Leave a Message

By providing your contact information to Brooke Pollard, your personal information will be processed in accordance with Brooke Pollard's Privacy Policy. By checking the box(es) below, you consent to receive communications regarding your real estate inquiries and related marketing and promotional updates in the manner selected by you. For SMS text messages, message frequency varies. Message and data rates may apply. You may opt out of receiving further communications from Brooke Pollard at any time. To opt out of receiving SMS text messages, reply STOP to unsubscribe.

Thank you for your message. I will be in touch with you shortly.

1040 River Laurel Drive
SEE ALL PHOTOS
1040 River Laurel Drive
Bought with Jodi BlumeHamby with Drake Realty of GA, Inc. and Listed by Kathy RICE with Atlanta Fine Homes Sotheby's International  770-442-7300
Sold

1040 River Laurel Drive

1040 River Laurel Drive, Suwanee, GA 30024

$1,133,000
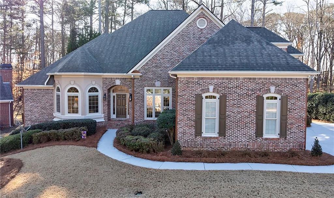
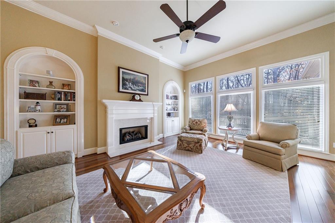
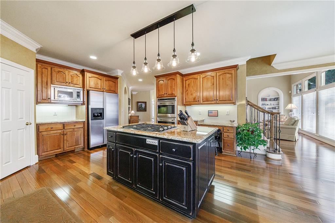
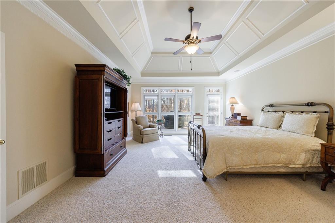
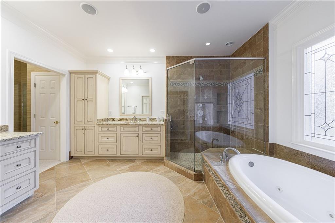
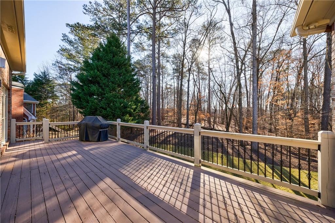
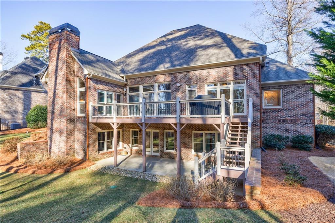
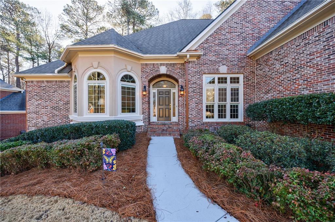
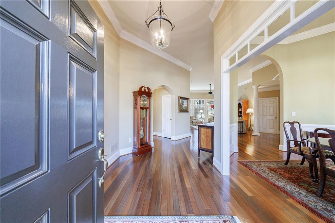
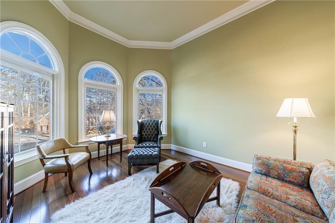
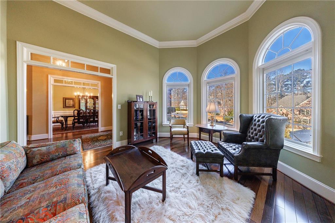
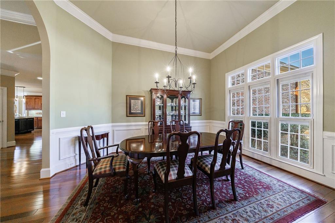
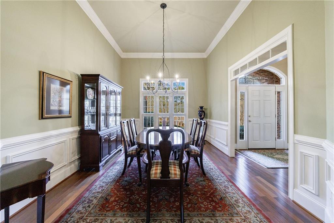
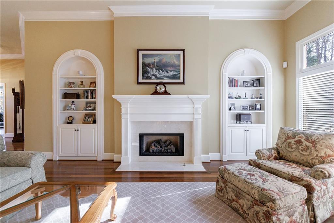
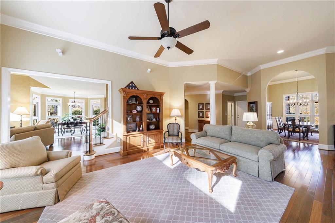
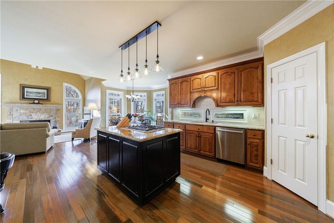
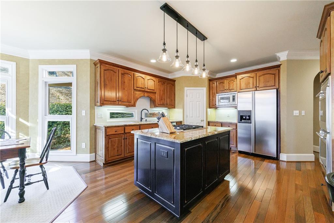
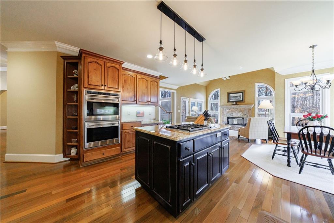
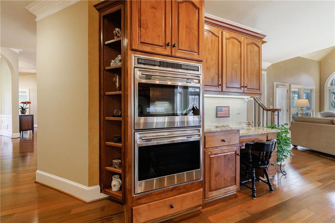
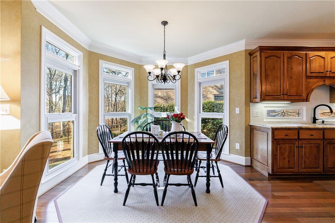
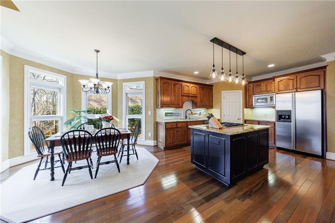
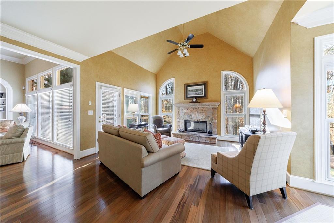
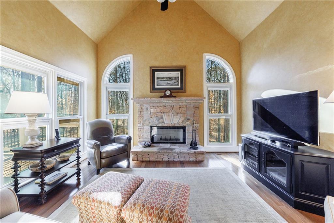
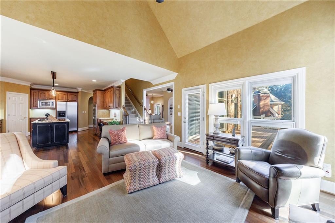
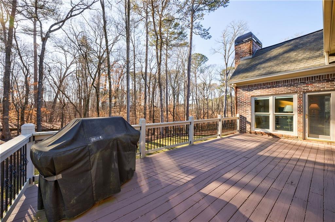
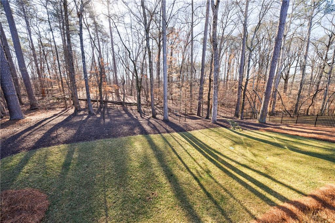
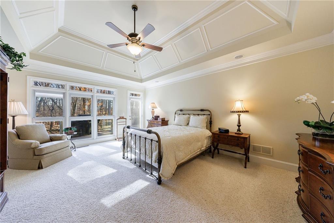
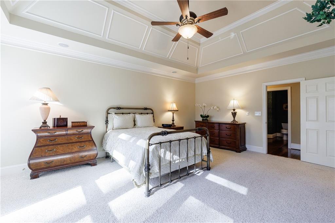
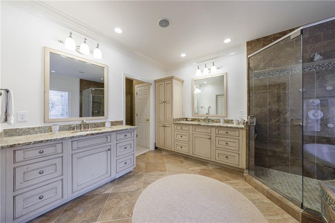
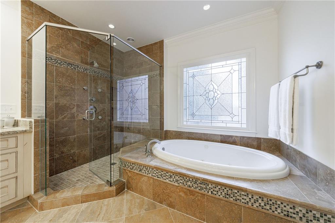
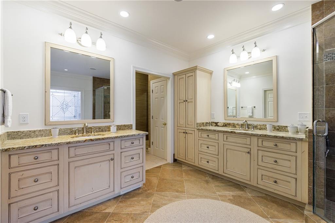
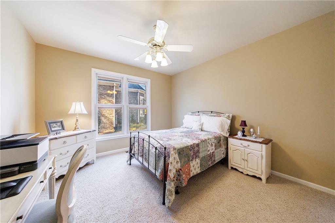
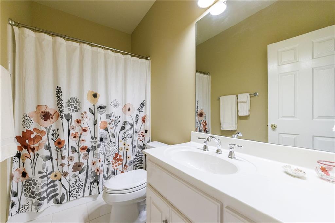
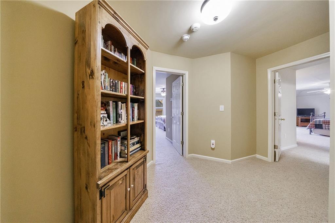
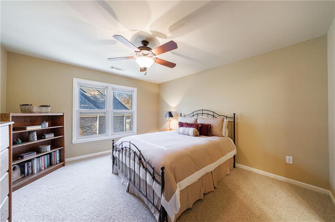
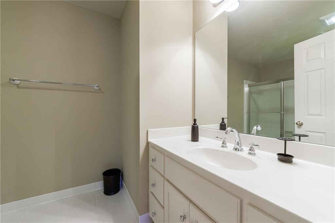
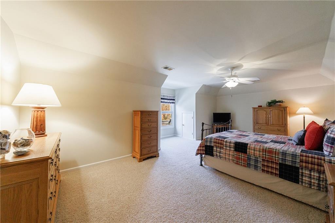
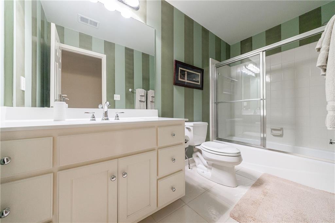
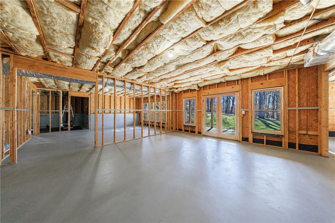
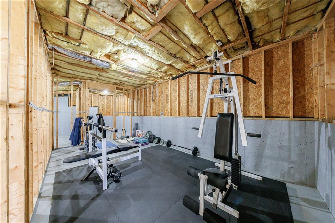
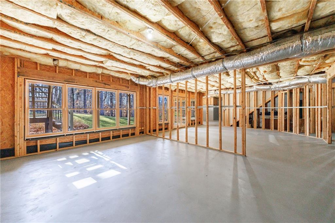
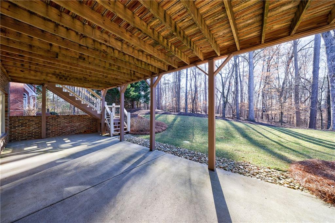
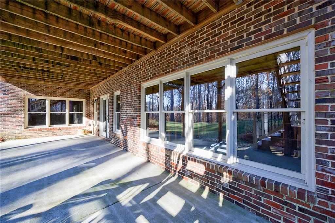
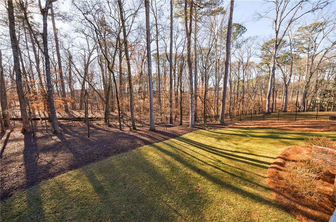
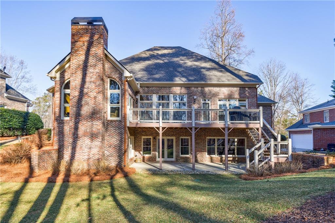
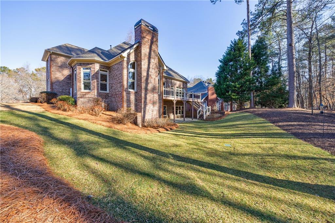
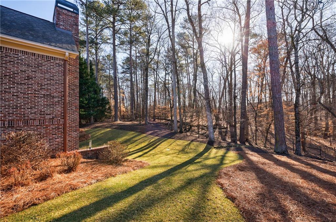
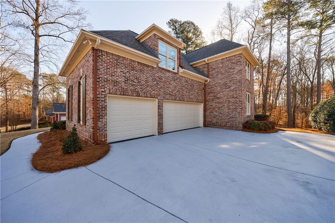
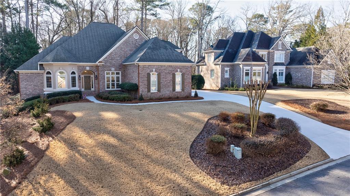
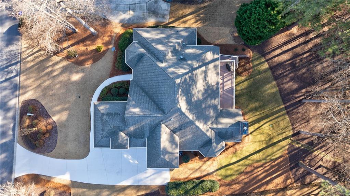
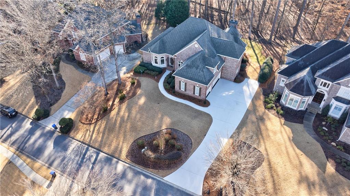
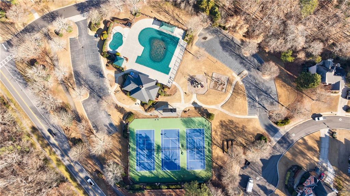
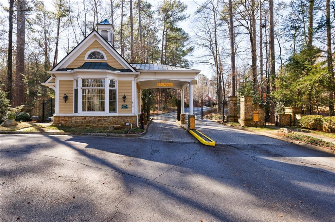
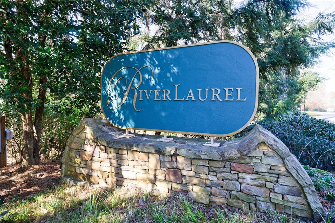
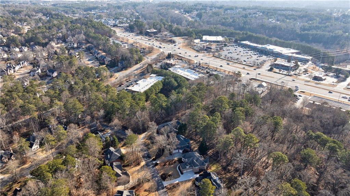
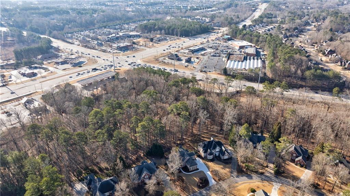
Located in River Laurel on Moore Road, a highly sought-after guard-gated enclave of custom-built homes nestled along the banks of the Chattahoochee River, this striking residence offers 4bedrooms and 4.5 bathrooms . Home features master and oversized secondary ensuite bedroom on the Main level and 2 additional large ensuite bedrooms on 2nd level. This graceful 4 sided brick home offers beautiful street appeal and has been meticulously maintained. Upon entering the home, the foyer is flanked by Living Room and banquet sized Dining room. Your eyes are drawn to the elegant molding, open floor plan and attention to detail found throughout the home. The fabulous kitchen features custom stained cabinets, a large island, double ovens, gas range, new dishwasher and a built-in microwave and pantry provides ample storage. Breakfast room flows directly from the kitchen and overlooks amazing keeping room with beautiful stone fireplace. The family room overlooks the serene, wooded backyard and is bathed in natural light, featuring built-in bookcases, and custom fireplace, this room has a warm and inviting atmosphere. The terrace level has been completely waterproofed and ready to be finished to match your living needs. The 3 car garage offers Ample space and custom floor finish. The gorgeous landscaping surrounding the property enhances the overall curb appeal and provides a lush, private oasis for you to enjoy. Fabulous neighborhood amenities include a swimming pool, three newly surfaced tennis courts and a playground. This home is conveniently located near shopping, restaurants and desirable North Gwinnett County schools. Upgrades include new paint interior, Pella windows, navien energy star tankless water heater,Bosch dishwasher 2023,new garage doors 2024,driveway/sidewalk cleaning and sealing 2024, roof replacement 2021,new attachments & hose for Beam central vacuum 2024, leaf guard gutters lifetime warranty

4
beds

5
baths

4,000 Sq.Ft. LIVING AREA

0.5 Acres lot

Kathy Rice

Kathy Rice

Features & Amenities

Interior

  • total bedrooms4
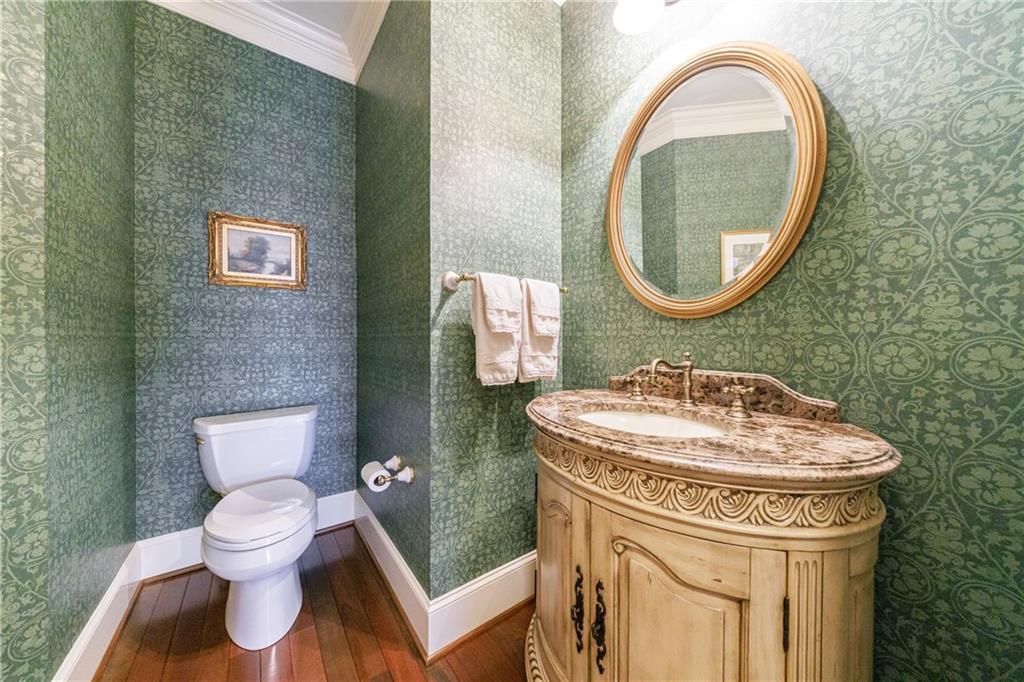
  • Total bathrooms5
  • full bathrooms4
  • half bathroom1
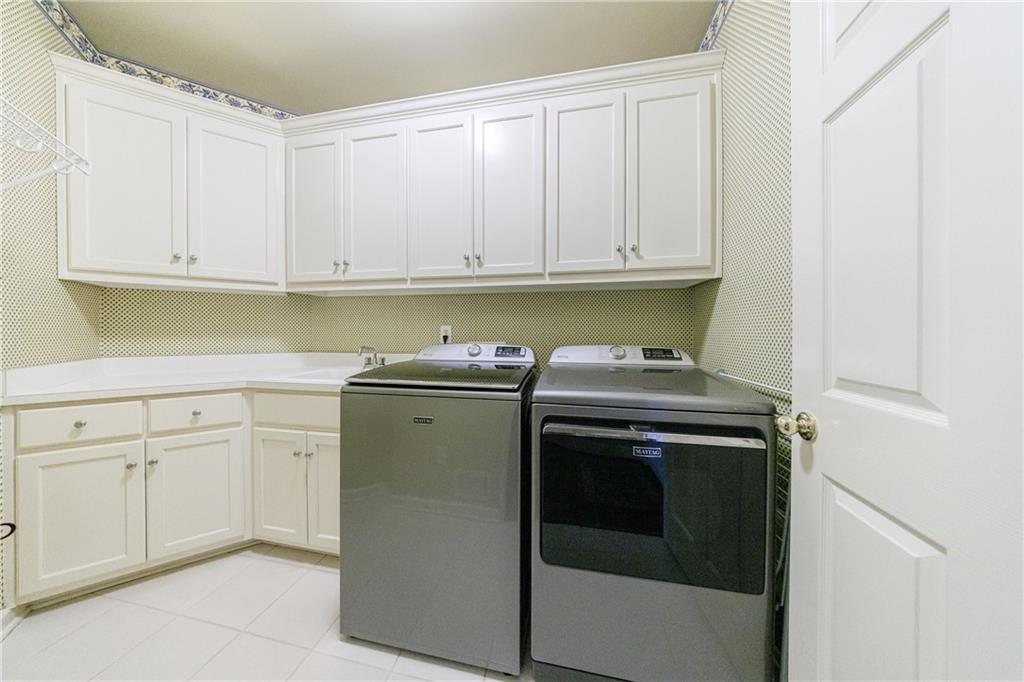
  • Laundry room In Hall, Laundry Room, Main Level, Sink
  • Flooring Carpet, Ceramic Tile, Hardwood
  • Fireplace Factory Built, Family Room, Gas Log, Gas Starter, Keeping Room, Living Room
  • APPLIANCES Dishwasher, Disposal, Double Oven, Gas Cooktop, Gas Water Heater, Range Hood, Self Cleaning Oven, Tankless Water Heater
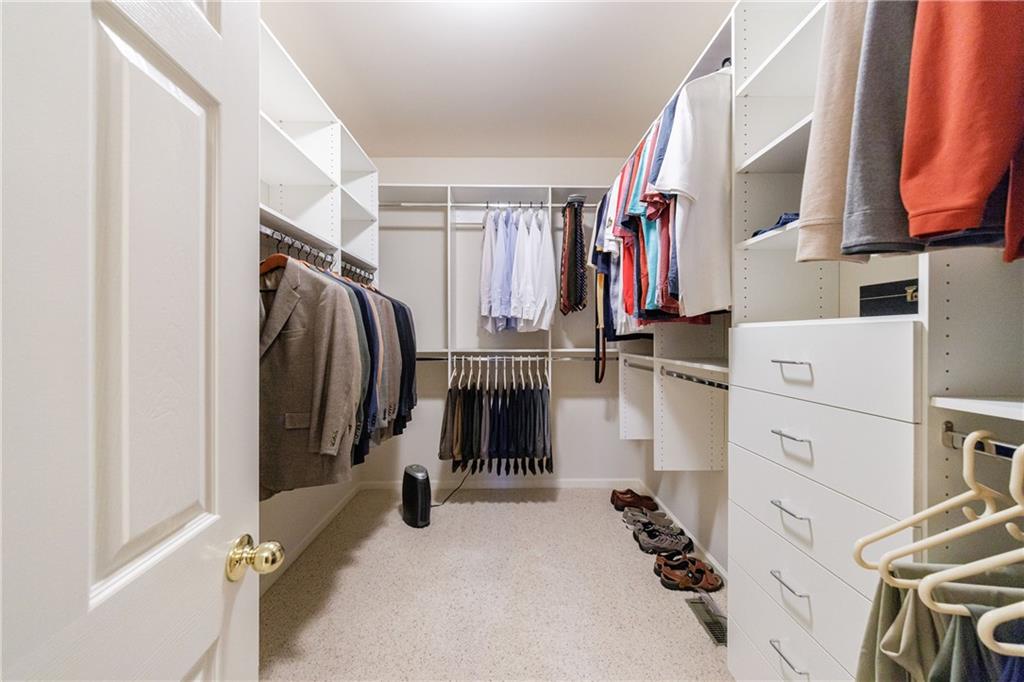
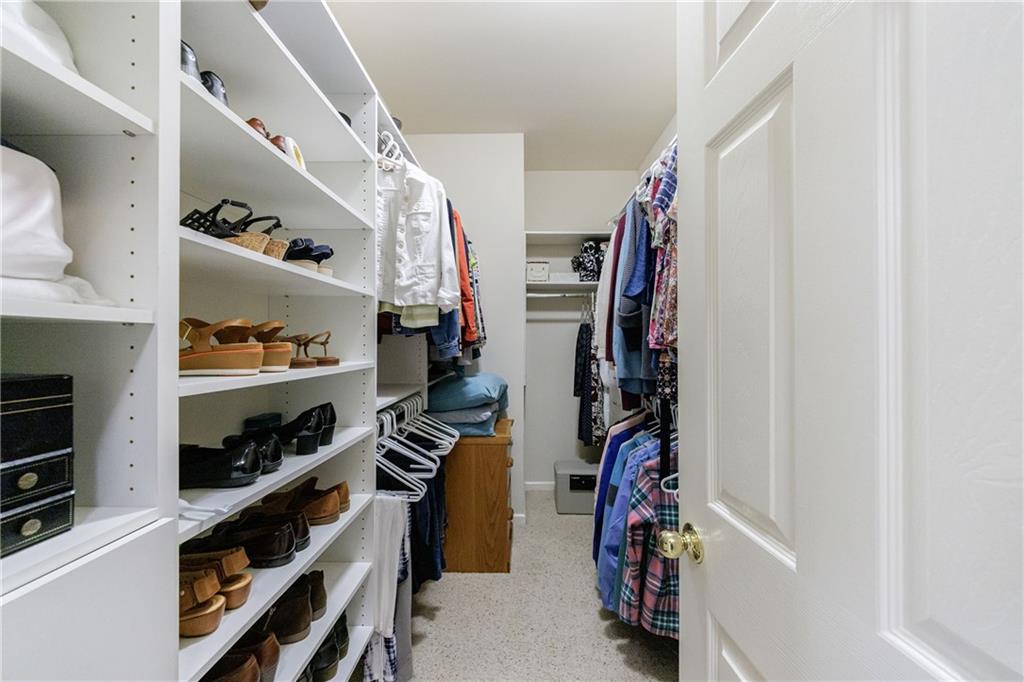
  • other interior Features Bookcases, Cathedral Ceiling(s), Central Vacuum, Crown Molding, Double Vanity, Entrance Foyer, High Ceilings 9 ft Main, High Speed Internet, His and Hers Closets, Vaulted Ceiling(s)

Area & Lot

  • Status Sold
  • Date Sold March 27, 2025
  • Living Area4,000 Sq.Ft.
  • Total Area4,000 Sq.Ft.
  • Lot Area0.5 Acres
  • MLS® ID7520020
  • TypeResidential
  • YEAR BUILT1999
  • NeighborhoodSuwanee
  • Architecture StylesTraditional
  • Water FrontageNone
  • View DescriptionTrees/Woods
  • Elementary SchoolLevel Creek
  • Middle SchoolNorth Gwinnett
  • High SchoolNorth Gwinnett

Exterior

  • STORIES2
  • Garage Space3.0
  • water SourcePublic
  • utilitiesCable Available, Electricity Available, Natural Gas Available, Phone Available, Sewer Available, Underground Utilities, Water Available
  • PoolNone
  • roofComposition
  • lot featuresBack Yard, Front Yard, Landscaped, Level, Private, Wooded
  • parkingAttached, Driveway, Garage, Garage Door Opener, Garage Faces Side, Level Driveway
  • HEAT TYPECentral, Natural Gas, Zoned
  • AIR CONDITIONINGCeiling Fan(s), Central Air, Electric, Zoned
  • sewerPublic Sewer
  • SubstructureConcrete Perimeter
  • Disability FeaturesNone
  • security FeaturesCarbon Monoxide Detector(s), Fire Alarm, Security Gate, Security Guard, Security Lights, Smoke Detector(s)
  • Green featuresNone
  • other exterior FeaturesGarden, Gas Grill, Private Yard, None

Financial

  • Sales Price$1,133,000
  • Real Estate Tax $2,661/yr
  • HOA $1,175

Connect With Me

Start Your Home Search