Leave a Message

By providing your contact information to Brooke Pollard, your personal information will be processed in accordance with Brooke Pollard's Privacy Policy. By checking the box(es) below, you consent to receive communications regarding your real estate inquiries and related marketing and promotional updates in the manner selected by you. For SMS text messages, message frequency varies. Message and data rates may apply. You may opt out of receiving further communications from Brooke Pollard at any time. To opt out of receiving SMS text messages, reply STOP to unsubscribe.

Thank you for your message. I will be in touch with you shortly.

121 Lily Garden Place
SEE ALL PHOTOS
121 Lily Garden Place
Bought with Jenna Thompson with Keller Williams Realty Atlanta Partners and Listed by Robin Ives with Atlanta Fine Homes Sotheby's International  770-442-7300
Sold

121 Lily Garden Place

121 Lily Garden Place, Alpharetta, GA 30009

$1,795,000
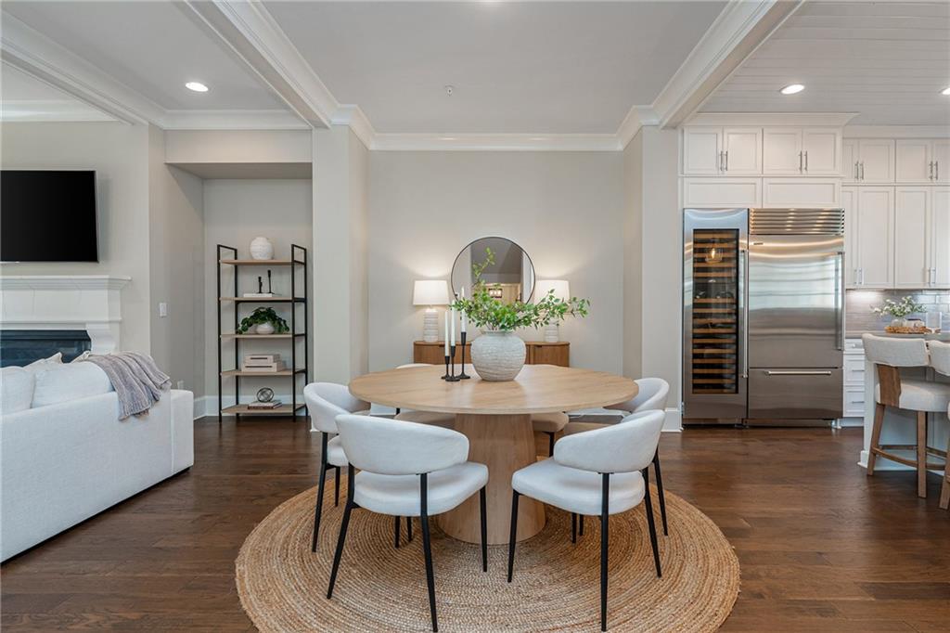
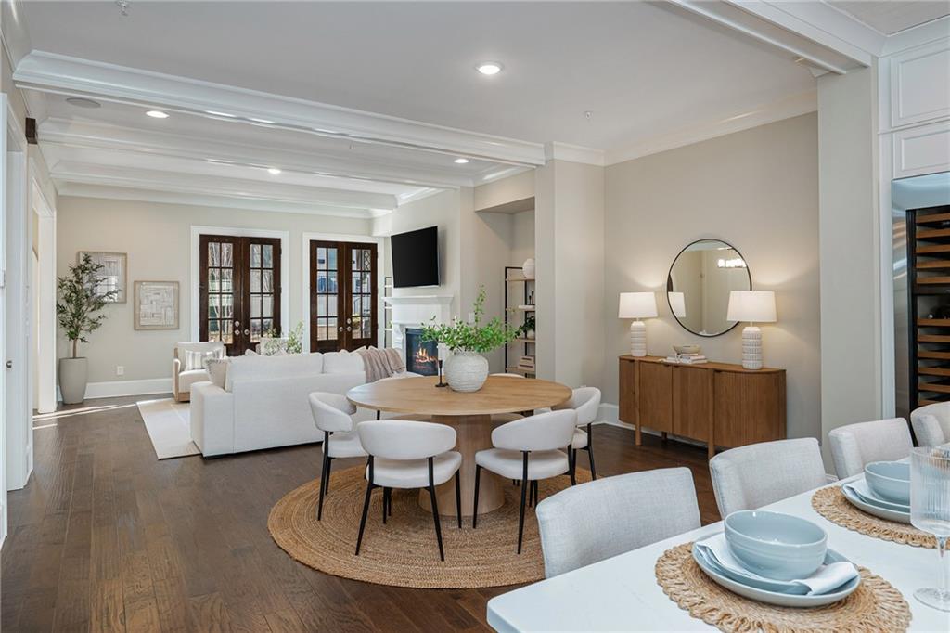
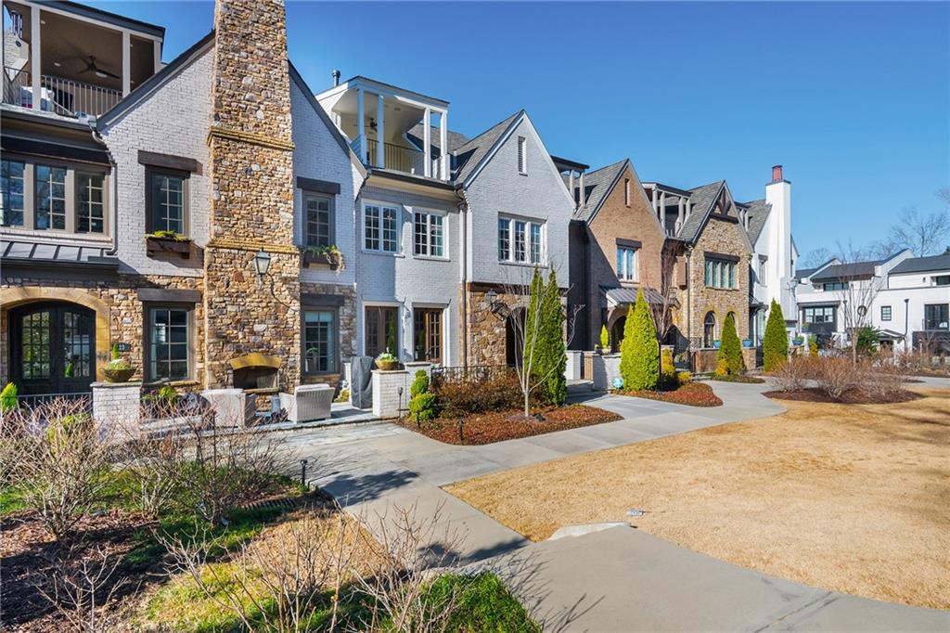
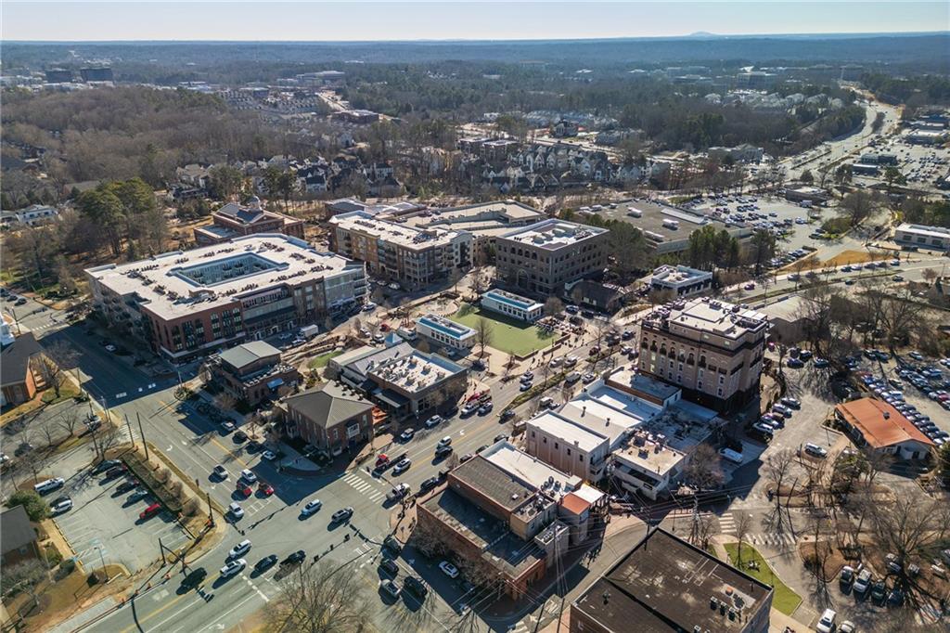
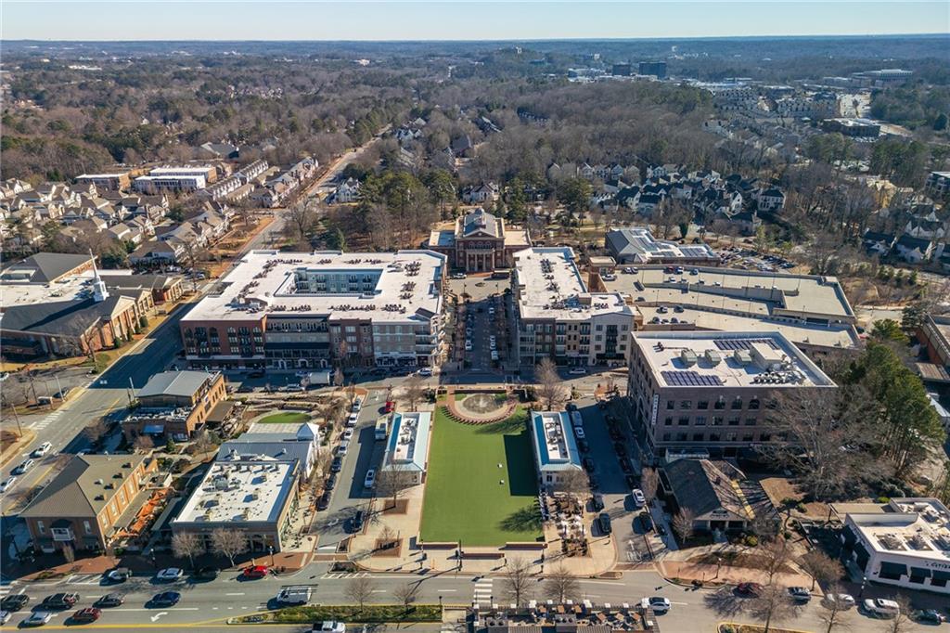
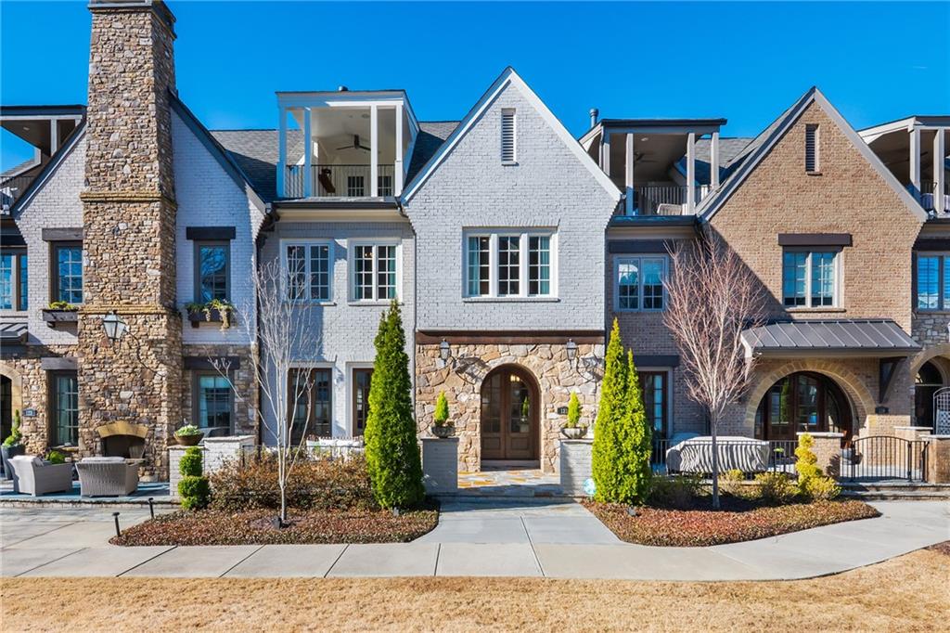
Effortless luxury meets walkable Alpharetta living in this beautifully appointed West Main townhome, with ELEVATOR, where refined design, thoughtful details, and an unbeatable location create a truly special place to call home. Just steps from the restaurants, boutiques, and energy of Downtown Alpharetta, this residence offers the rare combination of privacy, sophistication and connection to everything that makes the area so desirable.
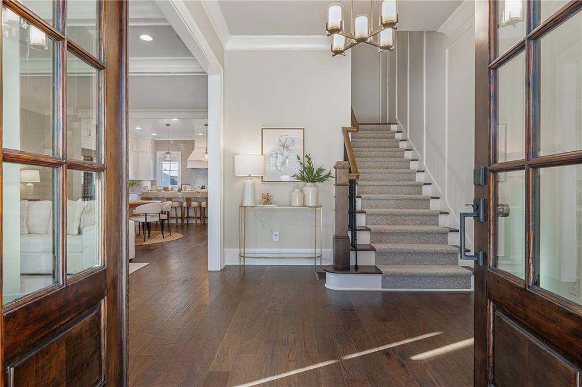
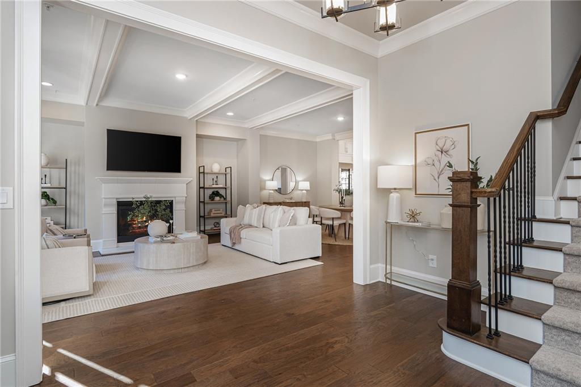
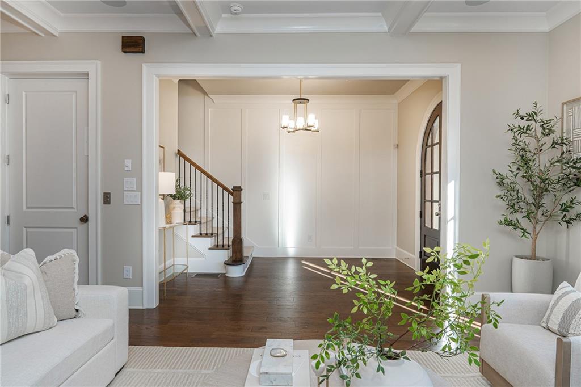
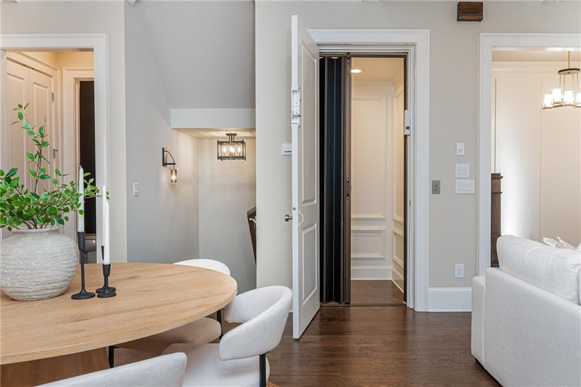
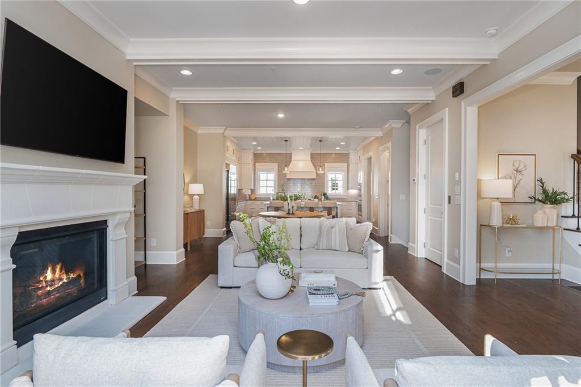
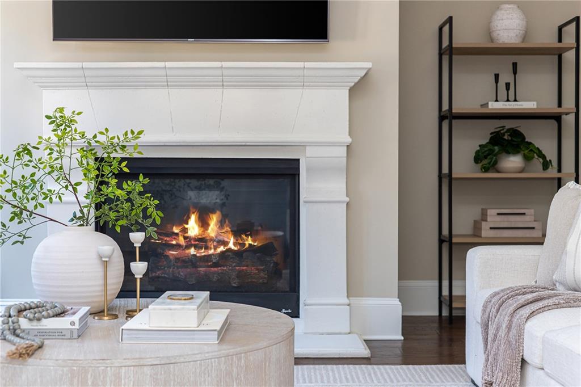
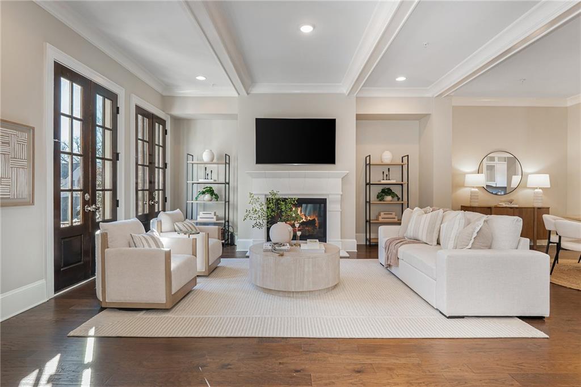
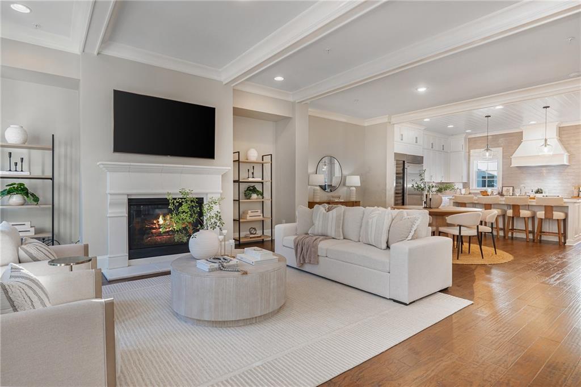
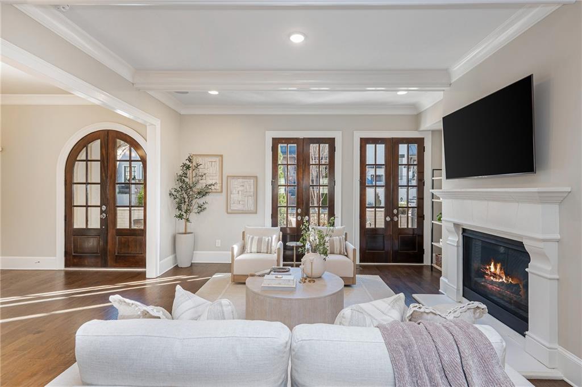
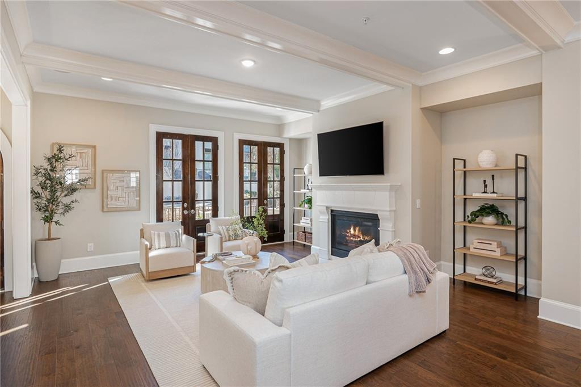
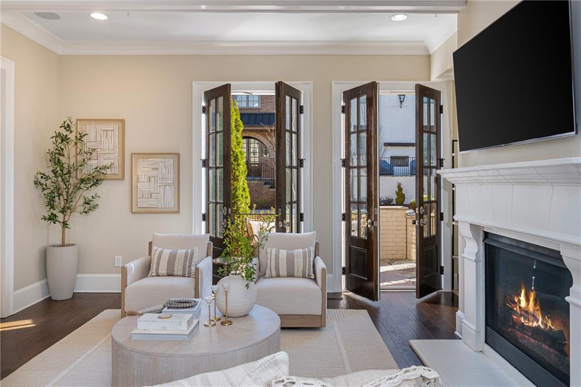
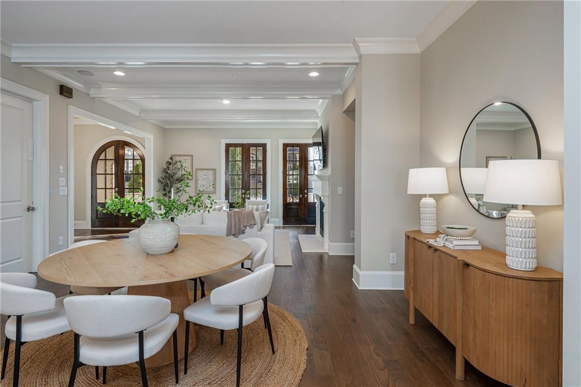
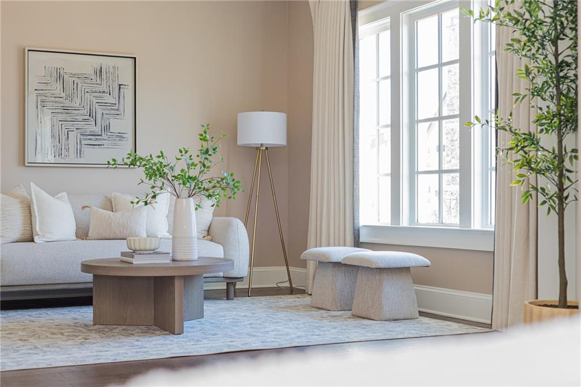
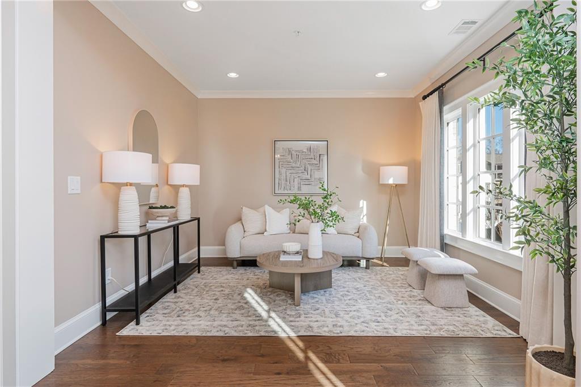
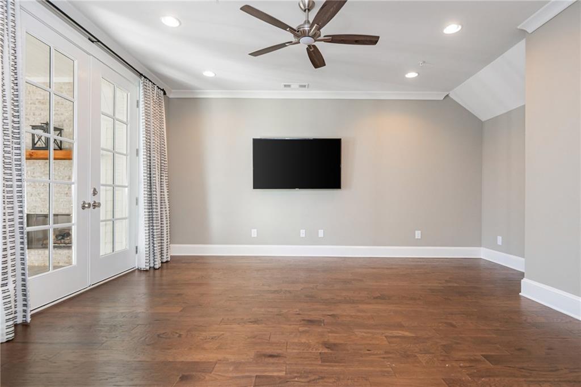
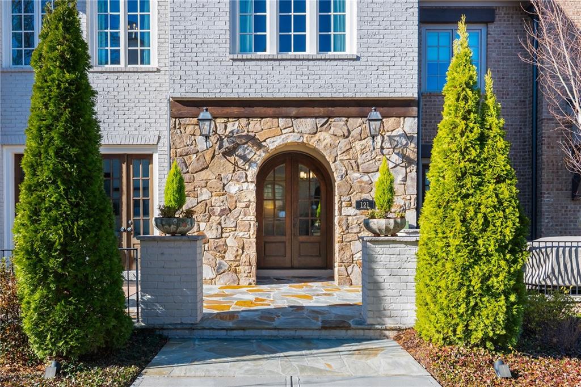
From the moment you enter, the home feels inviting yet elevated. Gleaming hardwood floors lead you into natural sunlit home, boasting ceilings that soar to ten feet on the main level, and the open layout flows seamlessly, ready for any gathering. Impressive French doors with casement windows bring energy to the living space, showcasing a welcoming fireplace and plenty of room to lounge. An impressive formal elevator provides quick access to every floor, adding ease and comfort to everyday living.
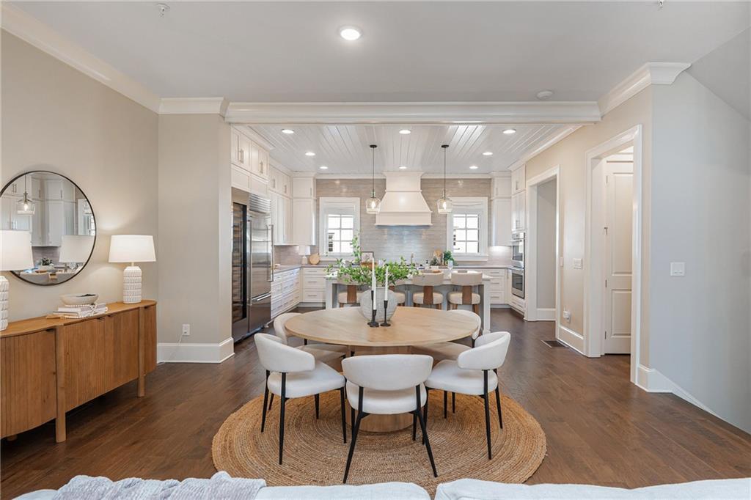
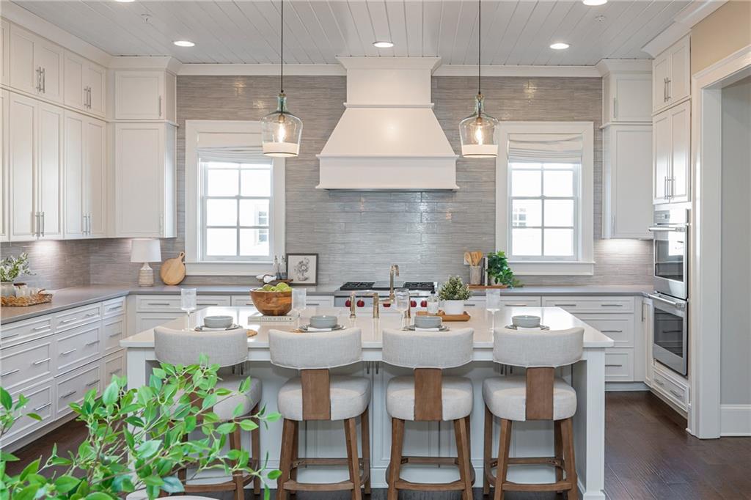
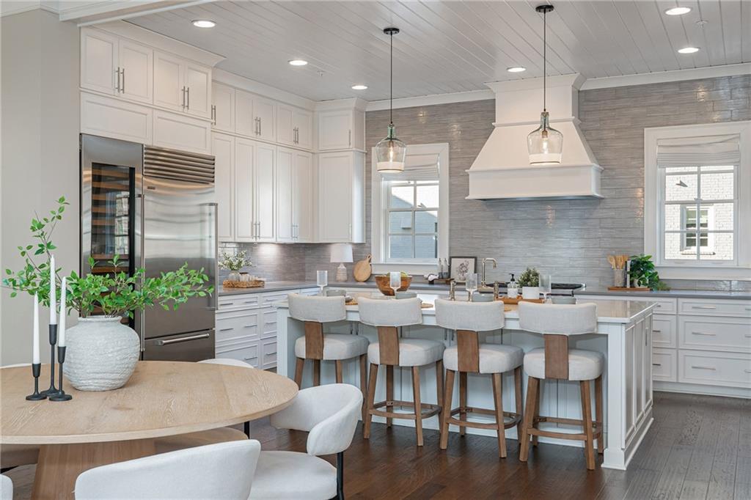
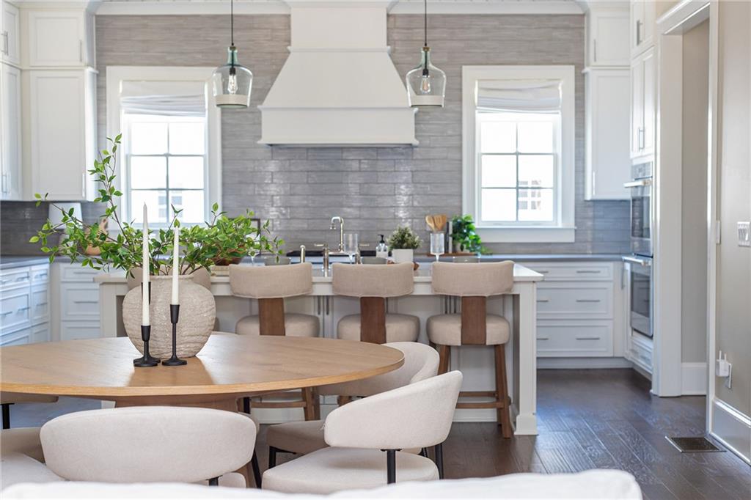
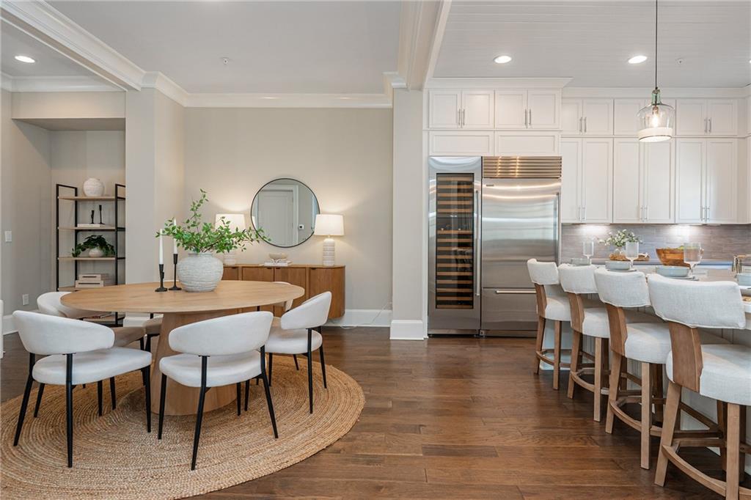
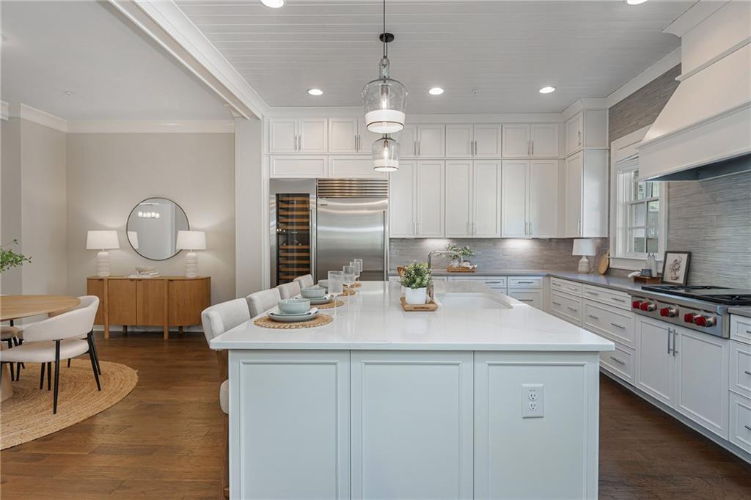
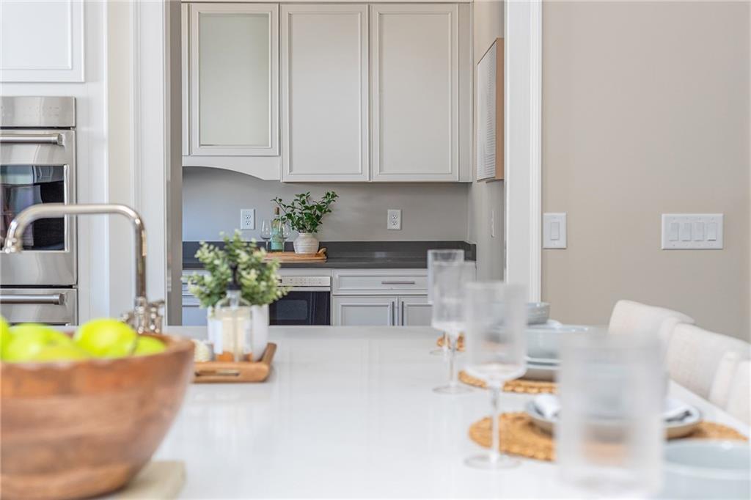
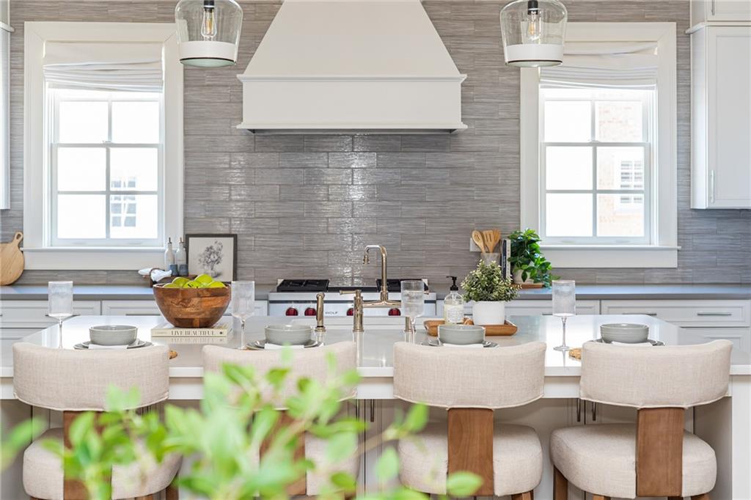
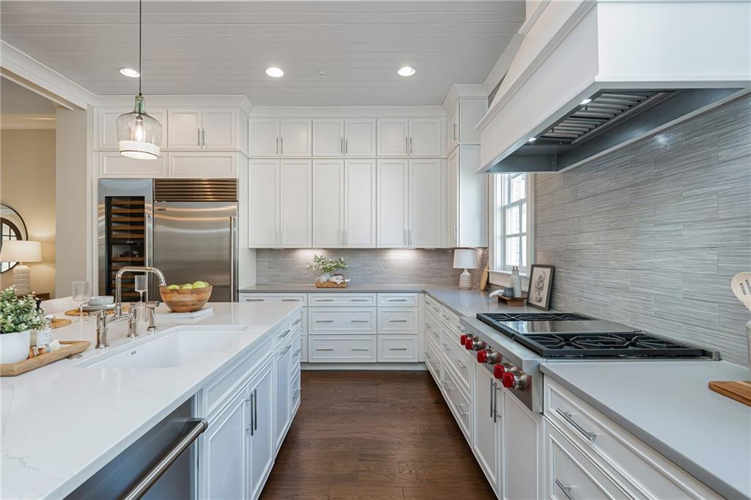
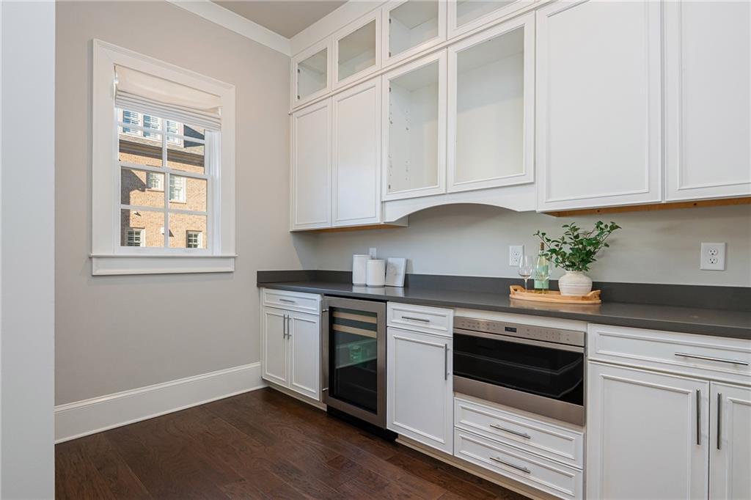
At the heart of the home, the chef's kitchen is as beautiful as it is functional, featuring crisp white cabinetry, stone countertops, a generous island, walk-in pantry, and premium appliances including double ovens and a gas range. A dual zone cooling wine refrigerator along with beverage cooler will please all! Whether hosting friends or enjoying a quiet morning, the kitchen opens effortlessly to the family room, while a butler's pantry and popular Scullery elevate entertaining with style and ease.
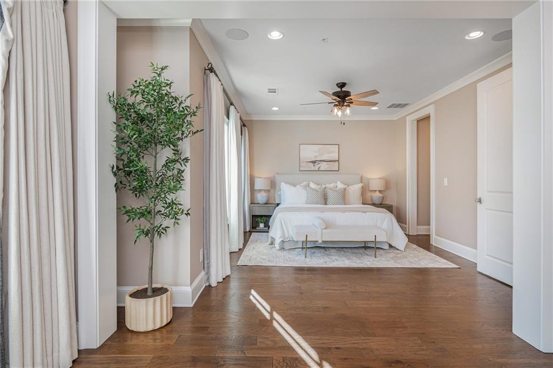
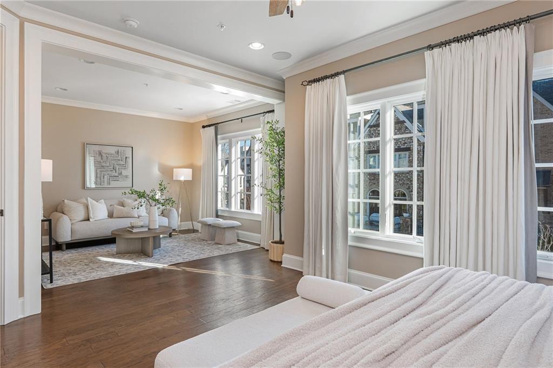
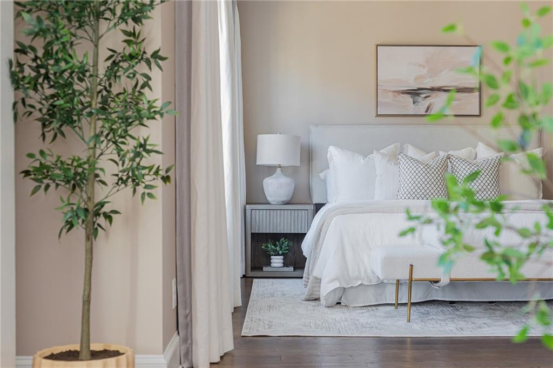
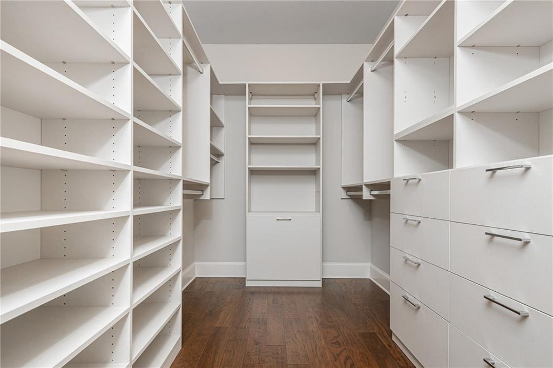
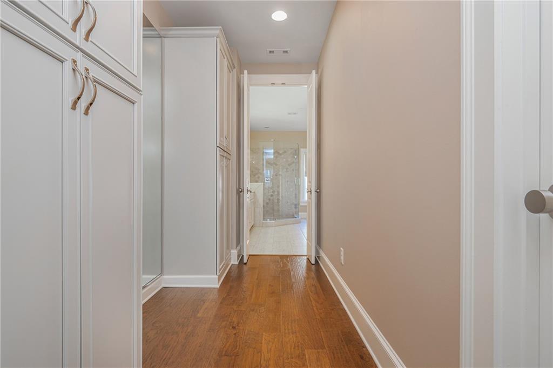
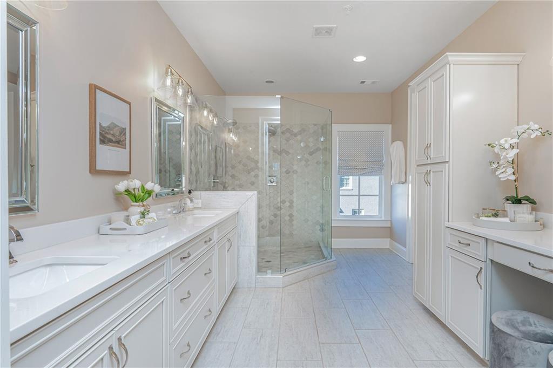
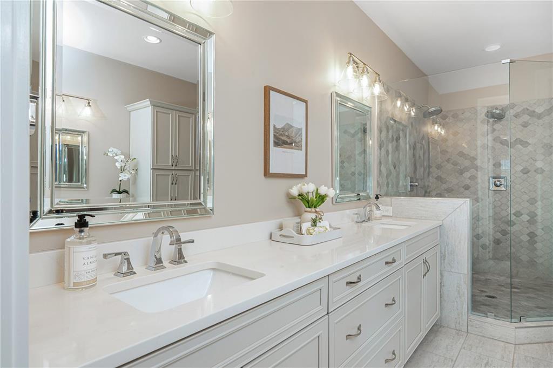
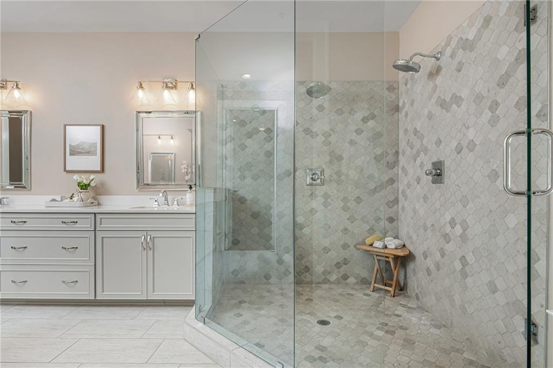
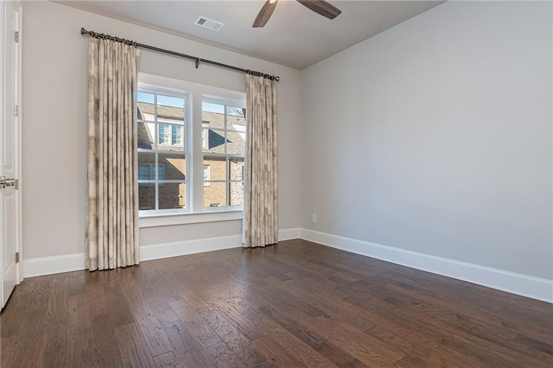
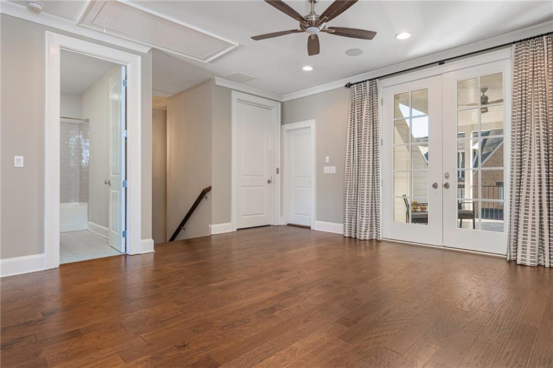
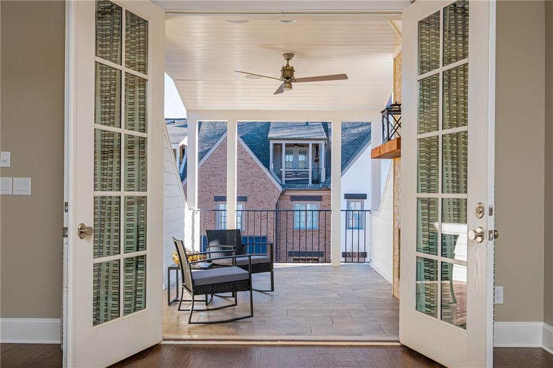
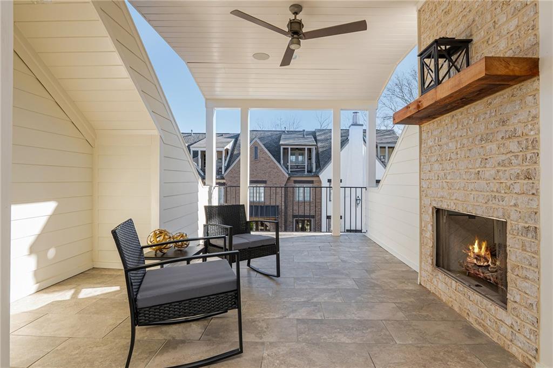
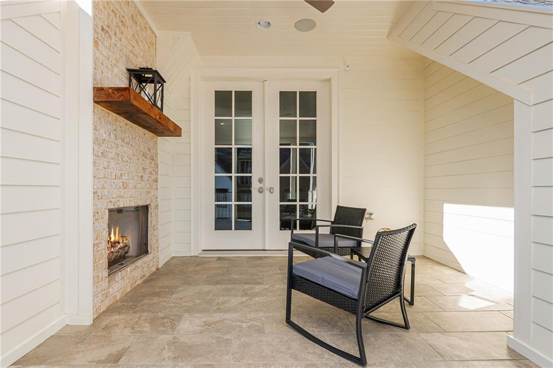
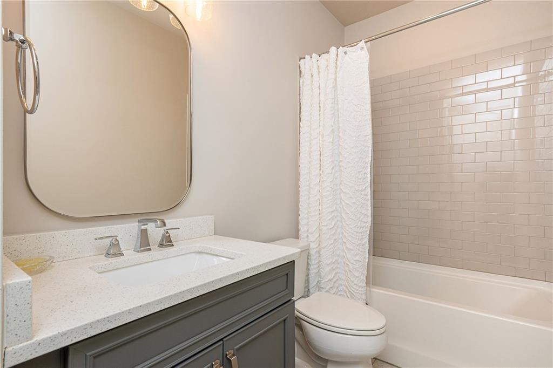
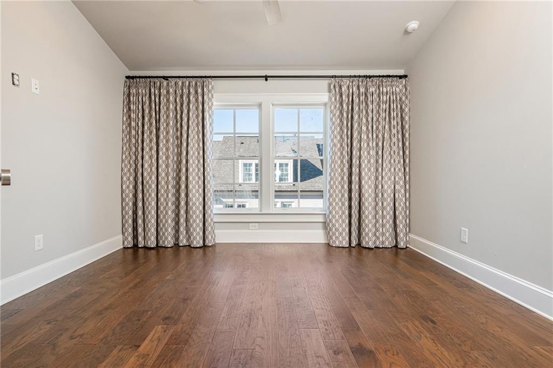
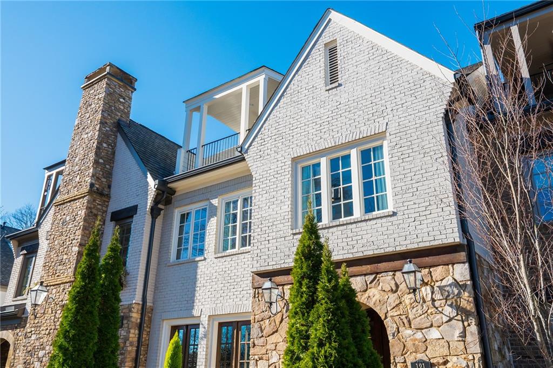
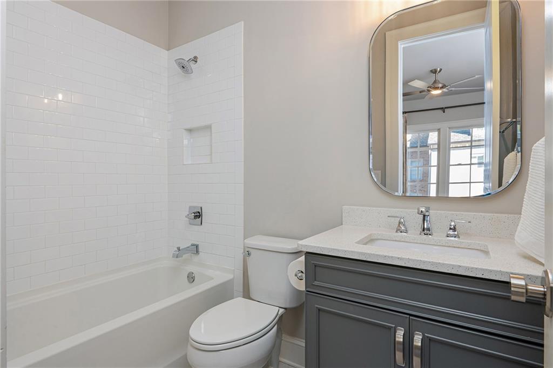
The primary suite is a calming retreat--spacious, serene, and designed for unwinding. With room for a sitting area or home office, a spa-inspired bath with dual vanities and a large walk-in shower. A custom walk-in closet completes the envious space. Additional bedrooms are spacious with ensuite baths and walk in closets, and arranged to provide privacy and warmth for guests or family. On the top level, outdoor living is equally inviting. With a covered rooftop terrace, complete with fireplace that invites lingering conversations, morning coffee, or evenings under the stars. Two fireplaces add warmth and ambiance, creating cozy spaces throughout the home.
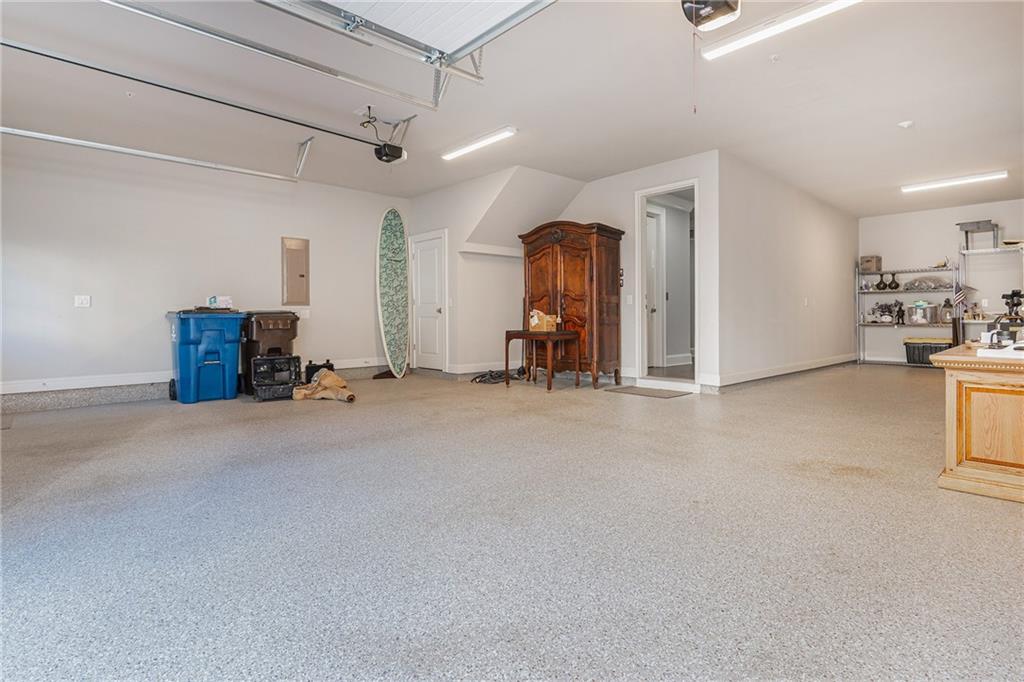
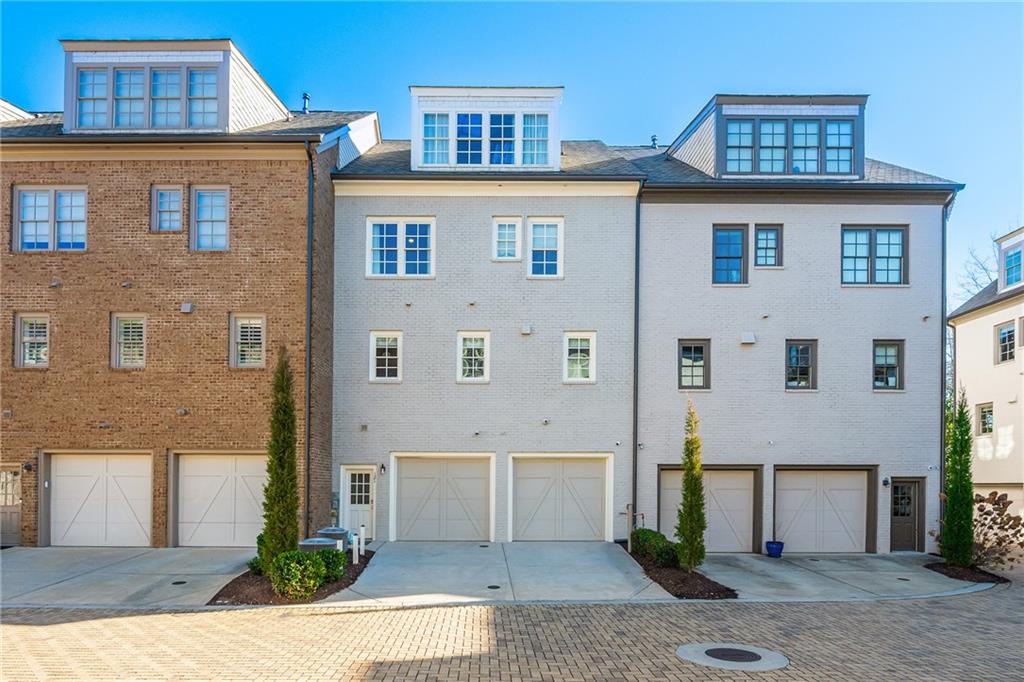
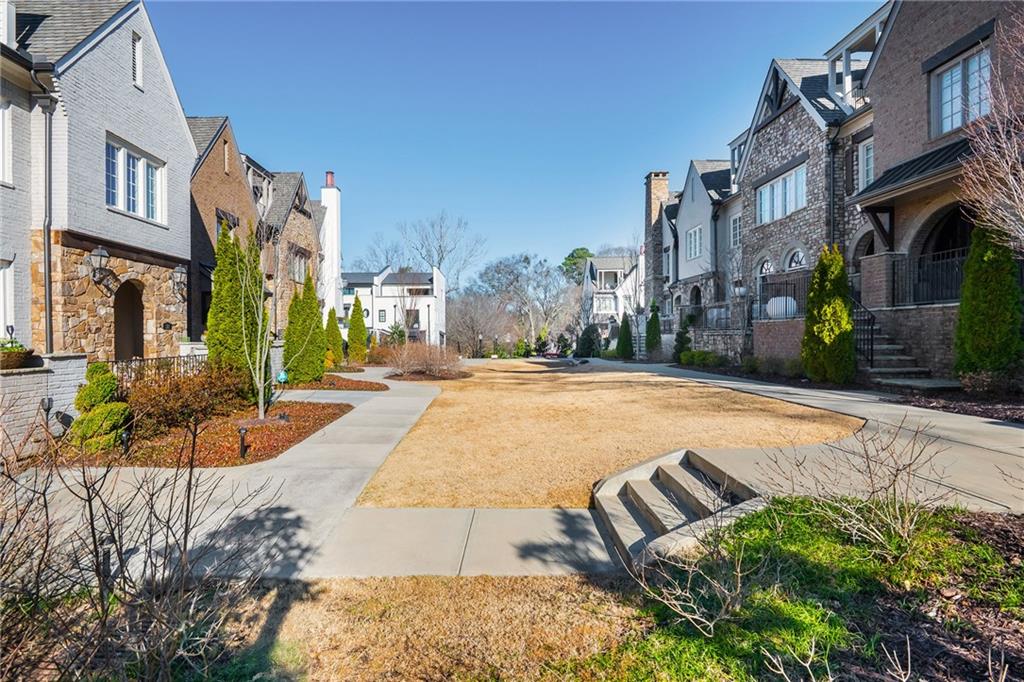
A rare three-car tandem garage offers exceptional storage and convenience, along with the coveted driveway, large enough to park 2 additional vehicles. Fee-simple ownership and professionally managed maintenance provide a true lock-and-leave lifestyle, while sidewalk-lined streets, community Dog Park, landscaped grounds, and a boutique community atmosphere enhance the sense of ease and belonging.
Perfectly positioned near Downtown Alpharetta, Avalon, and GA-400, this home is designed for those who value beautiful spaces, vibrant surroundings, and a lifestyle that feels both polished and relaxed. This is not just a home--it's a way of living, where every day feels thoughtfully curated and effortlessly enjoyable.
3
beds

4
baths

3,107 Sq.Ft. LIVING AREA
1,267.6 Sq.Ft. lot

Robin Ives

Robin Ives

Features & Amenities

Interior

  • total bedrooms3
  • Total bathrooms4
  • full bathrooms3
  • half bathroom1
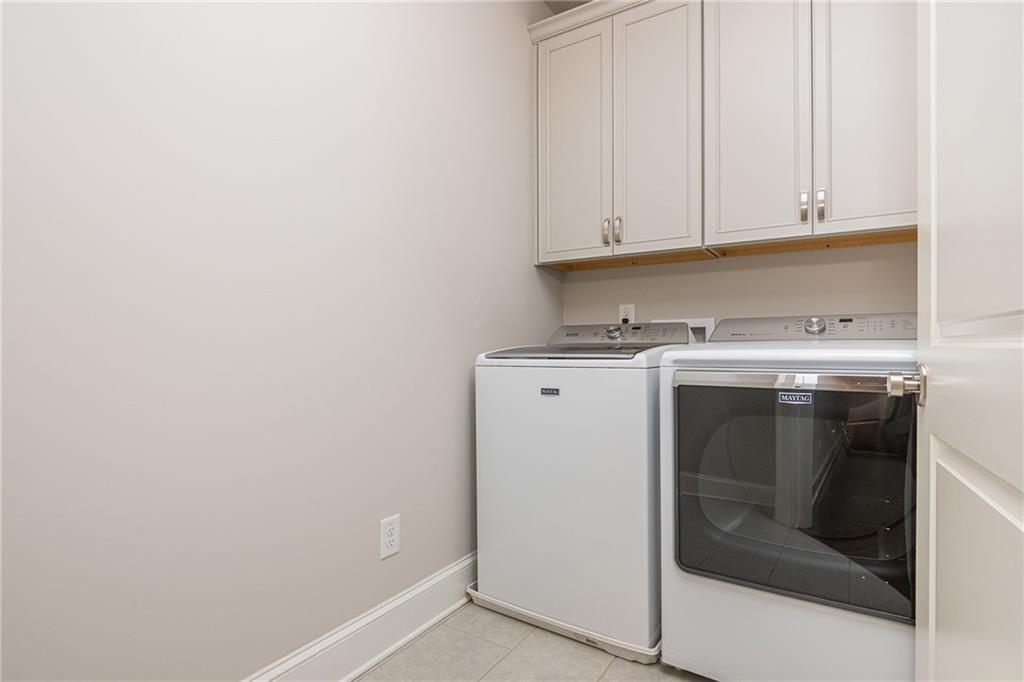
  • Laundry room Electric Dryer Hookup, Laundry Room, Upper Level
  • Flooring Hardwood
  • Fireplace Electric, Gas Log, Great Room, Outside
  • APPLIANCES Dishwasher, Disposal, Double Oven, Dryer, ENERGY STAR Qualified Appliances, Gas Cooktop, Gas Oven, Gas Water Heater, Microwave, Range Hood, Refrigerator, Washer
  • other interior Features Coffered Ceiling(s), Crown Molding, Disappearing Attic Stairs, Elevator, High Ceilings 9 ft Upper, High Ceilings 10 ft Main, His and Hers Closets, Recessed Lighting, Sound System, Tray Ceiling(s), Walk-In Closet(s), Wet Bar

Area & Lot

  • Status Sold
  • Date Sold February 24, 2026
  • Living Area3,107 Sq.Ft.
  • Total Area3,107 Sq.Ft.
  • Lot Area1,267.6 Sq.Ft.
  • MLS® ID7704322
  • TypeTownhouse
  • YEAR BUILT2019
  • NeighborhoodAlpharetta
  • Architecture StylesFrench Provincial, Traditional, Tudor
  • Water FrontageNone
  • View DescriptionCity, Neighborhood
  • Elementary SchoolAlpharetta
  • Middle SchoolHopewell
  • High SchoolCambridge

Exterior

  • STORIES3
  • Garage Space3.0
  • water SourcePublic
  • utilitiesCable Available, Electricity Available, Natural Gas Available, Phone Available, Sewer Available, Underground Utilities, Water Available
  • PoolNone
  • roofShingle
  • lot featuresFront Yard, Landscaped, Level
  • parkingAttached, Driveway, Garage, Garage Faces Rear, Level Driveway
  • HEAT TYPECentral, Zoned
  • AIR CONDITIONINGCeiling Fan(s), Central Air, Zoned
  • sewerPublic Sewer
  • SubstructureConcrete Perimeter
  • Disability FeaturesNone
  • security FeaturesFire Sprinkler System, Security System Owned, Smoke Detector(s)
  • Green featuresNone
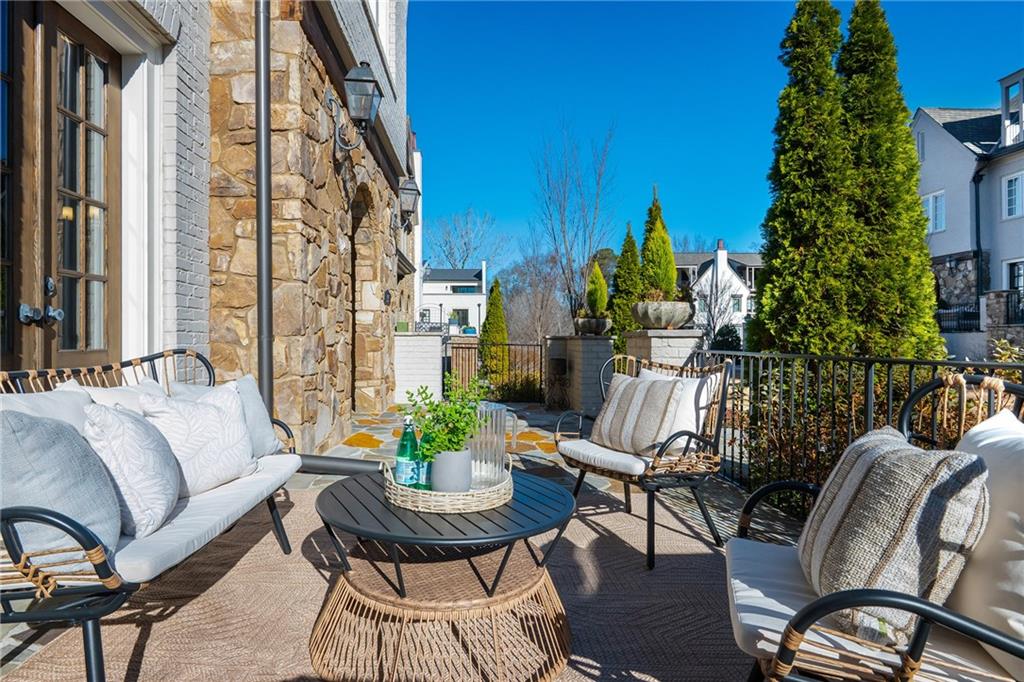
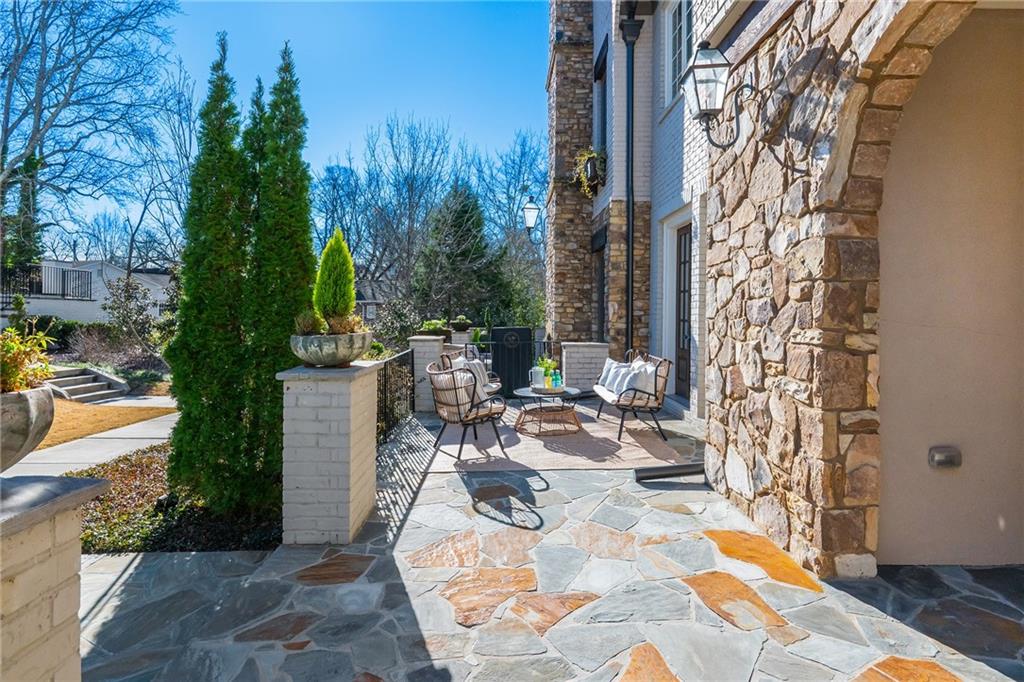
  • other exterior FeaturesCourtyard, Garden, Lighting, Private Entrance, Rain Gutters

Financial

  • Sales Price$1,795,000
  • Real Estate Tax $17,625/yr
  • HOA $1,750/3 mos

Connect With Me

Start Your Home Search