Leave a Message

By providing your contact information to Brooke Pollard, your personal information will be processed in accordance with Brooke Pollard's Privacy Policy. By checking the box(es) below, you consent to receive communications regarding your real estate inquiries and related marketing and promotional updates in the manner selected by you. For SMS text messages, message frequency varies. Message and data rates may apply. You may opt out of receiving further communications from Brooke Pollard at any time. To opt out of receiving SMS text messages, reply STOP to unsubscribe.

Thank you for your message. I will be in touch with you shortly.

1308 Amberwood Drive
SEE ALL PHOTOS
1308 Amberwood Drive
Bought with Kathy RICE with Atlanta Fine Homes Sotheby's International and Listed by Christopher Contreras with Keller Williams Realty Partners  678-494-0644
Sold

1308 Amberwood Drive

1308 Amberwood Drive, Woodstock, GA 30189

$640,000
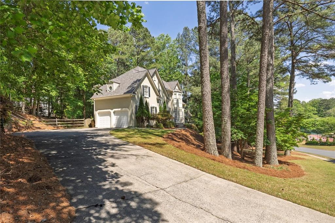
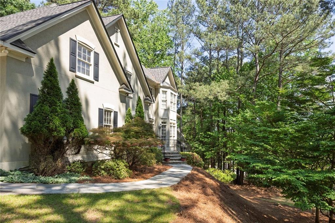
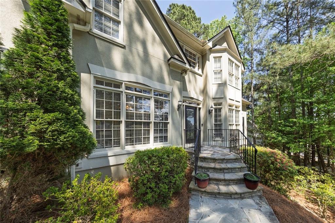
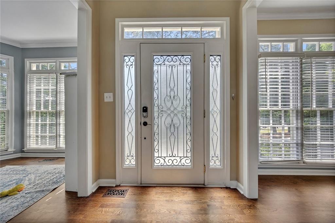
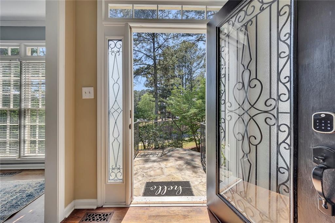
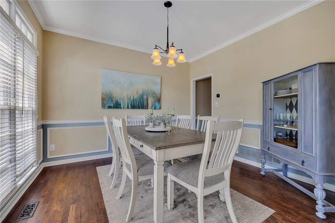
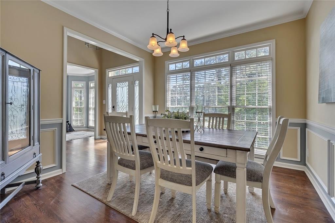
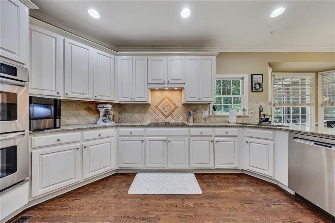
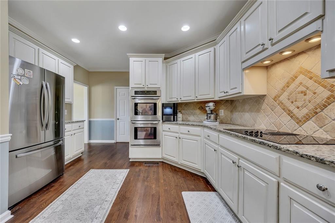
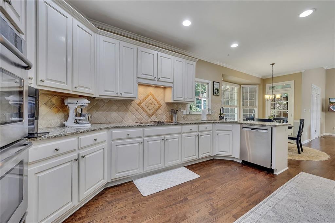
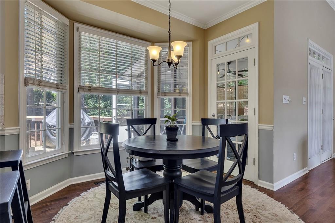
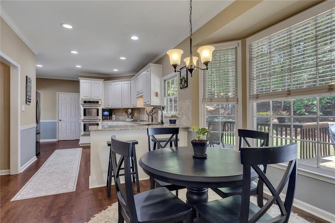
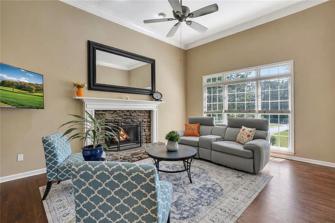
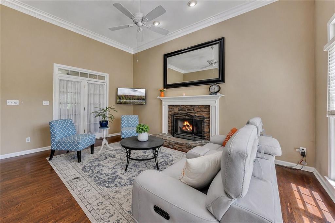
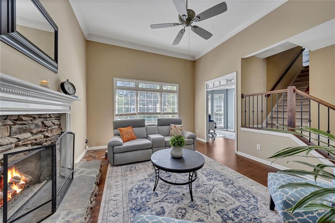
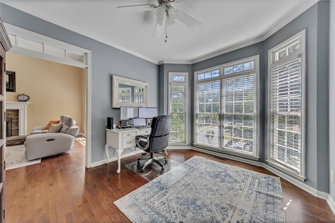
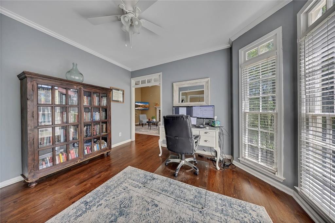
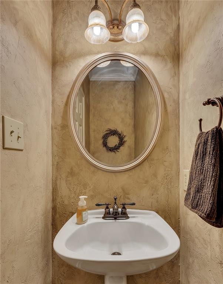
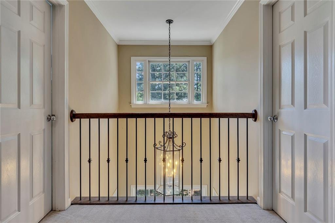
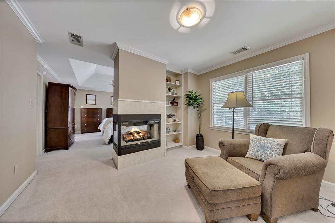
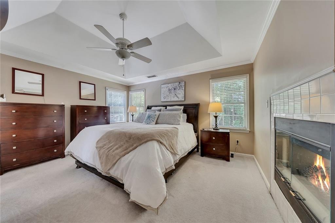
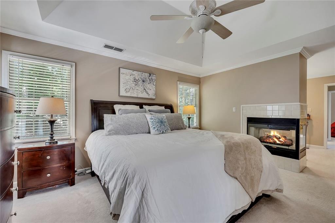
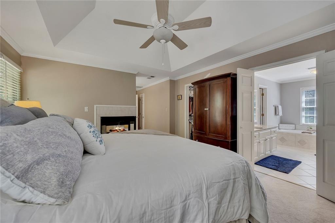
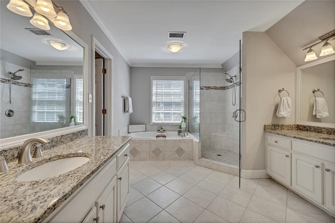
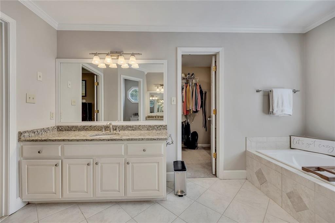
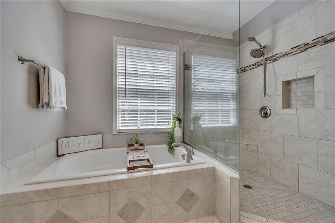
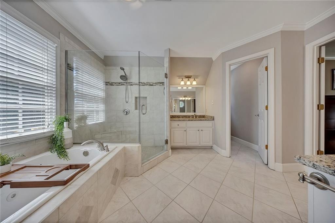
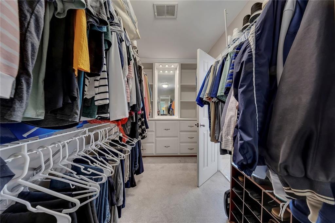
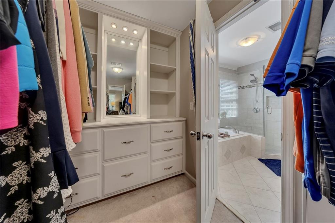
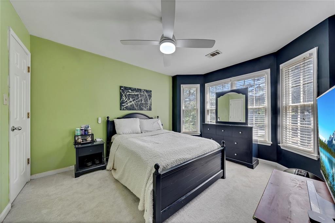
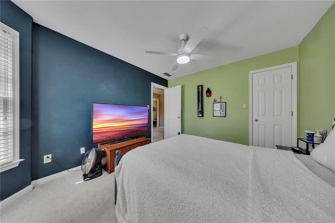
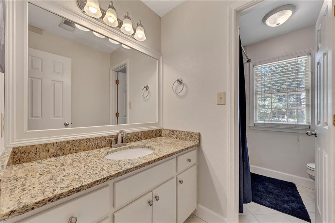
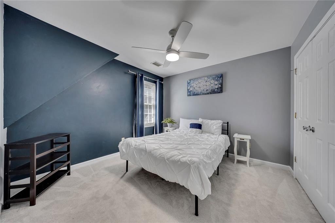
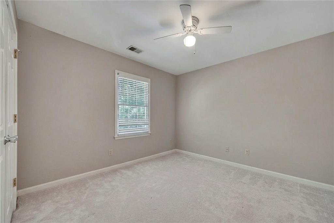
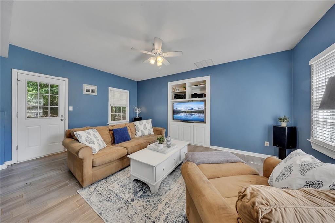
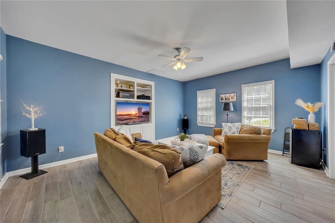
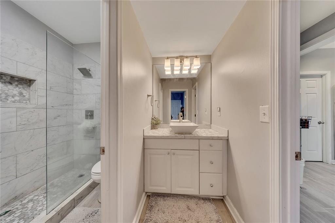
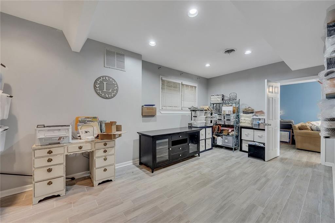
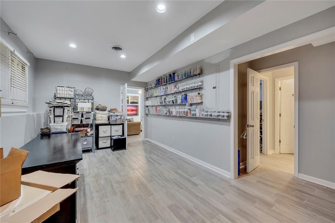
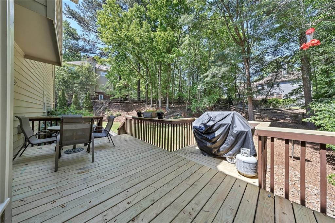
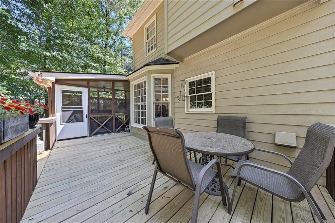
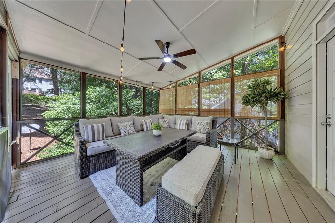
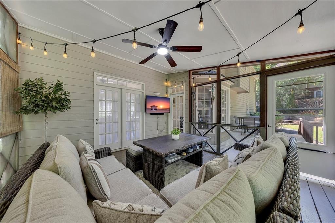
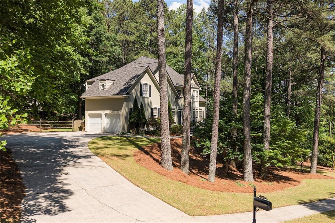
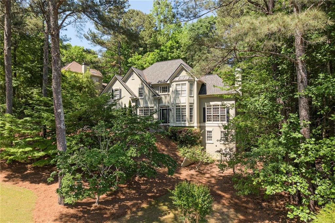
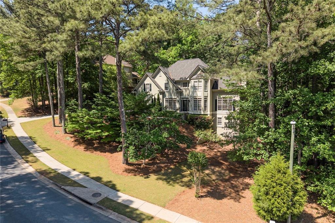
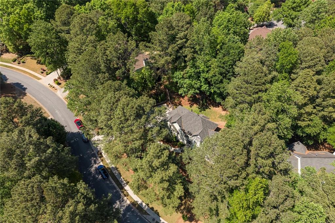
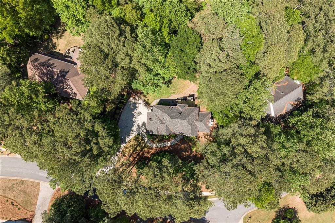
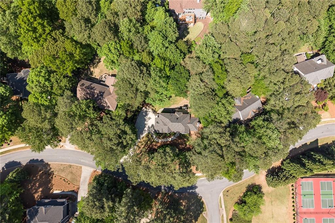
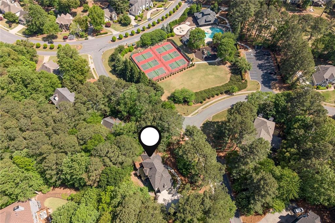
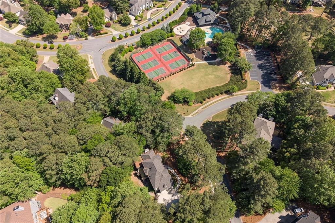
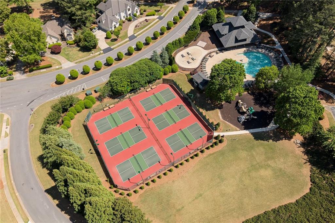
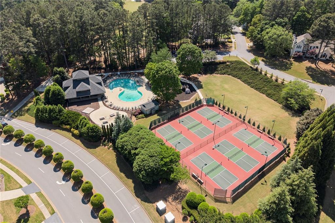
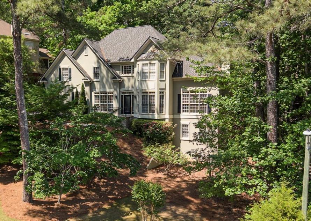
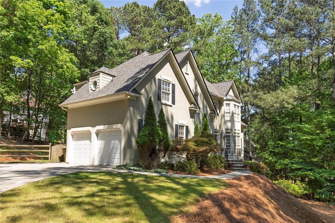
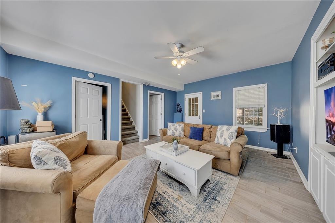
Beautifully updated home in Eagle Watch overlooking the Longwood Pool and pickleball courts. Ideally situated off Amberwood, this well-appointed residence offers 6 bedrooms, 3.5 baths, and over 3,500 square feet of living space. A grand two-story foyer welcomes you in, with a formal dining room on one side and a versatile flex space or office on the other. The eat-in kitchen showcases granite countertops, stainless steel appliances, a breakfast bar, and custom built-in storage, all opening to a spacious living area with soaring 10-foot ceilings. From both the kitchen and living room, step into the screened-in porch--an inviting space to enjoy your morning coffee while overlooking the peaceful, fenced backyard. The adjacent deck has been recently rebuilt and is ready for your finishing touch. Rich hardwood floors flow throughout the entire main level. Upstairs, you'll find brand new upgraded carpet and pad, along with three generously sized secondary bedrooms and a well-appointed hall bath with a granite vanity. The oversized primary suite serves as a true retreat, featuring a large sitting area separated by a two-sided fireplace. The primary bath includes dual granite vanities and a spacious layout, while the updated frameless glass shower adds a modern touch. The walk-in closet is generously sized and includes a built-in vanity and additional storage. The fully finished walk-out terrace level offers exceptional flexibility, featuring LVT flooring throughout, a bedroom (with potential for a second), a fully updated bathroom with a walk-in shower, a generous living area, and abundant storage space. Enjoy all that Eagle Watch has to offer, including an 18-hole golf course, restaurant, clubhouse, two pools, pickleball courts, and expansive green space--experience the lifestyle this exceptional home and community provide.
6
beds

4
baths

3,236 Sq.Ft. LIVING AREA
0.44 Acres lot

Kathy Rice

Kathy Rice

Features & Amenities

Interior

  • total bedrooms6
  • Total bathrooms4
  • full bathrooms3
  • half bathroom1
  • Laundry room Laundry Room, Upper Level
  • Flooring Carpet, Ceramic Tile, Luxury Vinyl
  • Fireplace Factory Built, Family Room, Living Room, Master Bedroom
  • APPLIANCES Dishwasher, Disposal, Gas Cooktop, Gas Oven, Gas Water Heater, Microwave, Refrigerator
  • other interior Features Crown Molding, Disappearing Attic Stairs, Double Vanity, High Ceilings 9 ft Lower, Recessed Lighting, Walk-In Closet(s)

Area & Lot

  • Status Sold
  • Date Sold June 8, 2026
  • Living Area3,236 Sq.Ft.
  • Total Area3,236 Sq.Ft.
  • Lot Area0.44 Acres
  • MLS® ID7740731
  • TypeResidential
  • YEAR BUILT1992
  • NeighborhoodWoodstock
  • Architecture StylesTraditional
  • Water FrontageNone
  • View DescriptionNeighborhood
  • Elementary SchoolBascomb
  • Middle SchoolE.T. Booth
  • High SchoolEtowah

Exterior

  • STORIES3
  • Garage Space2.0
  • water SourcePublic
  • utilitiesCable Available, Electricity Available, Natural Gas Available, Phone Available, Sewer Available, Underground Utilities, Water Available
  • PoolNone
  • roofComposition, Shingle
  • lot featuresBack Yard, Cleared, Landscaped
  • parkingAttached, Driveway, Garage, Garage Door Opener, Garage Faces Side, Kitchen Level
  • HEAT TYPECentral
  • AIR CONDITIONINGCentral Air
  • sewerPublic Sewer
  • SubstructureConcrete Perimeter
  • Disability FeaturesNone
  • security FeaturesSmoke Detector(s)
  • Green featuresNone
  • other exterior FeaturesPrivate Entrance, Private Yard, Rain Gutters, None

Financial

  • Sales Price$640,000
  • Real Estate Tax $6,497/yr
  • HOA $1,139/yr

Connect With Me

Start Your Home Search