Leave a Message

By providing your contact information to Brooke Pollard, your personal information will be processed in accordance with Brooke Pollard's Privacy Policy. By checking the box(es) below, you consent to receive communications regarding your real estate inquiries and related marketing and promotional updates in the manner selected by you. For SMS text messages, message frequency varies. Message and data rates may apply. You may opt out of receiving further communications from Brooke Pollard at any time. To opt out of receiving SMS text messages, reply STOP to unsubscribe.

Thank you for your message. I will be in touch with you shortly.

1398 Bennett Creek Ovlk
SEE ALL PHOTOS
1398 Bennett Creek Ovlk
Bought with JOANNE LEE with Pinehill Realty Corporation and Listed by Soyeon Chung with Heritage GA. Realty  770-622-4723
Sold

1398 Bennett Creek Ovlk

1398 Bennett Creek Ovlk, Suwanee, GA 30024

$676,000
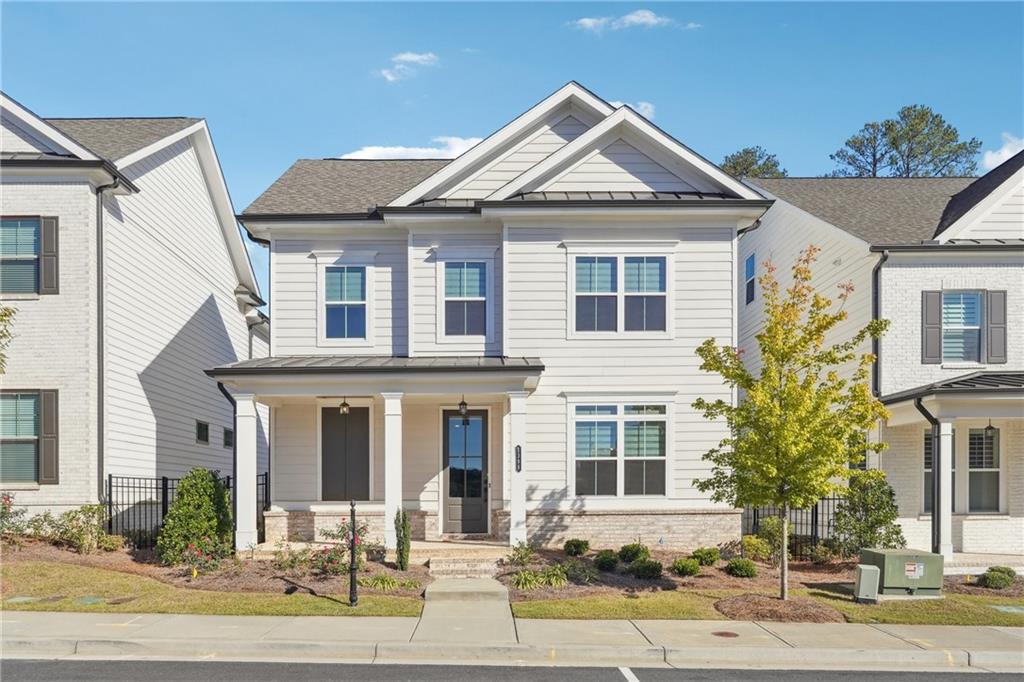
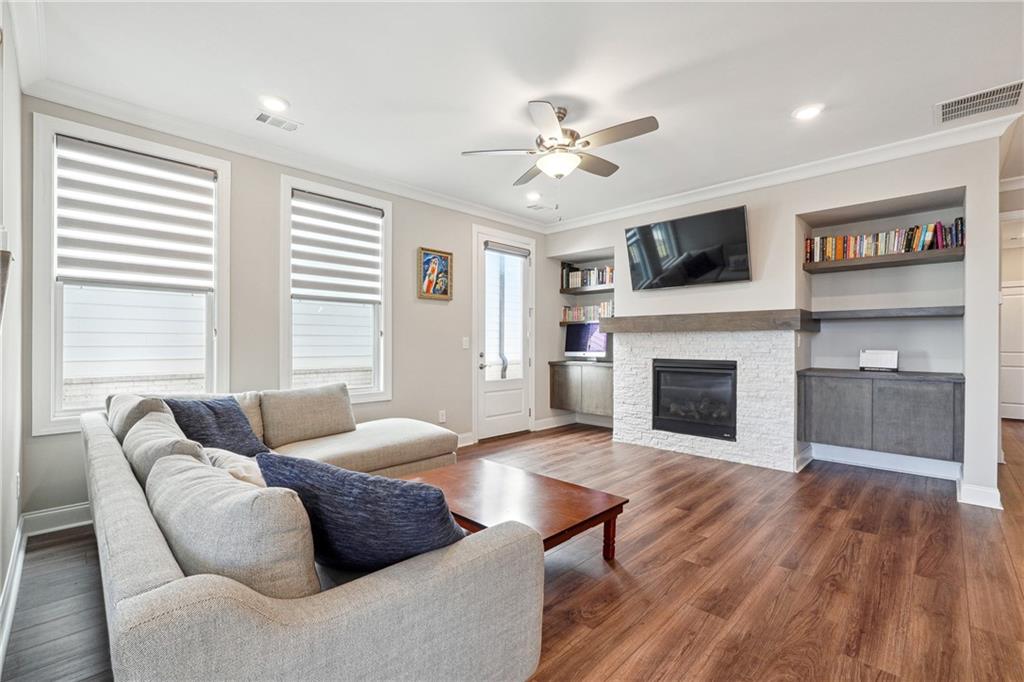
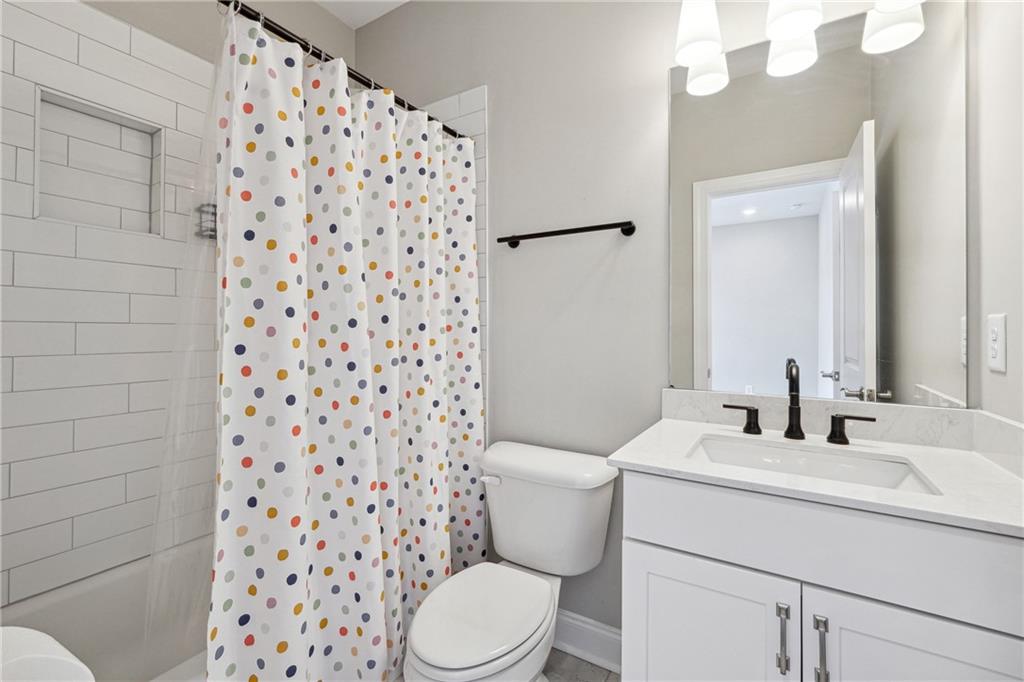
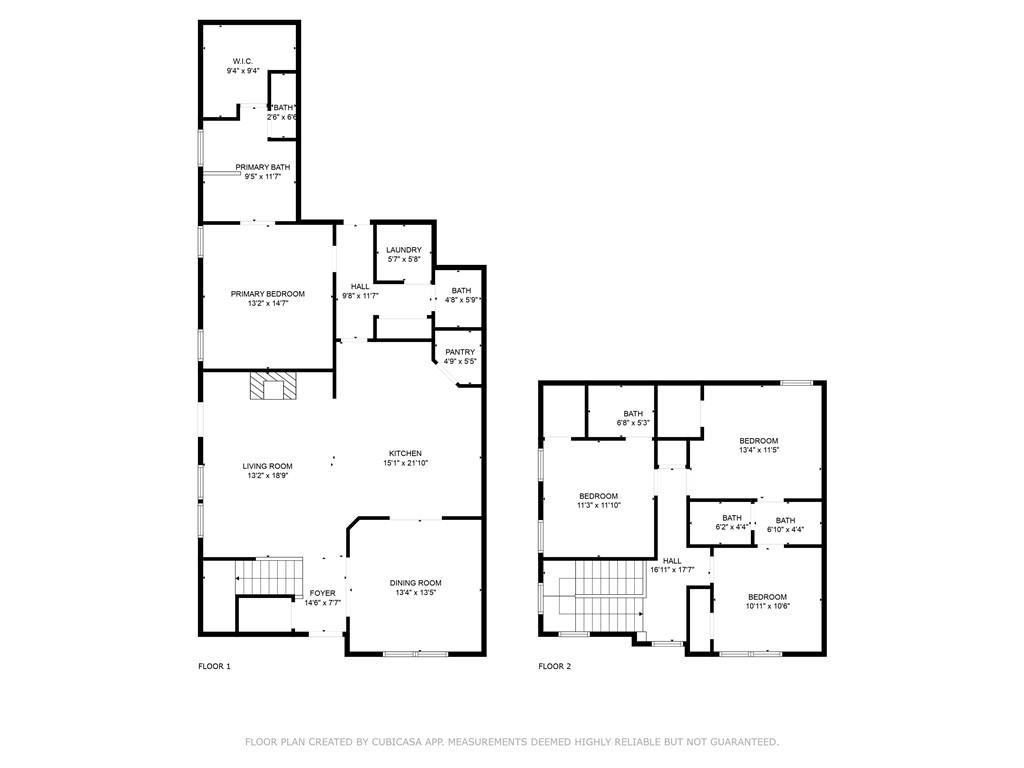
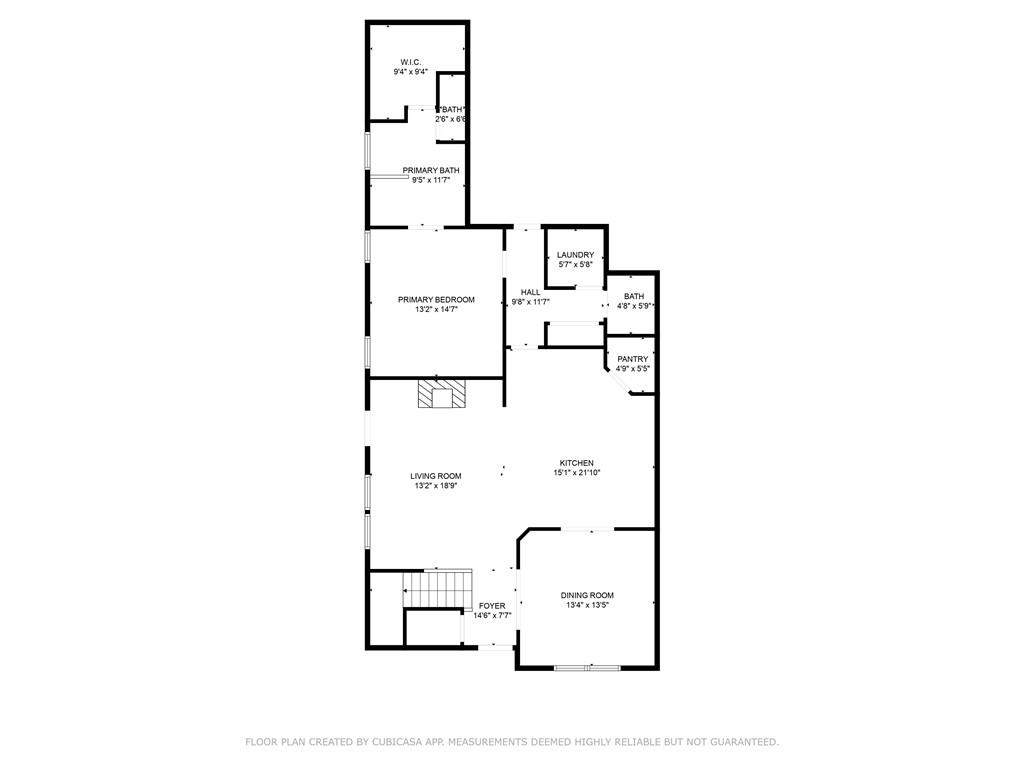
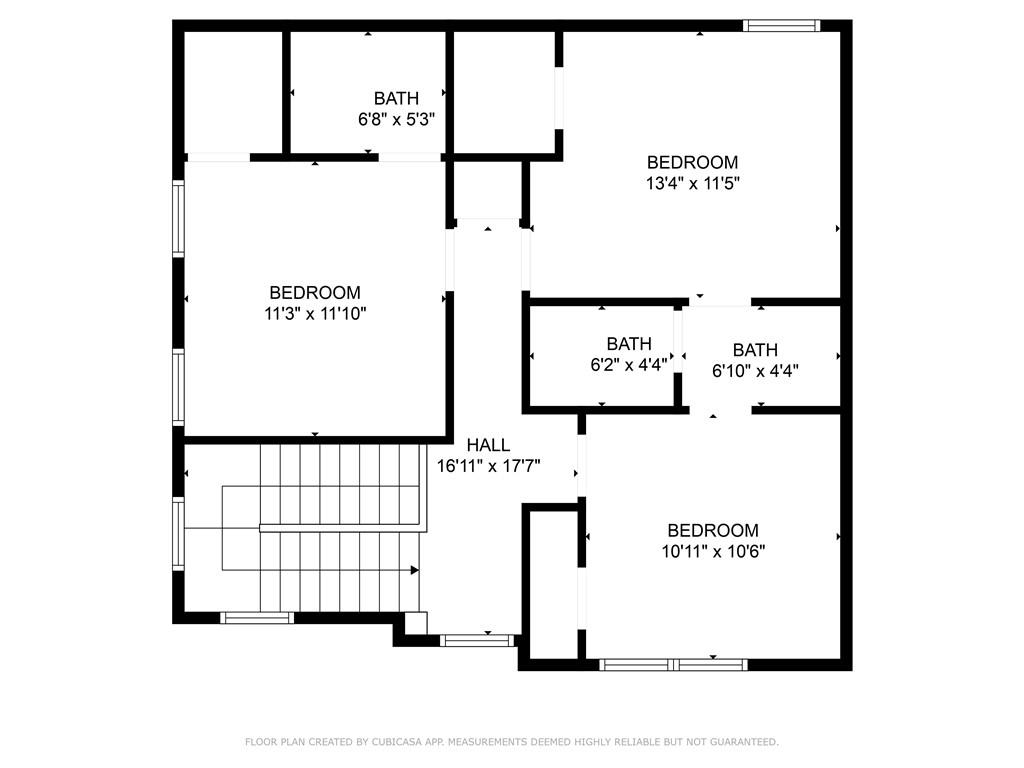
Discover this exquisite single-family home, built just three years ago, that showcases modern elegance and comfort. Featuring four bedrooms and three and a half bathrooms, this property masterfully combines style with contemporary convenience.

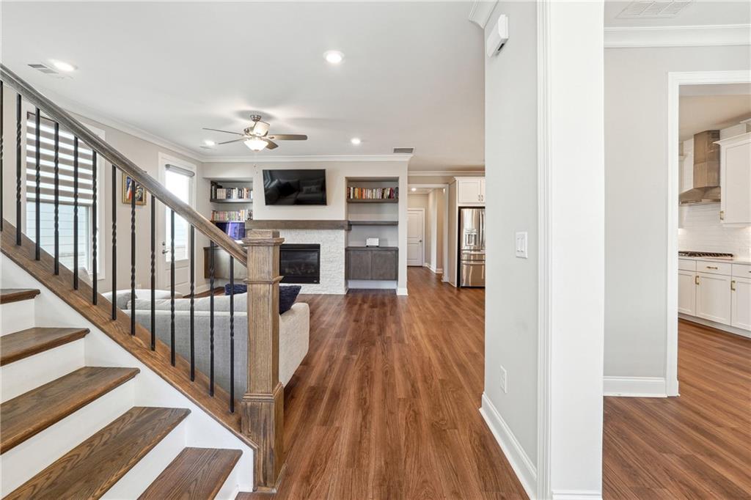
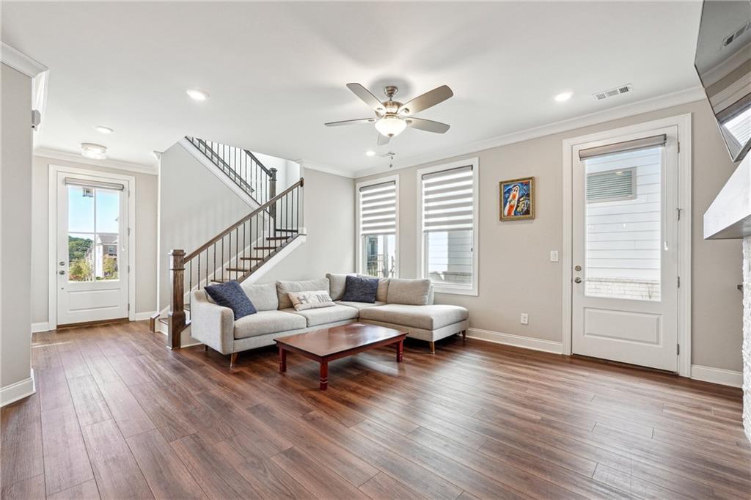
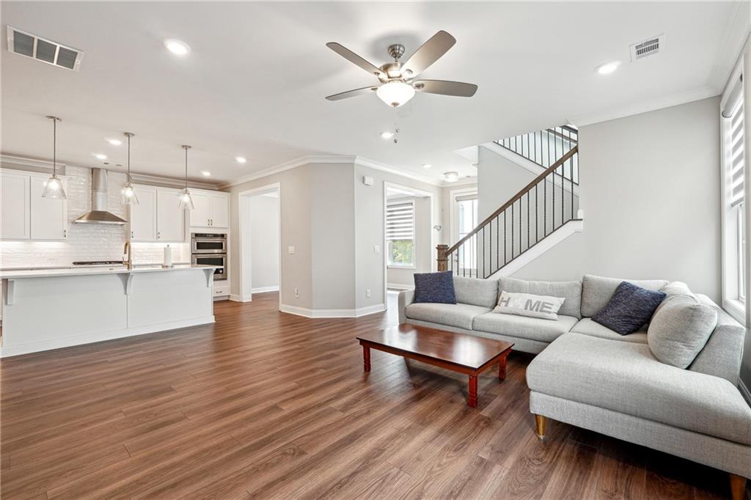
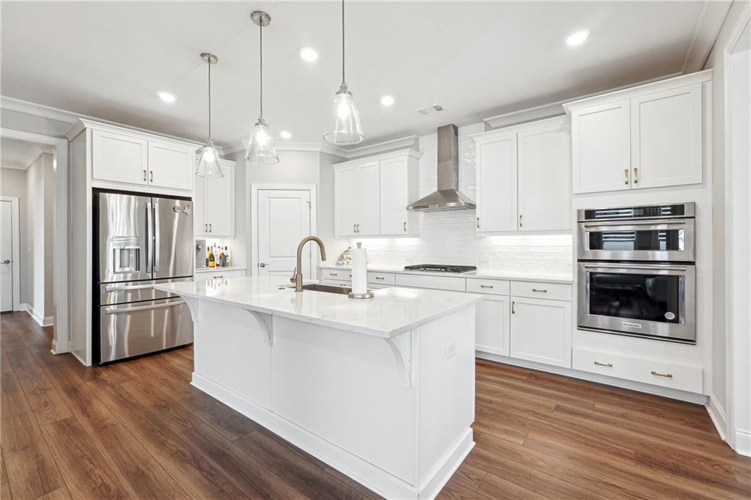
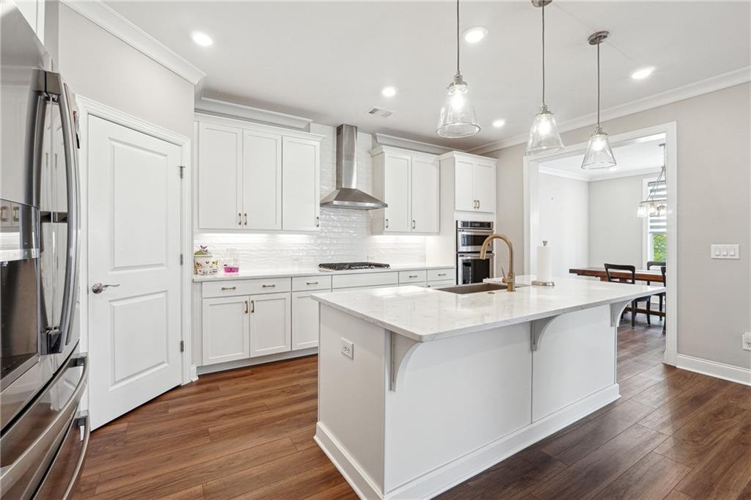
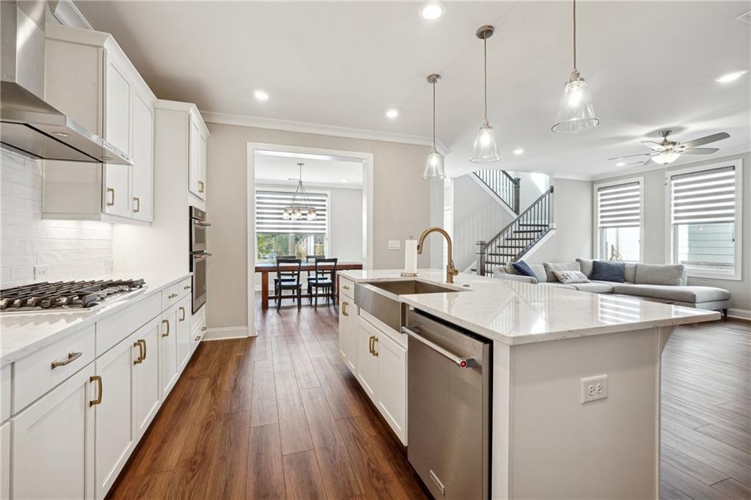
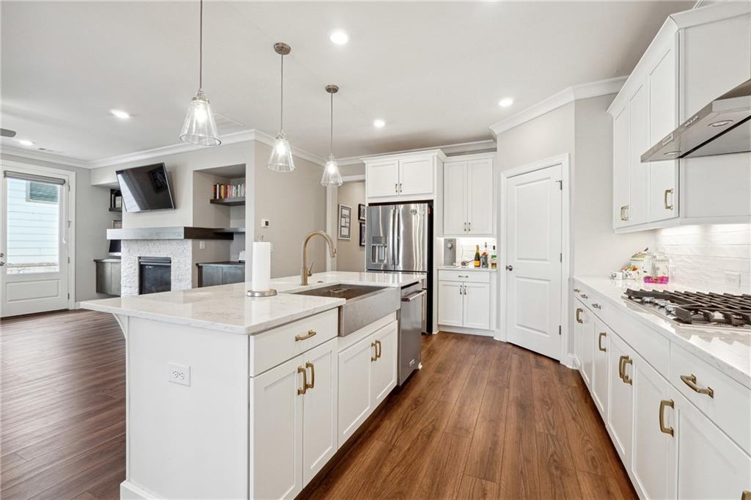
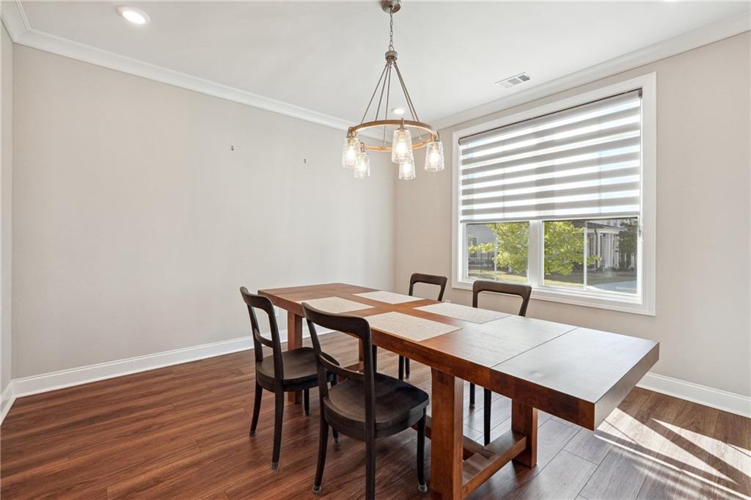
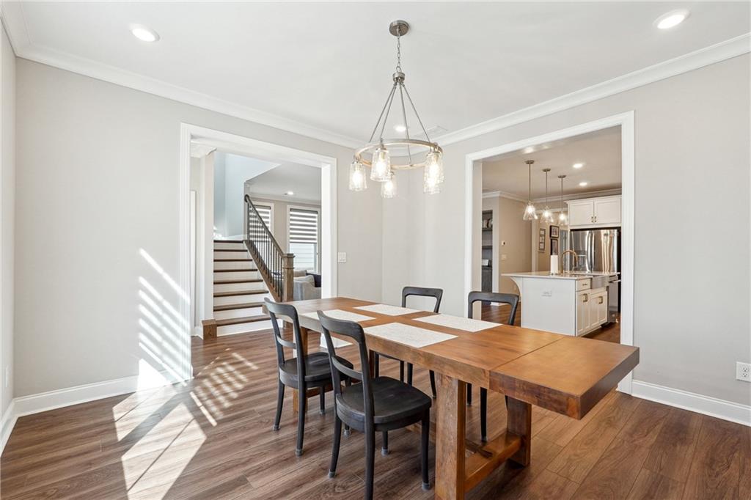
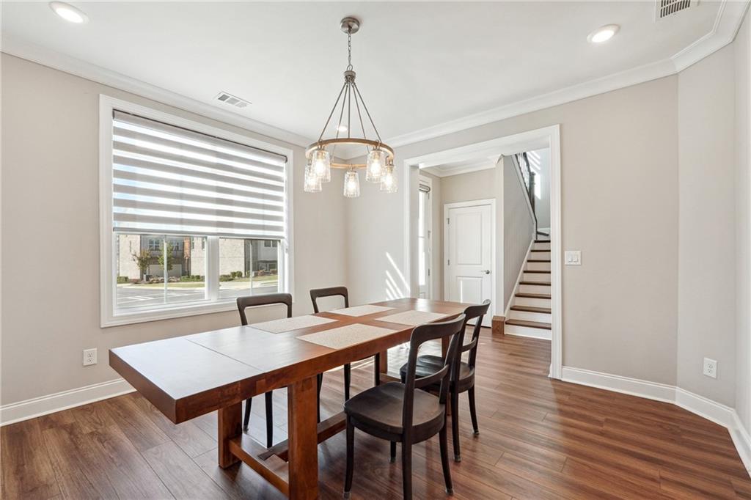
Upon entering, you'll find an open and inviting layout characterized by high ceilings, sleek hardwood floors, and abundant natural light. The gourmet kitchen is a chef's dream, complete with top-of-the-line appliances, quartz countertops, and custom cabinetry. Spacious living areas make entertaining guests or spending quality time with family a delight.

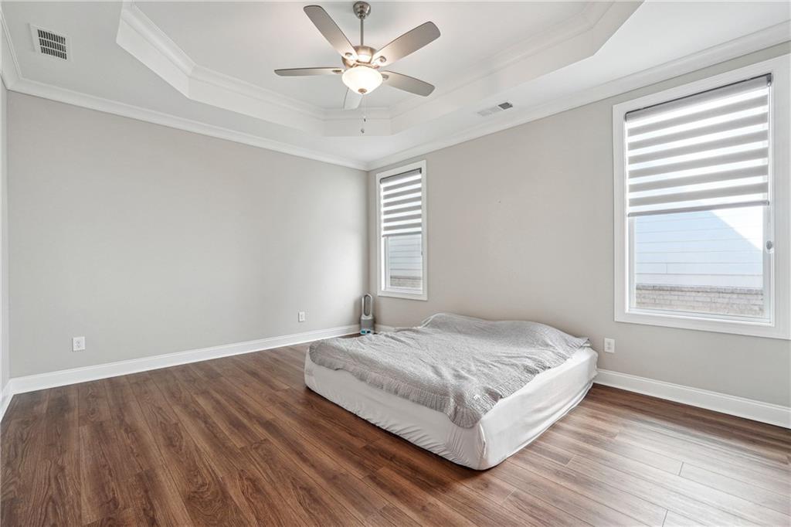
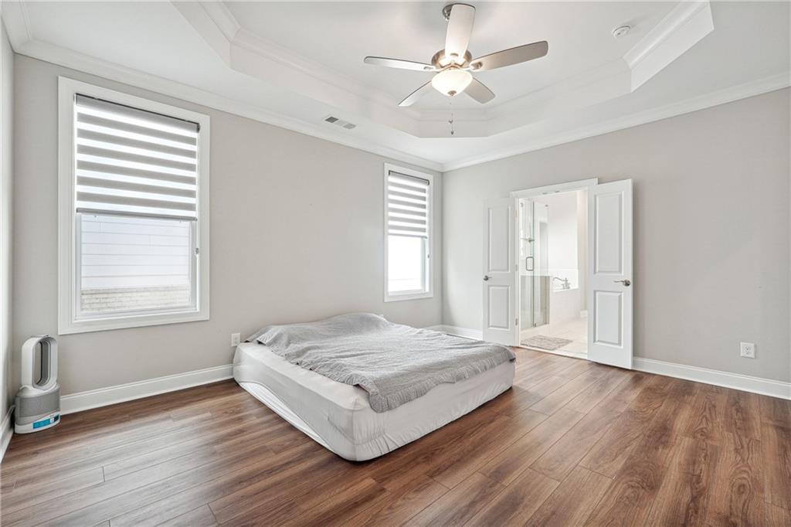
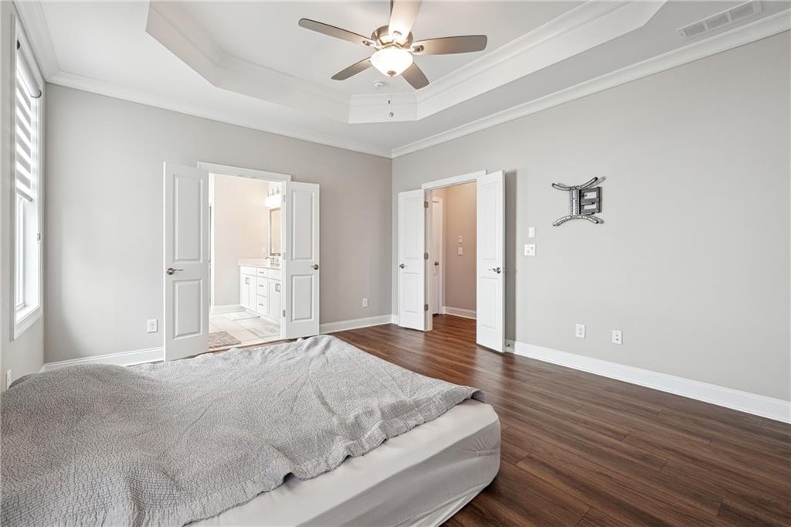
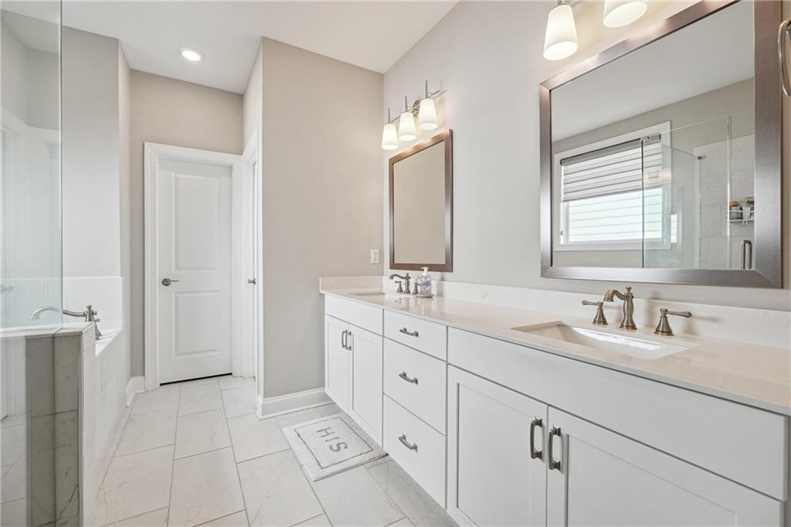
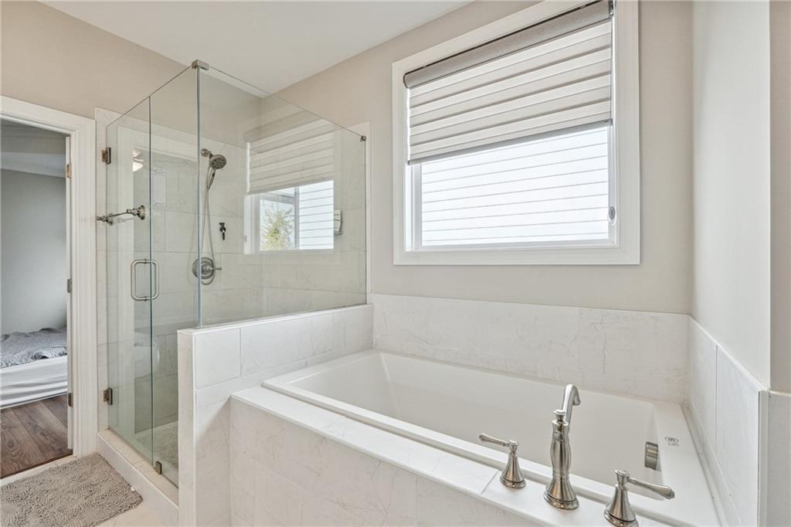
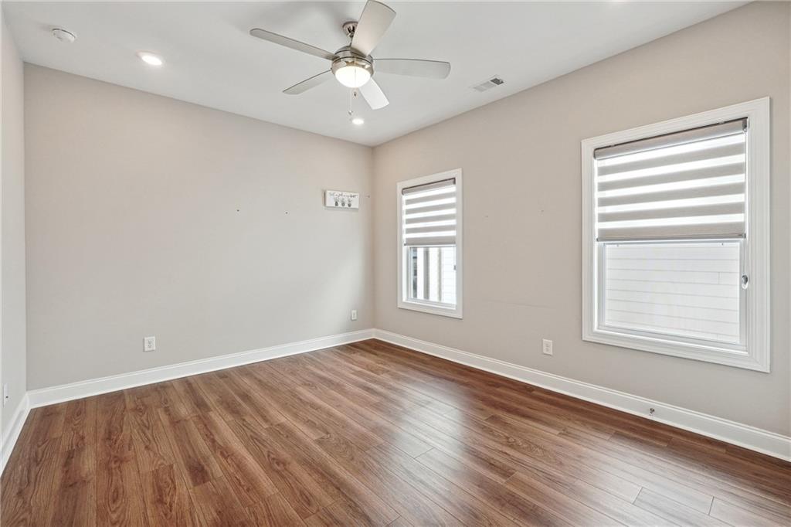
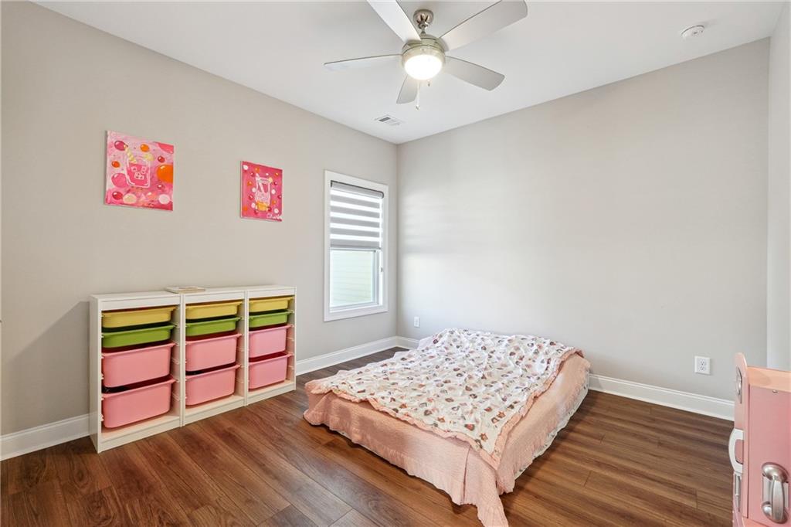
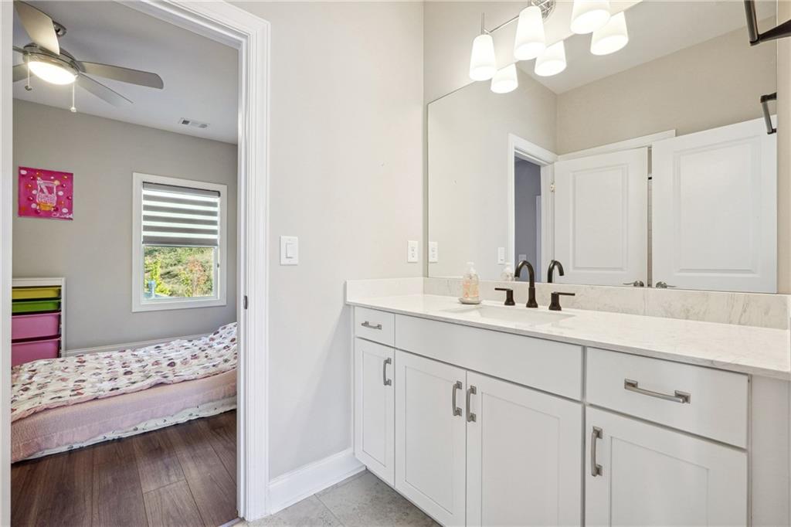
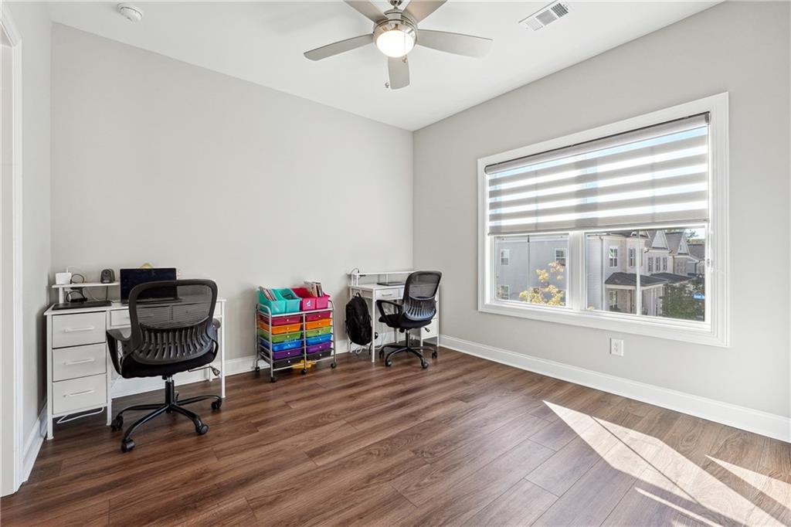
The luxurious master suite serves as a peaceful retreat, boasting a spa-like en-suite bathroom and a roomy walk-in closet. The additional bedrooms are generously sized, offering flexible options for guests, a home office, or even a personal gym.

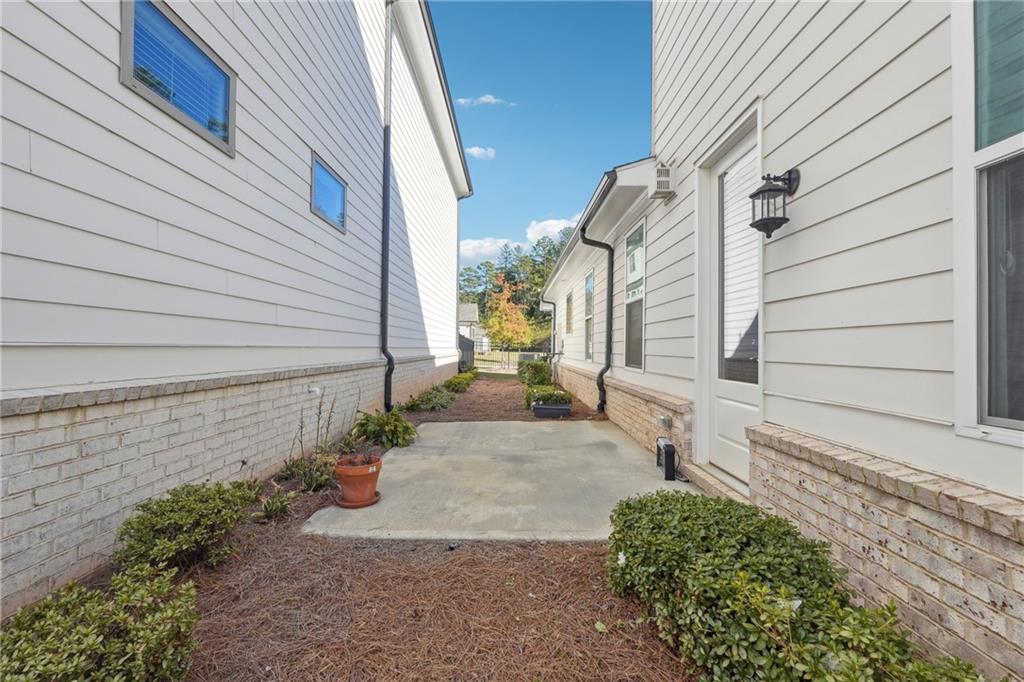
Outside, the professionally landscaped yard creates a serene backdrop for relaxation and outdoor enjoyment. Situated in the vibrant community of Suwanee, this home provides easy access to top-rated schools, parks, shopping, dining, and entertainment options.

4
beds

4
baths

2,316 Sq.Ft. LIVING AREA

4,791.6 Sq.Ft. lot

Sunny Chung

Sunny Chung

Features & Amenities

Interior

  • total bedrooms4
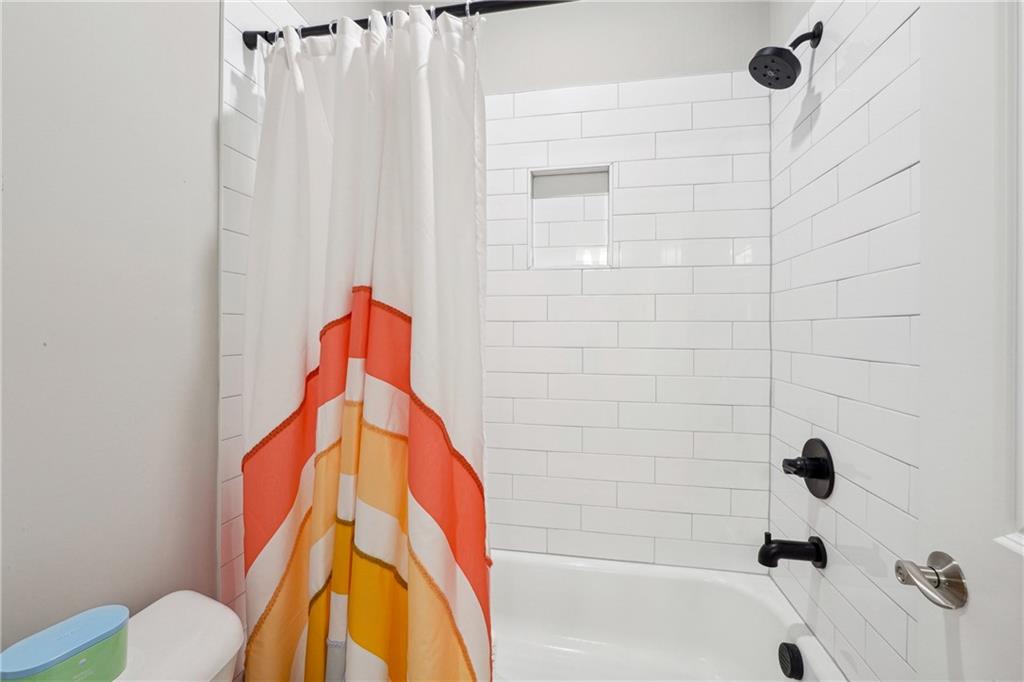
  • Total bathrooms4
  • full bathrooms3
  • half bathroom1
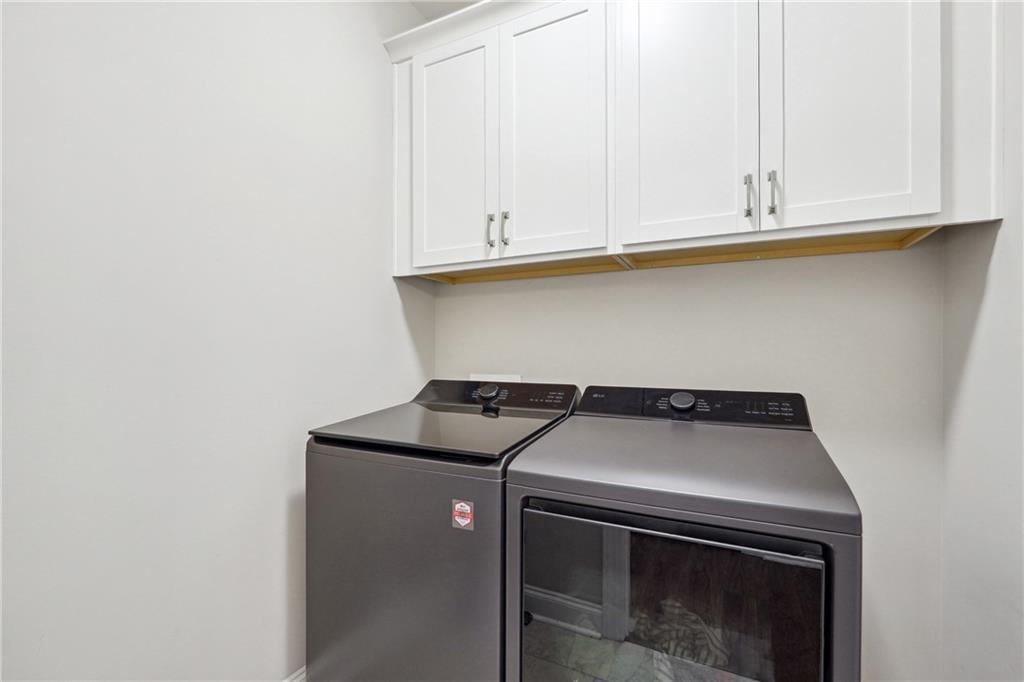
  • Laundry room In Hall, Laundry Room, Main Level
  • Flooring Ceramic Tile, Hardwood
  • Fireplace Gas Log, Gas Starter
  • APPLIANCES Dishwasher, Disposal, Gas Cooktop, Gas Oven, Gas Range, Gas Water Heater, Microwave, Range Hood
  • other interior Features Bookcases, Coffered Ceiling(s), Crown Molding, Double Vanity

Area & Lot

  • Status Sold
  • Date Sold May 30, 2025
  • Living Area2,316 Sq.Ft.
  • Total Area2,316 Sq.Ft.
  • Lot Area4,791.6 Sq.Ft.
  • MLS® ID7549063
  • TypeResidential
  • YEAR BUILT2021
  • NeighborhoodSuwanee
  • Architecture StylesTraditional
  • Water FrontageNone
  • View DescriptionOther
  • Elementary SchoolParsons
  • Middle SchoolHull
  • High SchoolPeachtree Ridge

Exterior

  • STORIES2
  • Garage Space2.0
  • water SourcePublic
  • utilitiesCable Available, Electricity Available, Natural Gas Available, Phone Available, Water Available
  • PoolNone
  • roofComposition
  • lot featuresBack Yard
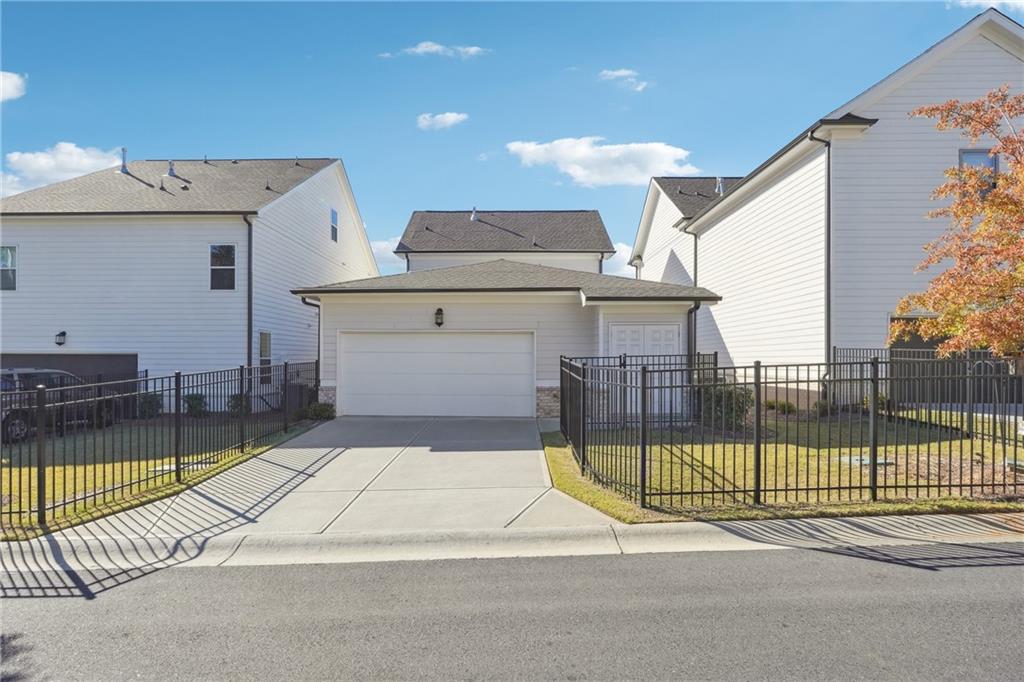
  • parkingAttached, Garage, Garage Door Opener, Garage Faces Rear, Kitchen Level
  • HEAT TYPEForced Air, Natural Gas
  • AIR CONDITIONINGCeiling Fan(s), Central Air
  • sewerPublic Sewer
  • SubstructureNone
  • Disability FeaturesNone
  • security FeaturesSecured Garage/Parking, Security Gate, Smoke Detector(s)
  • Green featuresNone
  • other exterior FeaturesPrivate Yard, None

Financial

  • Sales Price$676,000
  • Real Estate Tax $7,919/yr
  • HOA $165/mo

Connect With Me

Start Your Home Search