

Leave a Message

By providing your contact information to Brooke Pollard, your personal information will be processed in accordance with Brooke Pollard's Privacy Policy. By checking the box(es) below, you consent to receive communications regarding your real estate inquiries and related marketing and promotional updates in the manner selected by you. For SMS text messages, message frequency varies. Message and data rates may apply. You may opt out of receiving further communications from Brooke Pollard at any time. To opt out of receiving SMS text messages, reply STOP to unsubscribe.

Thank you for your message. I will be in touch with you shortly.

1422 Wisteria Wall Drive
SEE ALL PHOTOS
1422 Wisteria Wall Drive
Bought with Carol Dick with Atlanta Fine Homes Sotheby's International and Listed by Robin Trammell with REMAX Center  770-932-1234
Sold

1422 Wisteria Wall Drive

1422 Wisteria Wall Drive, Suwanee, GA 30024

$545,000
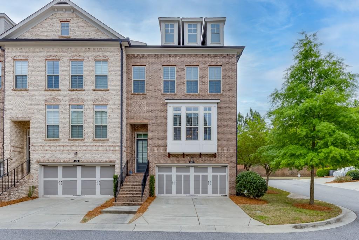
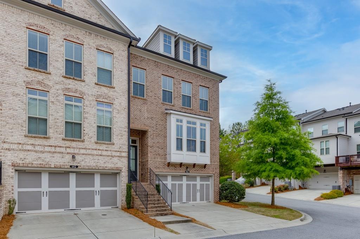
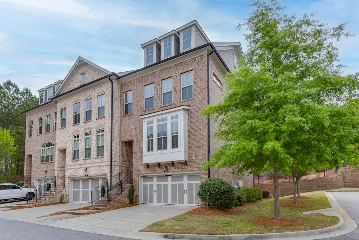
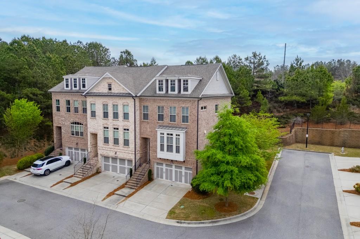
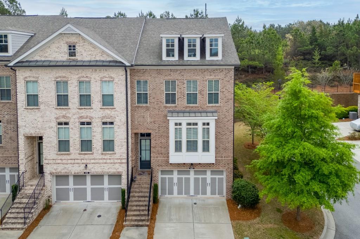
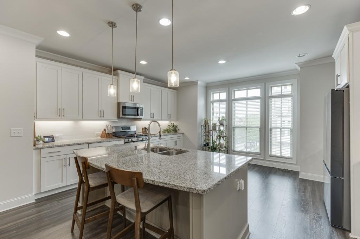
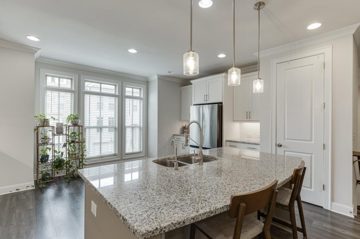
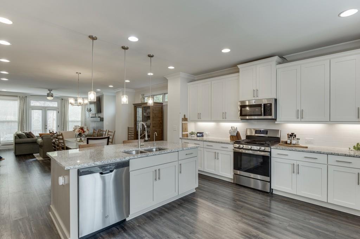
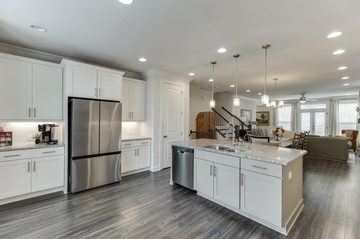
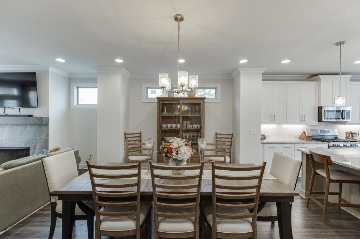
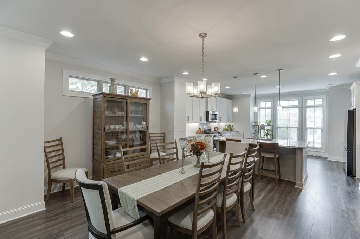
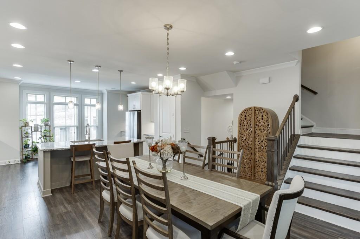
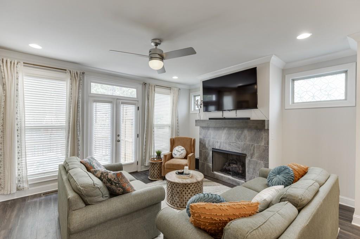
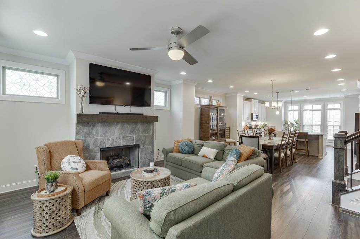
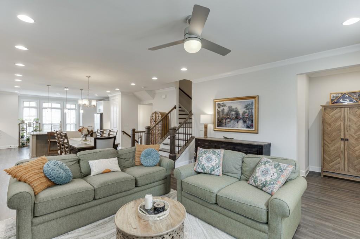
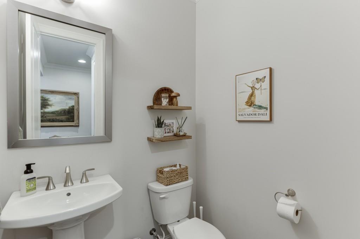
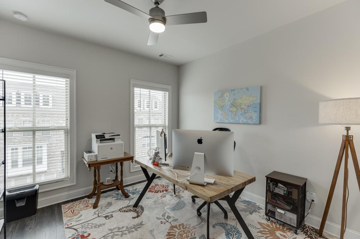
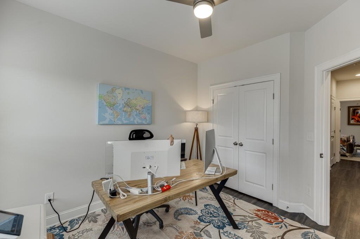
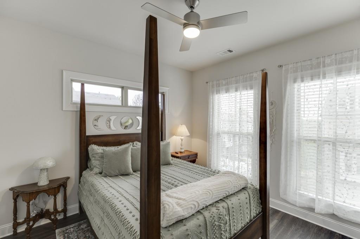
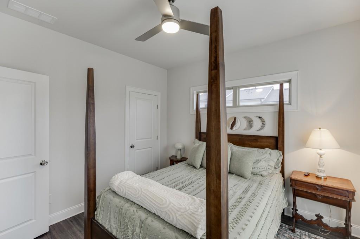
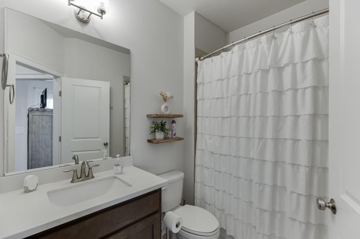
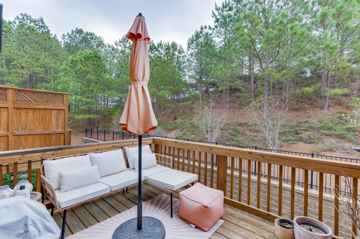
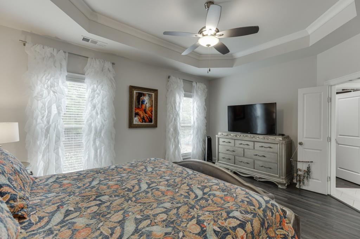
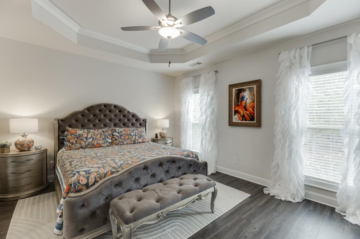
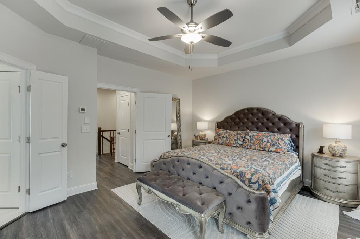
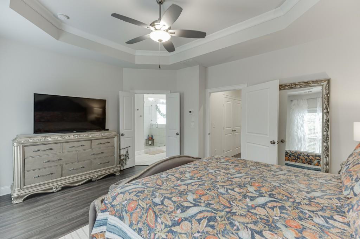
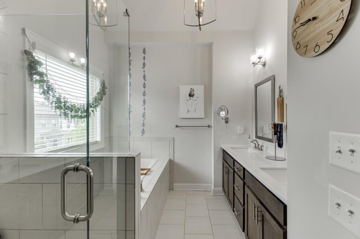
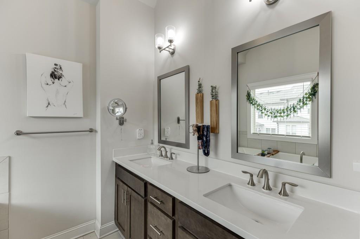
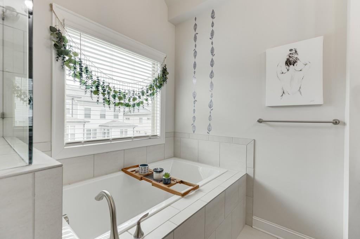
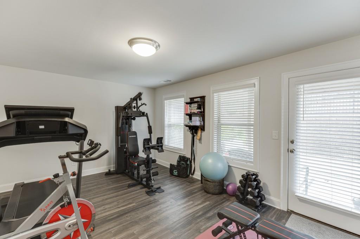
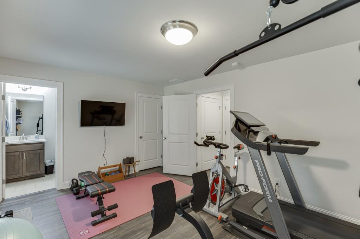
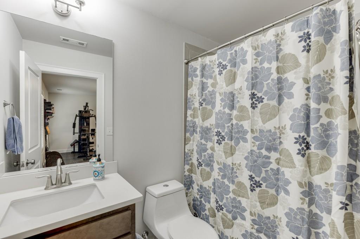
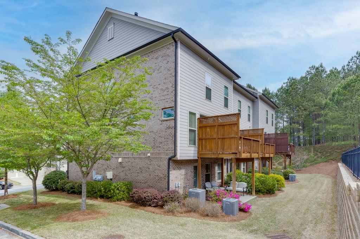
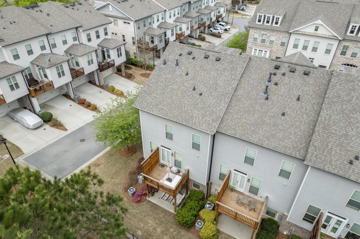
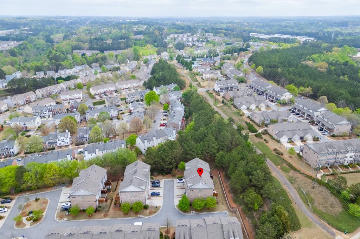
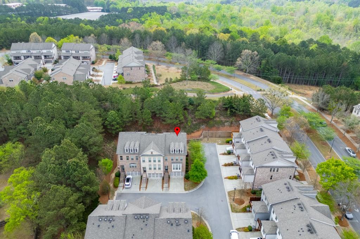
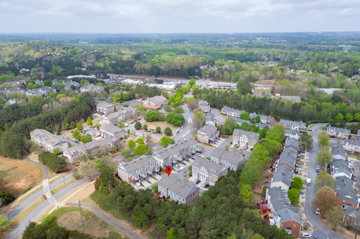
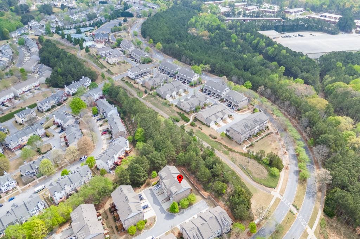
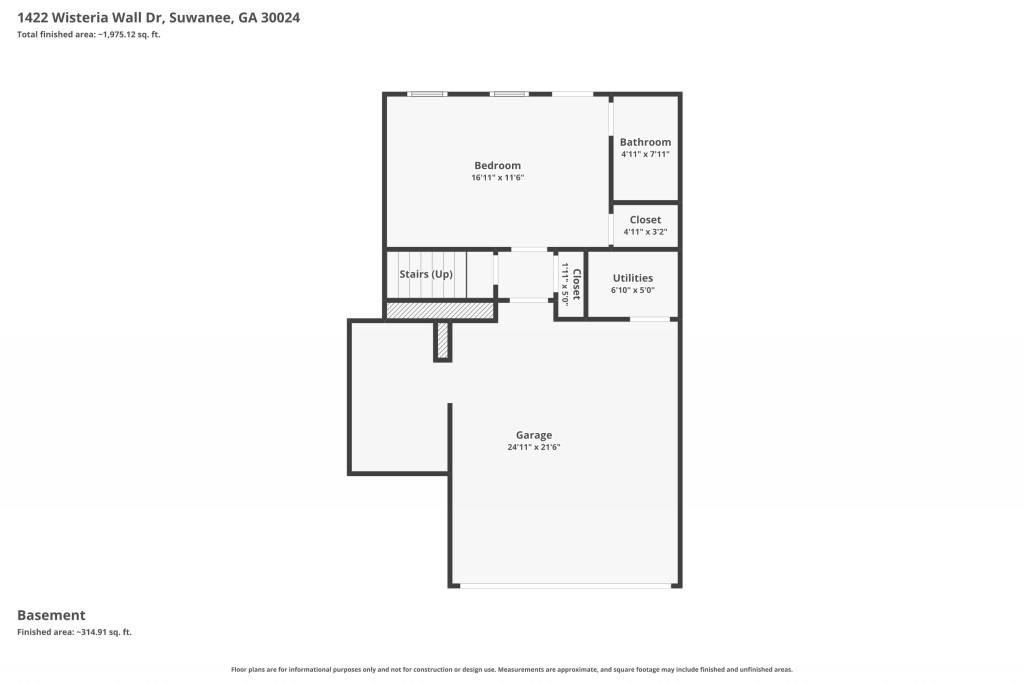
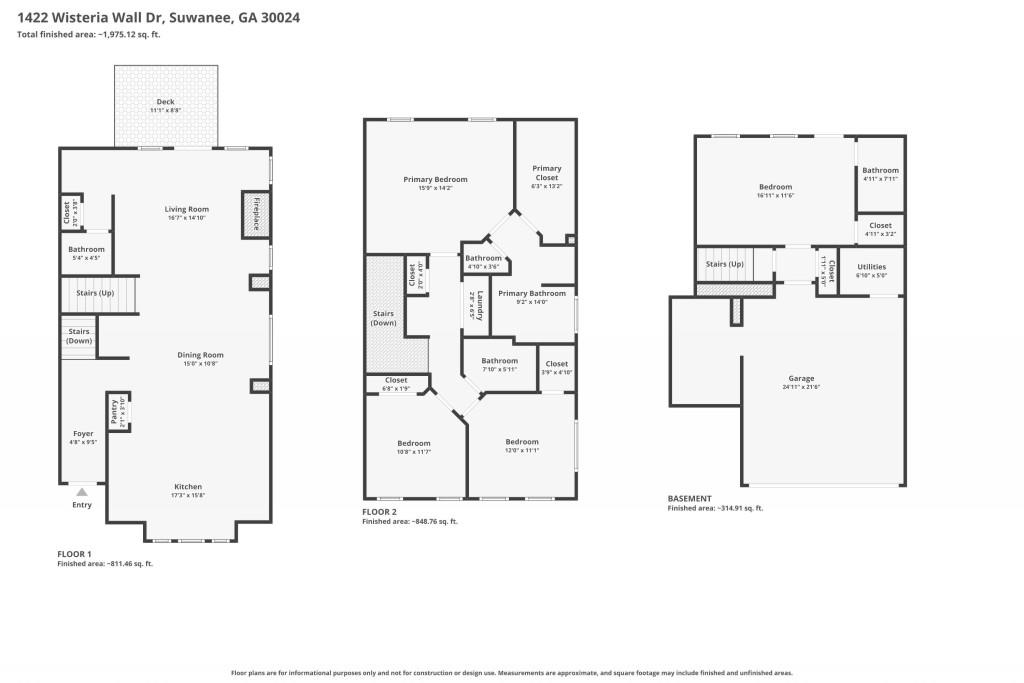
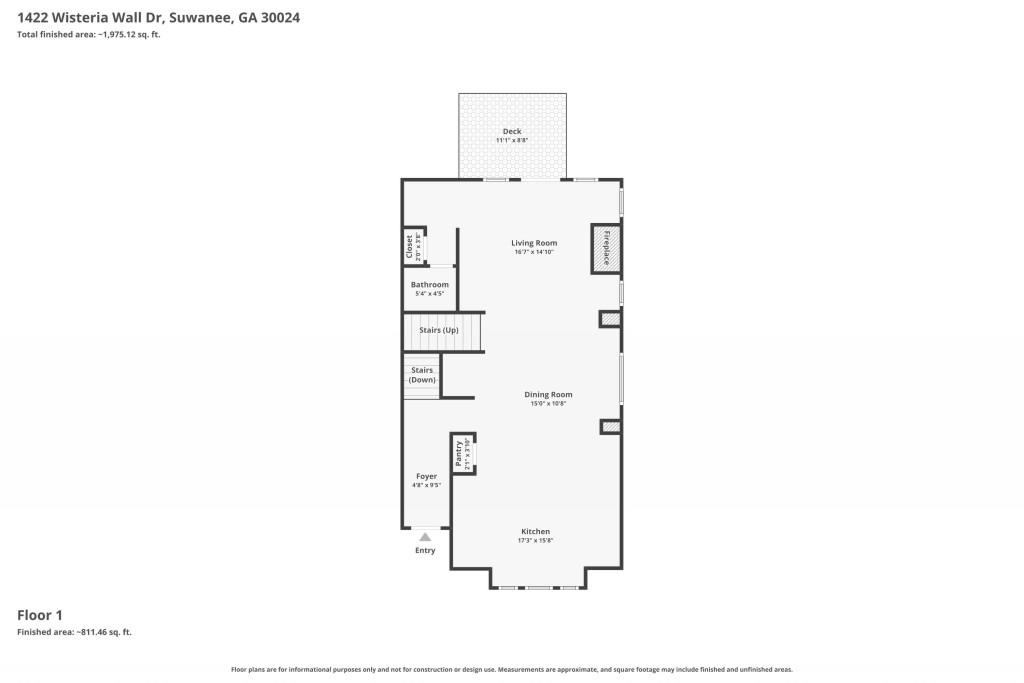
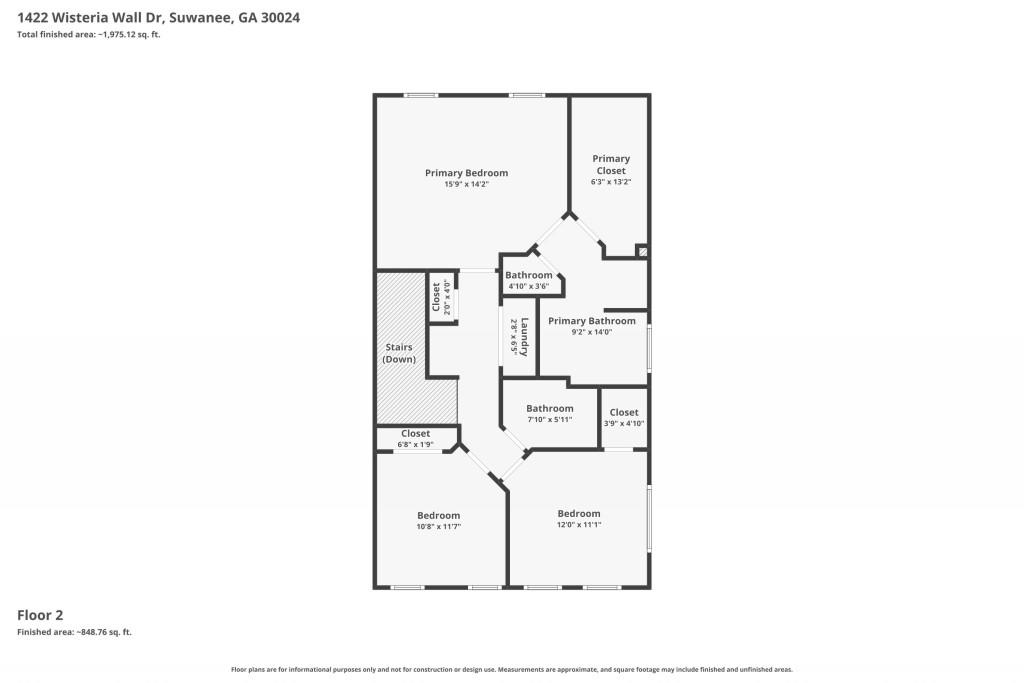
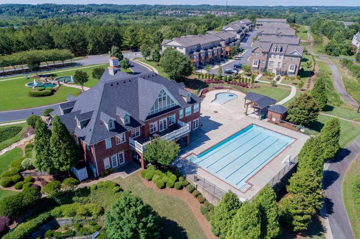
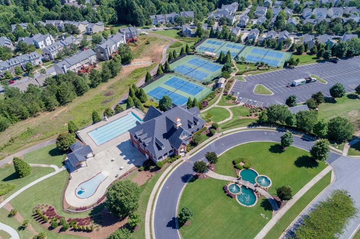
Welcome to this stunning 4-bedroom, 3-bath townhome in the highly sought-after Overlook at Suwanee Station, built in 2019 and designed for modern living. This beautifully maintained home offers a spacious, open-concept floor plan filled with natural light and upscale finishes throughout. The gourmet kitchen is a true centerpiece, featuring sleek stainless steel appliances, ample cabinetry, and generous counter space that flows seamlessly into the dining and living areas, perfect for both everyday living and entertaining. The inviting family room provides a warm, comfortable space with high ceilings and elegant detailing. The spacious primary suite offers a private retreat with a spa-like bath, while additional bedrooms are generously sized and versatile, ideal for guests, a home office, or flex space. Thoughtful design elements such as hardwood floors, modern fixtures, and quality craftsmanship elevate the home's overall appeal. Located within the vibrant Suwanee Station community, residents enjoy access to resort-style amenities including a pool, tennis courts, fitness center, and clubhouse, all within walking distance to shops, dining, and everyday conveniences. This nearly new townhome combines style, comfort, and an unbeatable location, making it the perfect place to call home. Home comes with HVAC membership with 2 additional visits.

4
beds

3
baths

2,313 Sq.Ft. LIVING AREA

3,920.4 Sq.Ft. lot

Carol Dick

Carol Dick

Features & Amenities

Interior

  • total bedrooms4
  • Total bathrooms3
  • full bathrooms3
  • Laundry room Upper Level
  • Flooring Vinyl
  • Fireplace Family Room, Gas Log, Gas Starter
  • APPLIANCES Dishwasher, Dryer, Gas Range, Microwave, Refrigerator, Self Cleaning Oven, Washer, Other
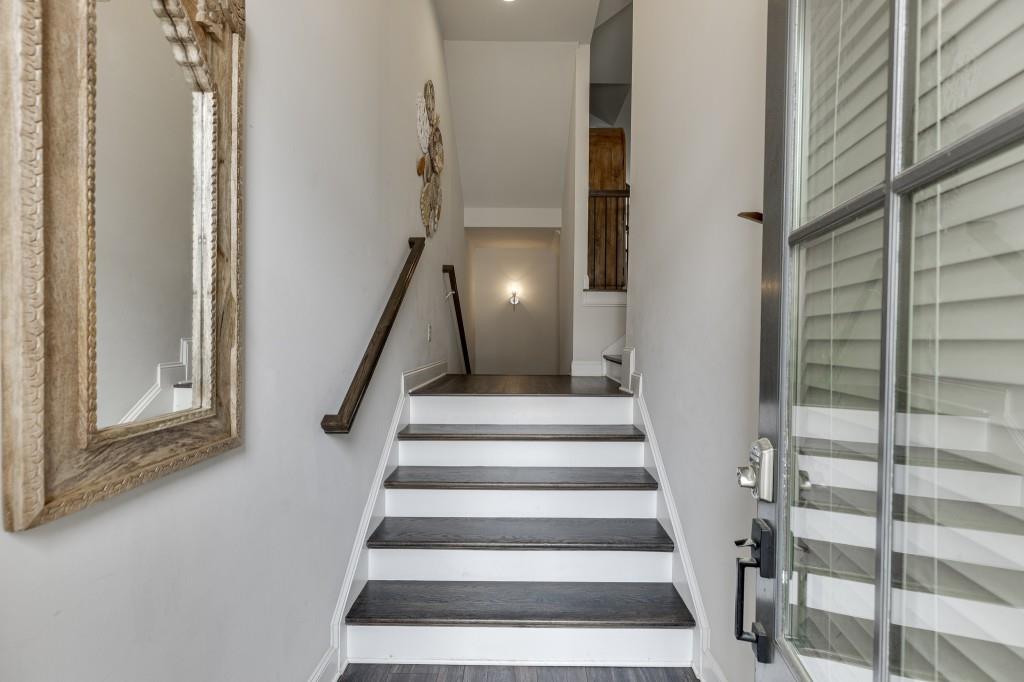
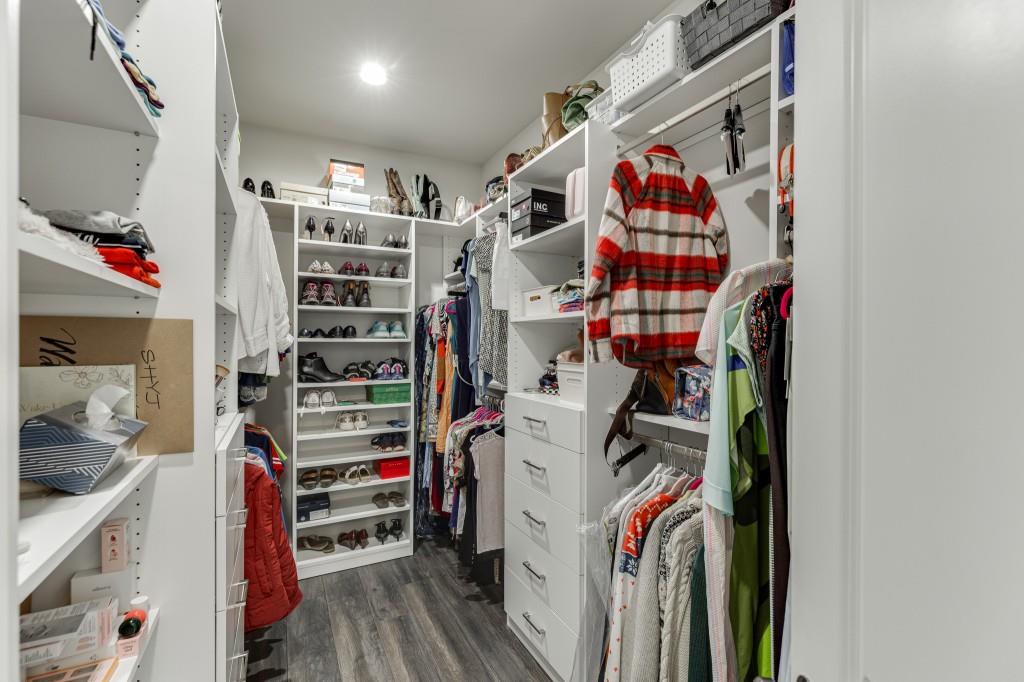
  • other interior Features Double Vanity, Entrance Foyer, High Ceilings 9 ft Main, High Speed Internet, Walk-In Closet(s)

Area & Lot

  • Status Sold
  • Date Sold May 28, 2026
  • Living Area2,313 Sq.Ft.
  • Total Area2,313 Sq.Ft.
  • Lot Area3,920.4 Sq.Ft.
  • MLS® ID7749178
  • TypeTownhouse
  • YEAR BUILT2019
  • NeighborhoodSuwanee
  • Architecture StylesTownhouse
  • Water FrontageNone
  • View DescriptionOther
  • Elementary SchoolBurnette
  • Middle SchoolHull
  • High SchoolPeachtree Ridge

Exterior

  • STORIES3
  • Garage Space2.0
  • water SourcePublic
  • utilitiesElectricity Available, Natural Gas Available
  • PoolNone
  • roofShingle
  • lot featuresBack Yard, Corner Lot, Landscaped, Zero Lot Line
  • parkingGarage, Garage Door Opener, Garage Faces Front, Level Driveway
  • HEAT TYPEForced Air
  • AIR CONDITIONINGCeiling Fan(s), Central Air
  • sewerPublic Sewer
  • SubstructureSlab
  • Disability FeaturesNone
  • security FeaturesSmoke Detector(s)
  • Green featuresNone
  • other exterior FeaturesRain Gutters

Financial

  • Sales Price$545,000
  • Real Estate Tax $7,931/yr
  • HOA $305/mo
View Virtual Tour

Connect With Me

Start Your Home Search