Leave a Message

By providing your contact information to Brooke Pollard, your personal information will be processed in accordance with Brooke Pollard's Privacy Policy. By checking the box(es) below, you consent to receive communications regarding your real estate inquiries and related marketing and promotional updates in the manner selected by you. For SMS text messages, message frequency varies. Message and data rates may apply. You may opt out of receiving further communications from Brooke Pollard at any time. To opt out of receiving SMS text messages, reply STOP to unsubscribe.

Thank you for your message. I will be in touch with you shortly.

2025 Eagle Ridge
2025 Eagle Ridge
2025 Eagle Ridge
2025 Eagle Ridge
2025 Eagle Ridge
2025 Eagle Ridge
2025 Eagle Ridge
2025 Eagle Ridge
2025 Eagle Ridge
2025 Eagle Ridge
2025 Eagle Ridge
2025 Eagle Ridge
2025 Eagle Ridge
2025 Eagle Ridge
2025 Eagle Ridge
2025 Eagle Ridge
2025 Eagle Ridge
2025 Eagle Ridge
2025 Eagle Ridge
2025 Eagle Ridge
2025 Eagle Ridge
2025 Eagle Ridge
2025 Eagle Ridge
2025 Eagle Ridge
2025 Eagle Ridge
2025 Eagle Ridge
2025 Eagle Ridge
2025 Eagle Ridge
2025 Eagle Ridge
2025 Eagle Ridge
2025 Eagle Ridge
2025 Eagle Ridge
2025 Eagle Ridge
2025 Eagle Ridge
2025 Eagle Ridge
2025 Eagle Ridge
2025 Eagle Ridge
2025 Eagle Ridge
2025 Eagle Ridge
2025 Eagle Ridge
2025 Eagle Ridge
2025 Eagle Ridge
2025 Eagle Ridge
2025 Eagle Ridge
2025 Eagle Ridge
2025 Eagle Ridge
2025 Eagle Ridge
2025 Eagle Ridge
2025 Eagle Ridge
SEE ALL PHOTOS
2025 Eagle Ridge
2025 Eagle Ridge
2025 Eagle Ridge
2025 Eagle Ridge
2025 Eagle Ridge
2025 Eagle Ridge
2025 Eagle Ridge
2025 Eagle Ridge
2025 Eagle Ridge
2025 Eagle Ridge
2025 Eagle Ridge
2025 Eagle Ridge
2025 Eagle Ridge
2025 Eagle Ridge
2025 Eagle Ridge
2025 Eagle Ridge
2025 Eagle Ridge
2025 Eagle Ridge
2025 Eagle Ridge
2025 Eagle Ridge
2025 Eagle Ridge
2025 Eagle Ridge
2025 Eagle Ridge
2025 Eagle Ridge
2025 Eagle Ridge
2025 Eagle Ridge
2025 Eagle Ridge
2025 Eagle Ridge
2025 Eagle Ridge
2025 Eagle Ridge
2025 Eagle Ridge
2025 Eagle Ridge
2025 Eagle Ridge
2025 Eagle Ridge
2025 Eagle Ridge
2025 Eagle Ridge
2025 Eagle Ridge
2025 Eagle Ridge
2025 Eagle Ridge
2025 Eagle Ridge
2025 Eagle Ridge
2025 Eagle Ridge
2025 Eagle Ridge
2025 Eagle Ridge
2025 Eagle Ridge
2025 Eagle Ridge
2025 Eagle Ridge
2025 Eagle Ridge
2025 Eagle Ridge
Bought with Jody Tirone with Ansley Real Estate| Christie's International Real Estate and Listed by Robin Ives with Atlanta Fine Homes Sotheby's International  770-442-7300
Sold

2025 Eagle Ridge

2025 Eagle Ridge, Roswell, GA 30076

$650,000
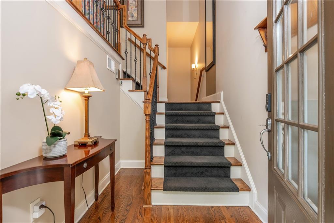
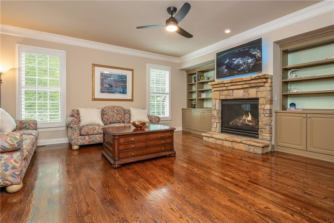
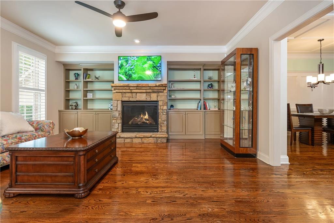
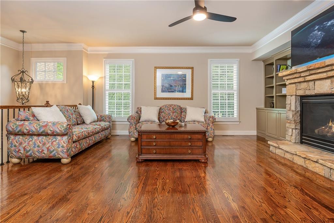
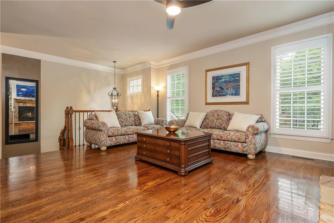
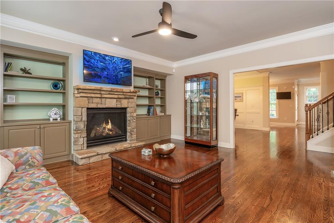
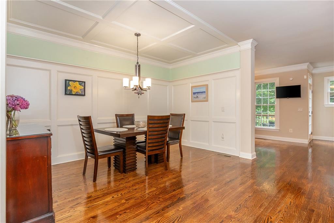
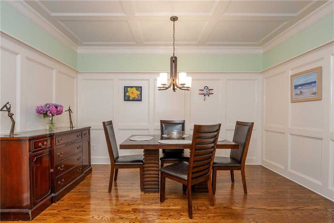
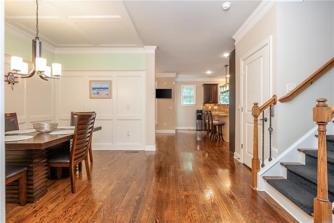
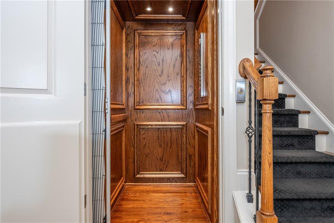
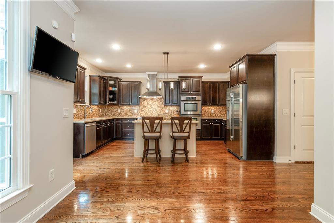
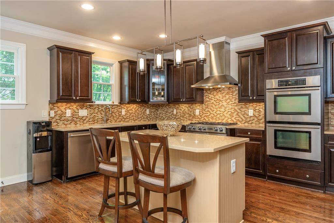
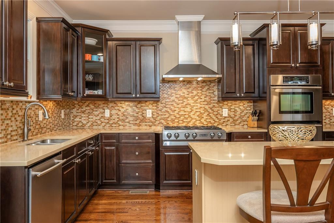
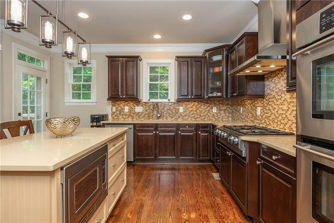
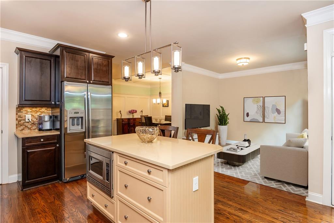
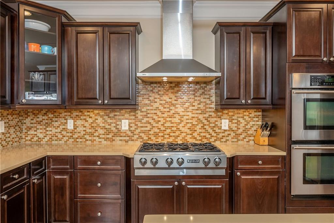
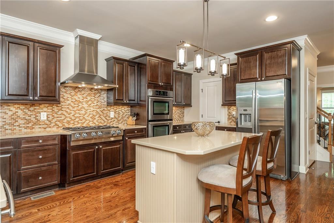
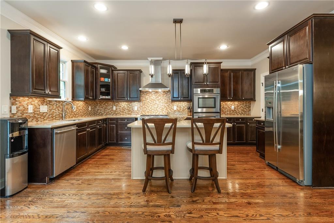
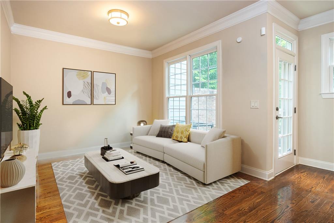
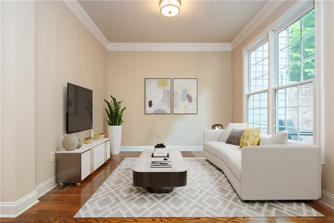
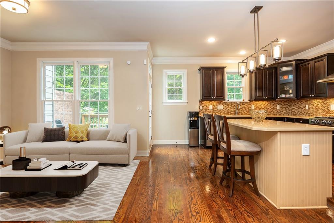
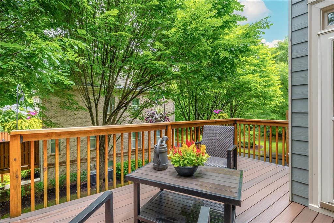
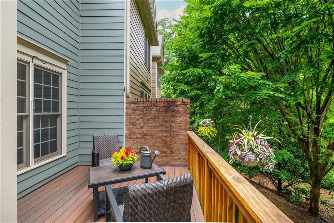
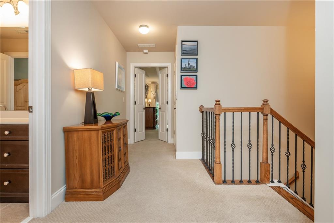
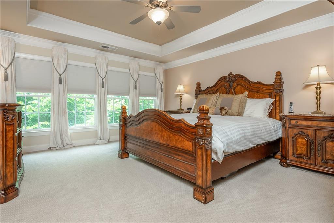
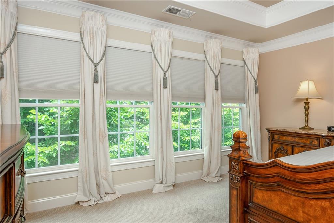
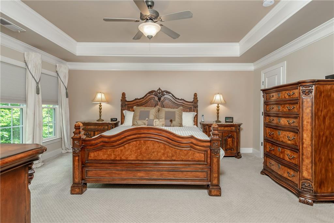
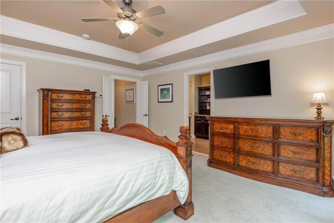
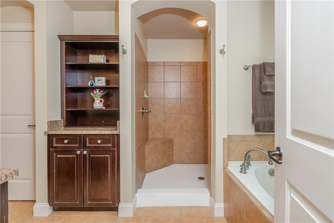
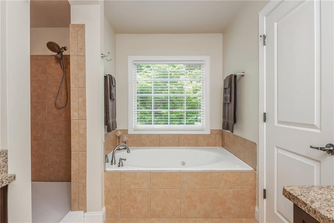
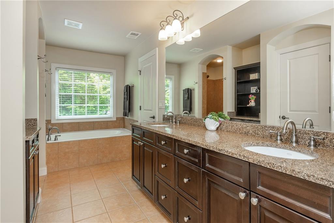
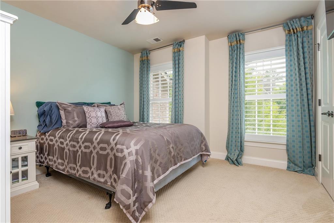
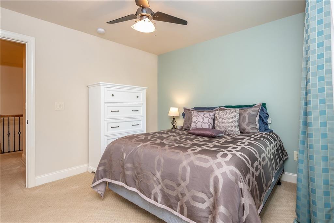
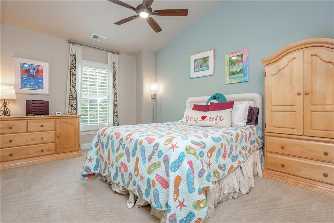
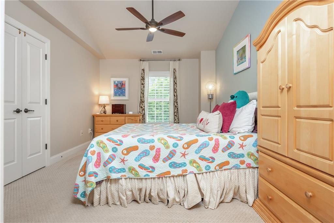
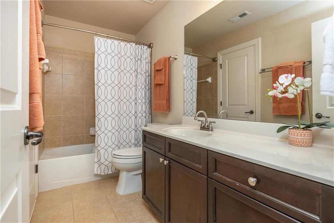
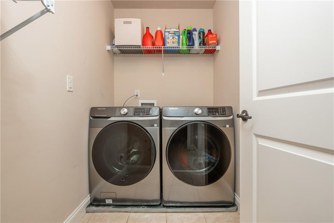
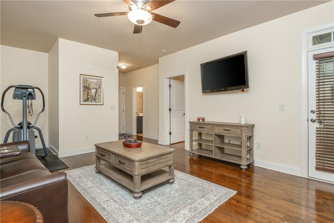
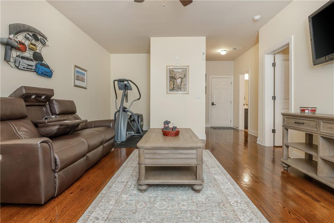
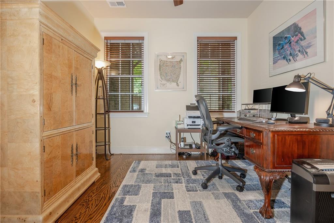
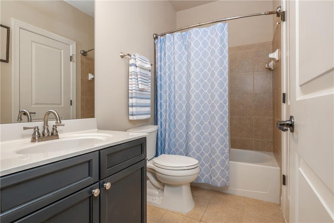
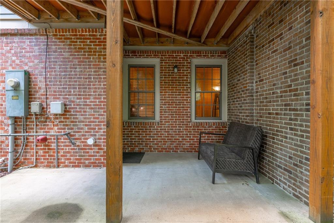
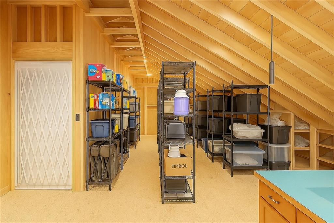
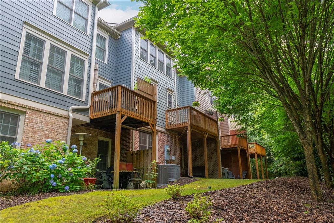
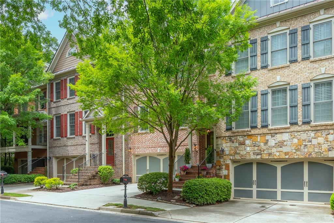
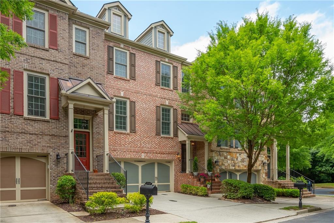
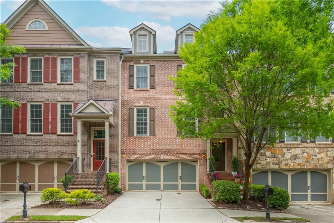
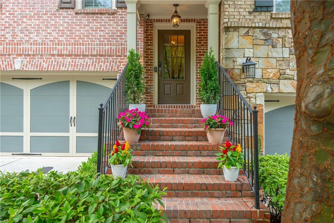
Welcome to New Haven Walk, a charming enclave of just 16 upscale townhomes, nestled in the heart of Roswell. This elegant and meticulous brick and stone residence seamlessly blends luxury with functionality, boasting an ELEVATOR, GARAGE EV CHARGER, and all the current desirable upgrades you need or want! Offering low-maintenance living and located just 2 miles from all that vibrant Roswell has to offer and a shorter ride to the restaurants and shops of downtown Alpharetta, making this prime location hard to beat! From the front door, gleaming hardwoods on the first and second floors invite you into the home, with 10' ceilings and full of natural light. The great room centers around a gorgeous stone gas fireplace along with stunning shelving and cabinetry. The open concept dining room boasting judges paneling, leads into the chef's kitchen and cozy keeping room, perfect for gatherings! Equipped with all Jenn-Air appliances, a walk in pantry and handsome kitchen island, entertaining is easy. Take the stairs or elevator to the upper floor, where you'll be impressed by the large owner's suite, with trey ceilings, beautiful backyard views from a wall of windows, his & her closets and large spa bath. Two additional stunning bedrooms and spacious laundry room (with new washer and dryer!) are just down the hall. On the lower level, a bedroom/office, full bath and family/media/flex room, along with patio access to the private and wooded backyard, will delight you! This spacious home boasts a beautifully designed wooden elevator, in PERFECT condition, which makes it even easier to access the rare 4th floor - an expansive floored attic, ideal for the workshop and custom shelves for storage. This home hosts a new washer & dryer, newer HVAC systems, and so much more! Just minutes to top rated schools, parks, shopping, the charm of Roswell and energy of Alpharetta, this home offers the perfect balance of privacy, community, easy lifestyle and location, location, location!
4
beds

4
baths

3,565 Sq.Ft. LIVING AREA

1,742.4 Sq.Ft. lot

Robin Ives

Robin Ives

Features & Amenities

Interior

  • total bedrooms4
  • Total bathrooms4
  • full bathrooms3
  • half bathroom1
  • Laundry room Laundry Room, Upper Level
  • Flooring Carpet, Hardwood
  • Fireplace Gas Log, Gas Starter, Great Room
  • APPLIANCES Dishwasher, Disposal, Double Oven, Dryer, Gas Range, Microwave, Range Hood, Refrigerator, Washer
  • other interior Features Bookcases, Coffered Ceiling(s), Crown Molding, Disappearing Attic Stairs, Elevator, Entrance Foyer, High Ceilings 9 ft Lower, High Ceilings 9 ft Upper, High Ceilings 10 ft Main, High Speed Internet, His and Hers Closets, Walk-In Closet(s)

Area & Lot

  • Status Sold
  • Date Sold October 14, 2025
  • Living Area3,565 Sq.Ft.
  • Total Area3,565 Sq.Ft.
  • Lot Area1,742.4 Sq.Ft.
  • MLS® ID7586673
  • TypeTownhouse
  • YEAR BUILT2008
  • NeighborhoodRoswell
  • Architecture StylesTraditional
  • Water FrontageNone
  • View DescriptionNeighborhood, Trees/Woods
  • Elementary SchoolVickery Mill
  • Middle SchoolElkins Pointe
  • High SchoolRoswell

Exterior

  • STORIES3
  • Garage Space2.0
  • water SourcePublic
  • utilitiesCable Available, Electricity Available, Natural Gas Available, Phone Available, Sewer Available, Water Available
  • PoolNone
  • roofComposition, Shingle
  • lot featuresBack Yard, Front Yard, Landscaped, Level, Wooded
  • parkingAttached, Garage, Level Driveway, Parking Lot
  • HEAT TYPEForced Air, Natural Gas
  • AIR CONDITIONINGCeiling Fan(s), Zoned
  • sewerPublic Sewer
  • SubstructureConcrete Perimeter
  • Disability FeaturesNone
  • security FeaturesCarbon Monoxide Detector(s), Smoke Detector(s)
  • Green featuresNone
  • other exterior FeaturesBalcony, Garden, Private Entrance, Private Yard, Rain Gutters, None

Financial

  • Sales Price$650,000
  • Real Estate Tax $4,100/yr
  • HOA $400/mo

Connect With Me

Start Your Home Search