Leave a Message

By providing your contact information to Brooke Pollard, your personal information will be processed in accordance with Brooke Pollard's Privacy Policy. By checking the box(es) below, you consent to receive communications regarding your real estate inquiries and related marketing and promotional updates in the manner selected by you. For SMS text messages, message frequency varies. Message and data rates may apply. You may opt out of receiving further communications from Brooke Pollard at any time. To opt out of receiving SMS text messages, reply STOP to unsubscribe.

Thank you for your message. I will be in touch with you shortly.

240 Walker Avenue
240 Walker Avenue
240 Walker Avenue
240 Walker Avenue
240 Walker Avenue
240 Walker Avenue
240 Walker Avenue
240 Walker Avenue
240 Walker Avenue
240 Walker Avenue
240 Walker Avenue
240 Walker Avenue
240 Walker Avenue
240 Walker Avenue
240 Walker Avenue
240 Walker Avenue
240 Walker Avenue
240 Walker Avenue
240 Walker Avenue
240 Walker Avenue
240 Walker Avenue
240 Walker Avenue
240 Walker Avenue
240 Walker Avenue
240 Walker Avenue
240 Walker Avenue
240 Walker Avenue
240 Walker Avenue
240 Walker Avenue
240 Walker Avenue
240 Walker Avenue
240 Walker Avenue
240 Walker Avenue
240 Walker Avenue
240 Walker Avenue
240 Walker Avenue
240 Walker Avenue
240 Walker Avenue
240 Walker Avenue
240 Walker Avenue
240 Walker Avenue
SEE ALL PHOTOS
240 Walker Avenue
240 Walker Avenue
240 Walker Avenue
240 Walker Avenue
240 Walker Avenue
240 Walker Avenue
240 Walker Avenue
240 Walker Avenue
240 Walker Avenue
240 Walker Avenue
240 Walker Avenue
240 Walker Avenue
240 Walker Avenue
240 Walker Avenue
240 Walker Avenue
240 Walker Avenue
240 Walker Avenue
240 Walker Avenue
240 Walker Avenue
240 Walker Avenue
240 Walker Avenue
240 Walker Avenue
240 Walker Avenue
240 Walker Avenue
240 Walker Avenue
240 Walker Avenue
240 Walker Avenue
240 Walker Avenue
240 Walker Avenue
240 Walker Avenue
240 Walker Avenue
240 Walker Avenue
240 Walker Avenue
240 Walker Avenue
240 Walker Avenue
240 Walker Avenue
240 Walker Avenue
240 Walker Avenue
240 Walker Avenue
240 Walker Avenue
240 Walker Avenue
Bought with Kristy Mahurin with Berkshire Hathaway HomeServices Georgia Properties and Listed by Yoonji Han with The Promise Realty Group, LLC  678-677-3547
Leased

240 Walker Avenue

240 Walker Avenue, Roswell, GA 30076

$3,800/month
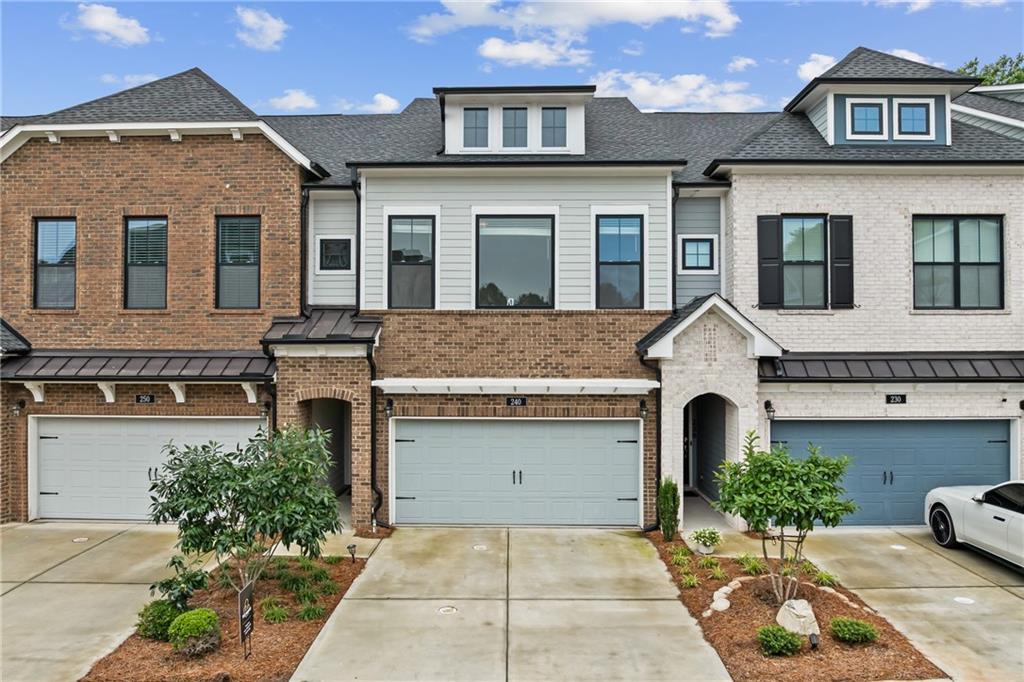
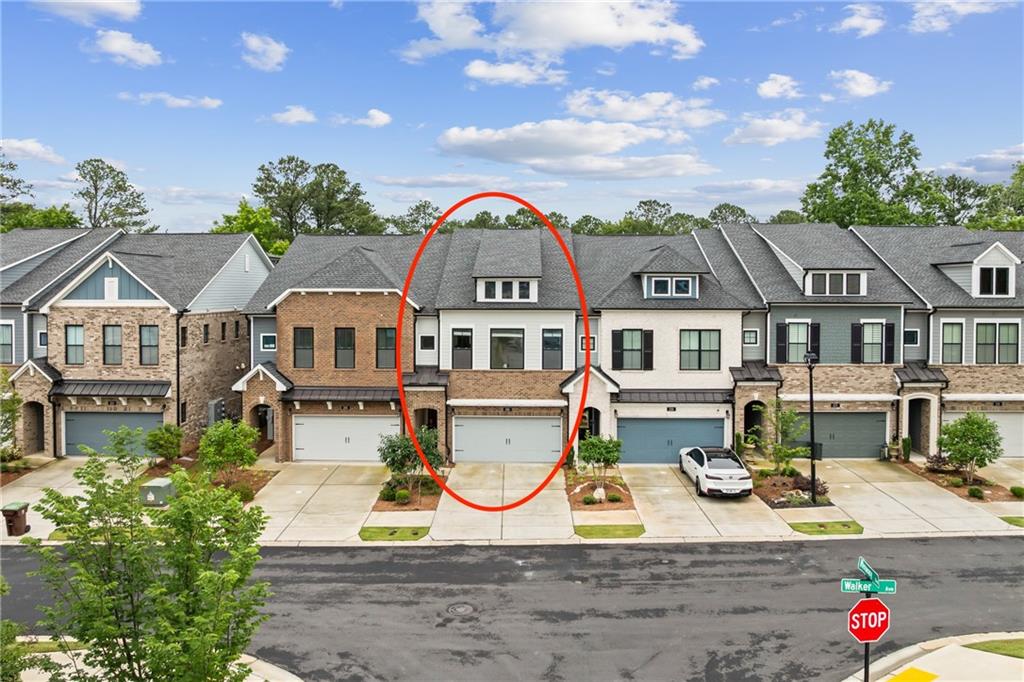
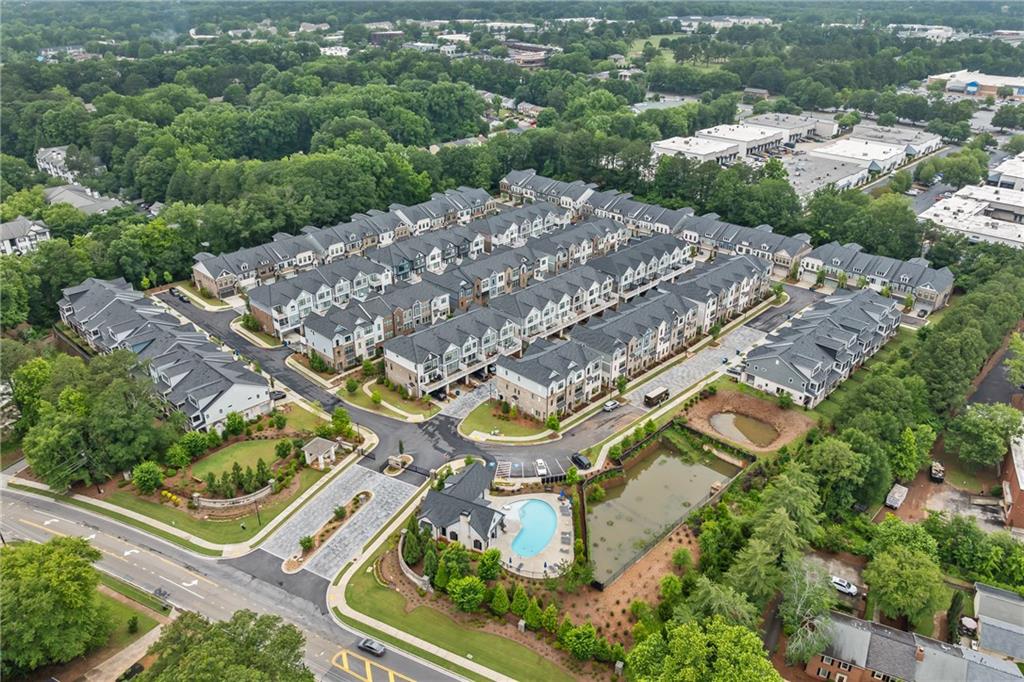
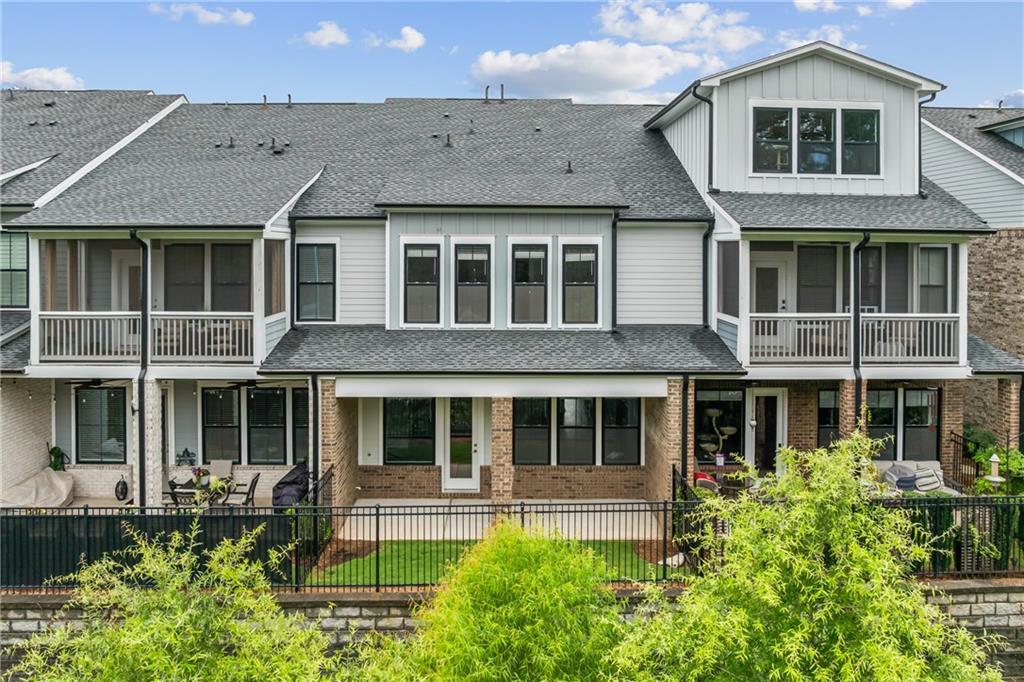
Now available for lease in the highly desirable Ashbury neighborhood on the Roswell/Alpharetta border!
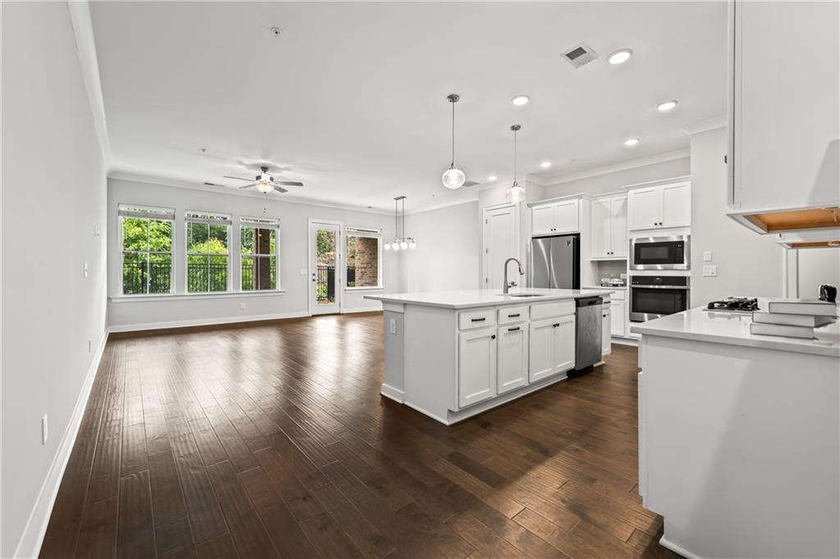
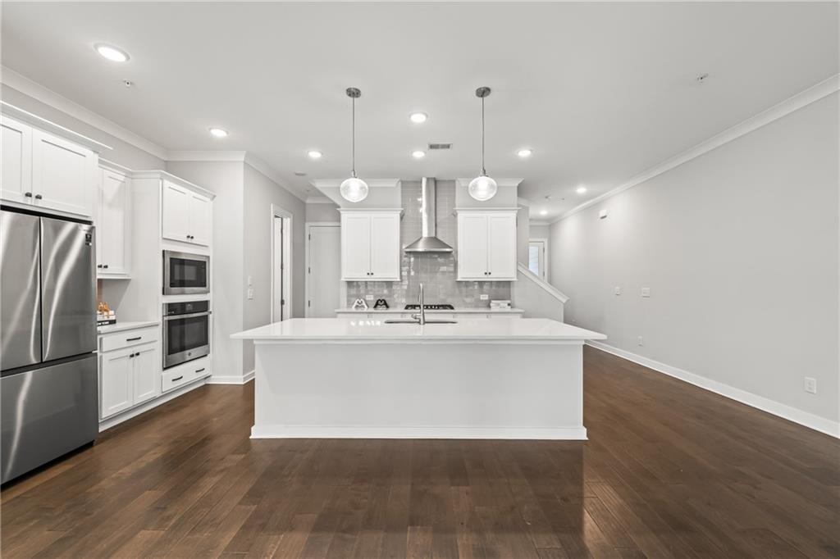
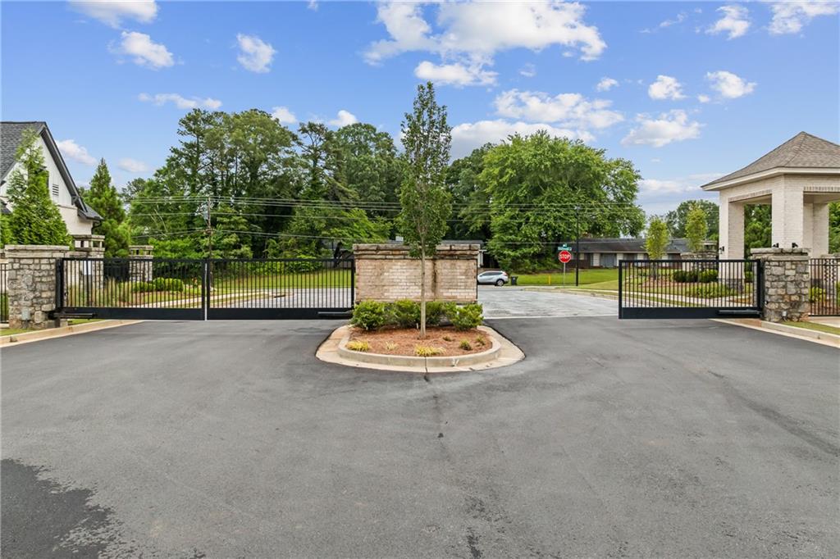
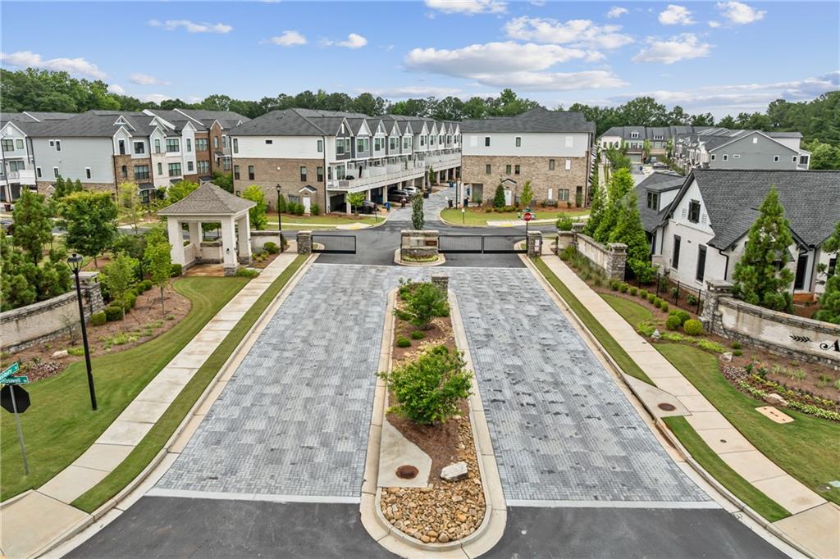
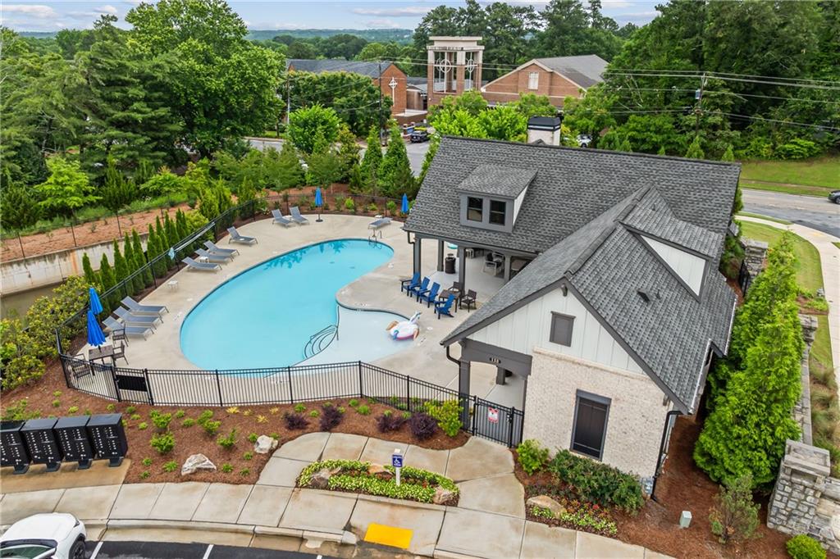
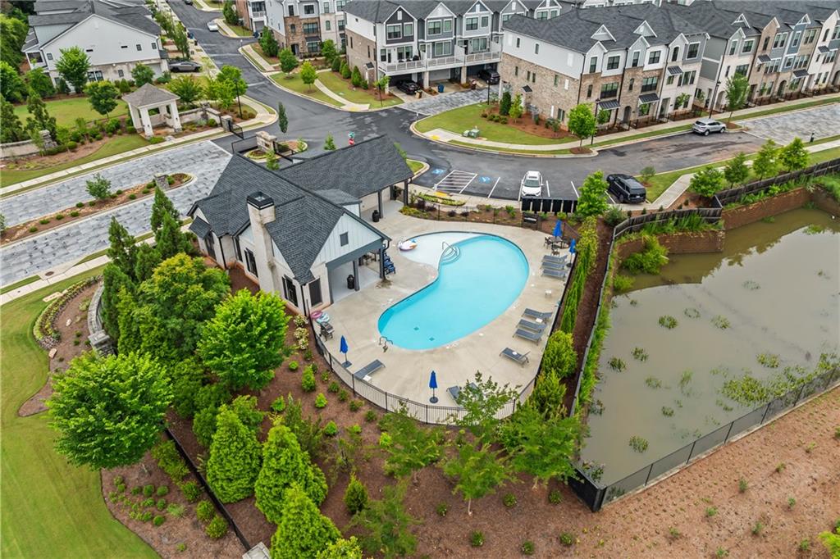
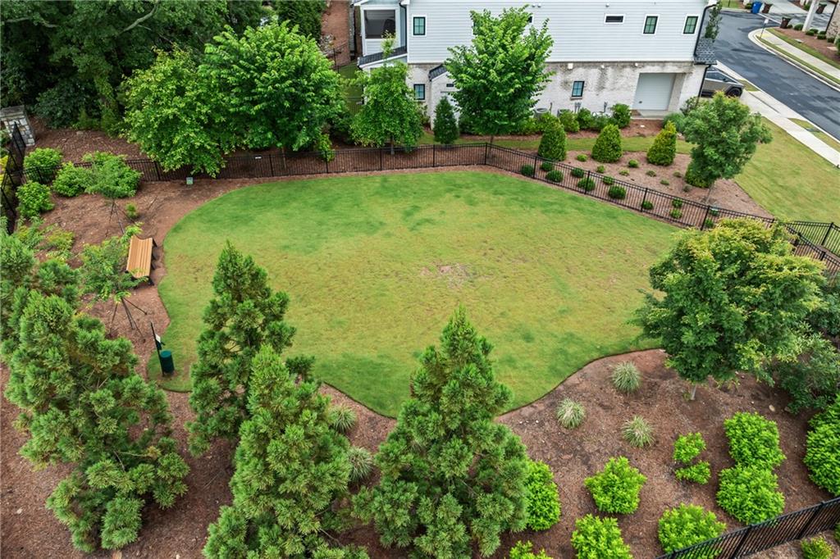
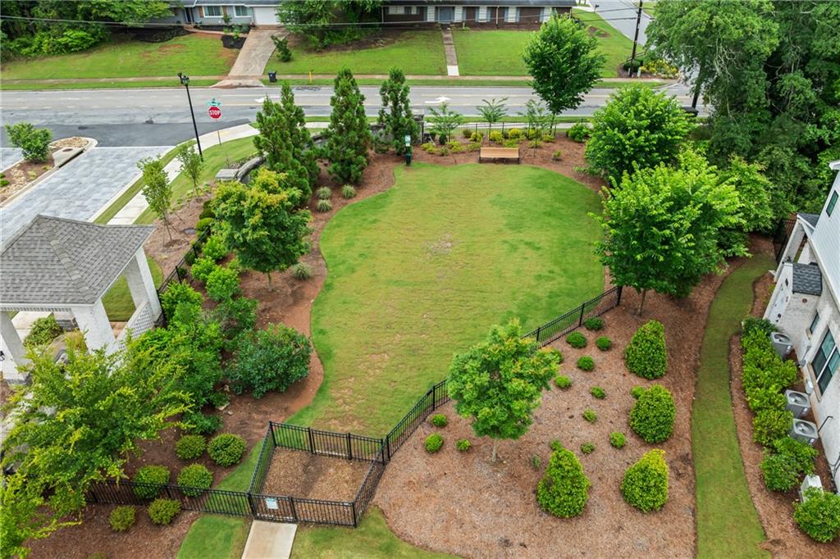
This rare two-story townhome offers the perfect blend of comfort, style, and convenience. Located in a fully gated community, residents enjoy access to a beautiful swimming pool, cabana, dog park, and ample guest parking.

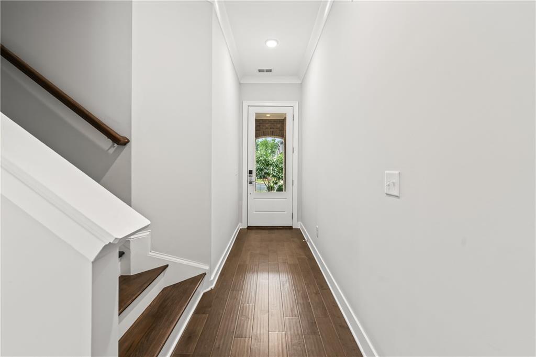
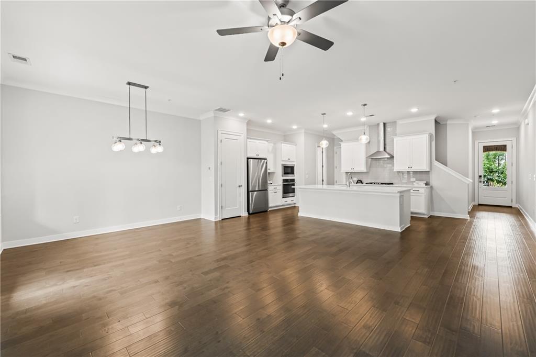
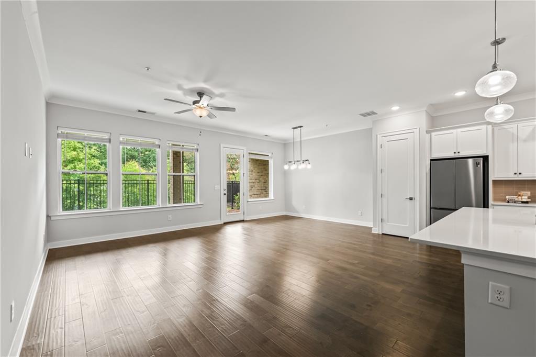
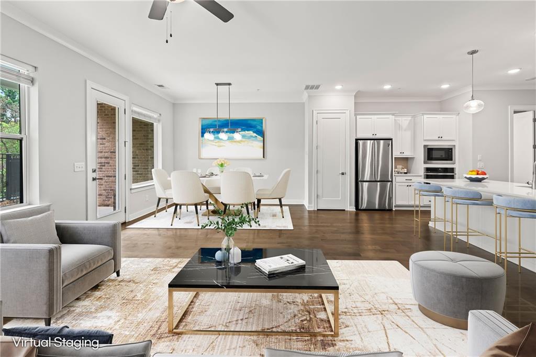
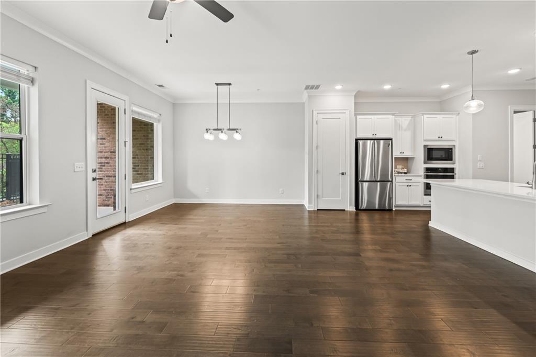
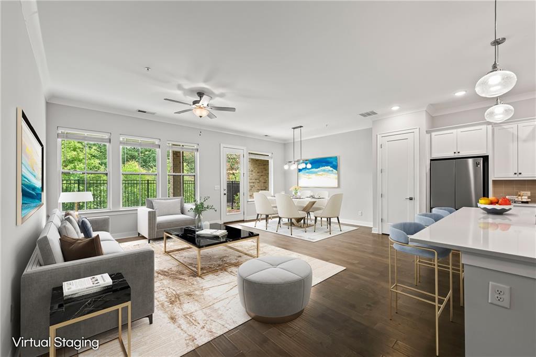
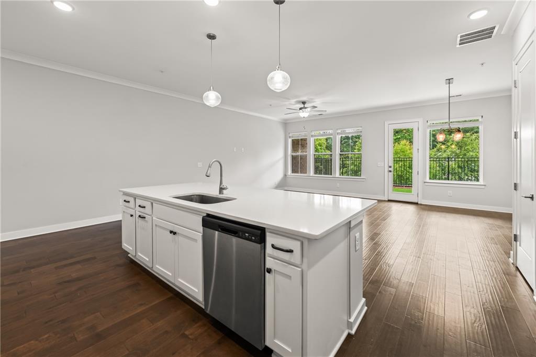
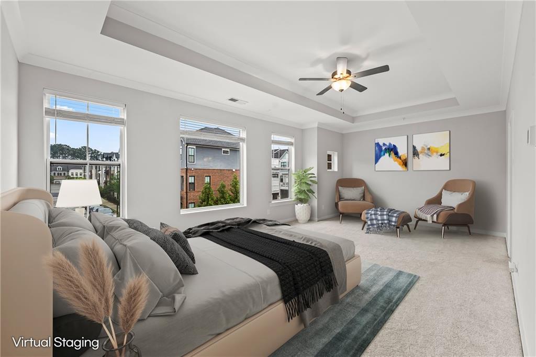
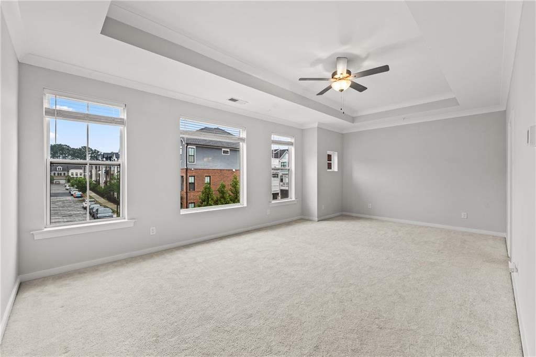
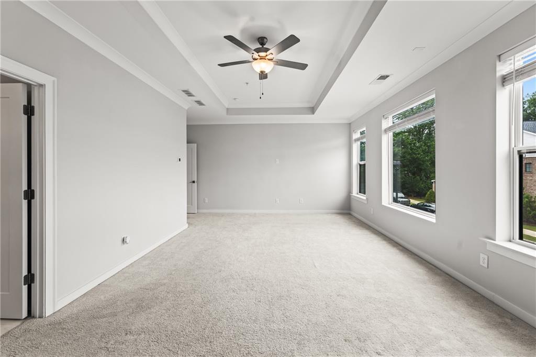
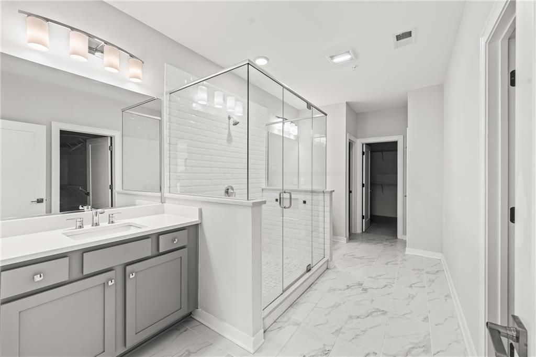
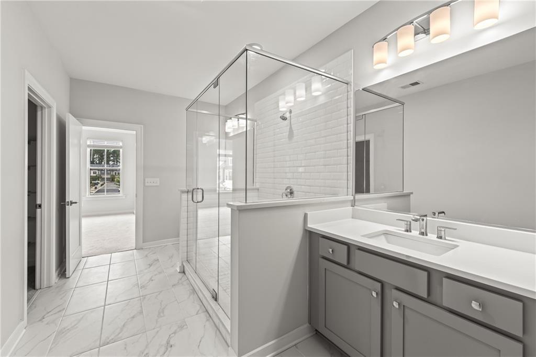
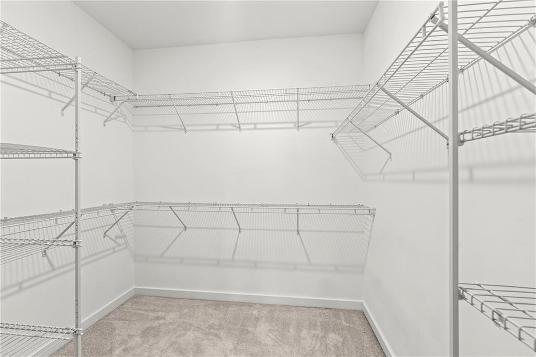
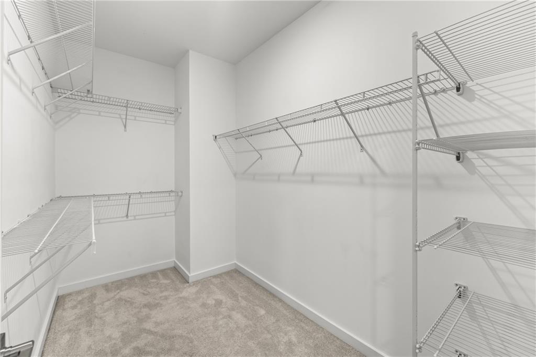
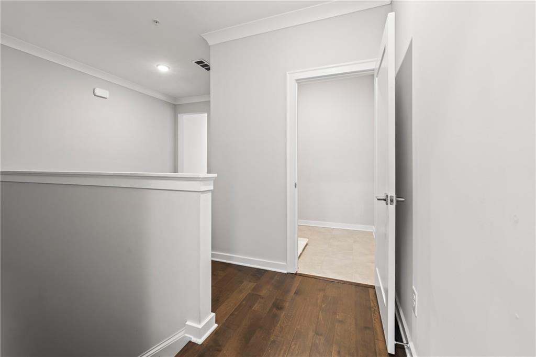
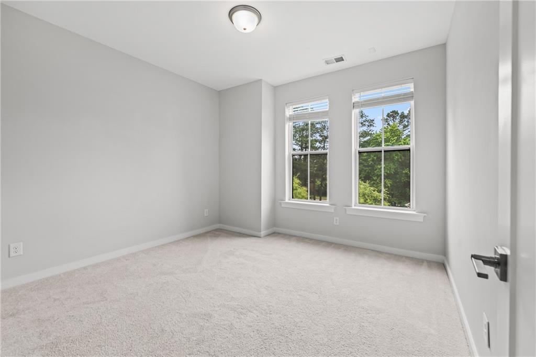
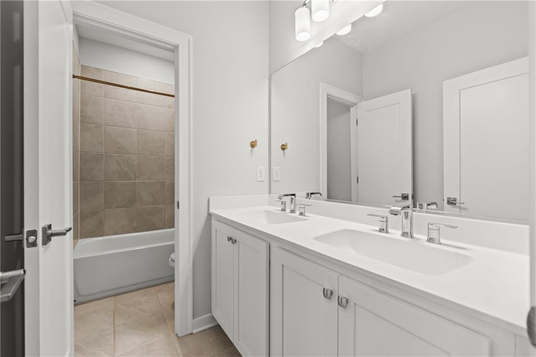
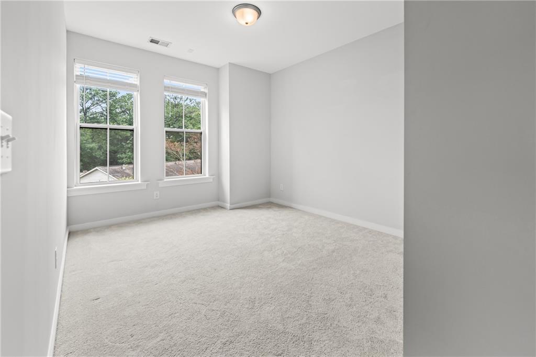
Step inside to discover a bright, open floor plan with 10-foot ceilings on the main level, stunning hardwood floors, and large windows that fill the space with natural light. The primary suite features elegant tray ceilings, double vanities, and two spacious walk-in closets. Two additional bedrooms provide ideal space for guests, a home office, or flexible living needs.

For your peace of mind, this home is supported by a professional maintenance team, ready to respond quickly to any issues that may arise during your stay.

Pet-friendly and conveniently situated just minutes from downtown Roswell, Avalon, Canton Street, and GA-400, with quick access to Buckhead, Sandy Springs, and major business and shopping areas. Freshly cleaned and move-in ready--this is a rare opportunity to lease a home in one of North Atlanta's most sought-after gated communities. Don't miss out!
Pets allowed. Minimum credit score 720 and income must be at least 3x the monthly rent.

3
beds

3
baths

2,418 Sq.Ft. LIVING AREA

1,524.6 Sq.Ft. lot

Kristy Mahurin

Kristy Mahurin

Features & Amenities

Interior

  • total bedrooms3
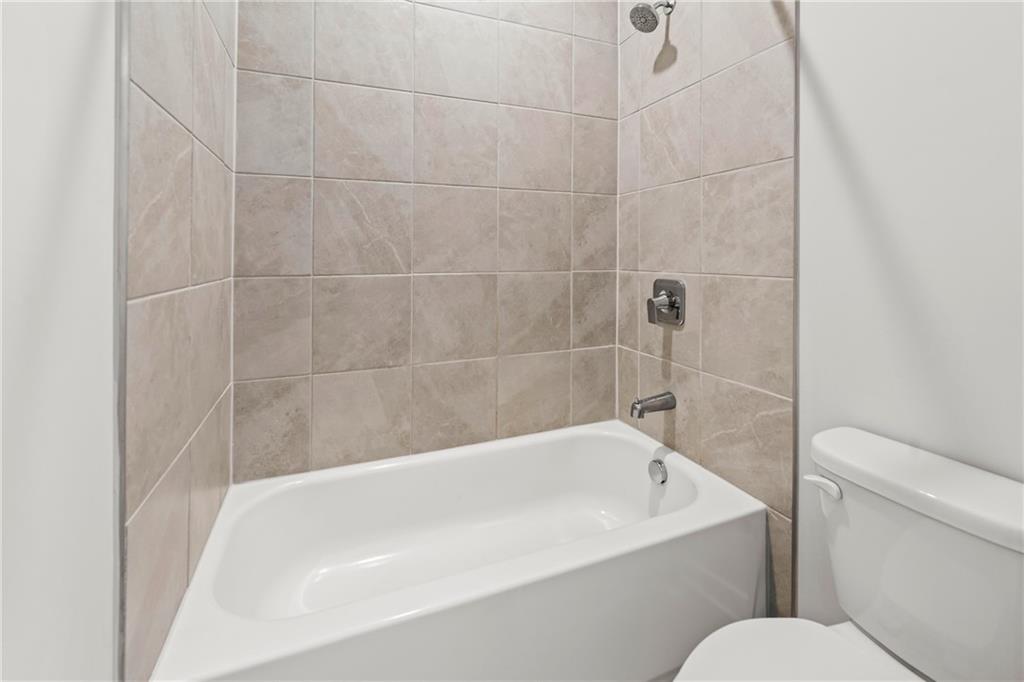
  • Total bathrooms3
  • full bathrooms2
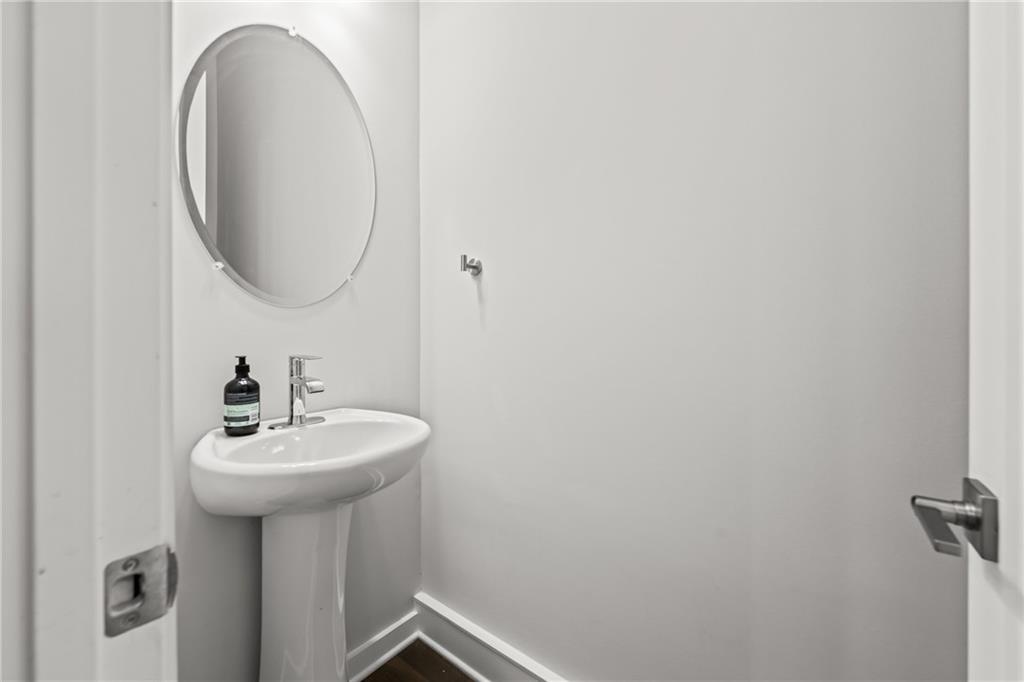
  • half bathroom1
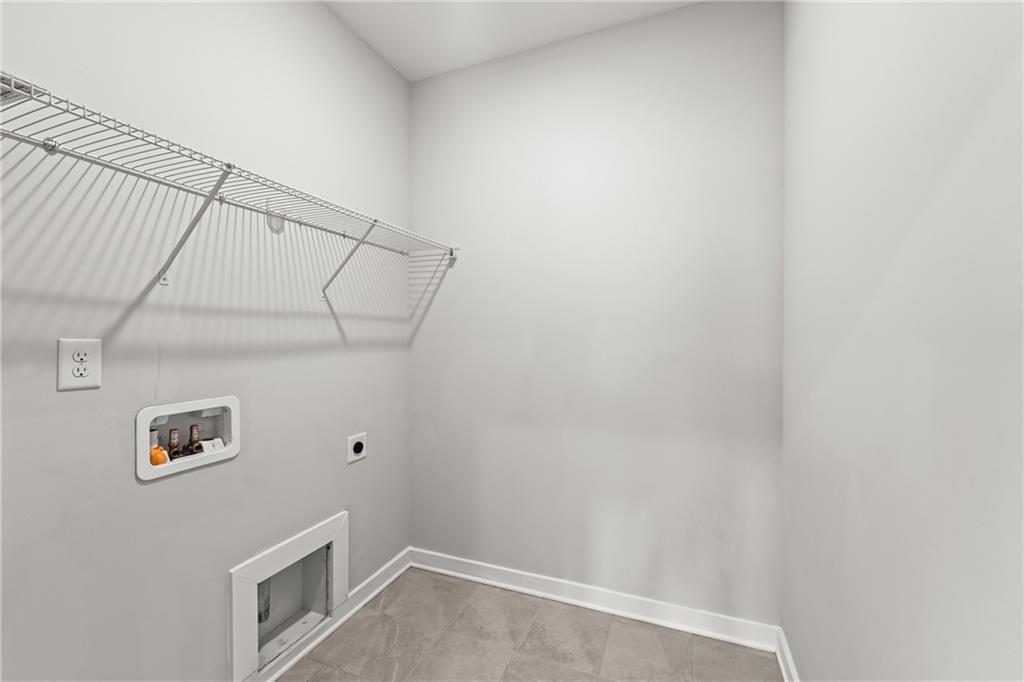
  • Laundry room Laundry Room, Upper Level
  • Flooring Carpet, Ceramic Tile, Hardwood
  • Fireplace None
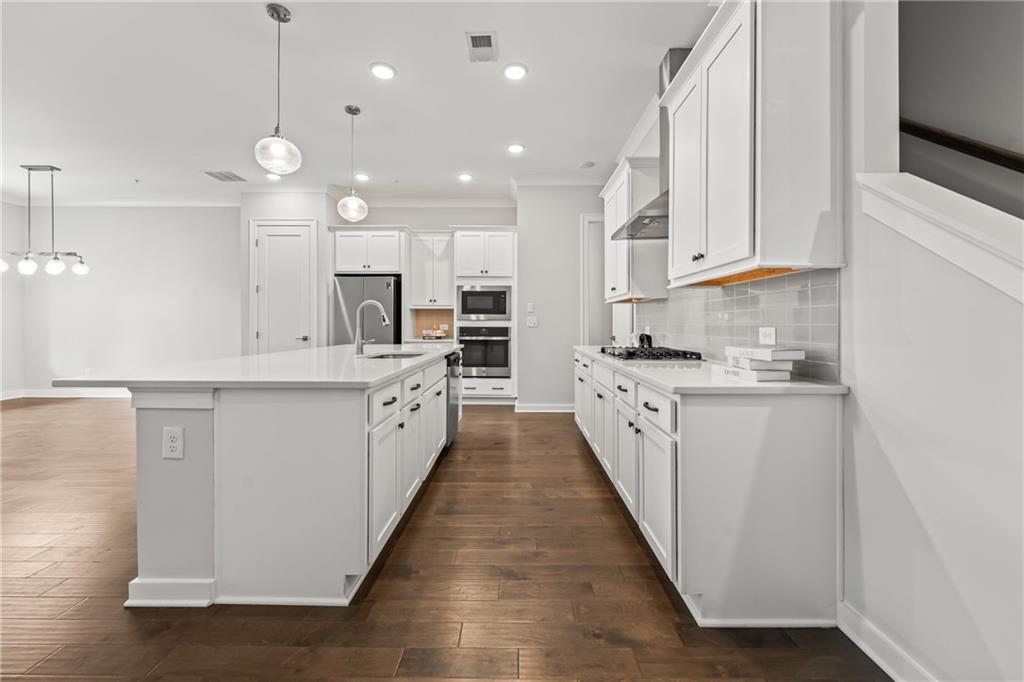
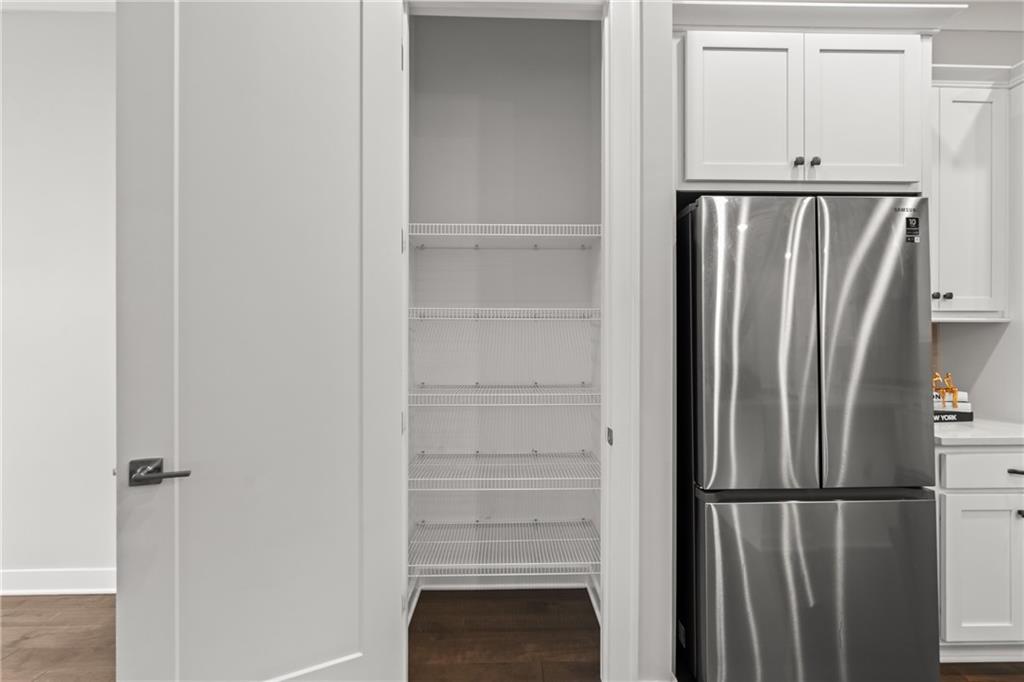
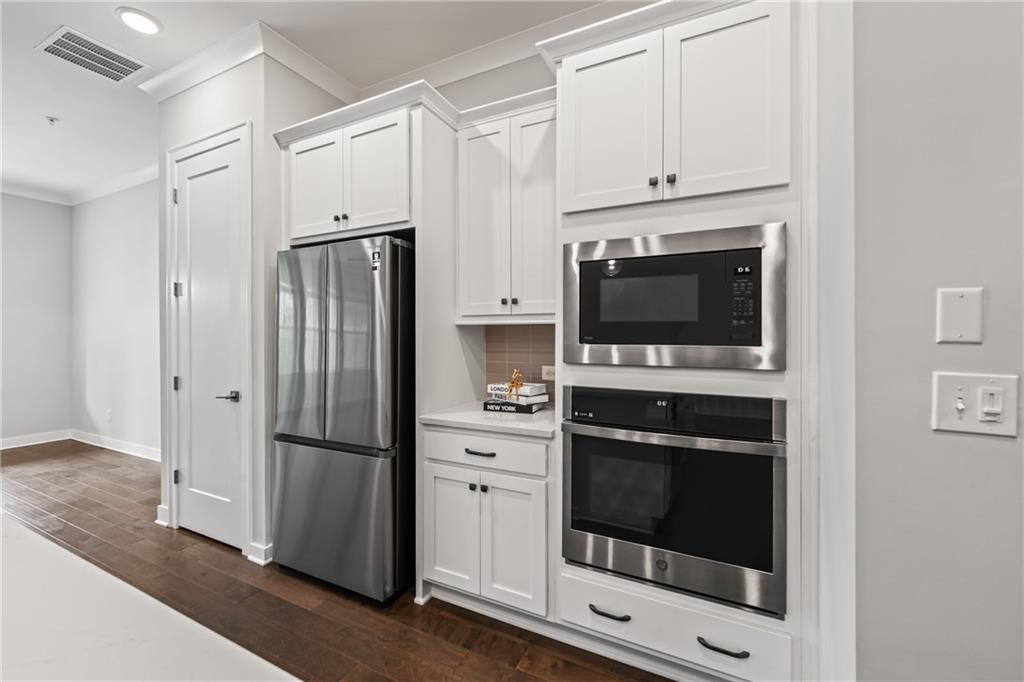
  • APPLIANCES Dishwasher, Disposal, Gas Cooktop, Gas Oven, Microwave, Range Hood, Refrigerator
  • other interior Features Double Vanity, Entrance Foyer, High Ceilings 9 ft Upper, High Ceilings 10 ft Main, High Speed Internet, His and Hers Closets, Tray Ceiling(s), Walk-In Closet(s)

Area & Lot

  • Status Leased
  • Date Leased July 9, 2025
  • Living Area2,418 Sq.Ft.
  • Total Area2,418 Sq.Ft.
  • Lot Area1,524.6 Sq.Ft.
  • MLS® ID7592565
  • TypeTownhouse
  • YEAR BUILT2021
  • NeighborhoodRoswell
  • Architecture StylesTownhouse
  • Water FrontageNone
  • View DescriptionOther
  • Elementary SchoolMimosa
  • Middle SchoolElkins Pointe
  • High SchoolRoswell

Exterior

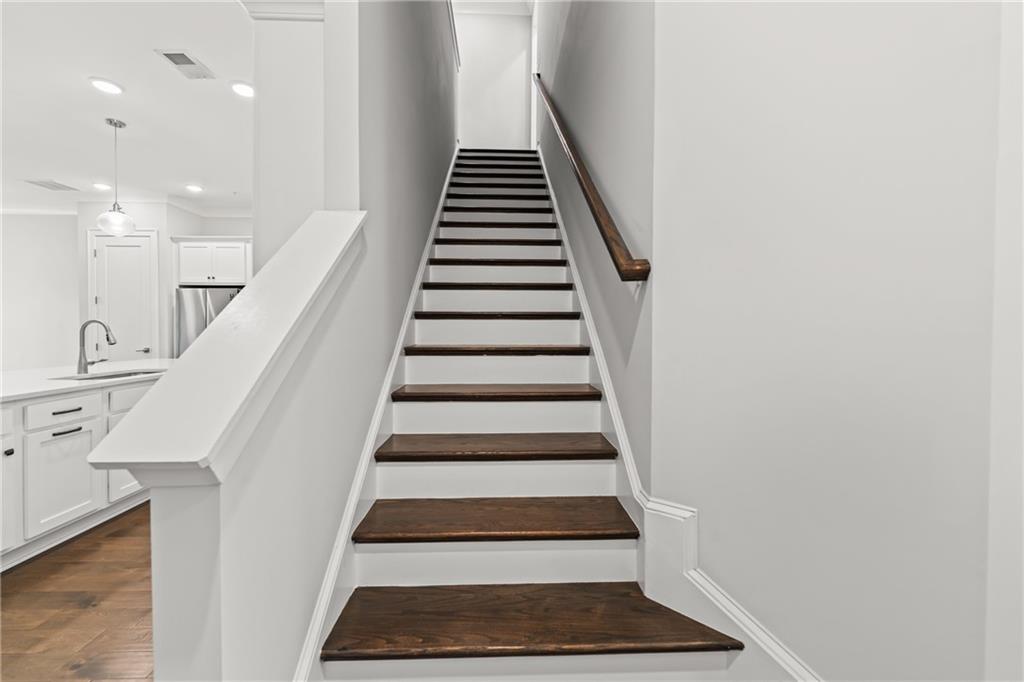
  • STORIES2
  • Garage Space2.0
  • utilitiesCable Available, Electricity Available, Natural Gas Available, Phone Available, Sewer Available, Water Available
  • PoolNone
  • roofComposition
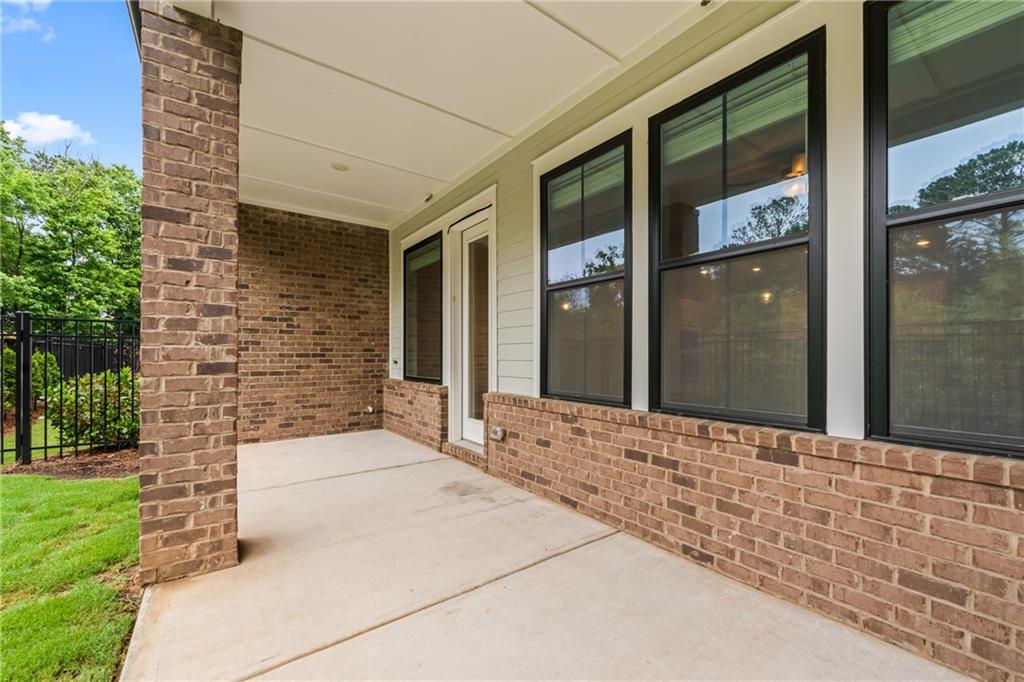
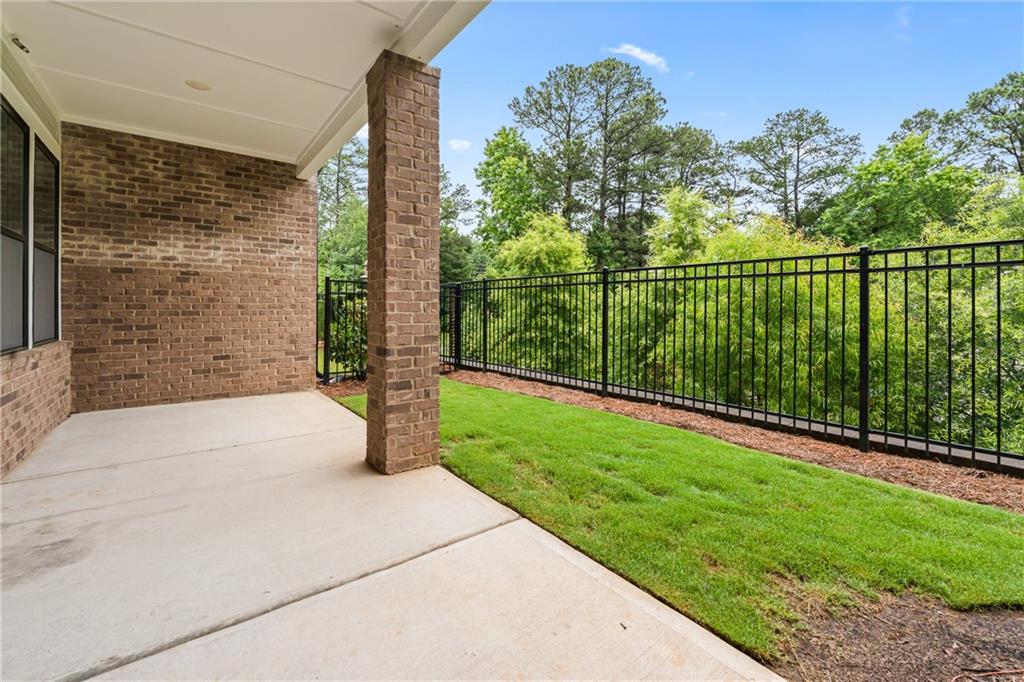
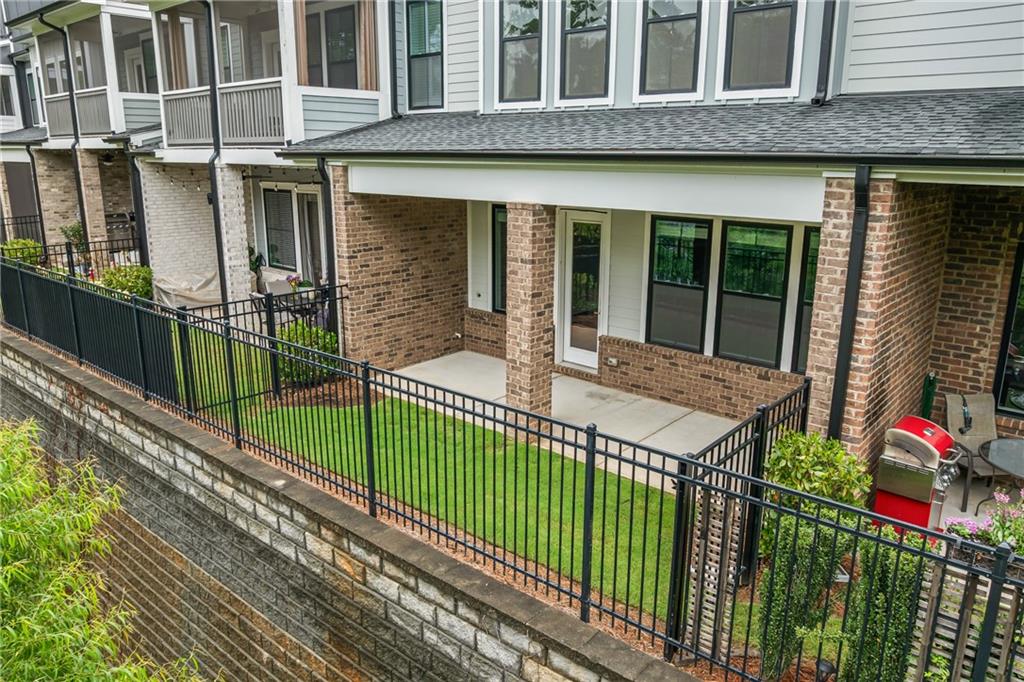
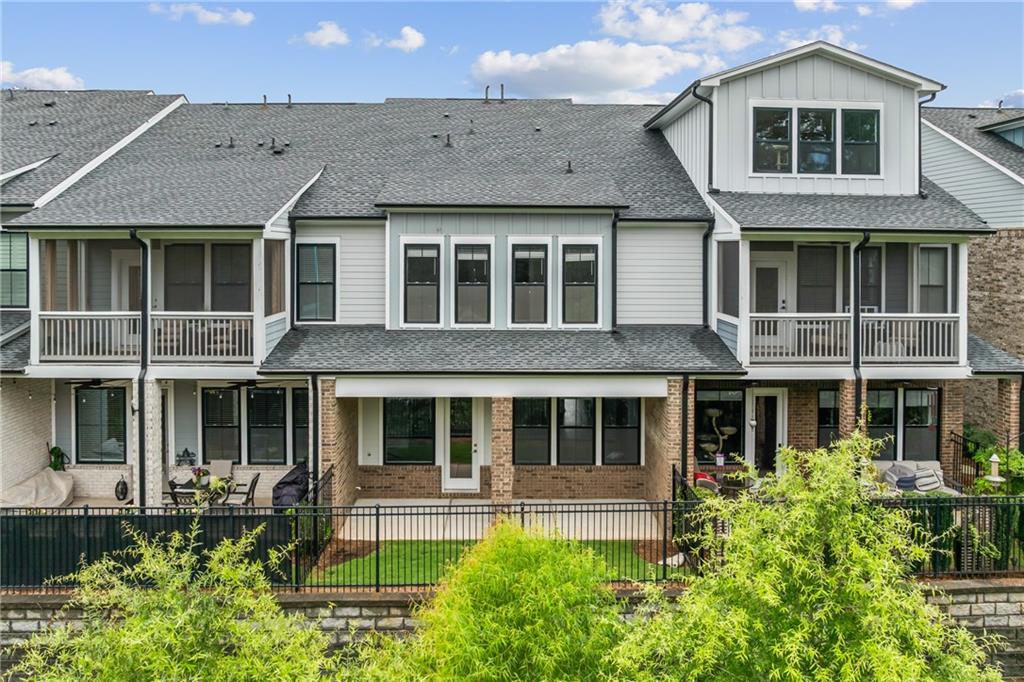
  • lot featuresBack Yard, Landscaped, Level, Private
  • parkingDriveway, Garage, Garage Door Opener, Garage Faces Front, Kitchen Level, Level Driveway
  • HEAT TYPECentral, Forced Air
  • AIR CONDITIONINGCeiling Fan(s), Central Air
  • Disability FeaturesNone
  • security FeaturesCarbon Monoxide Detector(s), Security Gate, Smoke Detector(s)
  • other exterior FeaturesPrivate Yard, None

Financial

  • Lease Price$3,800/mo
  • Lease Term 12 MONTHS

Connect With Me

Start Your Home Search