Leave a Message

By providing your contact information to Brooke Pollard, your personal information will be processed in accordance with Brooke Pollard's Privacy Policy. By checking the box(es) below, you consent to receive communications regarding your real estate inquiries and related marketing and promotional updates in the manner selected by you. For SMS text messages, message frequency varies. Message and data rates may apply. You may opt out of receiving further communications from Brooke Pollard at any time. To opt out of receiving SMS text messages, reply STOP to unsubscribe.

Thank you for your message. I will be in touch with you shortly.

248 Tulip Lane
248 Tulip Lane
248 Tulip Lane
248 Tulip Lane
248 Tulip Lane
248 Tulip Lane
248 Tulip Lane
248 Tulip Lane
248 Tulip Lane
248 Tulip Lane
248 Tulip Lane
248 Tulip Lane
248 Tulip Lane
248 Tulip Lane
248 Tulip Lane
248 Tulip Lane
248 Tulip Lane
248 Tulip Lane
248 Tulip Lane
248 Tulip Lane
248 Tulip Lane
248 Tulip Lane
248 Tulip Lane
248 Tulip Lane
248 Tulip Lane
248 Tulip Lane
248 Tulip Lane
248 Tulip Lane
248 Tulip Lane
248 Tulip Lane
248 Tulip Lane
248 Tulip Lane
248 Tulip Lane
248 Tulip Lane
248 Tulip Lane
248 Tulip Lane
248 Tulip Lane
248 Tulip Lane
248 Tulip Lane
248 Tulip Lane
248 Tulip Lane
248 Tulip Lane
248 Tulip Lane
248 Tulip Lane
248 Tulip Lane
248 Tulip Lane
248 Tulip Lane
248 Tulip Lane
248 Tulip Lane
248 Tulip Lane
248 Tulip Lane
248 Tulip Lane
248 Tulip Lane
SEE ALL PHOTOS
248 Tulip Lane
248 Tulip Lane
248 Tulip Lane
248 Tulip Lane
248 Tulip Lane
248 Tulip Lane
248 Tulip Lane
248 Tulip Lane
248 Tulip Lane
248 Tulip Lane
248 Tulip Lane
248 Tulip Lane
248 Tulip Lane
248 Tulip Lane
248 Tulip Lane
248 Tulip Lane
248 Tulip Lane
248 Tulip Lane
248 Tulip Lane
248 Tulip Lane
248 Tulip Lane
248 Tulip Lane
248 Tulip Lane
248 Tulip Lane
248 Tulip Lane
248 Tulip Lane
248 Tulip Lane
248 Tulip Lane
248 Tulip Lane
248 Tulip Lane
248 Tulip Lane
248 Tulip Lane
248 Tulip Lane
248 Tulip Lane
248 Tulip Lane
248 Tulip Lane
248 Tulip Lane
248 Tulip Lane
248 Tulip Lane
248 Tulip Lane
248 Tulip Lane
248 Tulip Lane
248 Tulip Lane
248 Tulip Lane
248 Tulip Lane
248 Tulip Lane
248 Tulip Lane
248 Tulip Lane
248 Tulip Lane
248 Tulip Lane
248 Tulip Lane
248 Tulip Lane
248 Tulip Lane
Bought with Tracy Jackson with Keller Williams Realty Chattahoochee North, LLC and Listed by Jonathan Mikula with Sanders RE, LLC  678-888-3438
Sold

248 Tulip Lane

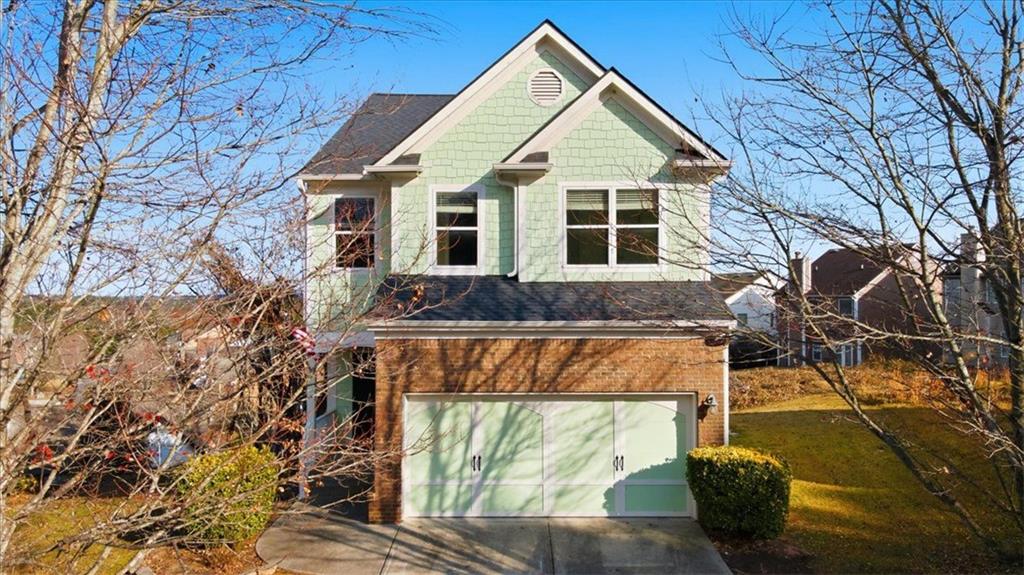
248 Tulip Lane, Lawrenceville, GA 30045

$315,000
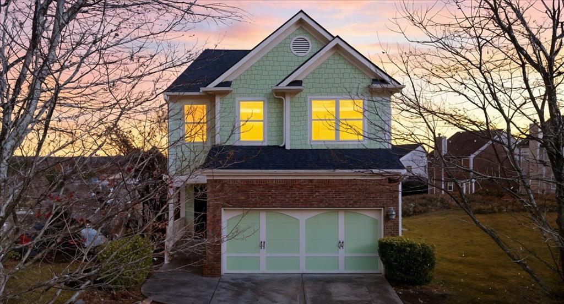
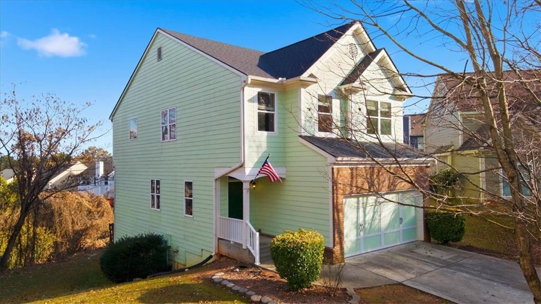
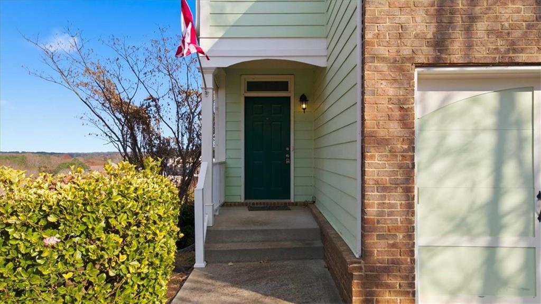
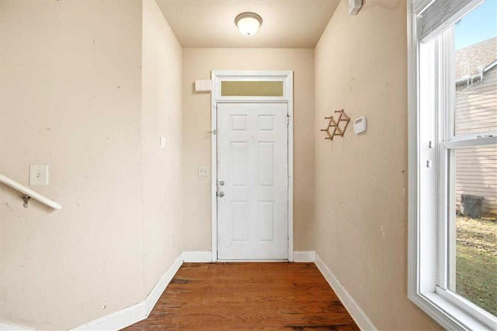
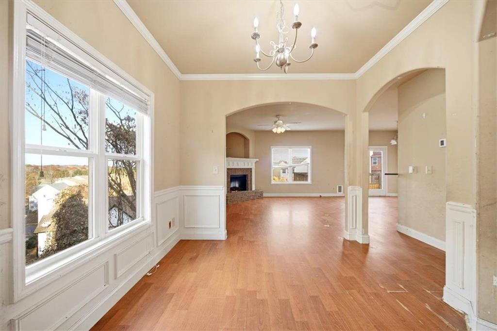
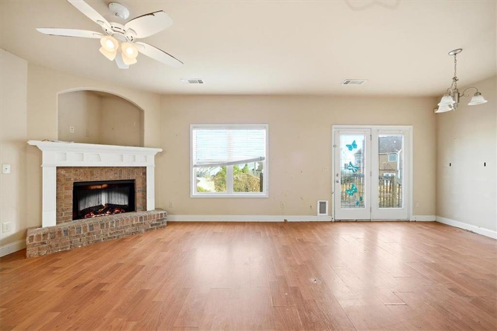
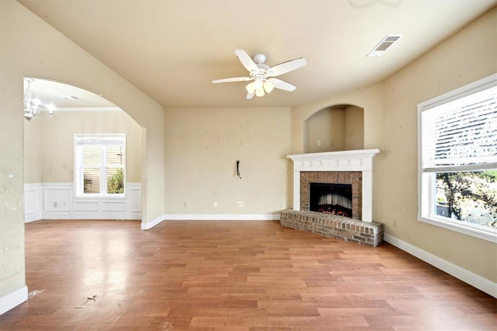
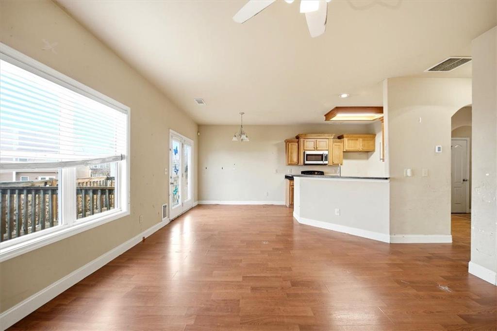
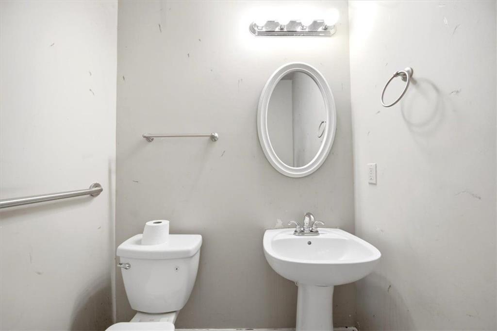
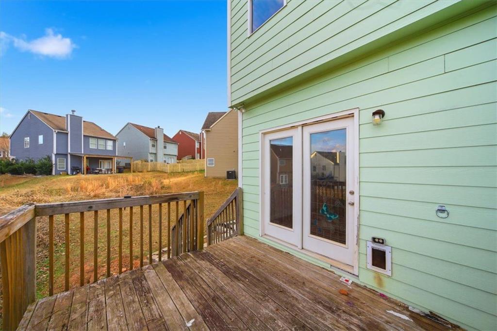
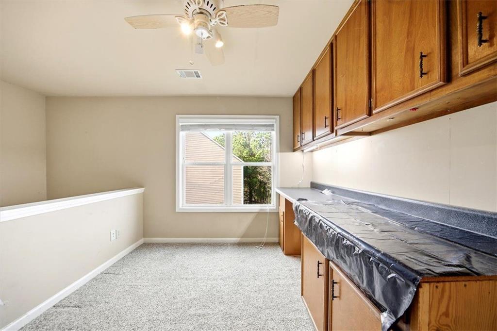
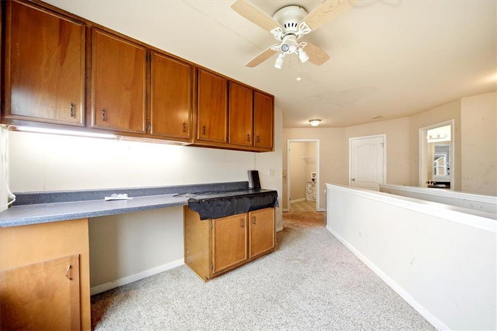
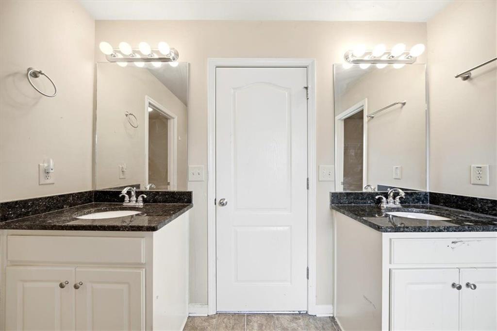
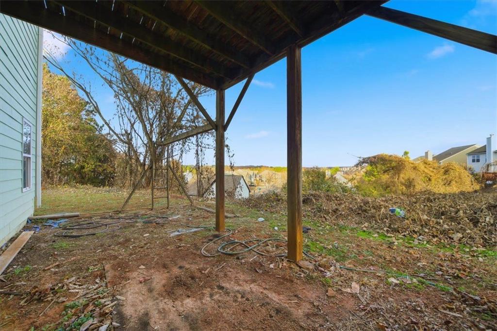
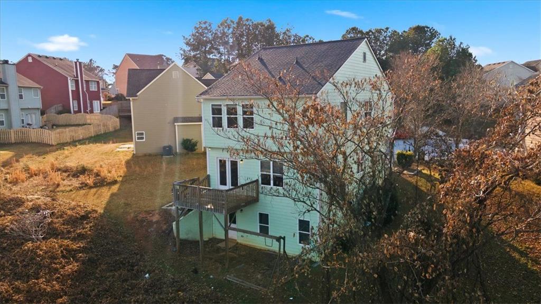
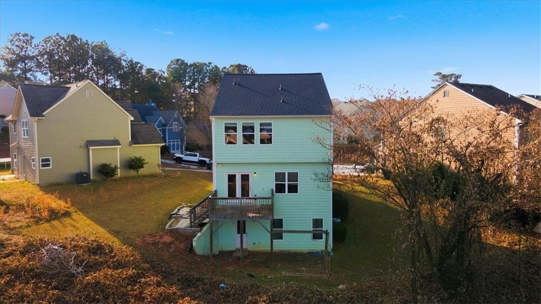
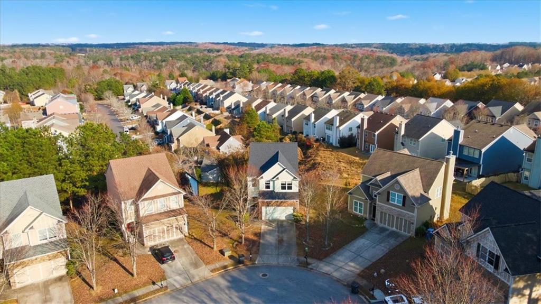
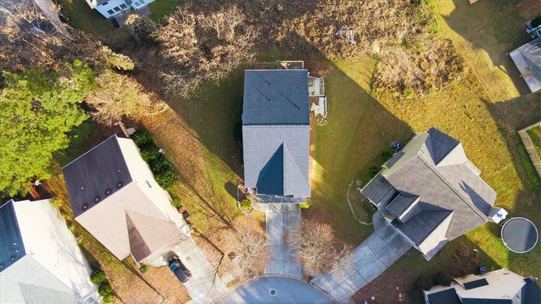
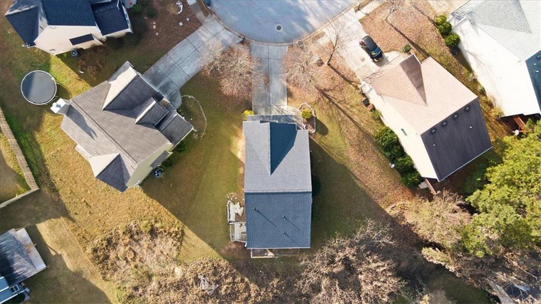
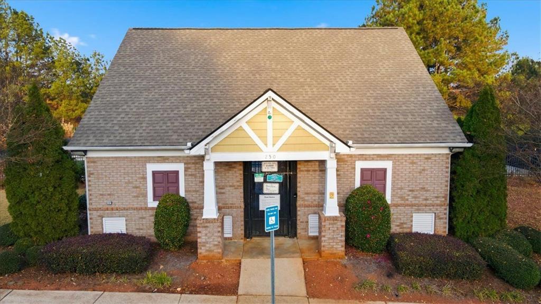
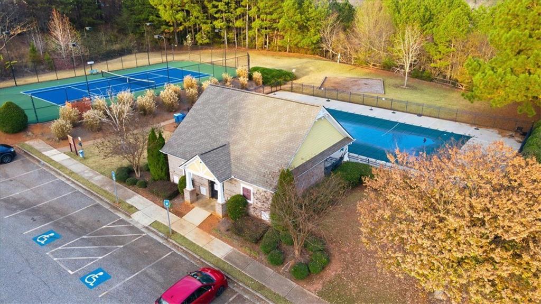
Welcome to 248 Tulip Lane! This 2,040 sq ft home featuring 3 bedrooms and 2.5 baths is well maintained and located in the well-established Lawrenceville Garden Gate Community, and just minutes from shopping, dining, parks, and top Gwinnett County schools. This charming residence offers a bright, open layout with spacious living areas perfect for both daily comfort and entertaining.

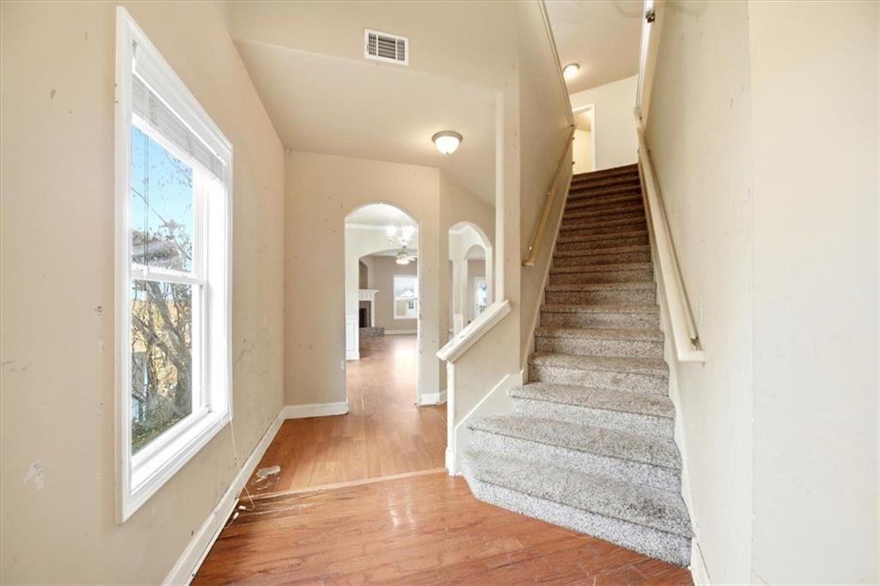
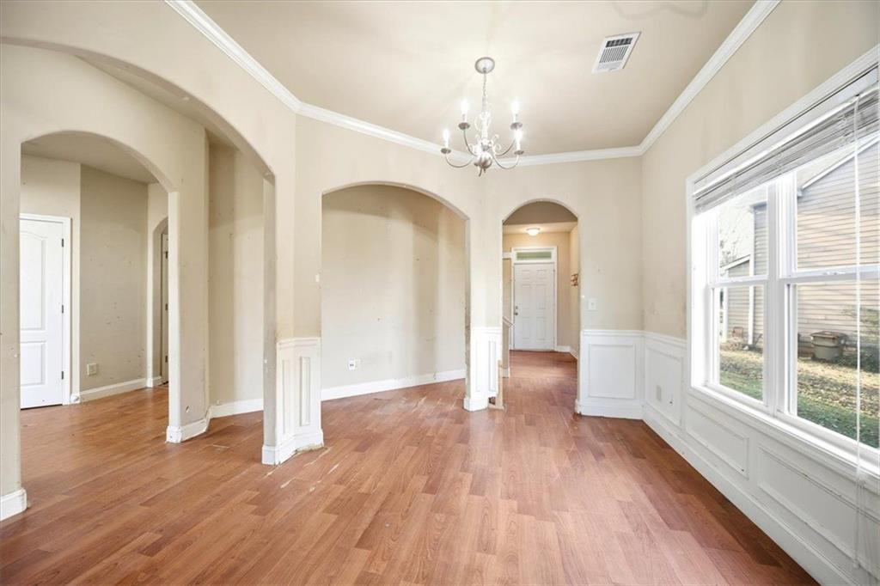
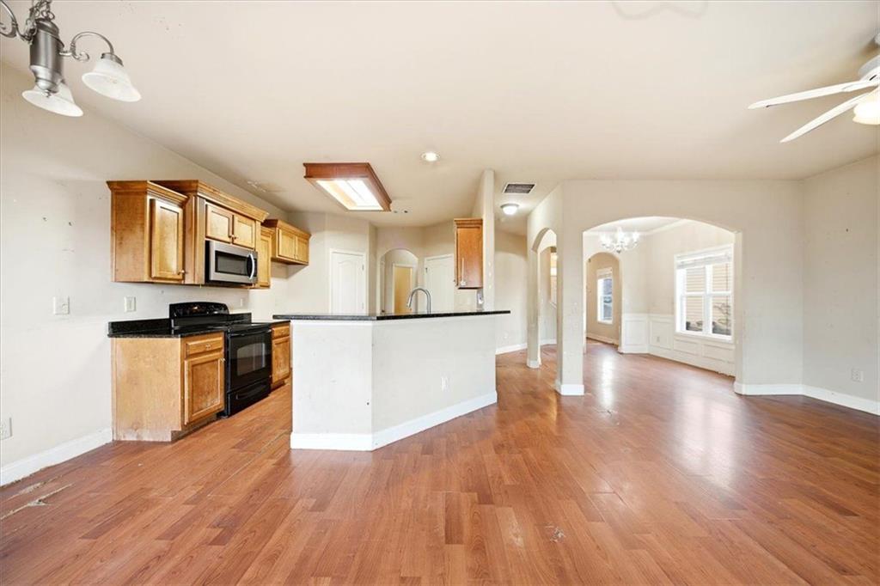
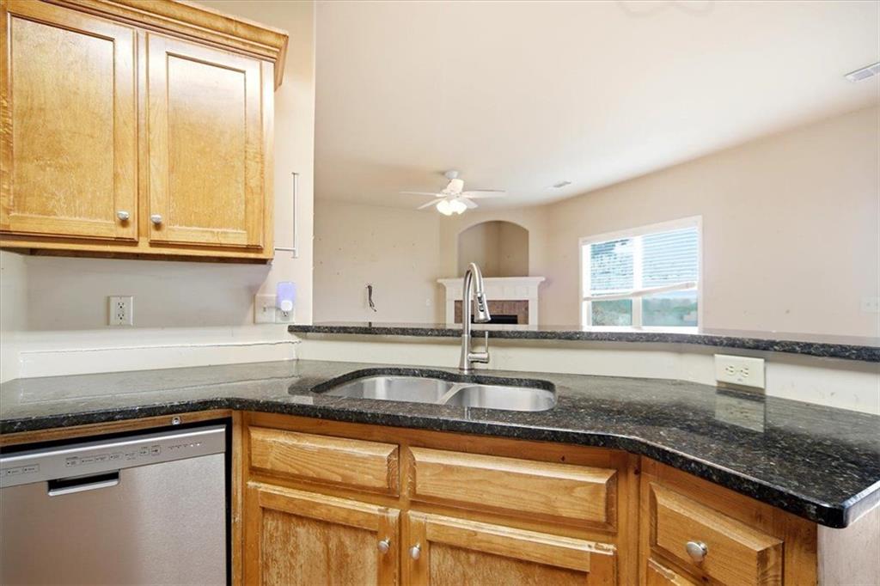
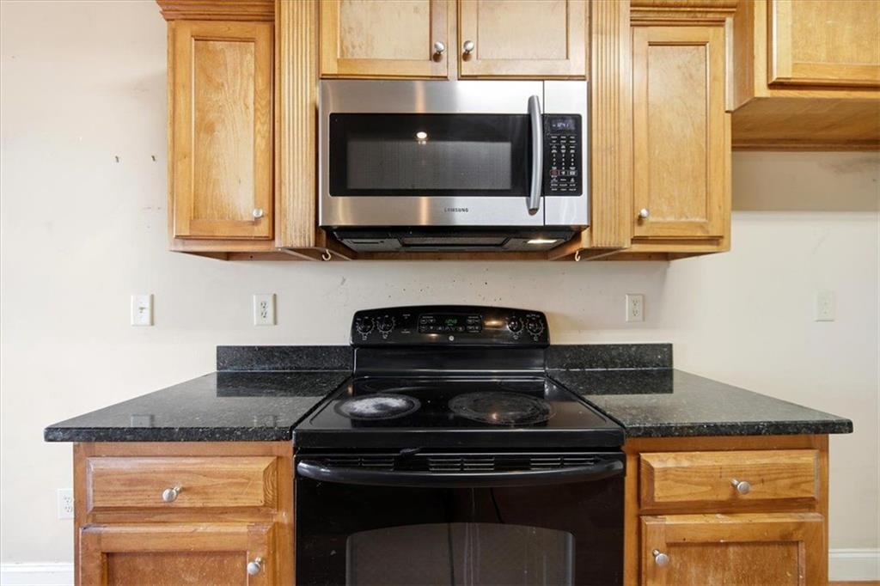
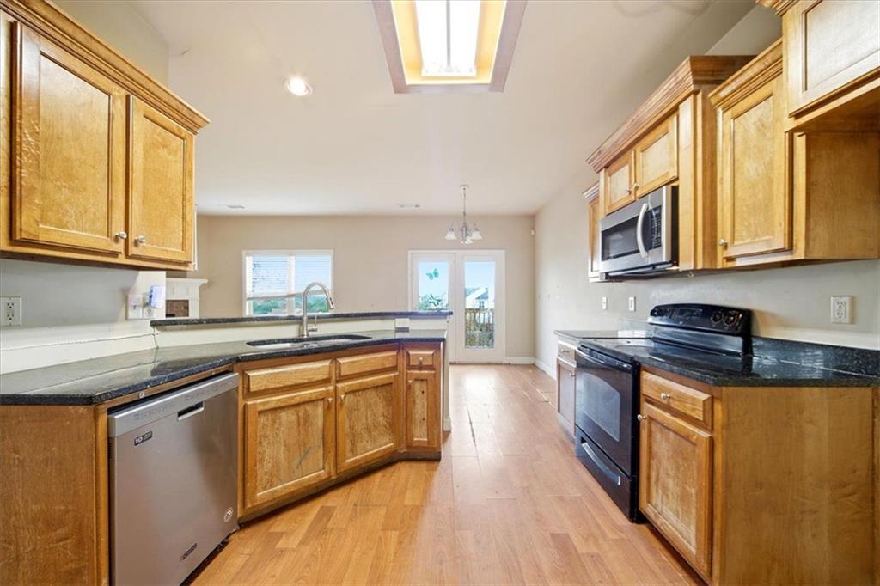
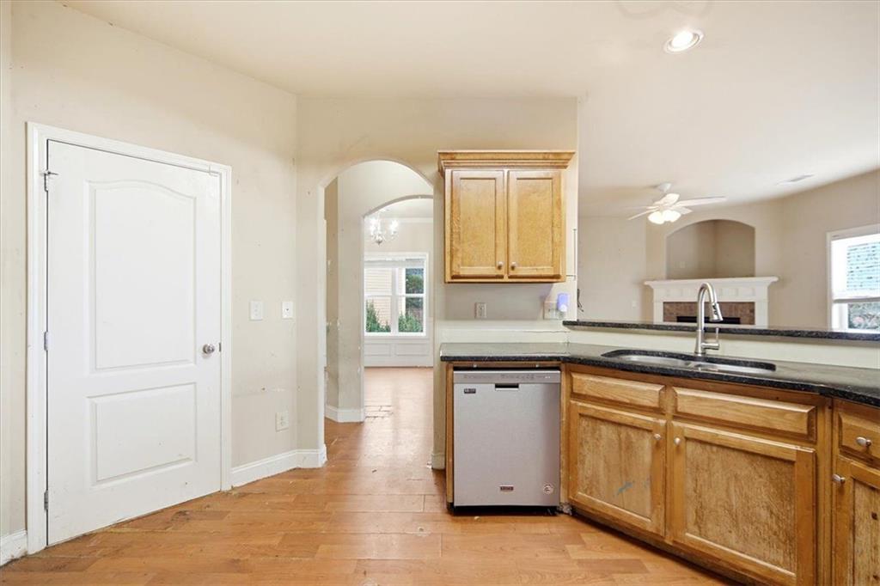
Step inside to an inviting two-story foyer that flows into a generous family room with abundant natural light. The updated kitchen features ample cabinetry, modern appliances, and a comfortable eat-in area overlooking the backyard. A separate formal dining room adds the perfect space for gatherings and celebrations.

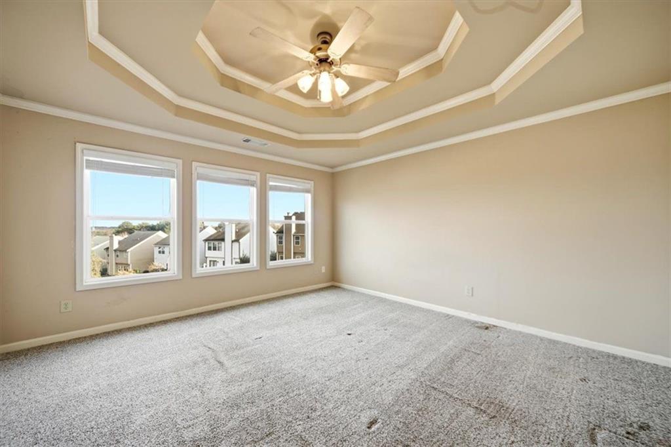
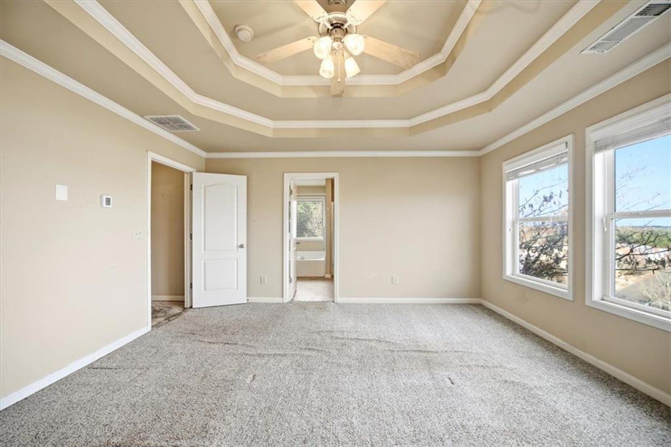
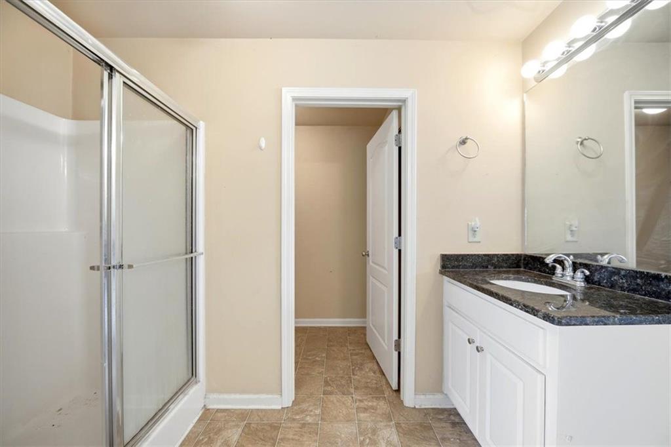
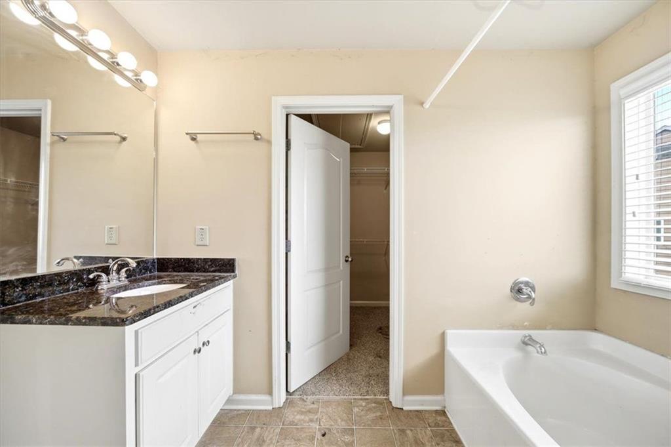
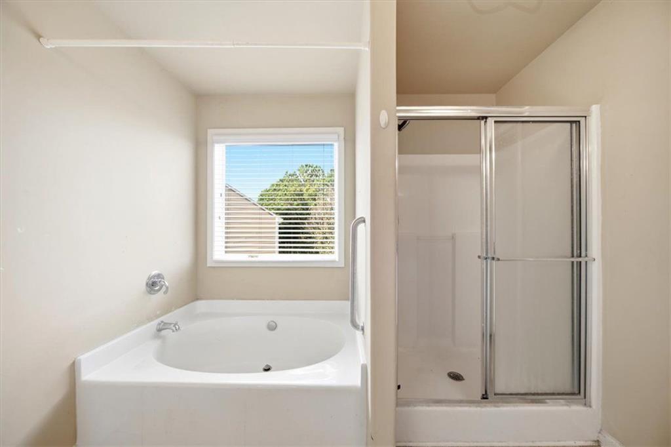
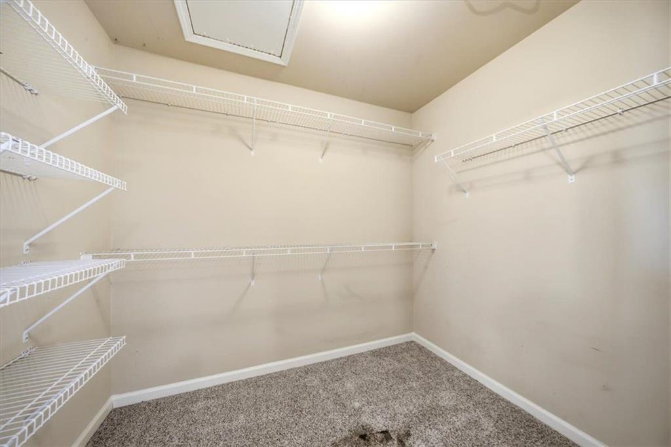
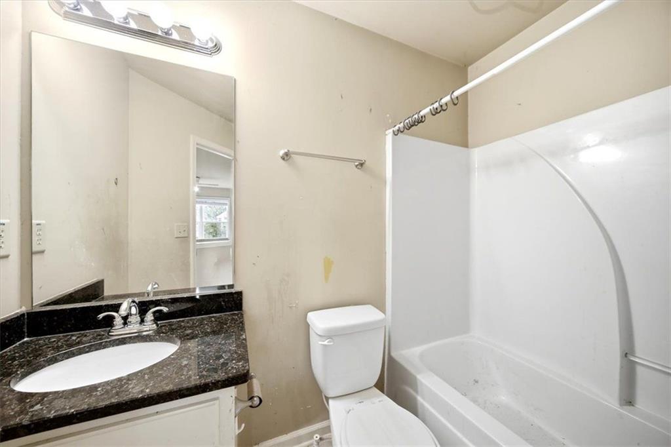
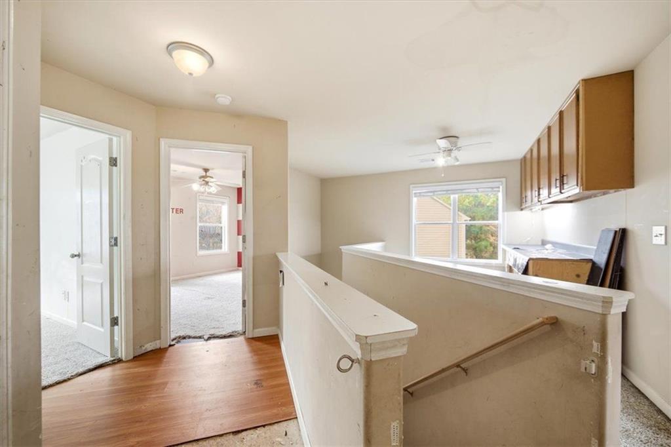
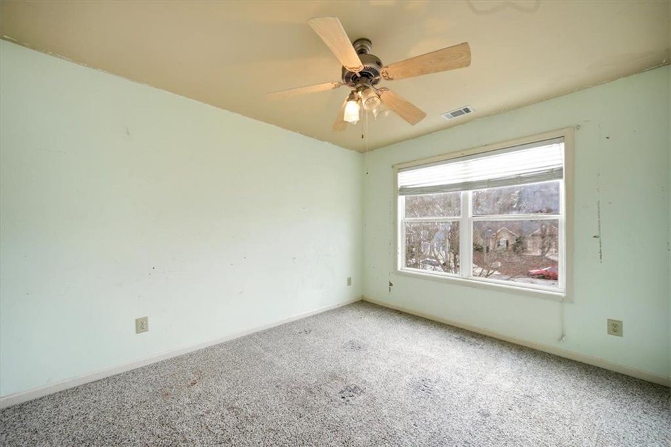
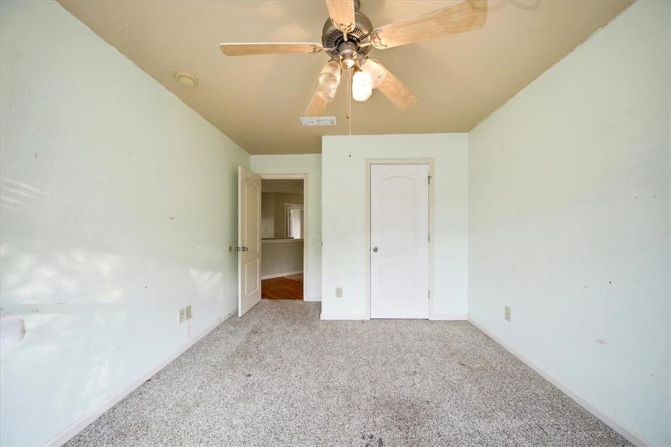
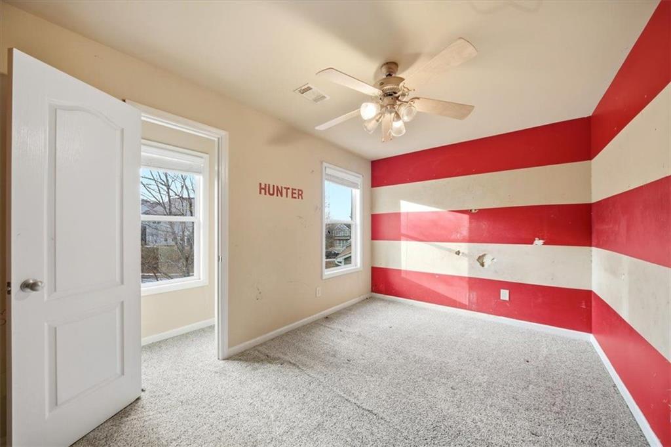
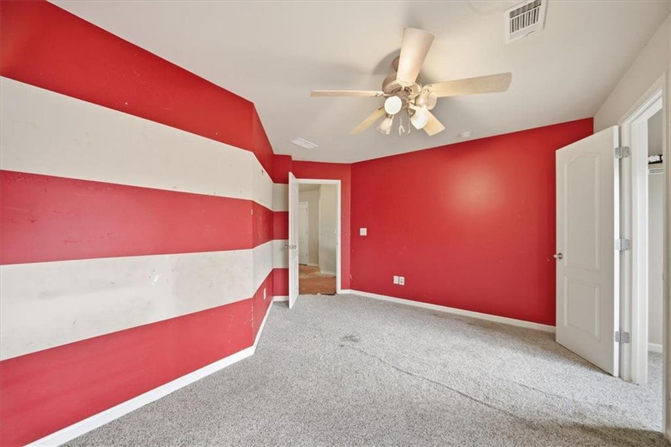
Upstairs, the oversized primary suite includes a walk-in closet and a private en-suite bath. Additional secondary bedrooms are well-sized with great closet space and a shared full bath.
Located near Simonton Elementary, Sweetwater Middle, and Central Gwinnett/Archer High School clusters, this home offers convenience, comfort, and value in one of Lawrenceville's most desirable areas. Easy access to HWY 316, Sugarloaf Parkway, downtown Lawrenceville, parks, and retail centers adds to the appeal. *This Home is Eligible for a $10k Homebuyer Access Grant* Don't Miss this Opportunity - Schedule Your Tour Today!

3
beds

3
baths

2,040 Sq.Ft. LIVING AREA

0.25 Acres lot

Sunny Chung

Sunny Chung

Features & Amenities

Interior

  • total bedrooms3
  • Total bathrooms3
  • full bathrooms2
  • half bathroom1
  • Laundry room Common Area, Laundry Closet
  • Flooring Carpet, Laminate
  • Fireplace Living Room
  • APPLIANCES Dishwasher, Disposal, Electric Oven, Refrigerator, Microwave
  • other interior Features Crown Molding, Walk-In Closet(s)

Area & Lot

  • Status Sold
  • Date Sold January 9, 2026
  • Living Area2,040 Sq.Ft.
  • Total Area2,040 Sq.Ft.
  • Lot Area0.25 Acres
  • MLS® ID7686972
  • TypeResidential
  • YEAR BUILT2008
  • Architecture StylesTraditional
  • Water FrontageNone
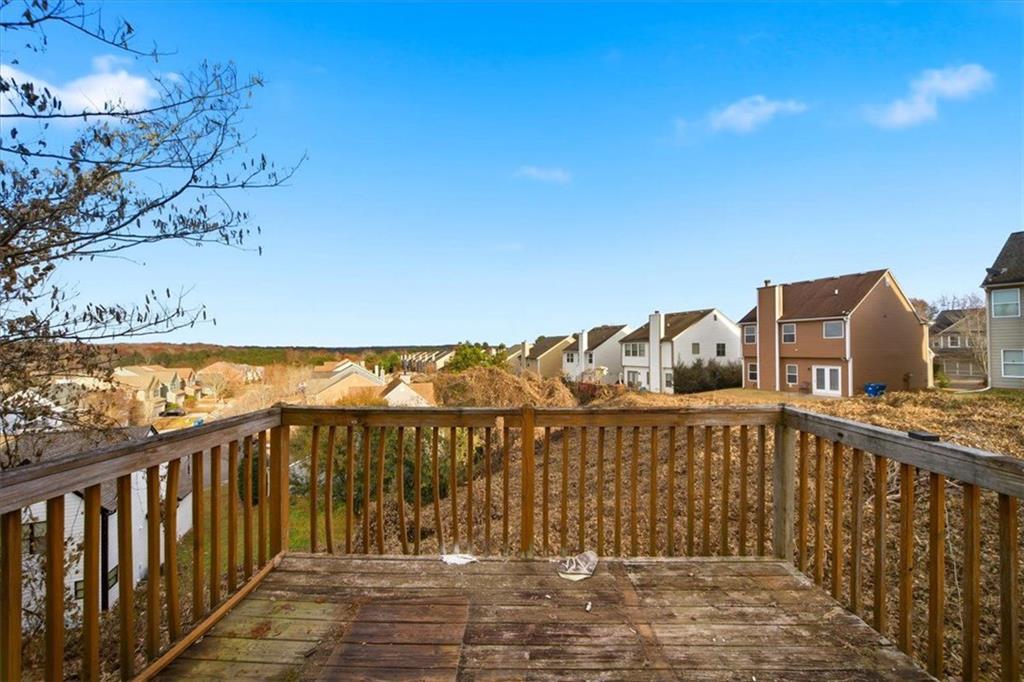
  • View DescriptionNeighborhood
  • Elementary SchoolSimonton
  • Middle SchoolSweetwater
  • High SchoolCentral Gwinnett

Exterior

  • STORIES3
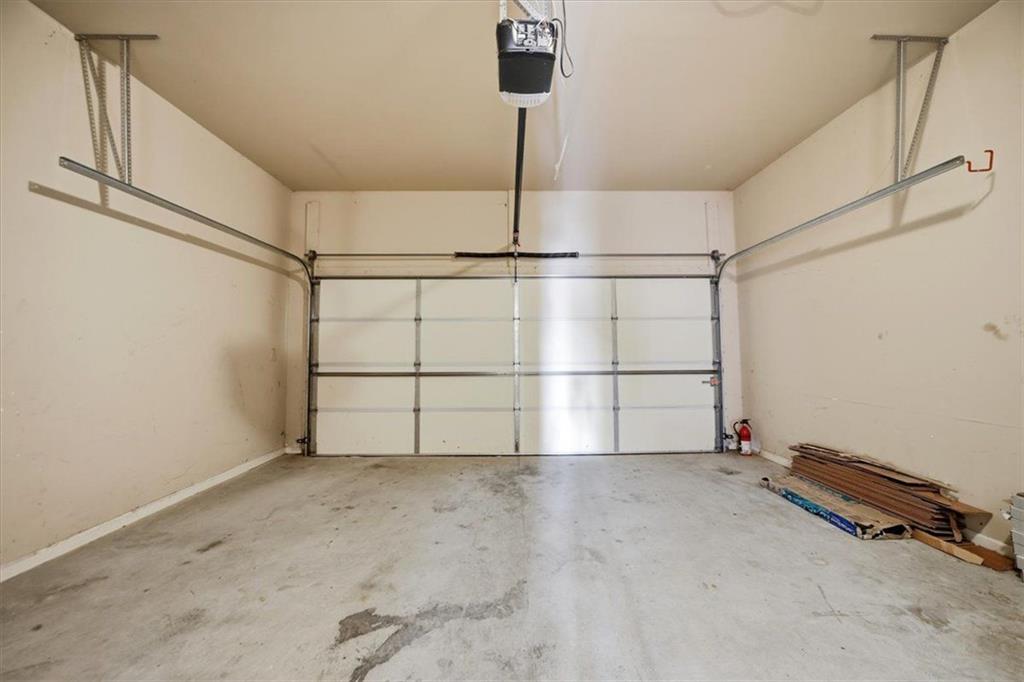
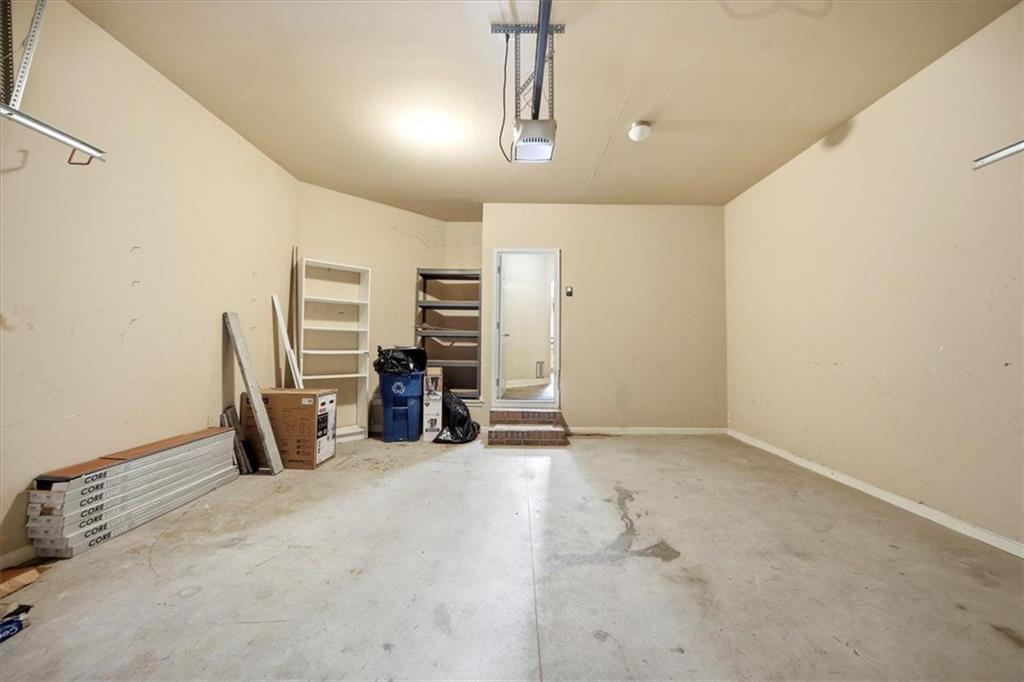
  • Garage Space2.0
  • water SourcePublic
  • utilitiesCable Available, Natural Gas Available, Electricity Available, Sewer Available, Water Available
  • PoolNone
  • roofComposition
  • lot featuresBack Yard, Cul-De-Sac, Front Yard
  • parkingGarage Door Opener, Attached, Garage
  • HEAT TYPECentral, Forced Air, Zoned
  • AIR CONDITIONINGCentral Air, Ceiling Fan(s)
  • sewerPublic Sewer
  • SubstructureSlab
  • Disability FeaturesNone
  • security FeaturesCarbon Monoxide Detector(s), Smoke Detector(s)
  • Green featuresNone
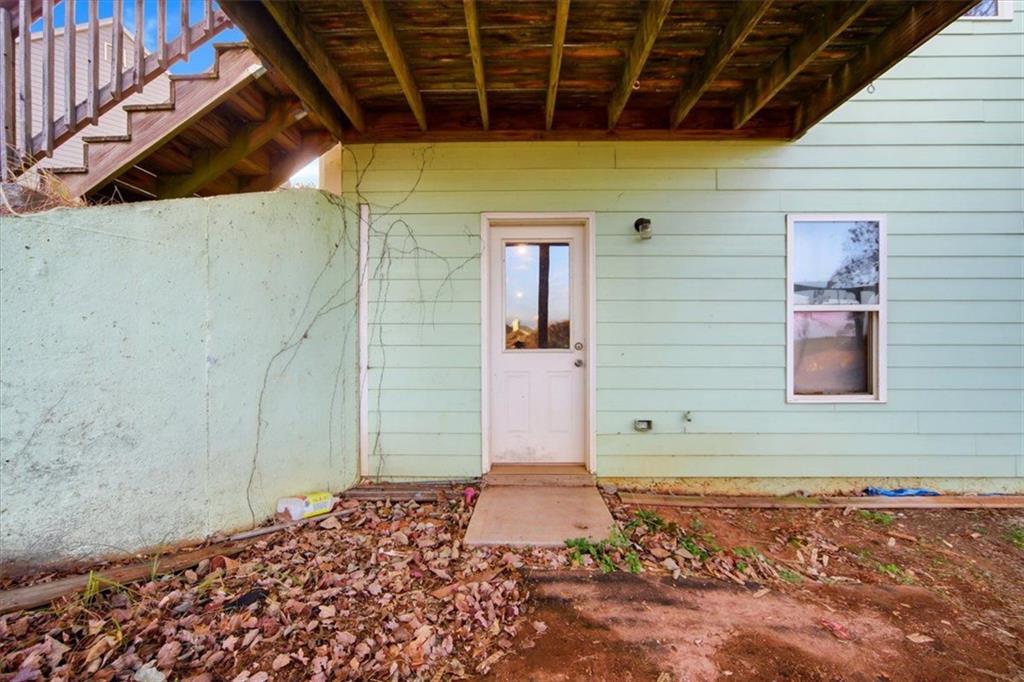
  • other exterior FeaturesPrivate Entrance, Private Yard

Financial

  • Sales Price$315,000
  • Real Estate Tax $2,172/yr
  • HOA $300/yr
View Virtual Tour

Connect With Me

Start Your Home Search