Leave a Message

By providing your contact information to Brooke Pollard, your personal information will be processed in accordance with Brooke Pollard's Privacy Policy. By checking the box(es) below, you consent to receive communications regarding your real estate inquiries and related marketing and promotional updates in the manner selected by you. For SMS text messages, message frequency varies. Message and data rates may apply. You may opt out of receiving further communications from Brooke Pollard at any time. To opt out of receiving SMS text messages, reply STOP to unsubscribe.

Thank you for your message. I will be in touch with you shortly.

258 Chadwyck Lane
258 Chadwyck Lane
258 Chadwyck Lane
258 Chadwyck Lane
258 Chadwyck Lane
258 Chadwyck Lane
258 Chadwyck Lane
258 Chadwyck Lane
258 Chadwyck Lane
258 Chadwyck Lane
258 Chadwyck Lane
258 Chadwyck Lane
258 Chadwyck Lane
258 Chadwyck Lane
258 Chadwyck Lane
258 Chadwyck Lane
258 Chadwyck Lane
258 Chadwyck Lane
258 Chadwyck Lane
258 Chadwyck Lane
258 Chadwyck Lane
258 Chadwyck Lane
258 Chadwyck Lane
258 Chadwyck Lane
258 Chadwyck Lane
258 Chadwyck Lane
258 Chadwyck Lane
258 Chadwyck Lane
258 Chadwyck Lane
258 Chadwyck Lane
258 Chadwyck Lane
258 Chadwyck Lane
258 Chadwyck Lane
258 Chadwyck Lane
258 Chadwyck Lane
258 Chadwyck Lane
258 Chadwyck Lane
SEE ALL PHOTOS
258 Chadwyck Lane
258 Chadwyck Lane
258 Chadwyck Lane
258 Chadwyck Lane
258 Chadwyck Lane
258 Chadwyck Lane
258 Chadwyck Lane
258 Chadwyck Lane
258 Chadwyck Lane
258 Chadwyck Lane
258 Chadwyck Lane
258 Chadwyck Lane
258 Chadwyck Lane
258 Chadwyck Lane
258 Chadwyck Lane
258 Chadwyck Lane
258 Chadwyck Lane
258 Chadwyck Lane
258 Chadwyck Lane
258 Chadwyck Lane
258 Chadwyck Lane
258 Chadwyck Lane
258 Chadwyck Lane
258 Chadwyck Lane
258 Chadwyck Lane
258 Chadwyck Lane
258 Chadwyck Lane
258 Chadwyck Lane
258 Chadwyck Lane
258 Chadwyck Lane
258 Chadwyck Lane
258 Chadwyck Lane
258 Chadwyck Lane
258 Chadwyck Lane
258 Chadwyck Lane
258 Chadwyck Lane
258 Chadwyck Lane
Bought with GERI W BECKMANN with Atlanta Fine Homes Sotheby's International and Listed by JENNY DAY with Atlanta Communities  770-240-2005
Sold

258 Chadwyck Lane

258 Chadwyck Lane, Canton, GA 30115

$662,000
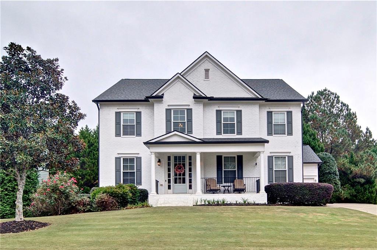
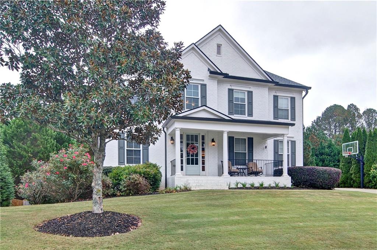
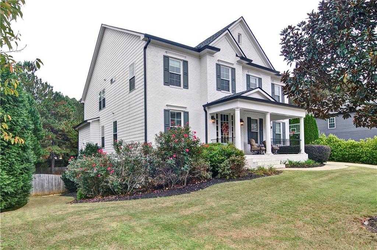
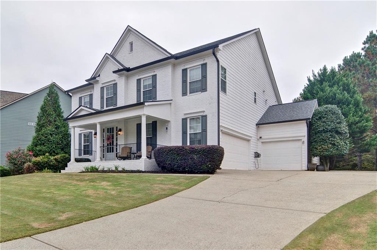
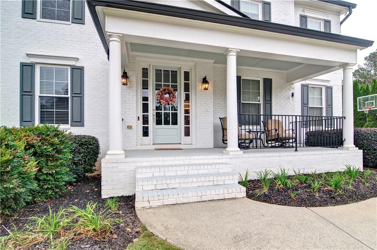
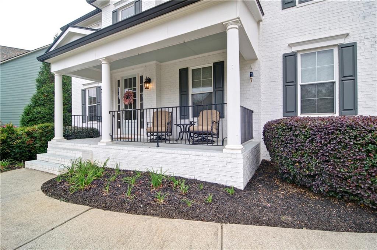
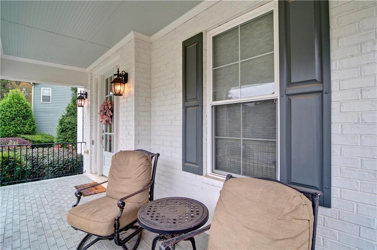
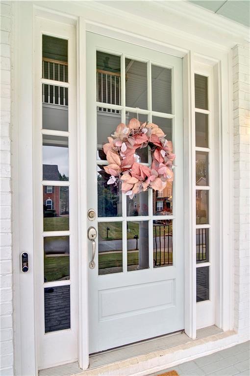
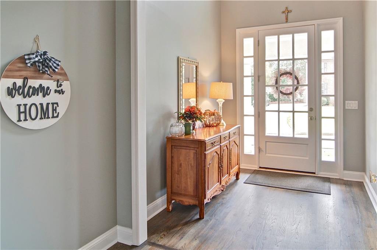
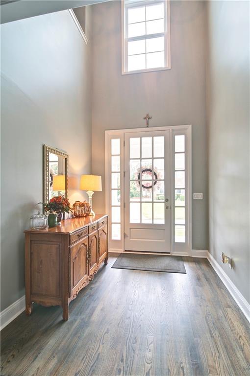
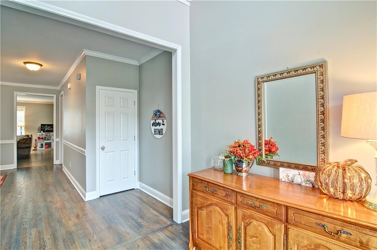
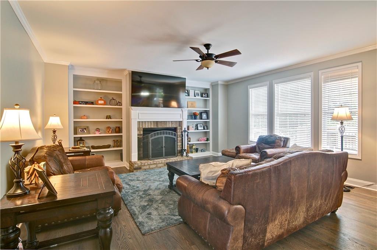
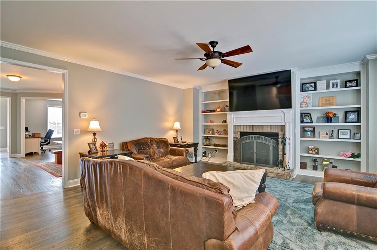
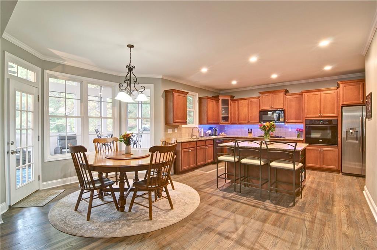
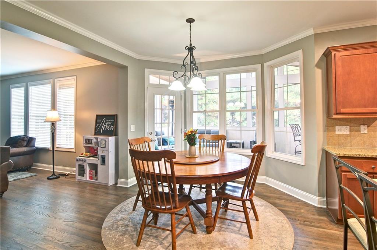
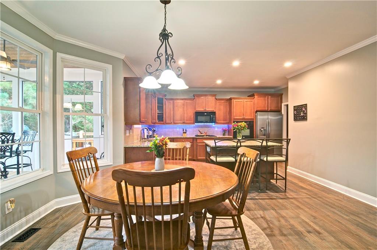
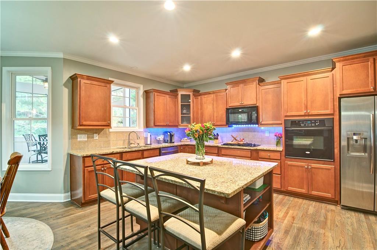
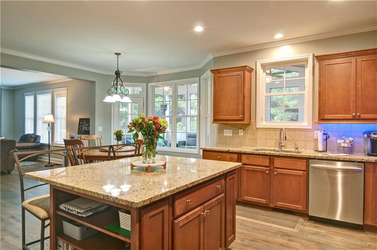
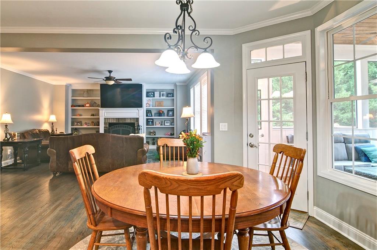
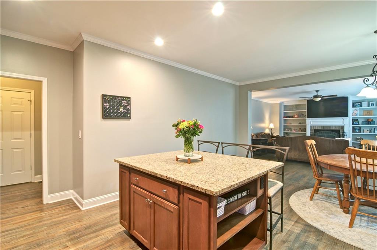
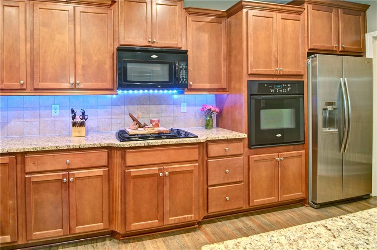
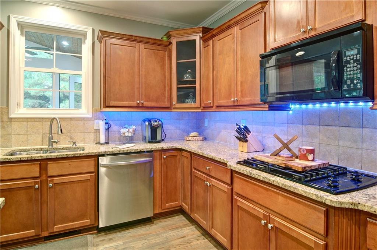
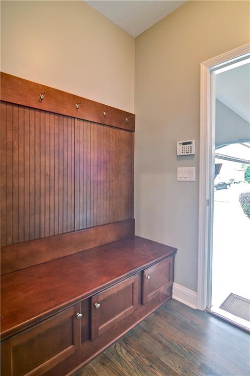
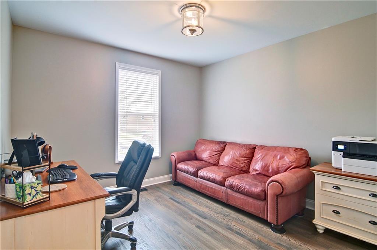
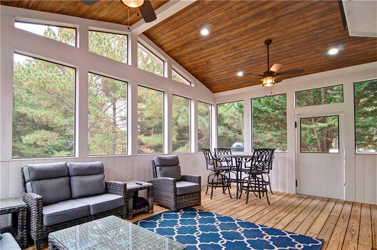
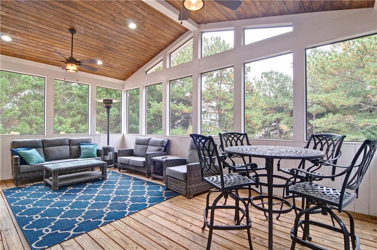
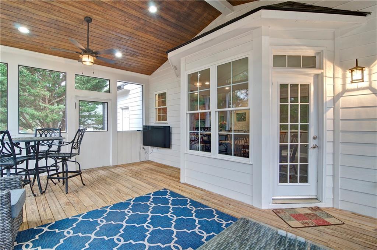
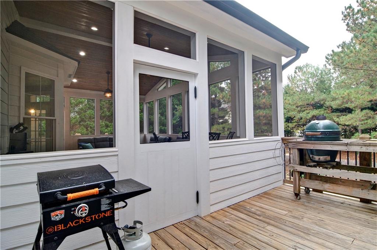
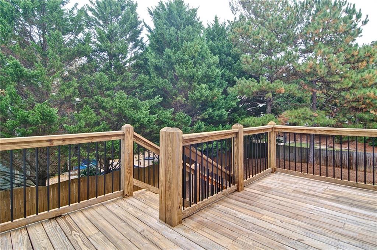
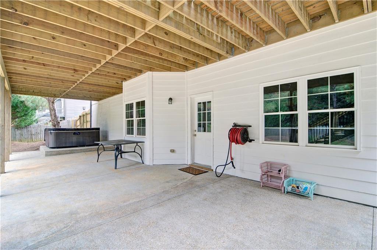
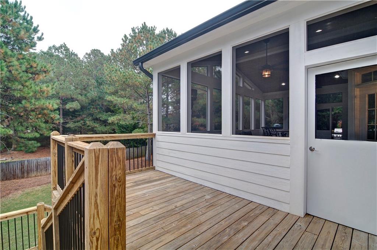
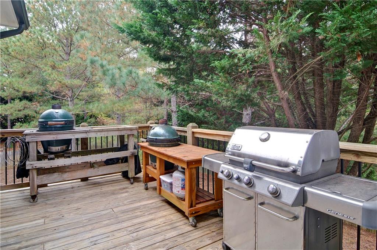
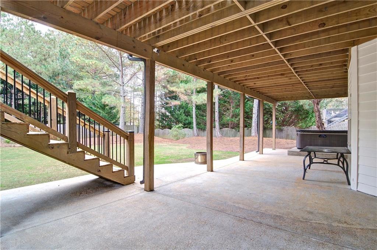
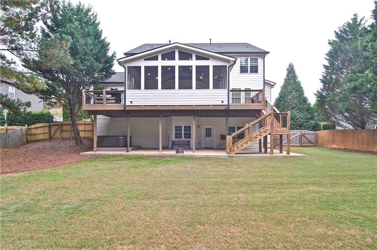
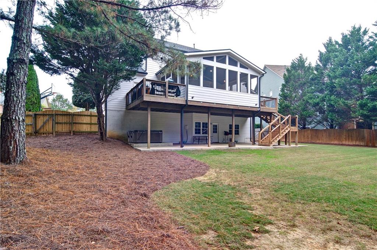
Welcome to this AMAZING home in the prestigious Woodmont Golf & Country Club Community! This home has SO MANY UPGRADES (new roof, upgraded patio/deck, concrete patio/HVAC, gutters/downspouts/new hardwoods/Carpet/interiod/exterior new paint/hot water heater) that makes this a dream come true for the new buyer. Enter the home to a grand two-story foyer. Downstairs is a very open concept with a beautiful upgraded kitchen that's open to the famiy room. Step right outside to fantastic OUTDOOR LIVING that includes enclosed vaulted covered porch with step out decks on both sides. All overlooking a private fenced backyard. Perfect for outdoor entertaining! Downstairs also offers a very spacious office area and large seperate dining room. Upstairs you'll find 4 bedrooms - large upgraded master suite with spacious his/her closets. A beautiful updated master bath has new tile in shower/backsplash and new tile flooring. Secondary bedrooms has Jack and Jill bathroom set-up and one additional full bath for the 4th bedroom. The bonus room upstairs is very spacious and make upstairs just another level of comfortable living. This home offers resort style amenities that includes 2 pools, 10 tennis courts, an 18-hole Championship golf course and a fantastic clubhouse. This community has so much to offer including sought after Creekview school district! Won't last long! Bring your buyers to this beautiful home in Woodmo nt!

4
beds

4
baths

3,261 Sq.Ft. LIVING AREA

0.35 Acres lot

Geri Beckmann

Geri Beckmann

Features & Amenities

Interior

  • total bedrooms4
  • Total bathrooms4
  • full bathrooms3
  • half bathroom1
  • Laundry room Laundry Room, Upper Level
  • Flooring Carpet, Hardwood, Tile
  • Fireplace Family Room, Gas Log, Gas Starter
  • APPLIANCES Dishwasher, Disposal, Electric Oven, Gas Cooktop, Microwave, Self Cleaning Oven
  • other interior Features Bookcases, Crown Molding, Disappearing Attic Stairs, Double Vanity, Entrance Foyer 2 Story, High Ceilings 9 ft Main, High Ceilings 9 ft Upper, High Speed Internet, His and Hers Closets, Walk-In Closet(s)

Area & Lot

  • Status Sold
  • Date Sold March 28, 2025
  • Living Area3,261 Sq.Ft.
  • Total Area3,261 Sq.Ft.
  • Lot Area0.35 Acres
  • MLS® ID7452166
  • TypeResidential
  • YEAR BUILT2007
  • NeighborhoodCanton
  • Architecture StylesFarmhouse, Traditional
  • Water FrontageNone
  • View DescriptionNeighborhood
  • Elementary SchoolMacedonia
  • Middle SchoolCreekland - Cherokee
  • High SchoolCreekview

Exterior

  • STORIES3
  • Garage Space3.0
  • water SourcePublic
  • utilitiesCable Available, Electricity Available, Natural Gas Available, Phone Available, Sewer Available, Underground Utilities, Water Available
  • PoolNone
  • roofComposition
  • lot featuresBack Yard, Front Yard, Landscaped, Level, Private
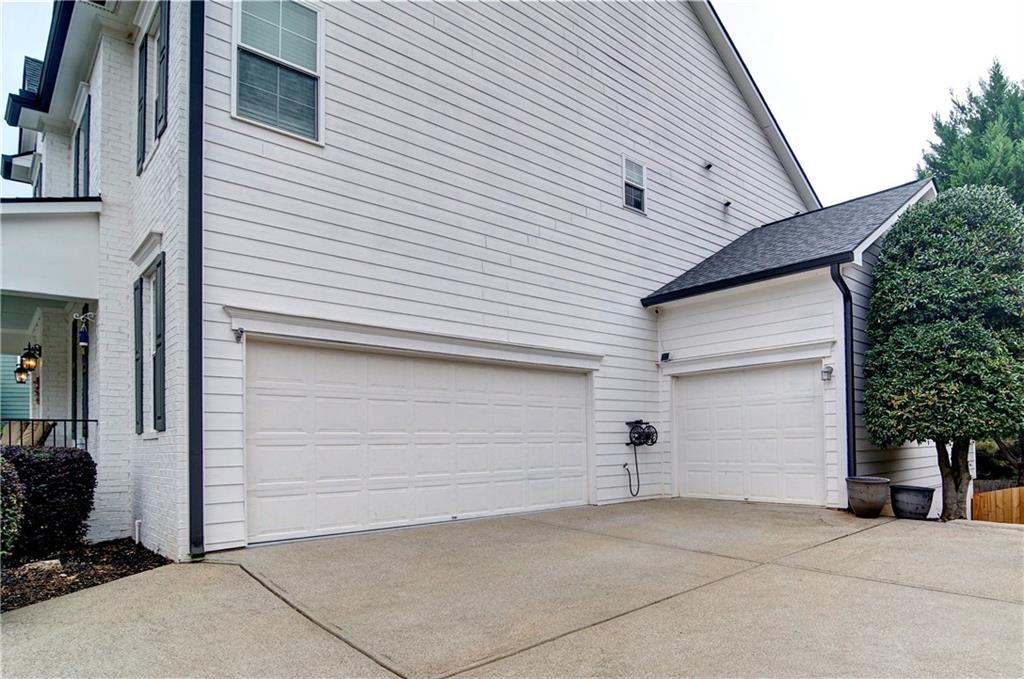
  • parkingAttached, Driveway, Garage, Garage Door Opener, Garage Faces Side, Kitchen Level
  • HEAT TYPEForced Air, Natural Gas
  • AIR CONDITIONINGCeiling Fan(s), Central Air
  • sewerPublic Sewer
  • SubstructureConcrete Perimeter
  • Disability FeaturesNone
  • security FeaturesSmoke Detector(s)
  • Green featuresNone
  • other exterior FeaturesPrivate Yard, Rear Stairs, None

Financial

  • Sales Price$662,000
  • Real Estate Tax $6,031/yr
  • HOA $1,200/yr

Connect With Me

Start Your Home Search