Leave a Message

By providing your contact information to Brooke Pollard, your personal information will be processed in accordance with Brooke Pollard's Privacy Policy. By checking the box(es) below, you consent to receive communications regarding your real estate inquiries and related marketing and promotional updates in the manner selected by you. For SMS text messages, message frequency varies. Message and data rates may apply. You may opt out of receiving further communications from Brooke Pollard at any time. To opt out of receiving SMS text messages, reply STOP to unsubscribe.

Thank you for your message. I will be in touch with you shortly.

2590 Brookhaven Chase Lane NE
SEE ALL PHOTOS
2590 Brookhaven Chase Lane NE
Bought with Leslie Johnson with Atlanta Fine Homes Sotheby's International and Listed by Carol Dick with Atlanta Fine Homes Sotheby's International  770-442-7300
Sold

2590 Brookhaven Chase Lane NE

2590 Brookhaven Chase Lane NE, Atlanta, GA 30319

$700,000
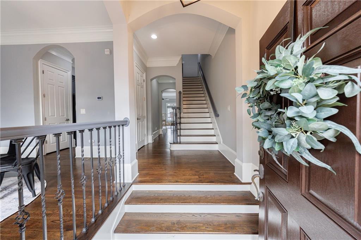
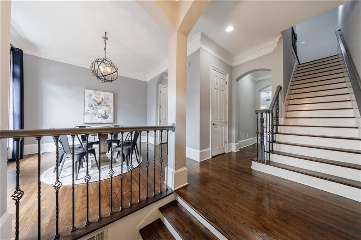
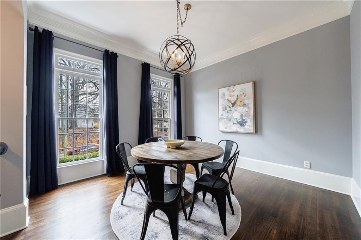
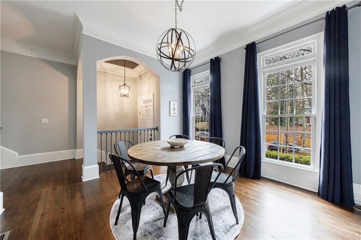
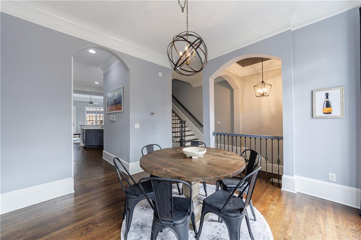
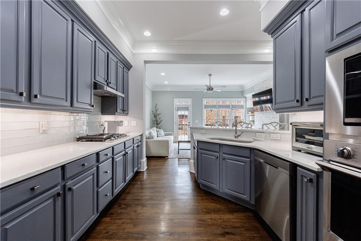
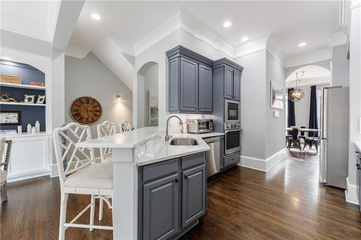
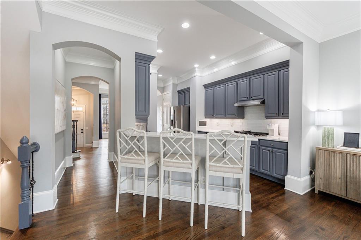
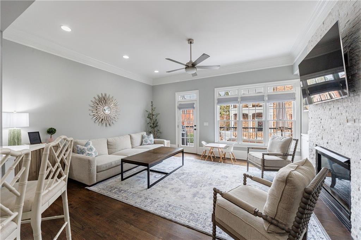
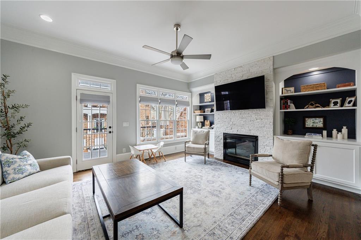
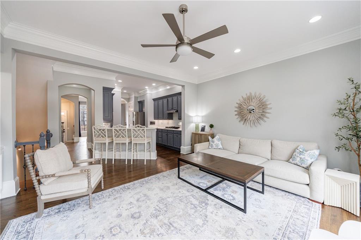
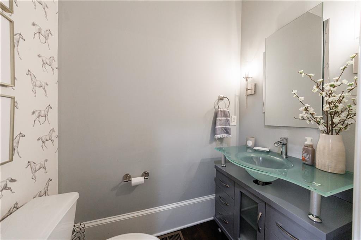
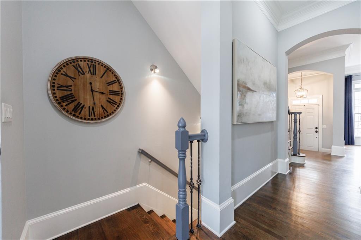
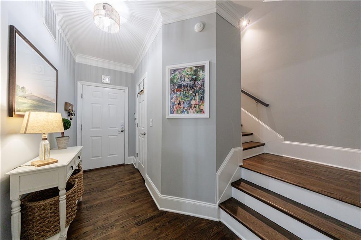
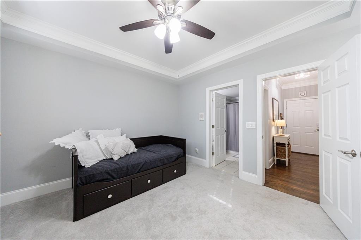
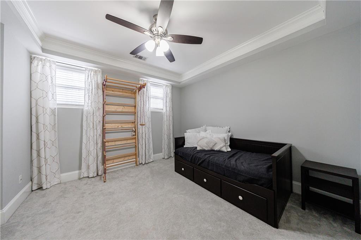
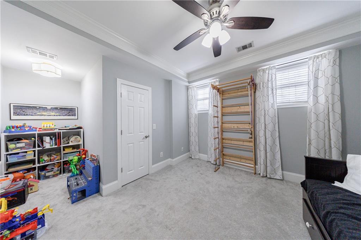
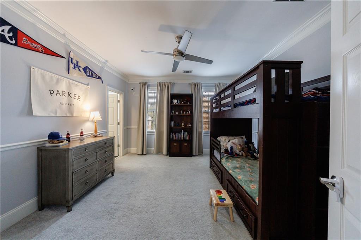
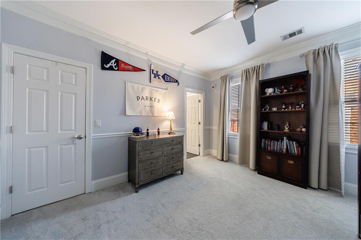
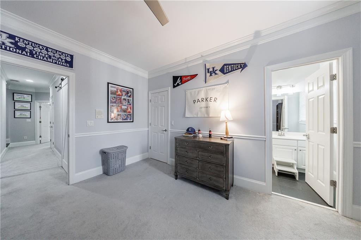
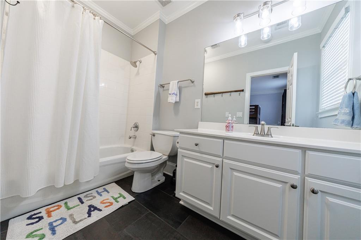
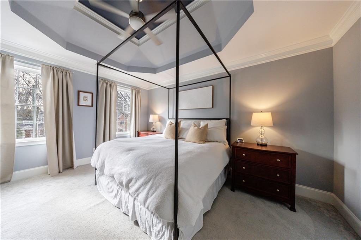
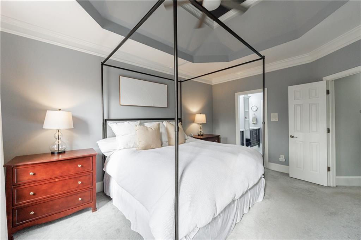
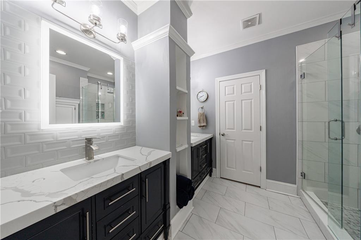
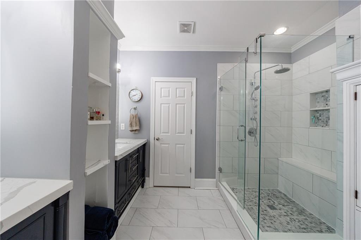
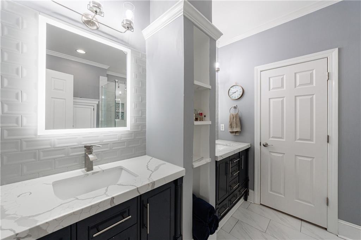
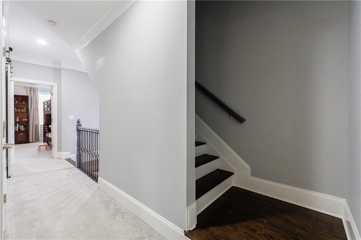
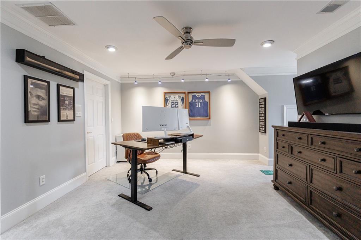
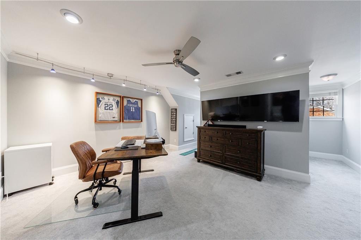
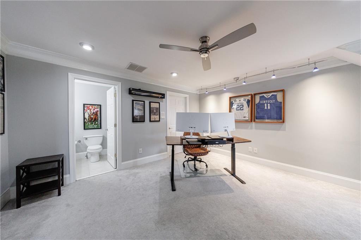
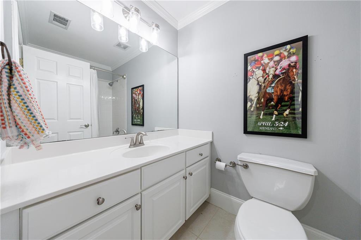
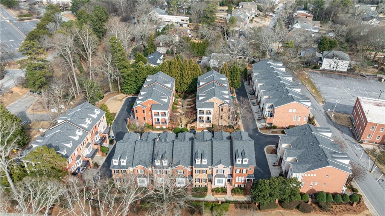
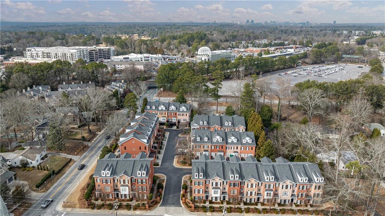
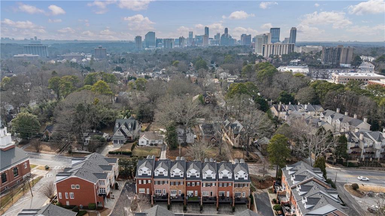
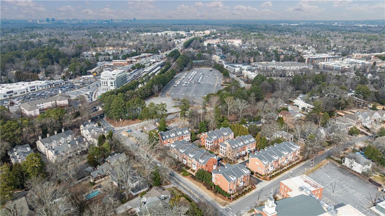
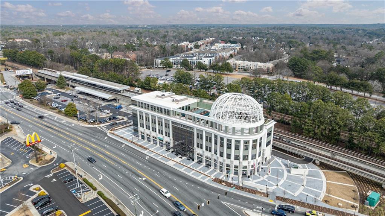
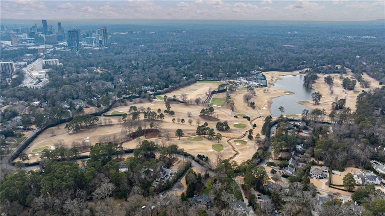
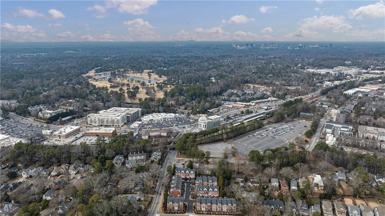
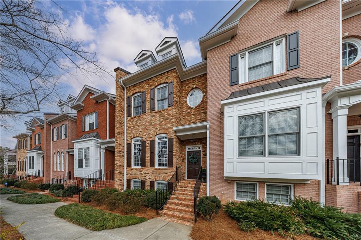
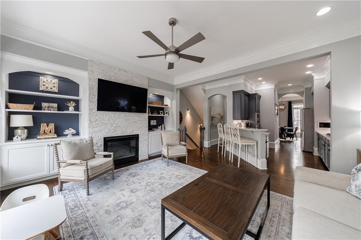
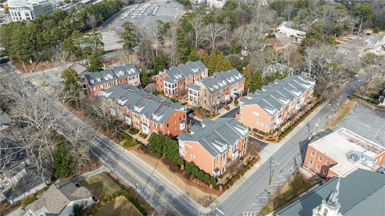
Tucked away just off Peachtree Road in the heart of Brookhaven, this beautifully appointed townhouse showcases quality craftmanship and timeless finishes throughout. Ideally located just minutes from grocery shopping, dining, parks, and malls, this home offers both convenience and comfort in one exceptional package. From the moment you enter this warm and inviting home you can feel the solid construction and materials. Starting with the rich true hardwood floors and elegant oak tread staircases accented with wrought iron railings. Custom moldings add architectual character, while the spacious family room features a striking stacked stone fireplace and built-in cabinerty-creating a warm yet sophhisticated gathering space. The kitchen is designed for both everyday living and entertaining, complete with quartz countertop, double oven, gas cooktop, refrigerator, soft close cabinetry and pantry. Each spacious bedroom includes its own private bath, offering comfort and privacy for family and guests alike. The top floor features a versatile flex space with a full bath and bar cabinetry-perfect for a media room, home office, guest suite or bonus retreat. The home truly blends quality construction, thoughtful design, and an unbeatable location.
HOA Fees include Water, Google Fiber Internet, Trash, Pest Control, Termite Control, Exterior Maintenance, All Common Area Maintenance and Common Area Utilities.
4
beds

5
baths

2,759 Sq.Ft. LIVING AREA
Carol Dick

Carol Dick

Features & Amenities

Interior

  • total bedrooms4
  • Total bathrooms5
  • full bathrooms4
  • half bathroom1
  • Laundry room In Hall, Laundry Room, Upper Level, Other
  • Flooring Hardwood, Tile
  • Fireplace Family Room, Gas Log, Gas Starter
  • APPLIANCES Dishwasher, Disposal, Double Oven, Electric Oven, ENERGY STAR Qualified Appliances, Gas Cooktop, Gas Water Heater, Microwave, Refrigerator
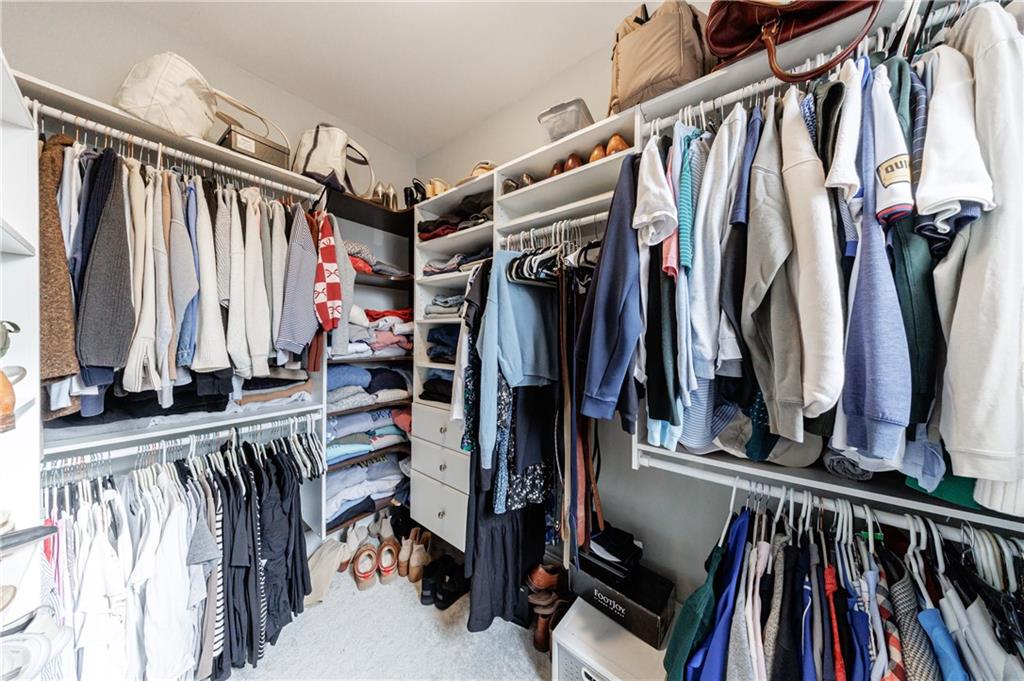
  • other interior Features Bookcases, Double Vanity, Entrance Foyer, High Ceilings 9 ft Lower, High Ceilings 9 ft Upper, High Ceilings 10 ft Main, High Speed Internet, Recessed Lighting, Tray Ceiling(s), Walk-In Closet(s)

Area & Lot

  • Status Sold
  • Date Sold May 21, 2026
  • Living Area2,759 Sq.Ft.
  • Total Area2,759 Sq.Ft.
  • MLS® ID7718117
  • TypeTownhouse
  • YEAR BUILT2001
  • NeighborhoodBrookhaven
  • Architecture StylesTownhouse, Traditional
  • Water FrontageNone
  • View DescriptionOther
  • Elementary SchoolAshford Park
  • Middle SchoolChamblee
  • High SchoolChamblee

Exterior

  • STORIES3
  • Garage Space2.0
  • water SourcePublic
  • utilitiesCable Available, Electricity Available, Natural Gas Available, Phone Available, Sewer Available, Water Available
  • PoolNone
  • roofComposition
  • lot featuresLandscaped, Level
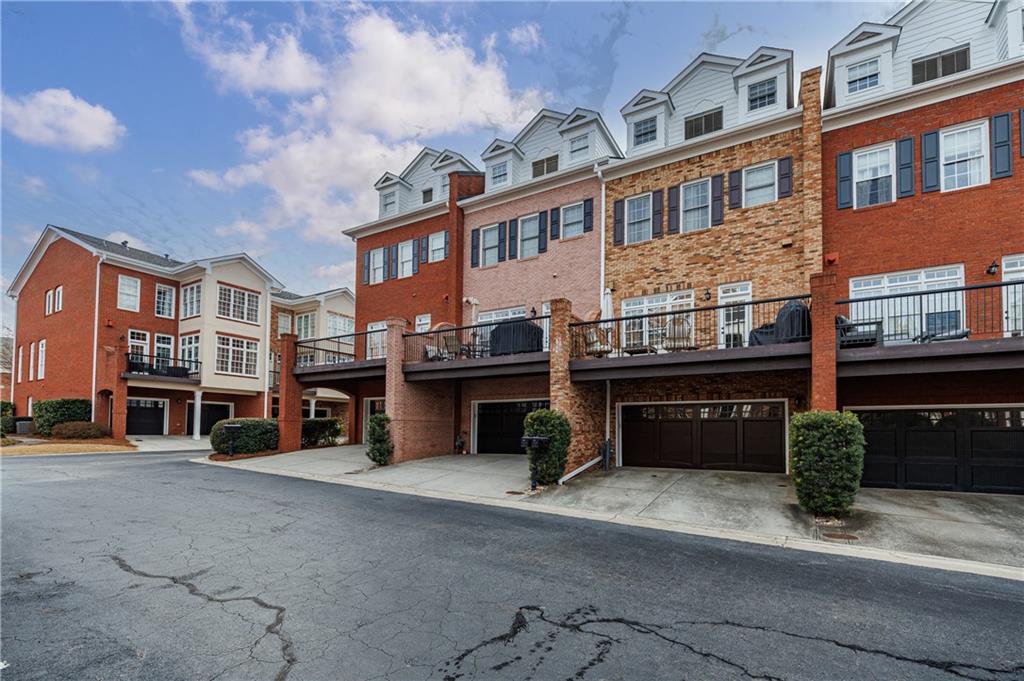
  • parkingAttached, Driveway, Garage, Garage Door Opener, Garage Faces Rear, Level Driveway
  • HEAT TYPEForced Air, Natural Gas
  • AIR CONDITIONINGCeiling Fan(s), Central Air
  • sewerPublic Sewer
  • SubstructureSlab
  • Disability FeaturesNone
  • security FeaturesSmoke Detector(s)
  • Green featuresNone
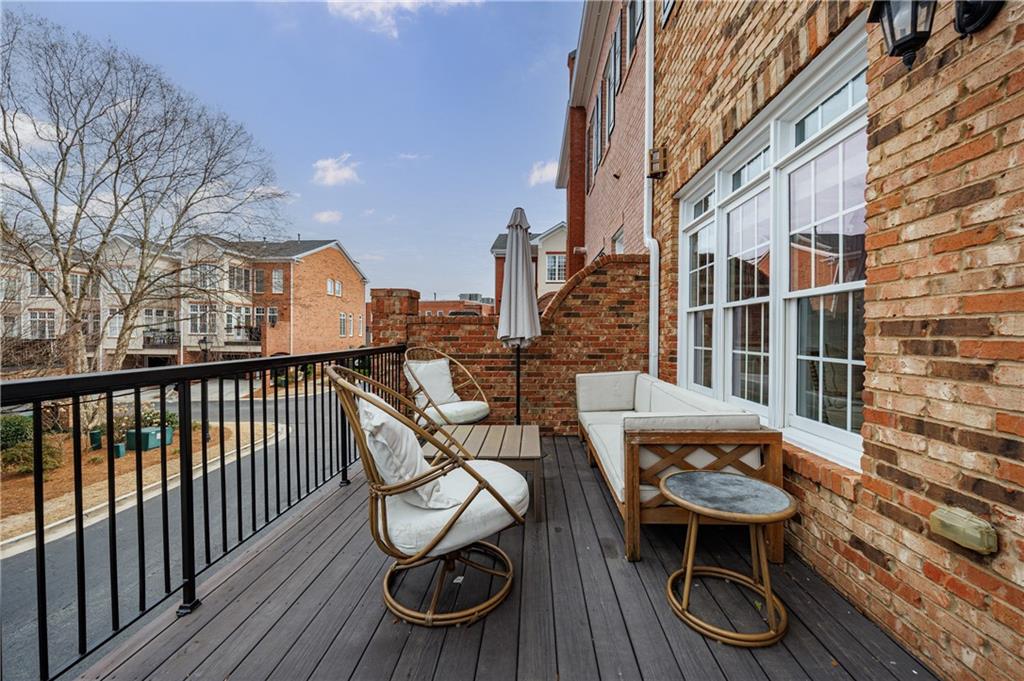
  • other exterior FeaturesBalcony, Other, None

Financial

  • Sales Price$700,000
  • Real Estate Tax $7,193/yr
  • HOA $425/mo

Connect With Me

Start Your Home Search