Leave a Message

By providing your contact information to Brooke Pollard, your personal information will be processed in accordance with Brooke Pollard's Privacy Policy. By checking the box(es) below, you consent to receive communications regarding your real estate inquiries and related marketing and promotional updates in the manner selected by you. For SMS text messages, message frequency varies. Message and data rates may apply. You may opt out of receiving further communications from Brooke Pollard at any time. To opt out of receiving SMS text messages, reply STOP to unsubscribe.

Thank you for your message. I will be in touch with you shortly.

2595 Grassview Drive
SEE ALL PHOTOS
2595 Grassview Drive
Bought with Robin Ives with Atlanta Fine Homes Sotheby's International and Listed by Home with Sherry Team with Compass  404-668-6621
Sold

2595 Grassview Drive

2595 Grassview Drive, Milton, GA 30004

$1,550,000
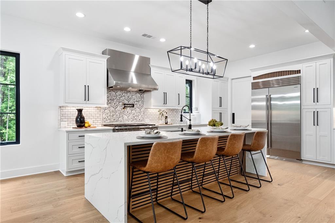
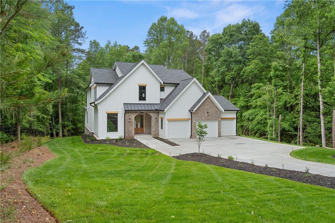
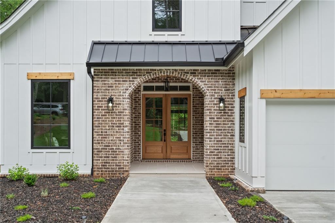
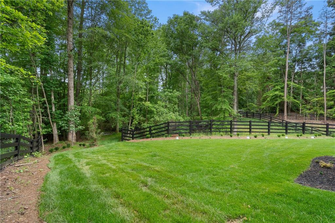
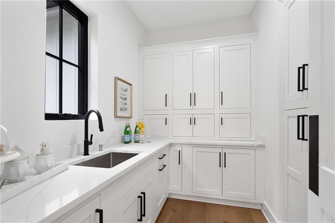
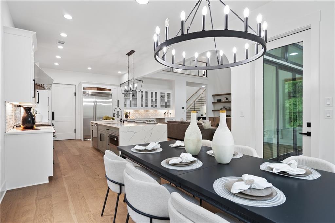
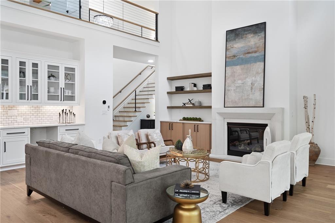
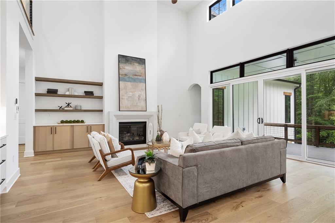
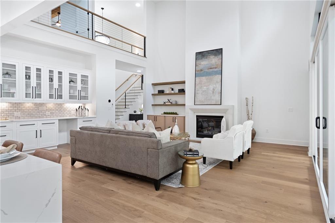
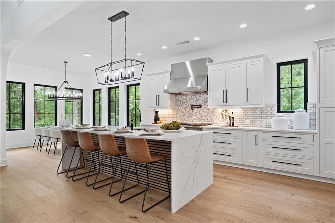
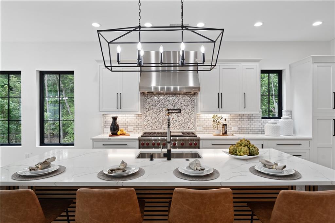
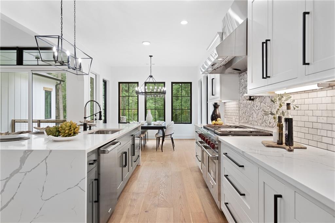
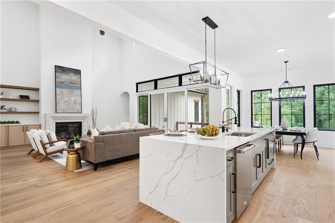
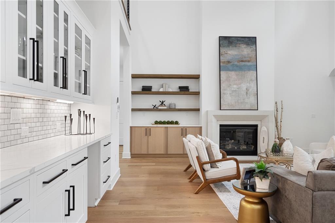
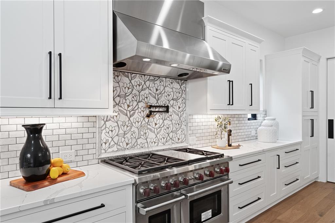
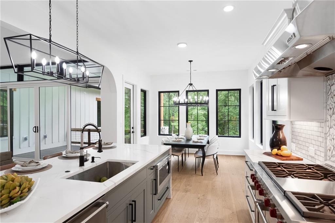
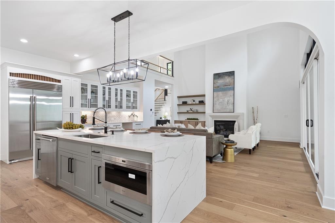
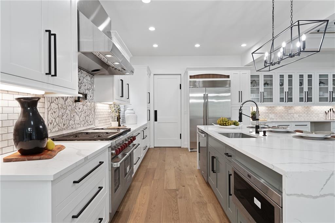
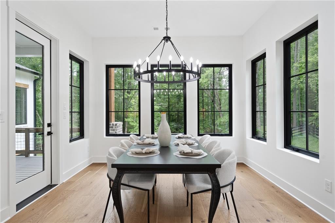
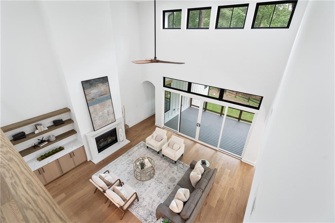
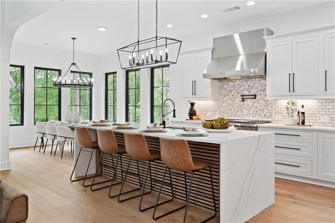
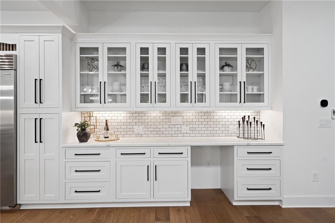
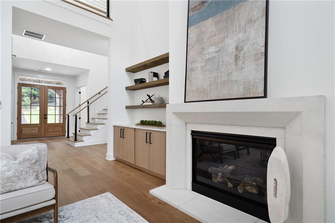
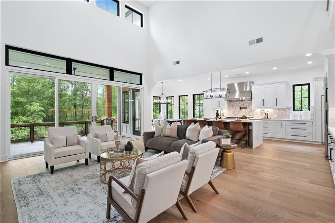
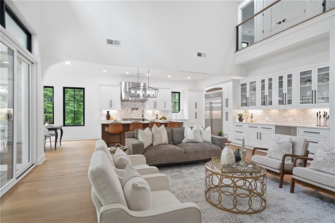
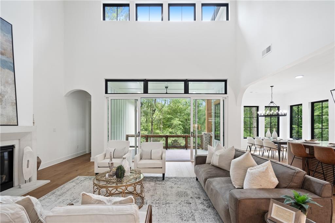
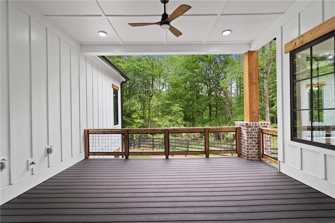
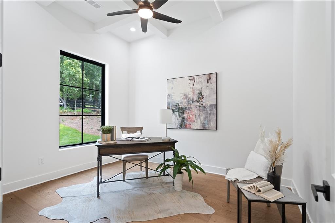
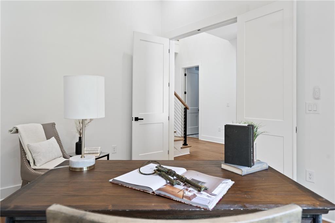
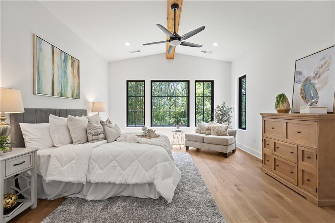
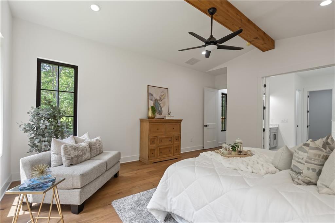
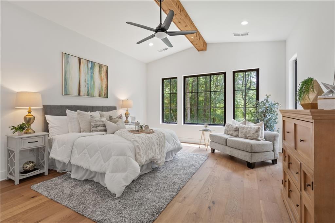
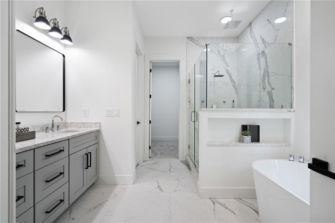
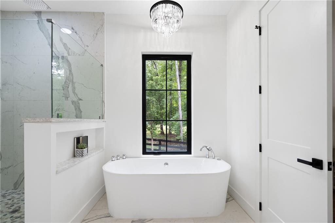
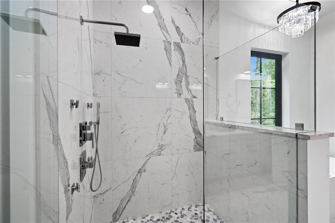
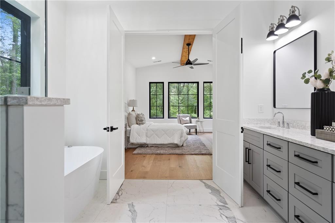
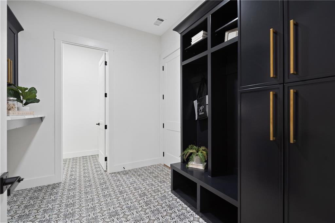
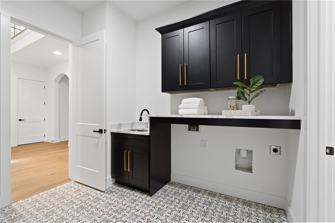
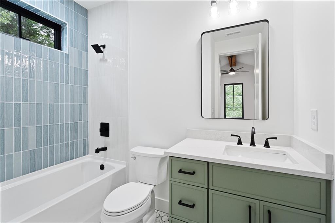
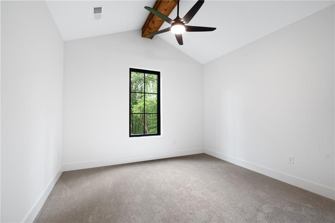
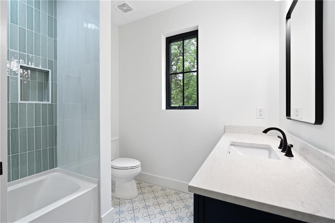
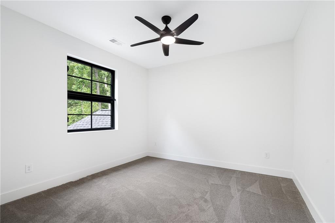
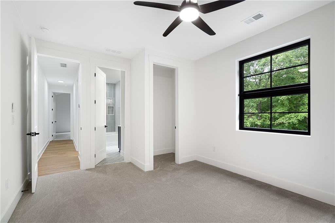
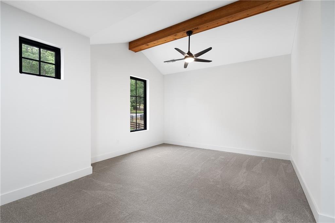
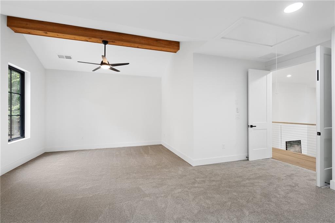
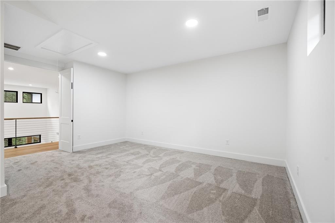
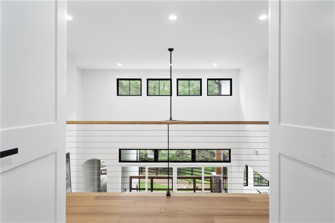
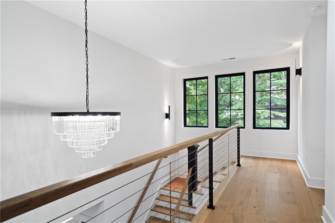
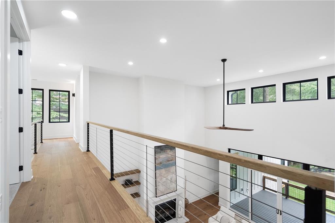
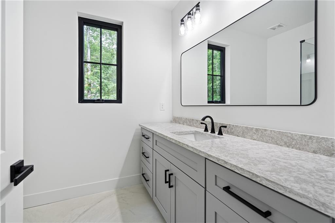
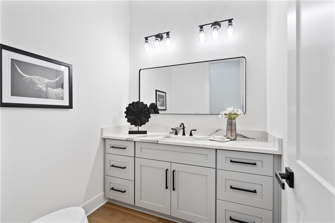
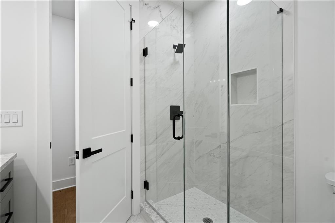
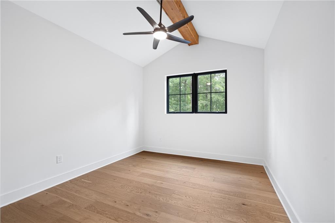
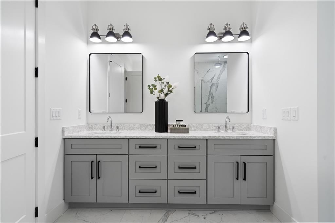
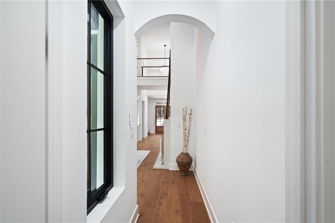
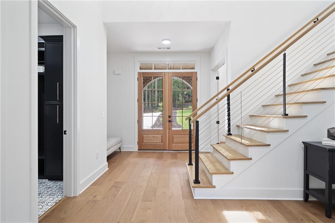
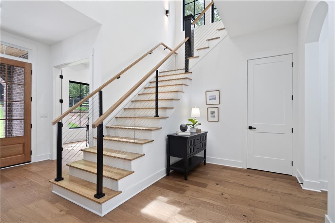
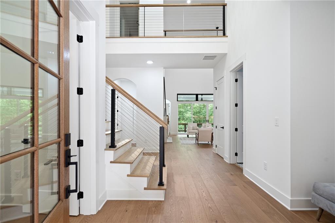
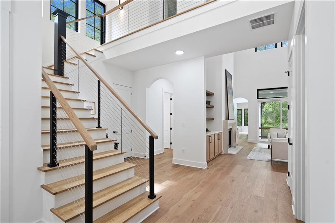
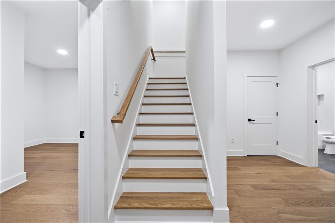
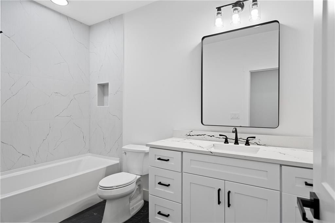
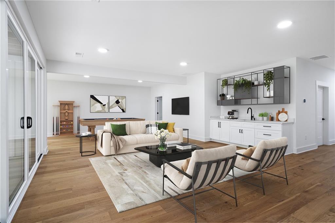
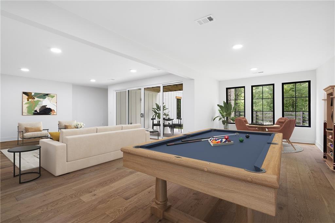
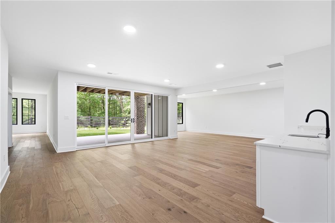
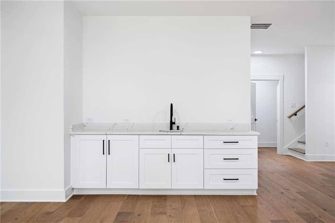
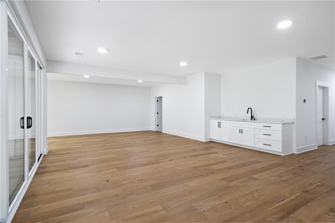
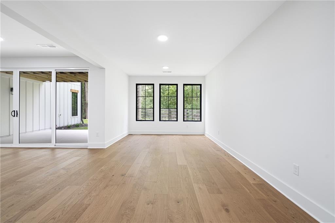
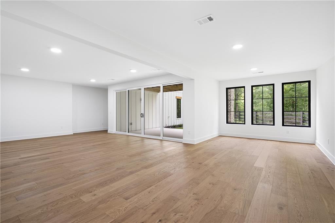
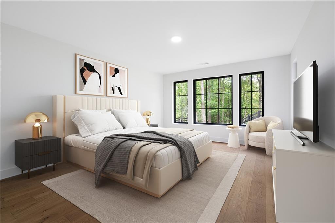
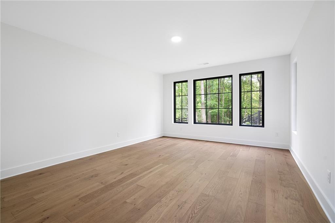
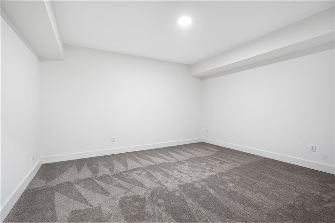
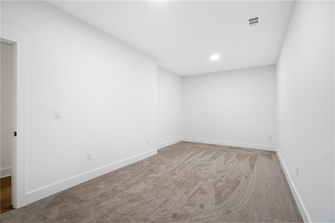
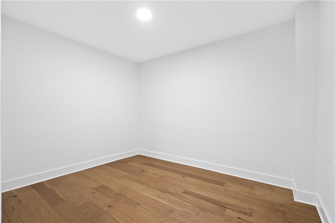
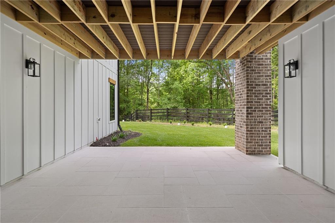
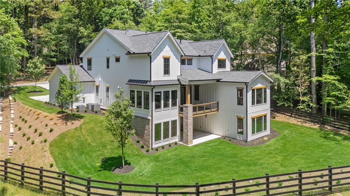
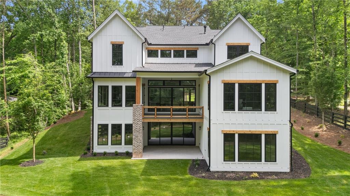
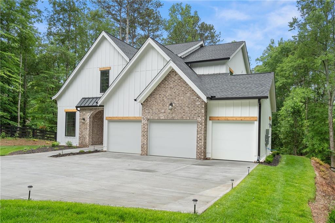
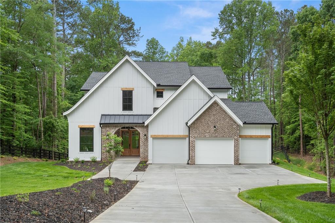
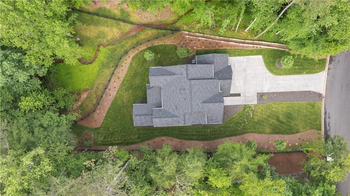
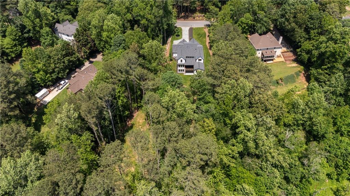
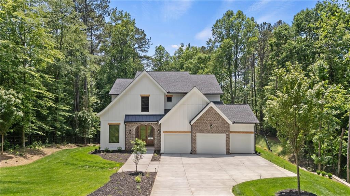
EXQUISITELY CRAFTED NEW CONSTRUCTION WITH FINISHED TERRACE LEVEL AND 3 CAR GARAGE ON 3 ACRES IN THE HEART OF MILTON. NO HOA! The arched brick entrance is stunning, with porcelain tile and solid wood French doors. From the moment you enter the property, you'll notice the attention to detail and finish quality. Solid white oak hardwoods, porcelain tile, inset cabinetry, stunning light fixtures, upgraded hardware and custom cable railings. 10 foot ceilings on the main and two story family room give this spacious home an even more light and airy feel. No need for a decorator. It's all been done for you. From mosaic tiles, to trend right black cabinet hardware, the organic design flows from room to room. On the main level you'll find a large home office, family room with gorgeous Limestone fireplace, custom cabinets and floating shelves. The Kitchen has an expansive island, Durango Quartz counters, Sub Zero Refrigerator, Wolf Range and microwave, and Cove dishwasher. The open concept kitchen to dining room and family room is built for every day living or entertaining. Want to hide mess from your kitchen? No problem! A scullery or prep kitchen and pantry is nearby to do just that! Walk out from main level to your covered porch overlooking a fenced level backyard, woods behind and a beautiful bridge crossing a gentle stream. Beyond the bridge lies acreage that was once used to ride ATVs. Want a chicken coop? This would be a great spot for that! The upstairs boasts 3 generously sized bedrooms with en suite baths plus a media room. Each bathroom has decorator tile and fixtures. The terrace level is finished in the same quality as above with white oak hardwoods in the family room/ game room area and bedroom. You'll find a wet bar ready for entertaining or movie night as well as a full bathroom and storage room. Walk out from the lower level to a covered patio with porcelain tile and level backyard that has been freshly sodded, landscaped and full fenced. Irrigation system is in. There is room for a splash pool too! The best in technology and efficiency in roofing, insulation, hvac and Anderson windows. Incredible location just minutes to downtown Milton, Alpharetta, Avalon or Halcyon! Sought after Cambridge High School district. Easy access to GA 400, Kingsridge Christian and other private schools as well.

5
beds

6
baths

6,128 Sq.Ft. LIVING AREA

3 Acres lot

Robin Ives

Robin Ives

Features & Amenities

Interior

  • total bedrooms5
  • Total bathrooms6
  • full bathrooms5
  • half bathroom1
  • Laundry room Laundry Room, Main Level, Mud Room
  • Flooring Ceramic Tile, Hardwood, Marble
  • Fireplace Factory Built, Family Room, Gas Log, Glass Doors
  • APPLIANCES Dishwasher, Double Oven, Gas Cooktop, Gas Range, Microwave, Range Hood, Refrigerator, Self Cleaning Oven, Tankless Water Heater
  • other interior Features Beamed Ceilings, Bookcases, Cathedral Ceiling(s), Crown Molding, Double Vanity, Dry Bar, High Ceilings 10 ft Main, Vaulted Ceiling(s), Walk-In Closet(s), Wet Bar

Area & Lot

  • Status Sold
  • Date Sold August 29, 2025
  • Living Area6,128 Sq.Ft.
  • Total Area6,128 Sq.Ft.
  • Lot Area3 Acres
  • MLS® ID7582149
  • TypeResidential
  • YEAR BUILT2025
  • NeighborhoodMilton
  • Architecture StylesCraftsman, Farmhouse
  • Water FrontageNone
  • View DescriptionTrees/Woods
  • Elementary SchoolSummit Hill
  • Middle SchoolHopewell
  • High SchoolCambridge

Exterior

  • STORIES2
  • Garage Space3.0
  • water SourcePublic
  • utilitiesCable Available, Electricity Available, Natural Gas Available, Phone Available, Underground Utilities, Water Available
  • PoolNone
  • roofComposition
  • lot featuresBack Yard, Creek On Lot, Front Yard, Landscaped, Level, Wooded
  • parkingAttached, Garage, Level Driveway
  • HEAT TYPECentral, Forced Air, Natural Gas
  • AIR CONDITIONINGCeiling Fan(s), Central Air, Electric
  • sewerSeptic Tank
  • SubstructureConcrete Perimeter
  • Disability FeaturesNone
  • security FeaturesCarbon Monoxide Detector(s), Smoke Detector(s)
  • Green featuresNone
  • other exterior FeaturesPrivate Entrance, Private Yard

Financial

  • Sales Price$1,550,000
  • Real Estate Tax $798/yr

Connect With Me

Start Your Home Search