Leave a Message

By providing your contact information to Brooke Pollard, your personal information will be processed in accordance with Brooke Pollard's Privacy Policy. By checking the box(es) below, you consent to receive communications regarding your real estate inquiries and related marketing and promotional updates in the manner selected by you. For SMS text messages, message frequency varies. Message and data rates may apply. You may opt out of receiving further communications from Brooke Pollard at any time. To opt out of receiving SMS text messages, reply STOP to unsubscribe.

Thank you for your message. I will be in touch with you shortly.

3010 Gadsden Street
3010 Gadsden Street
3010 Gadsden Street
3010 Gadsden Street
3010 Gadsden Street
3010 Gadsden Street
3010 Gadsden Street
3010 Gadsden Street
3010 Gadsden Street
3010 Gadsden Street
3010 Gadsden Street
3010 Gadsden Street
3010 Gadsden Street
3010 Gadsden Street
3010 Gadsden Street
3010 Gadsden Street
3010 Gadsden Street
3010 Gadsden Street
3010 Gadsden Street
3010 Gadsden Street
3010 Gadsden Street
3010 Gadsden Street
3010 Gadsden Street
3010 Gadsden Street
3010 Gadsden Street
3010 Gadsden Street
3010 Gadsden Street
3010 Gadsden Street
3010 Gadsden Street
3010 Gadsden Street
3010 Gadsden Street
3010 Gadsden Street
3010 Gadsden Street
3010 Gadsden Street
3010 Gadsden Street
3010 Gadsden Street
3010 Gadsden Street
3010 Gadsden Street
3010 Gadsden Street
3010 Gadsden Street
3010 Gadsden Street
3010 Gadsden Street
3010 Gadsden Street
3010 Gadsden Street
3010 Gadsden Street
3010 Gadsden Street
3010 Gadsden Street
3010 Gadsden Street
3010 Gadsden Street
3010 Gadsden Street
3010 Gadsden Street
3010 Gadsden Street
3010 Gadsden Street
3010 Gadsden Street
3010 Gadsden Street
3010 Gadsden Street
3010 Gadsden Street
3010 Gadsden Street
3010 Gadsden Street
3010 Gadsden Street
SEE ALL PHOTOS
3010 Gadsden Street
3010 Gadsden Street
3010 Gadsden Street
3010 Gadsden Street
3010 Gadsden Street
3010 Gadsden Street
3010 Gadsden Street
3010 Gadsden Street
3010 Gadsden Street
3010 Gadsden Street
3010 Gadsden Street
3010 Gadsden Street
3010 Gadsden Street
3010 Gadsden Street
3010 Gadsden Street
3010 Gadsden Street
3010 Gadsden Street
3010 Gadsden Street
3010 Gadsden Street
3010 Gadsden Street
3010 Gadsden Street
3010 Gadsden Street
3010 Gadsden Street
3010 Gadsden Street
3010 Gadsden Street
3010 Gadsden Street
3010 Gadsden Street
3010 Gadsden Street
3010 Gadsden Street
3010 Gadsden Street
3010 Gadsden Street
3010 Gadsden Street
3010 Gadsden Street
3010 Gadsden Street
3010 Gadsden Street
3010 Gadsden Street
3010 Gadsden Street
3010 Gadsden Street
3010 Gadsden Street
3010 Gadsden Street
3010 Gadsden Street
3010 Gadsden Street
3010 Gadsden Street
3010 Gadsden Street
3010 Gadsden Street
3010 Gadsden Street
3010 Gadsden Street
3010 Gadsden Street
3010 Gadsden Street
3010 Gadsden Street
3010 Gadsden Street
3010 Gadsden Street
3010 Gadsden Street
3010 Gadsden Street
3010 Gadsden Street
3010 Gadsden Street
3010 Gadsden Street
3010 Gadsden Street
3010 Gadsden Street
3010 Gadsden Street
Bought with Kristi Buschi with Atlanta Fine Homes Sotheby's International and Listed by Robin Ives with Atlanta Fine Homes Sotheby's International  770-442-7300
Sold

3010 Gadsden Street

3010 Gadsden Street, Alpharetta, GA 30022

$1,125,000
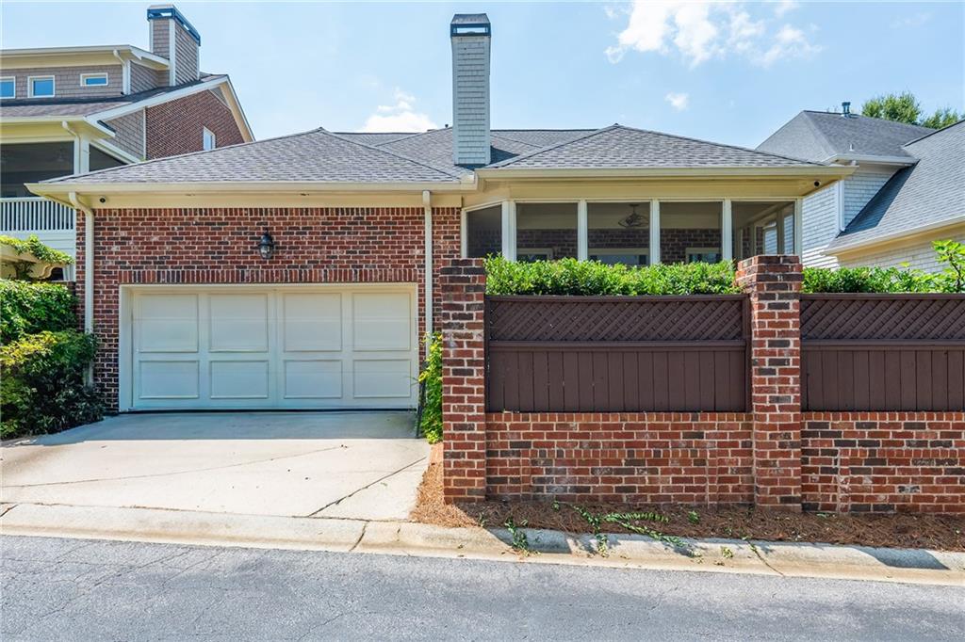
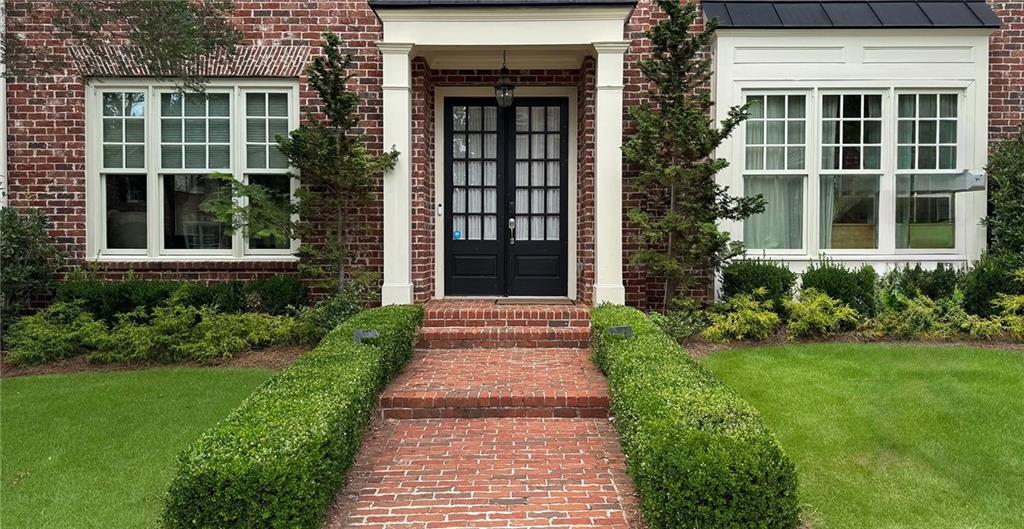
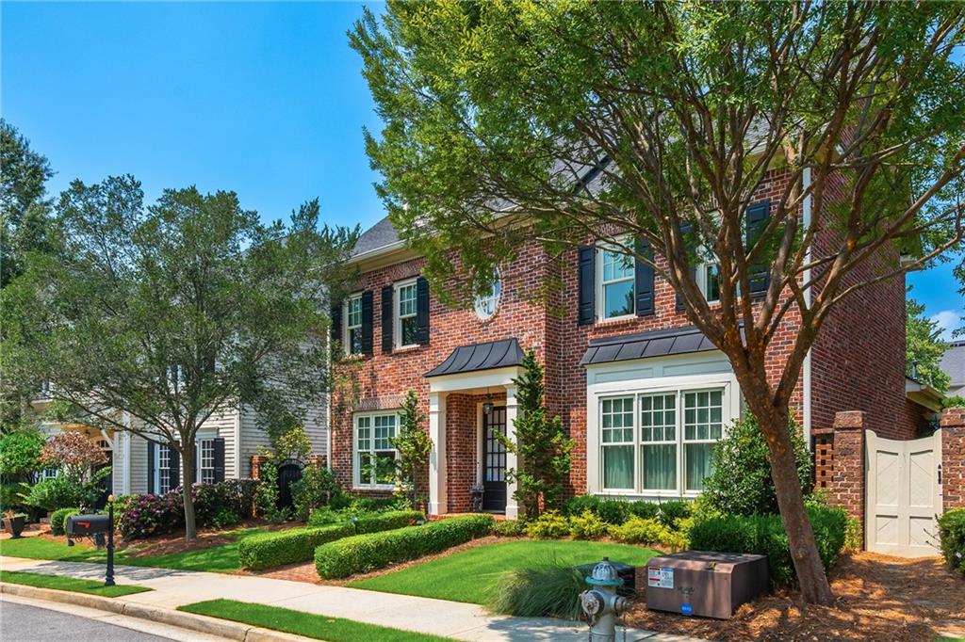
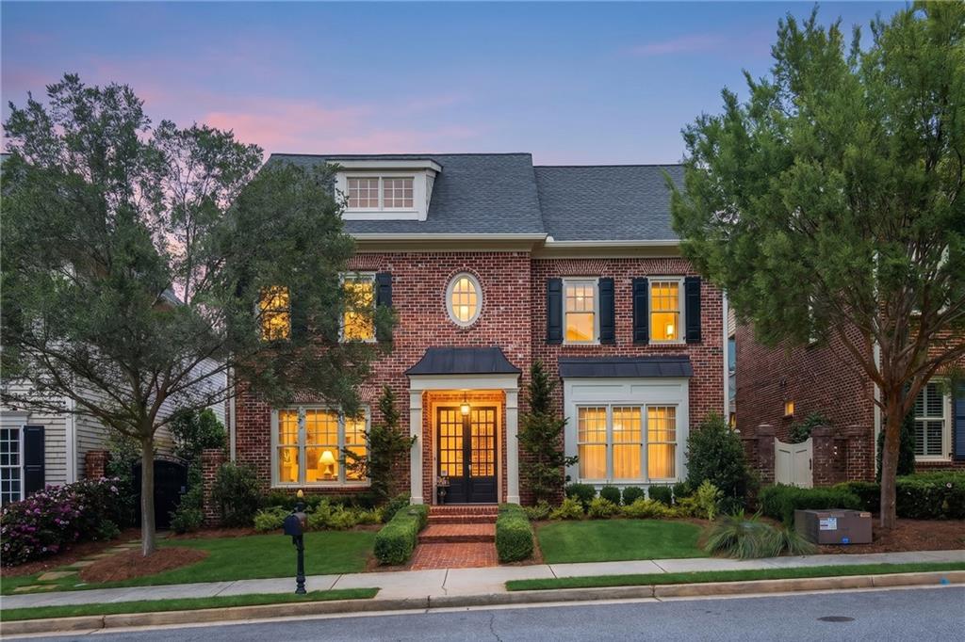
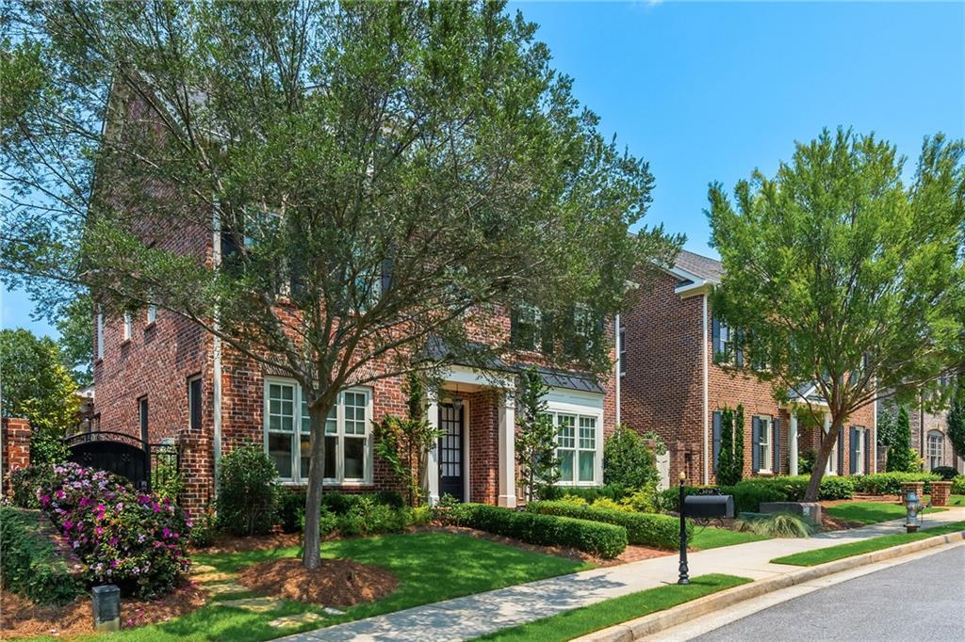
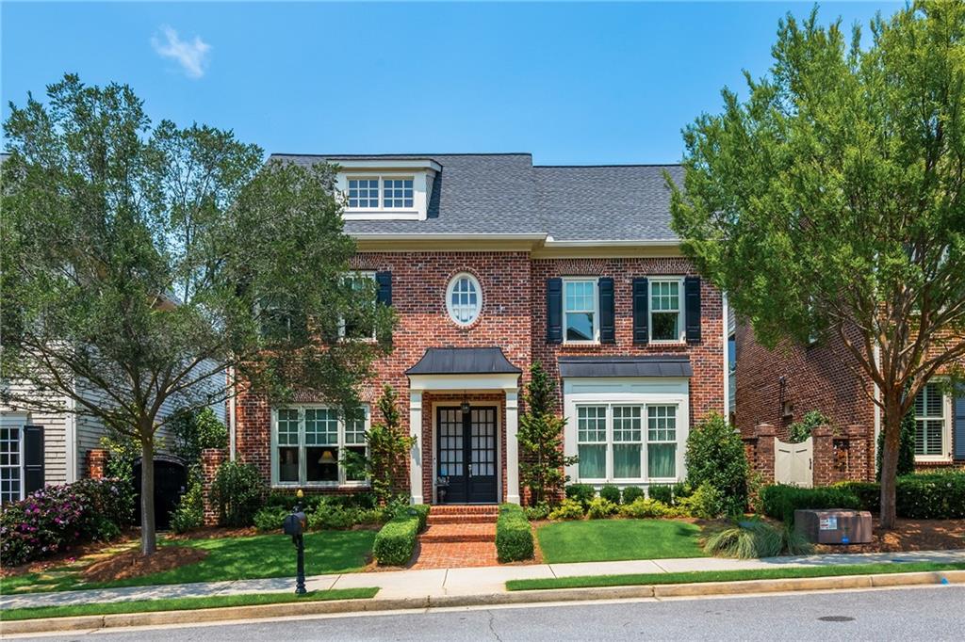
Timeless four-sided brick elegance meets effortless, low-maintenance living in one of Alpharetta's most desirable communities.
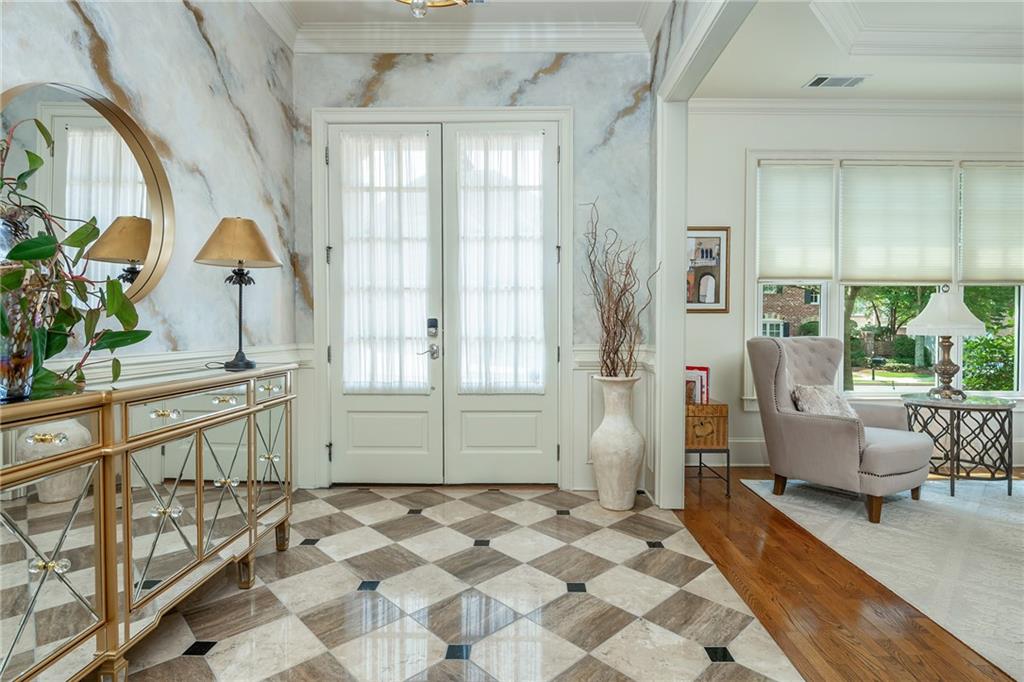
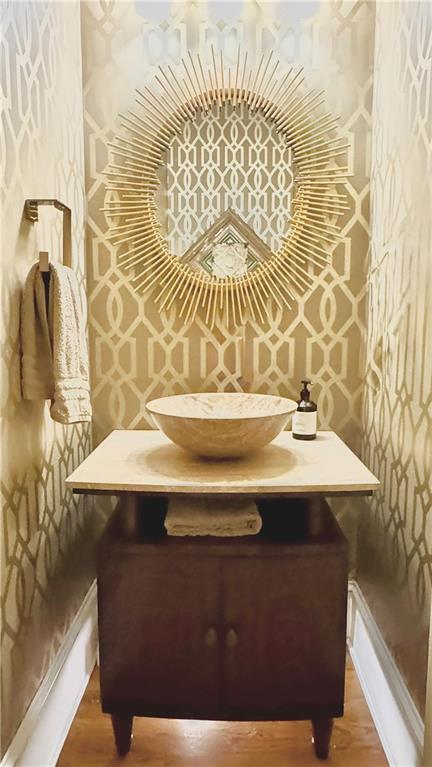
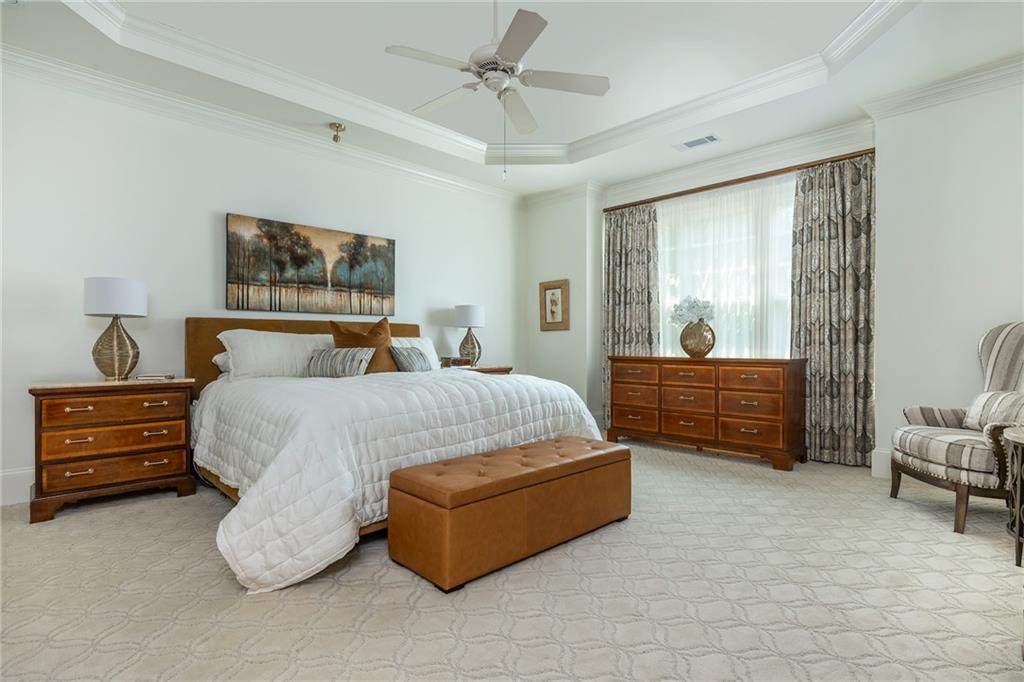
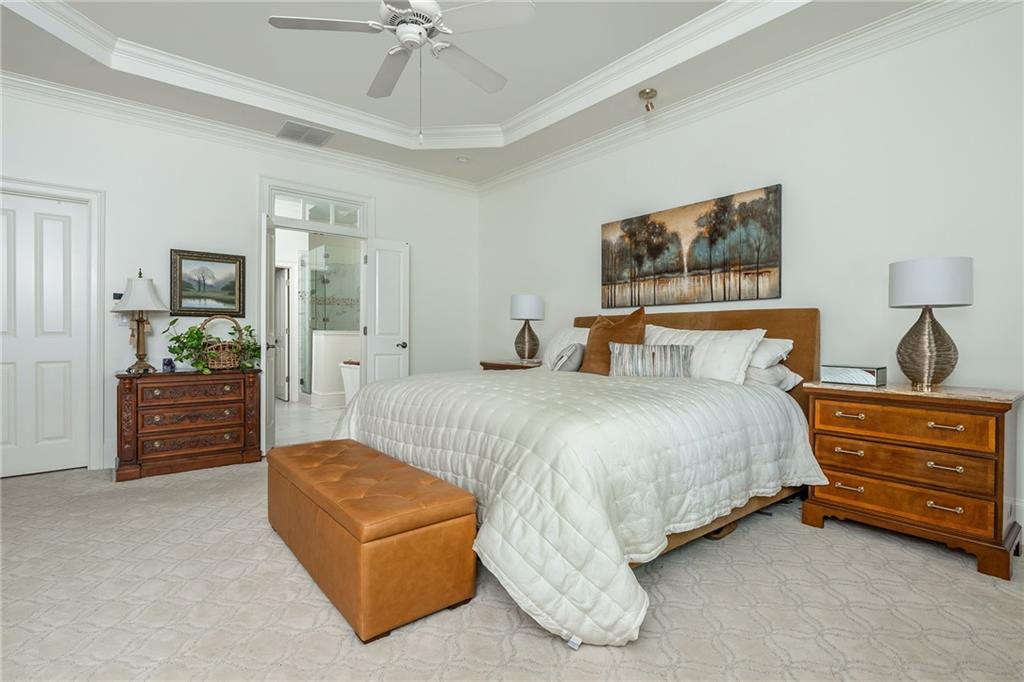
Beautifully positioned in The Palisades, this updated 4-bedroom, 3.5-bath residence offers refined living with exceptional craftsmanship, quality improvements, and a floor plan that includes the rare primary bedroom on the main level.
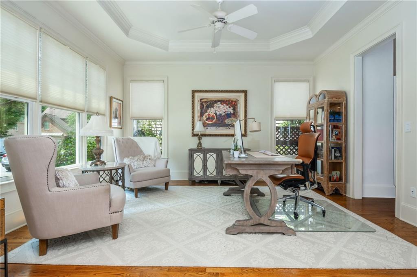
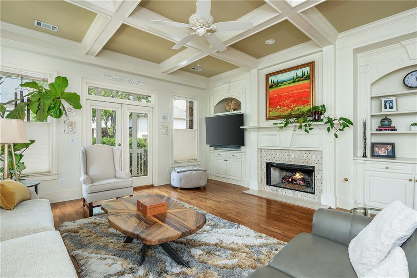
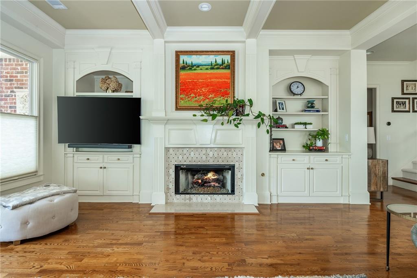
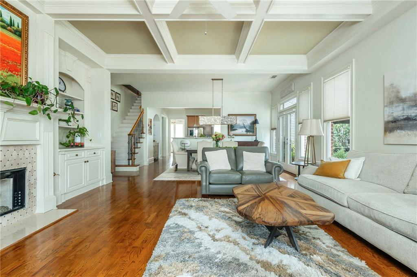
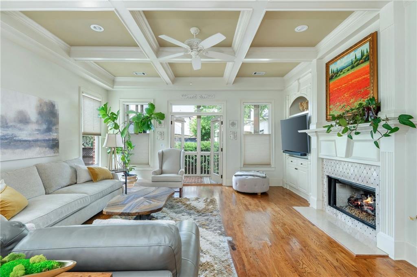
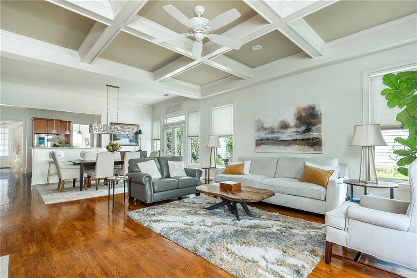
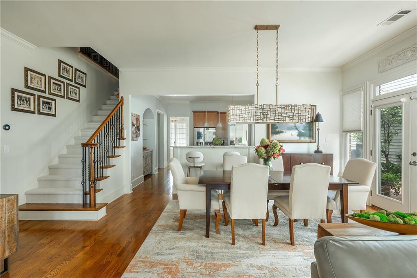
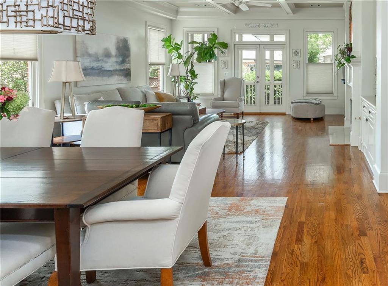
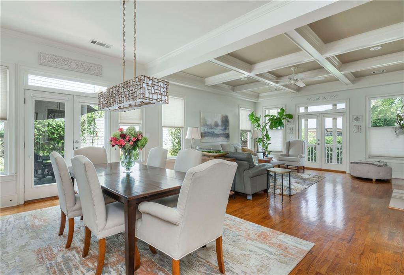
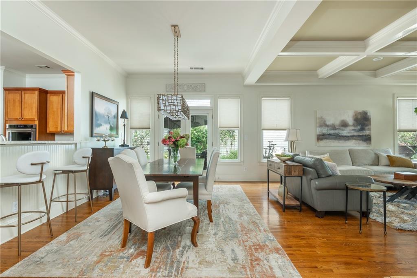
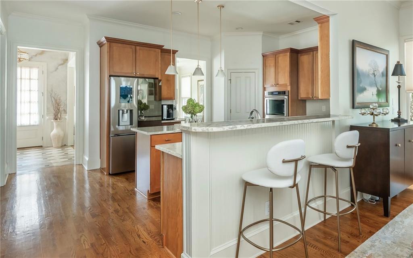
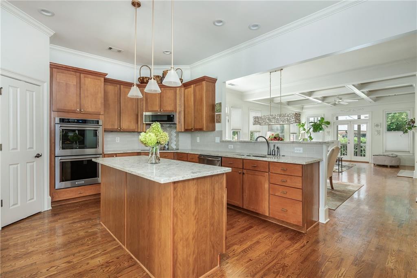
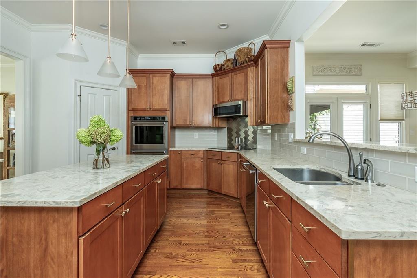
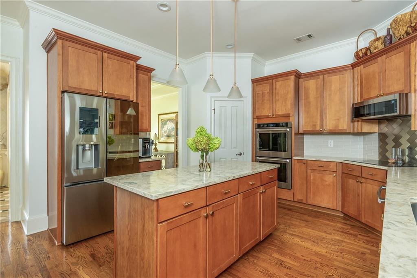
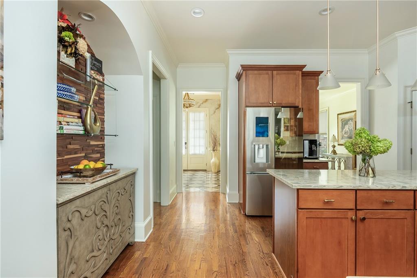
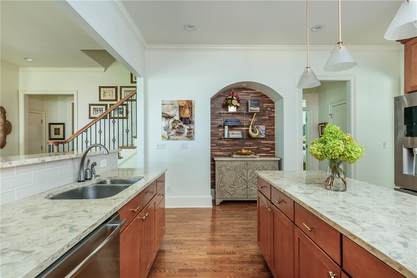
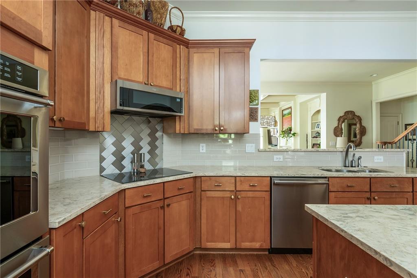
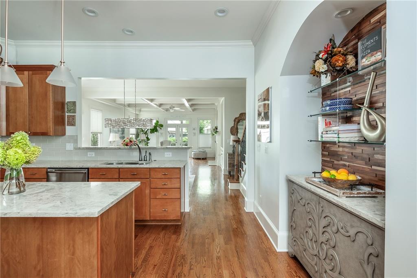
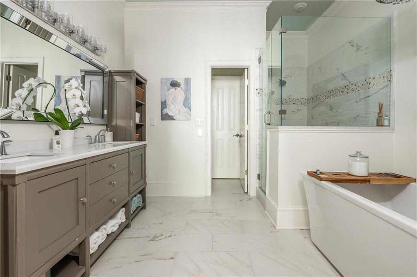
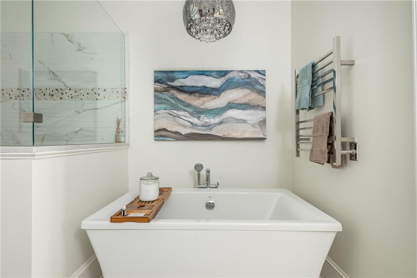
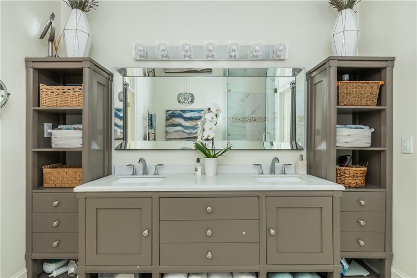
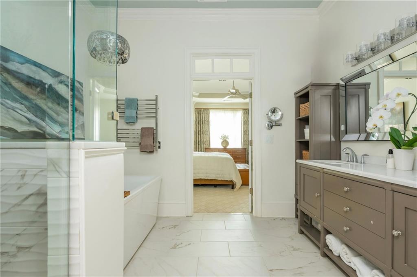
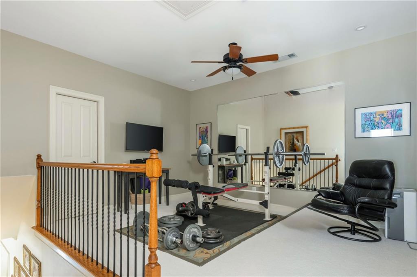
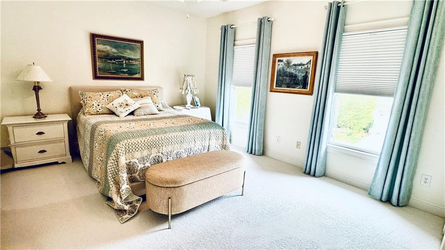
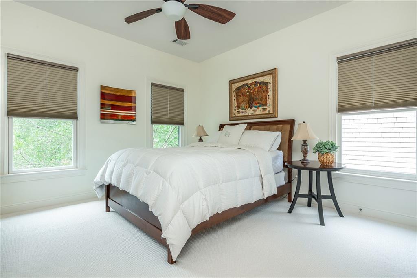
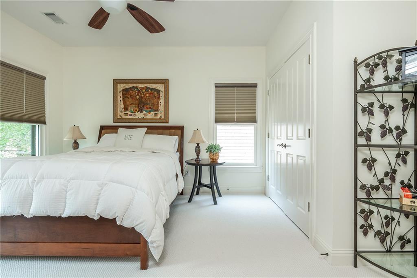
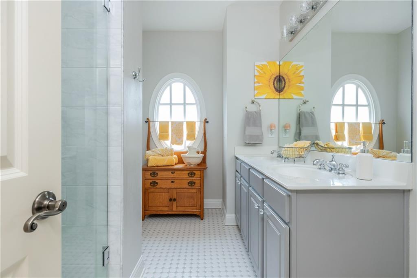
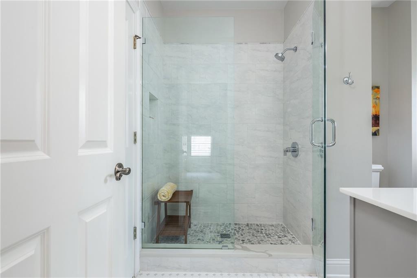
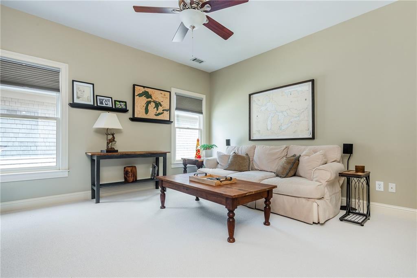
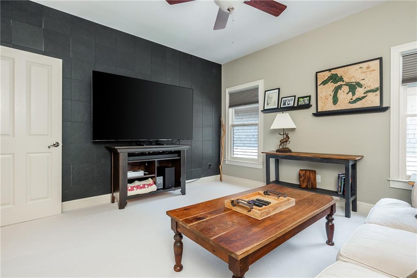
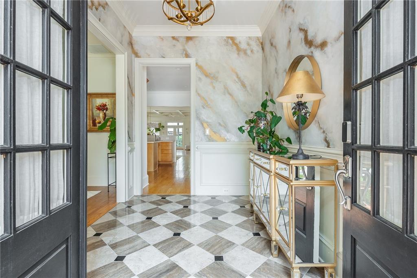
Rich hardwood floors welcome you throughout the main level, where light-filled living spaces flow effortlessly from room to room. At the heart of the home, the beautifully updated kitchen combines style and function with updated quartz countertops and backsplash, custom pantry shelving, premium appliances, pull-out cabinetry, instant hot water, and abundant workspace for everyday living and entertaining. The open floor plan seamlessly flows to the dining and great room, featuring built-in cabinets and a stunning fireplace, complete with radiant gas logs. The expanded dining area and large great room, boast views of the outdoor living area. The sought-after primary suite provides a private retreat, featuring a beautifully renovated bath with heated tile floors and towel bars, frameless glass shower, custom cabinetry, updated lighting, and luxurious finishes. Upstairs, three additional bedrooms and a spacious loft offer flexible living for guests, hobbies, a home office, or media room.
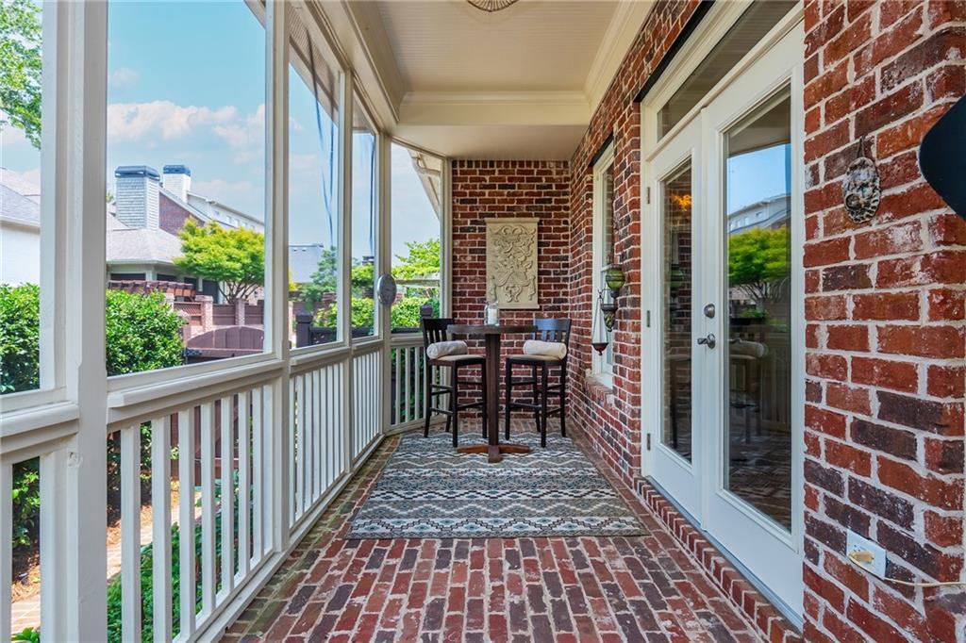
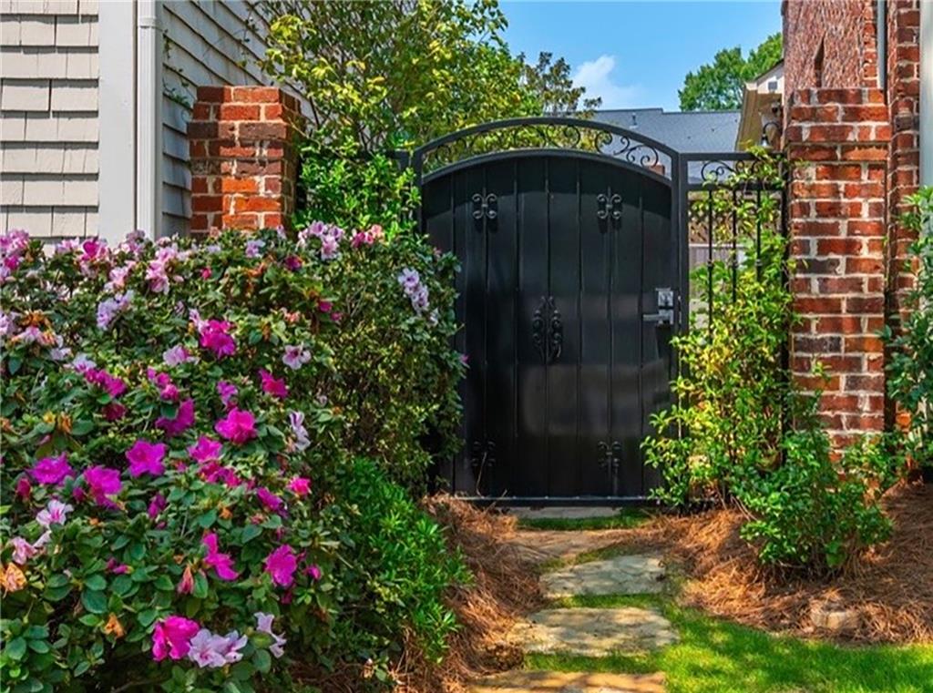
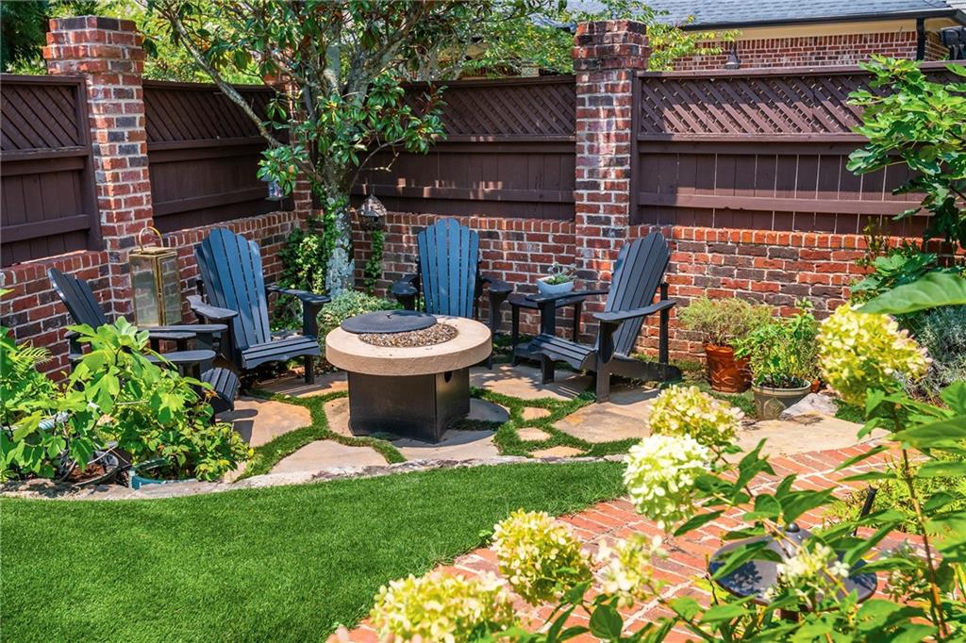
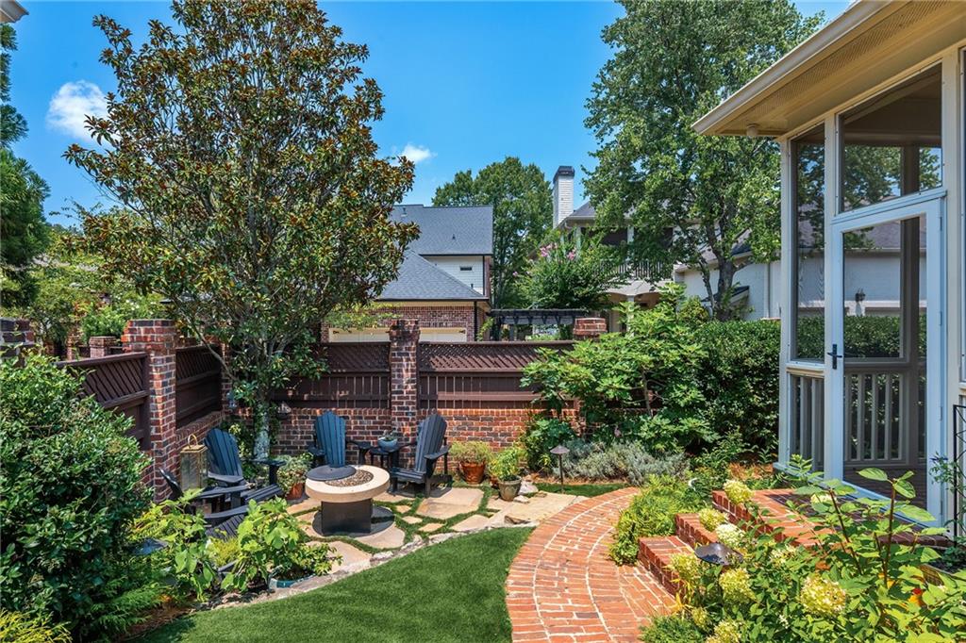
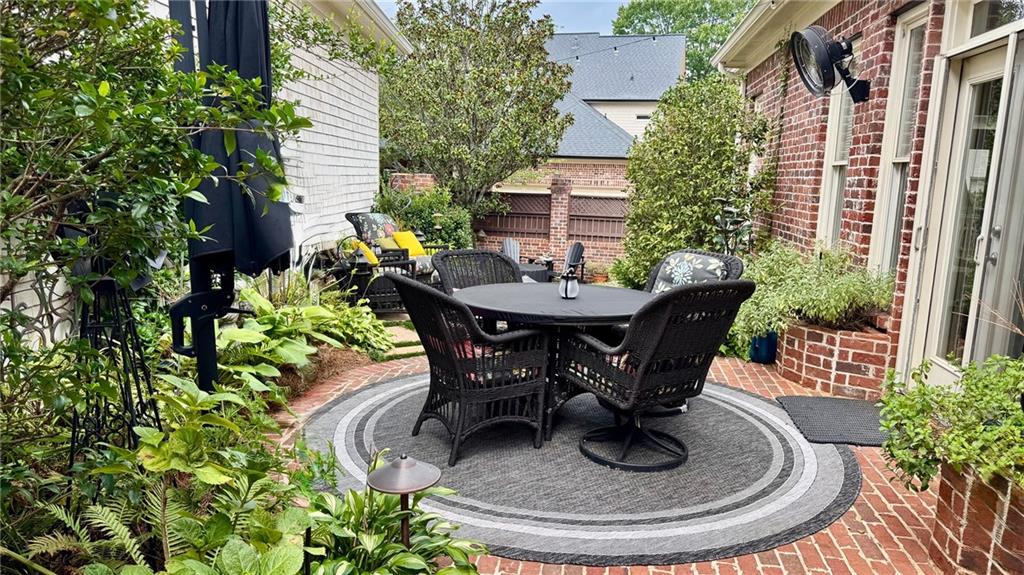
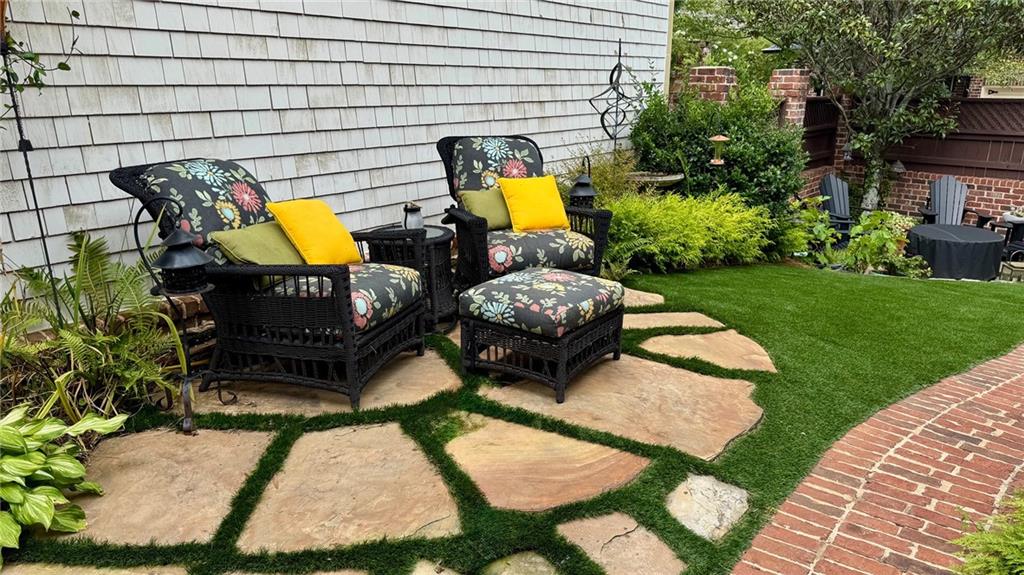
One of the home's most distinctive features is its private outdoor artificial turf courtyard. Surrounded by lush landscaping, beautiful brick hardscaping, tranquil gardens, and a thoughtfully designed side yard, this inviting space is ideal for morning coffee, outdoor dining, or quiet evenings with friends. It offers the beauty of outdoor living without the maintenance of a traditional backyard, with the help of the HOA-maintained yard care--perfect for today's lock-and-leave lifestyle.
Extensive updates throughout the home include energy-efficient wood-clad Low-E divided-light windows, newer HVAC systems, updated lighting, custom closet cabinetry, epoxy garage flooring, and numerous additional improvements that reflect meticulous care and pride of ownership.
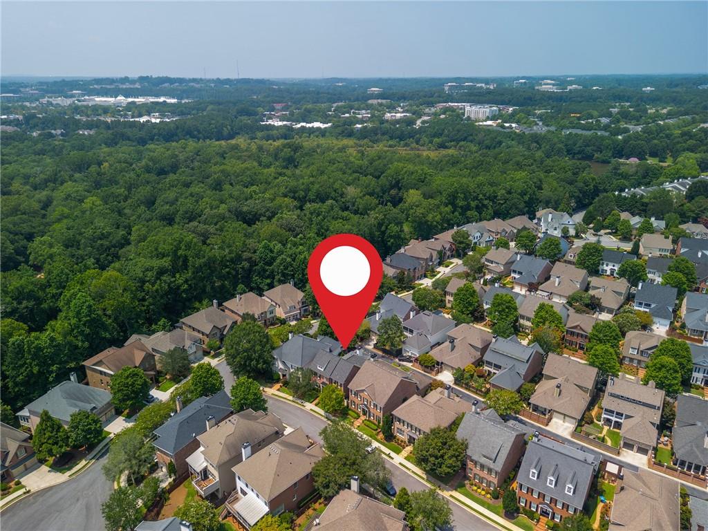
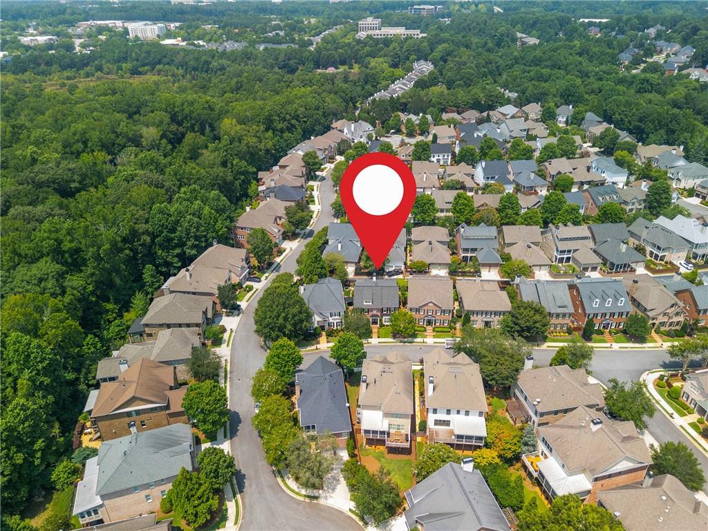
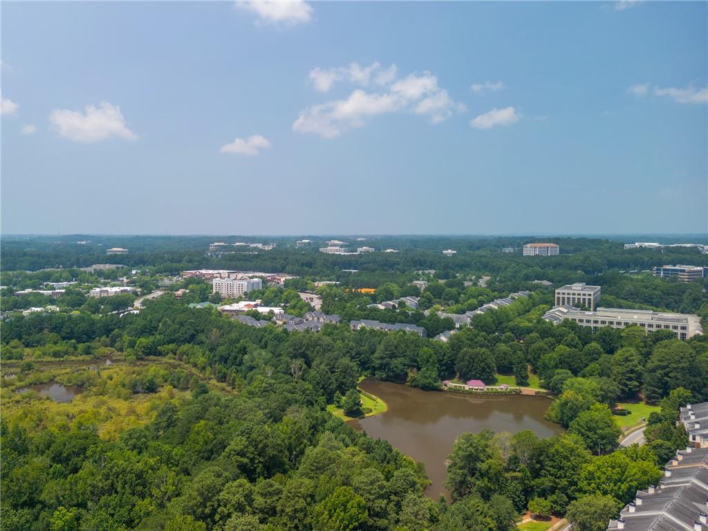
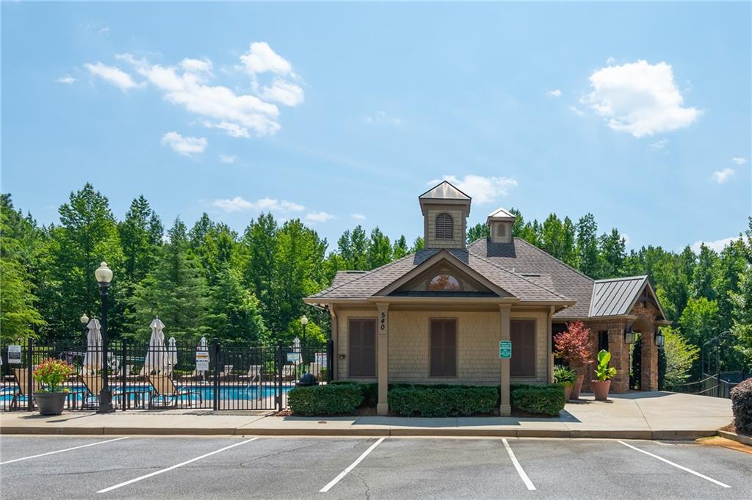
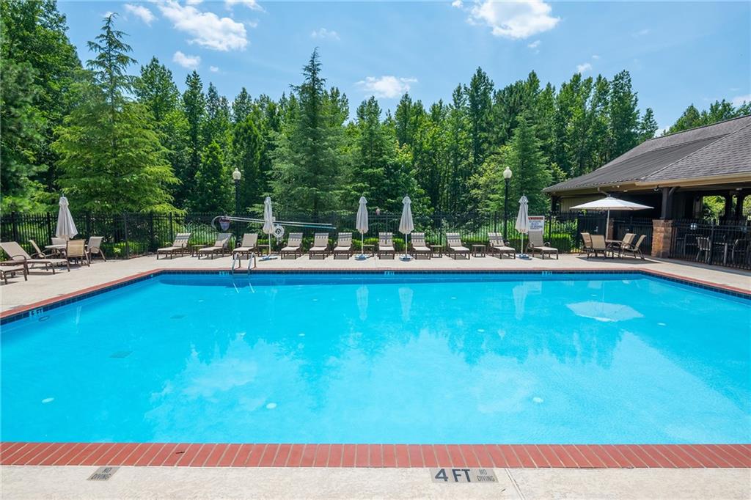
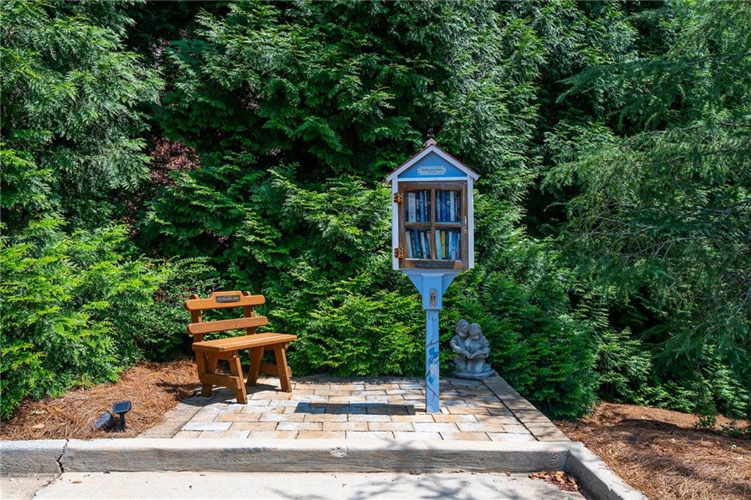
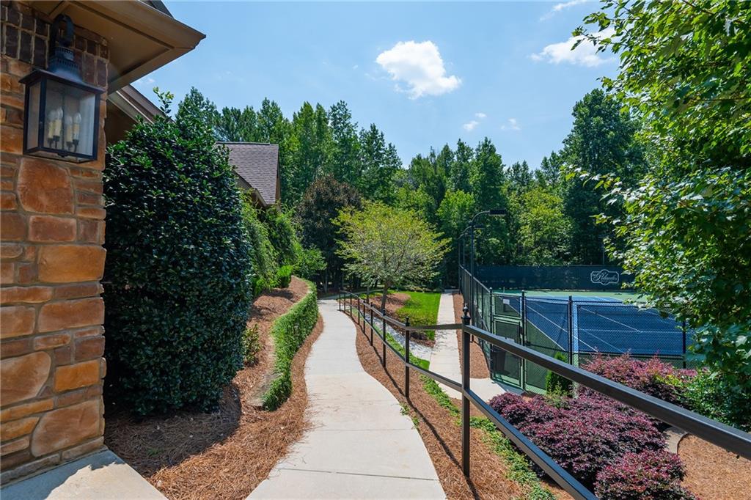
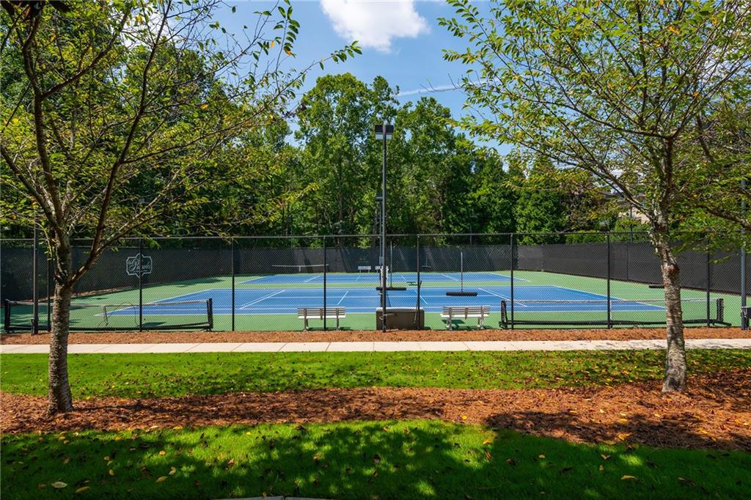
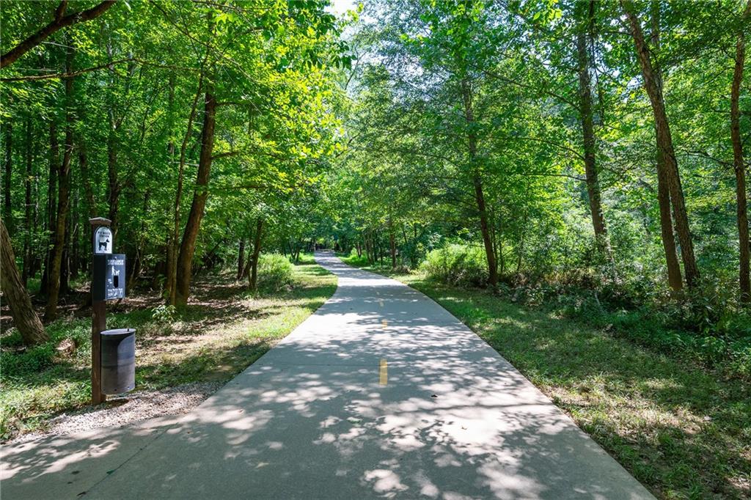
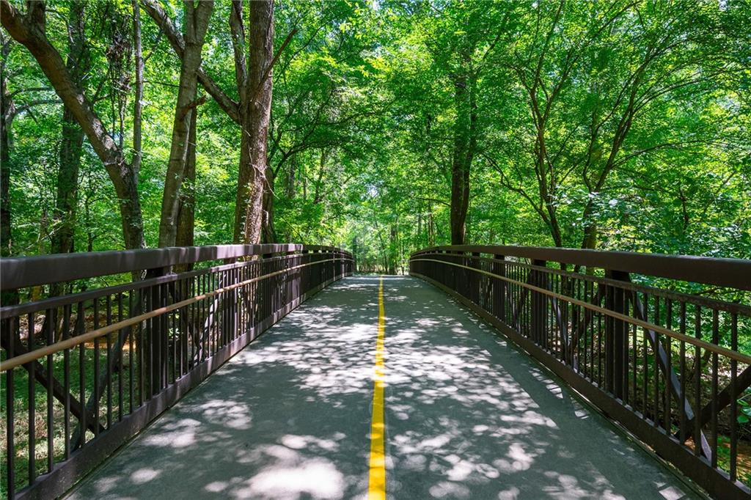
Residents of The Palisades enjoy 2 access points to the Big Creek Greenway, a picturesque neighborhood lake, and convenient access to nearby restaurants, boutique shopping, and everyday conveniences, while Downtown Alpharetta, Avalon, and GA 400 are just minutes away.
Move-in ready and exceptionally maintained, this is a rare opportunity to enjoy elegant, low-maintenance living in one of Alpharetta's most established and desirable neighborhoods.
4
beds

4
baths

3,146 Sq.Ft. LIVING AREA
5,710.72 Sq.Ft. lot

Robin Ives

Robin Ives

Features & Amenities

Interior

  • total bedrooms4
  • Total bathrooms4
  • full bathrooms3
  • half bathroom1
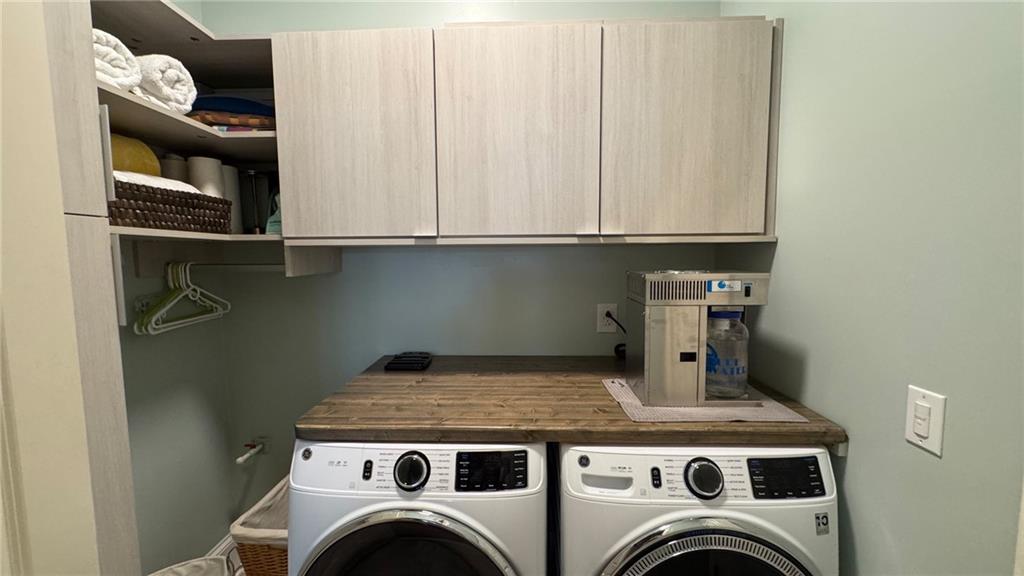
  • Laundry room Electric Dryer Hookup, Gas Dryer Hookup, Laundry Room, Main Level
  • Flooring Carpet, Hardwood, Marble, Tile
  • Fireplace Gas Log, Gas Starter, Great Room
  • APPLIANCES Dishwasher, Disposal, Double Oven, Electric Cooktop, Electric Oven, ENERGY STAR Qualified Appliances, Gas Water Heater, Microwave, Range Hood, Refrigerator, Self Cleaning Oven
  • other interior Features Bookcases, Coffered Ceiling(s), Crown Molding, Entrance Foyer, High Ceilings 9 ft Upper, High Ceilings 10 ft Lower, Recessed Lighting, Sound System, Tray Ceiling(s), Walk-In Closet(s)

Area & Lot

  • Status Sold
  • Date Sold September 11, 2026
  • Living Area3,146 Sq.Ft.
  • Total Area3,146 Sq.Ft.
  • Lot Area5,710.72 Sq.Ft.
  • MLS® ID7812463
  • TypeResidential
  • YEAR BUILT2003
  • NeighborhoodAlpharetta
  • Architecture StylesTraditional
  • Water FrontageNone
  • View DescriptionCity
  • Elementary SchoolNew Prospect
  • Middle SchoolHaynes Bridge
  • High SchoolAlpharetta

Exterior

  • STORIES2
  • Garage Space2.0
  • water SourcePublic
  • utilitiesCable Available, Electricity Available, Natural Gas Available, Phone Available, Sewer Available, Underground Utilities, Water Available
  • PoolNone
  • roofComposition
  • lot featuresBack Yard, Front Yard, Landscaped, Private, Sprinklers In Front, Sprinklers In Rear
  • parkingDriveway, Garage, Garage Faces Rear, Kitchen Level
  • HEAT TYPECentral, Zoned
  • AIR CONDITIONINGCeiling Fan(s), Electric, Zoned
  • sewerPublic Sewer
  • SubstructureBrick/Mortar, Concrete Perimeter
  • Disability FeaturesNone
  • security FeaturesSecurity Lights, Security System Owned, Smoke Detector(s)
  • Green featuresNone
  • other exterior FeaturesCourtyard, Garden, Lighting, Private Yard, Rain Gutters, None

Financial

  • Sales Price$1,125,000
  • Real Estate Tax $5,935/yr
  • HOA $600/3 mos

Connect With Me

Start Your Home Search