Leave a Message

By providing your contact information to Brooke Pollard, your personal information will be processed in accordance with Brooke Pollard's Privacy Policy. By checking the box(es) below, you consent to receive communications regarding your real estate inquiries and related marketing and promotional updates in the manner selected by you. For SMS text messages, message frequency varies. Message and data rates may apply. You may opt out of receiving further communications from Brooke Pollard at any time. To opt out of receiving SMS text messages, reply STOP to unsubscribe.

Thank you for your message. I will be in touch with you shortly.

306 Bradley Point Road
SEE ALL PHOTOS
306 Bradley Point Road
Bought with NON-MLS NMLS with Non FMLS Member and Listed by Kathy RICE with Atlanta Fine Homes Sotheby's International  770-442-7300
Sold

306 Bradley Point Road

306 Bradley Point Road, Savannah, GA 31410

$1,250,000
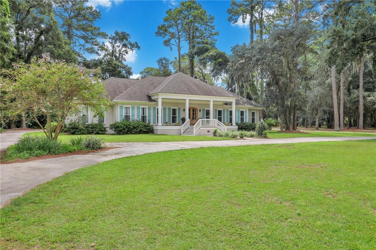
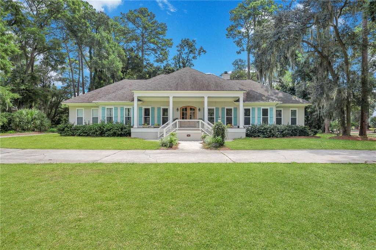
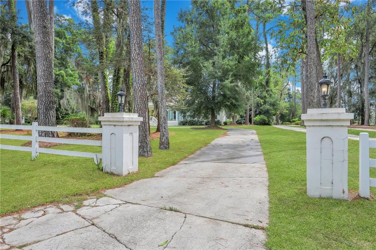
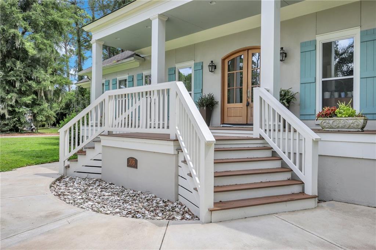
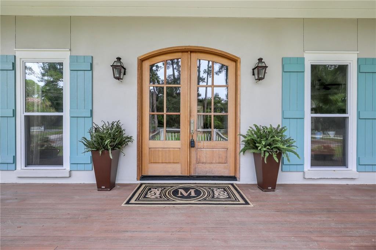
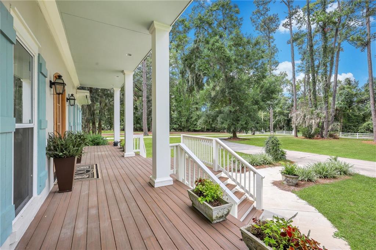
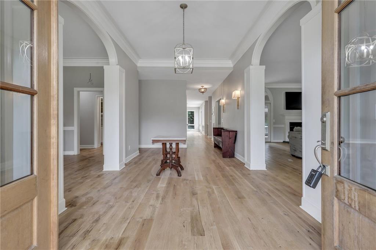
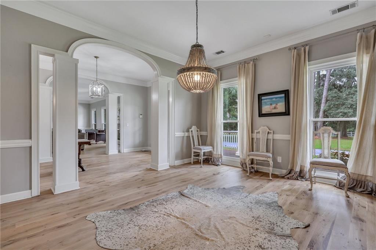
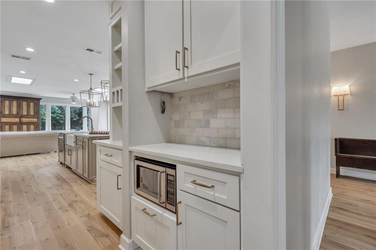
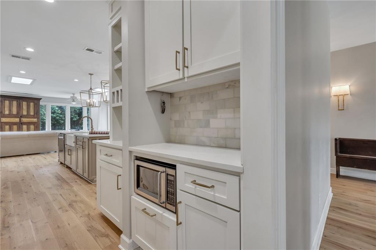
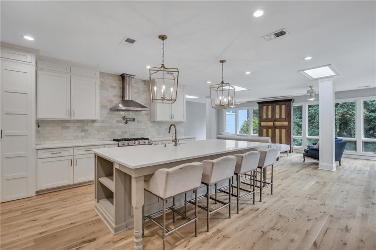
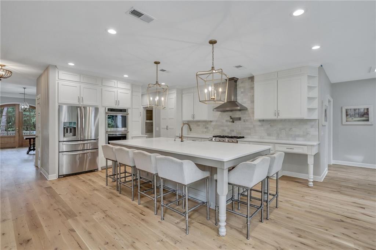
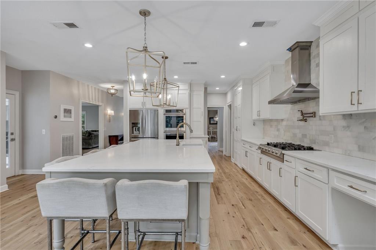
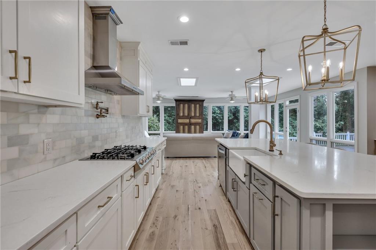
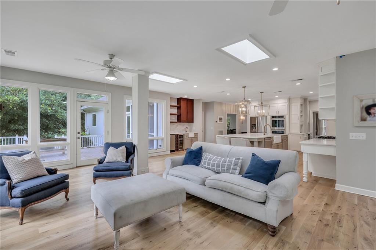
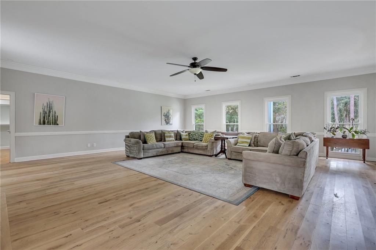
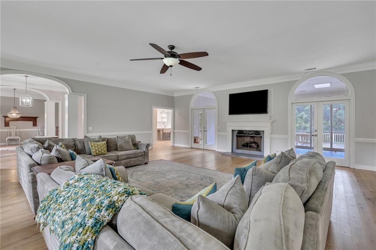
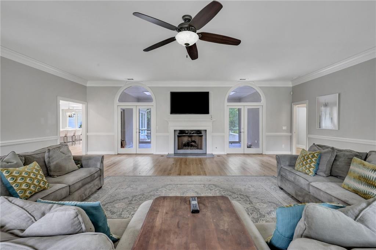
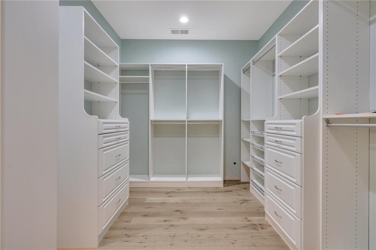
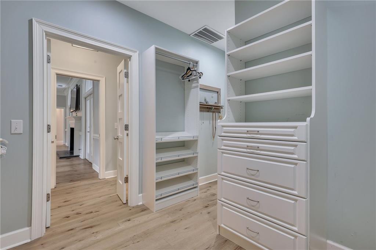
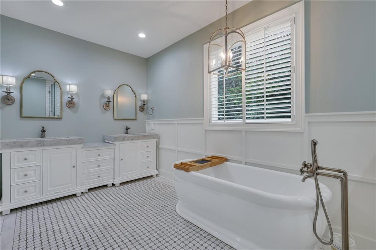
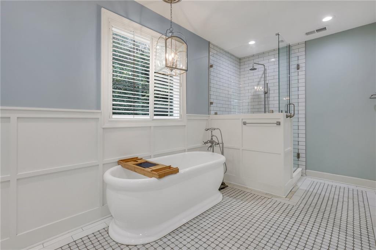
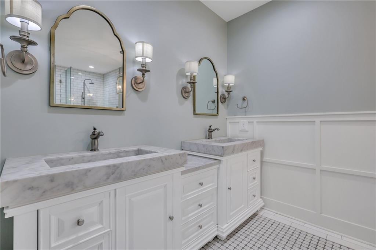
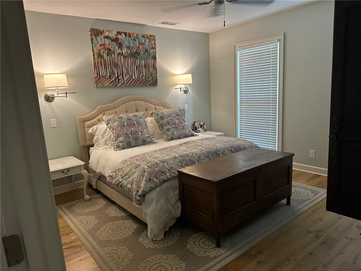
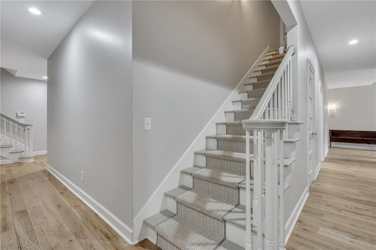
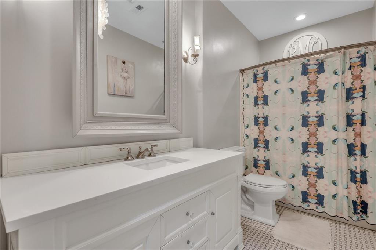
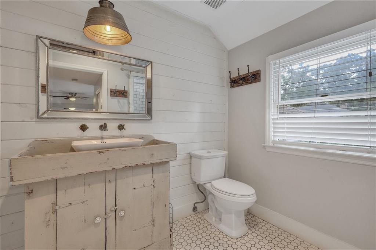
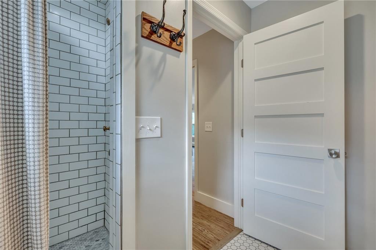
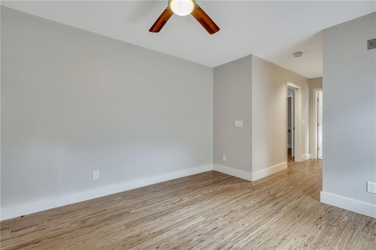
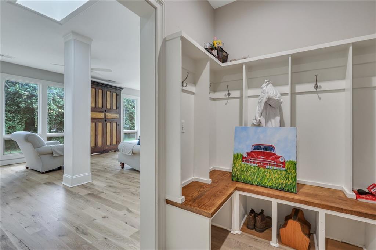
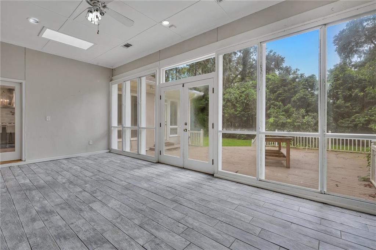
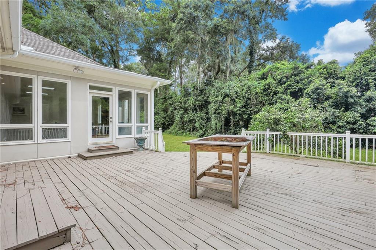
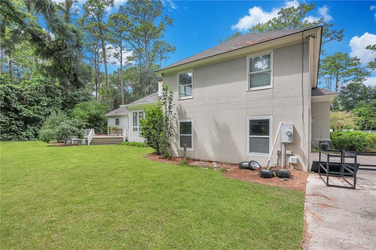
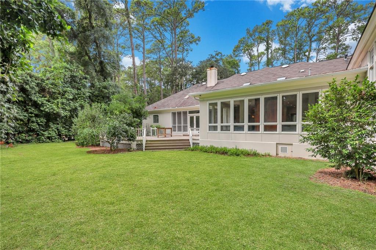
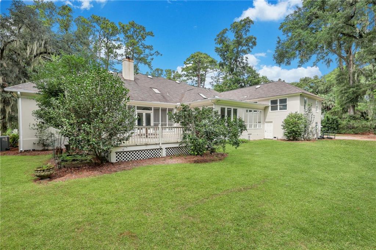
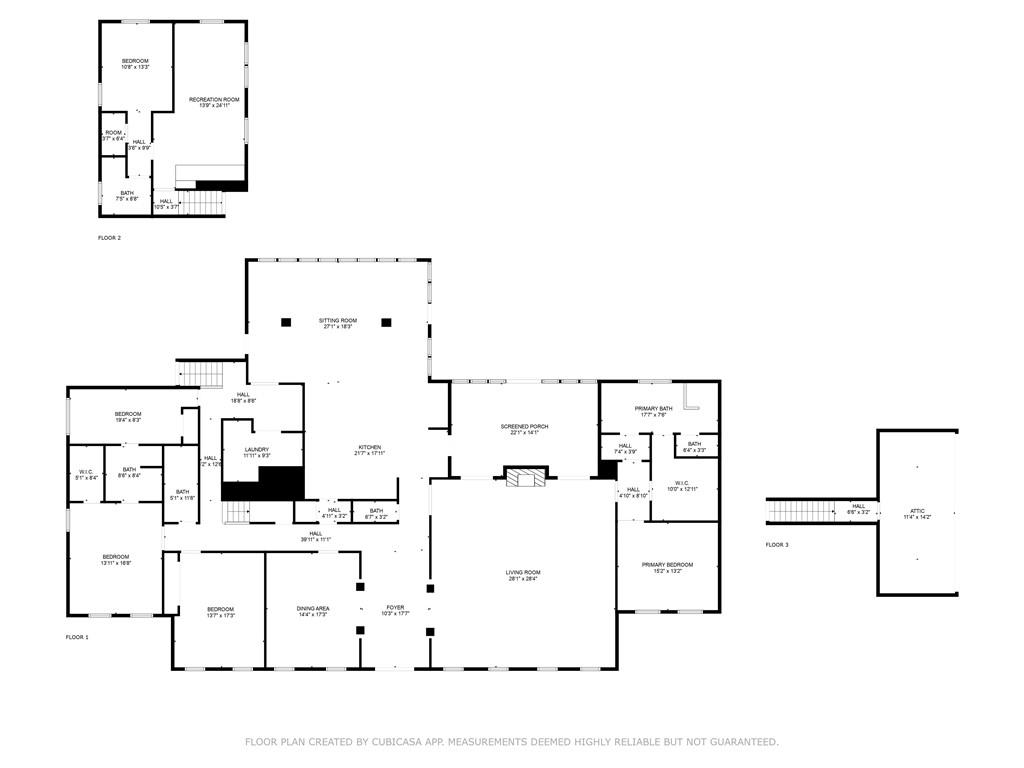
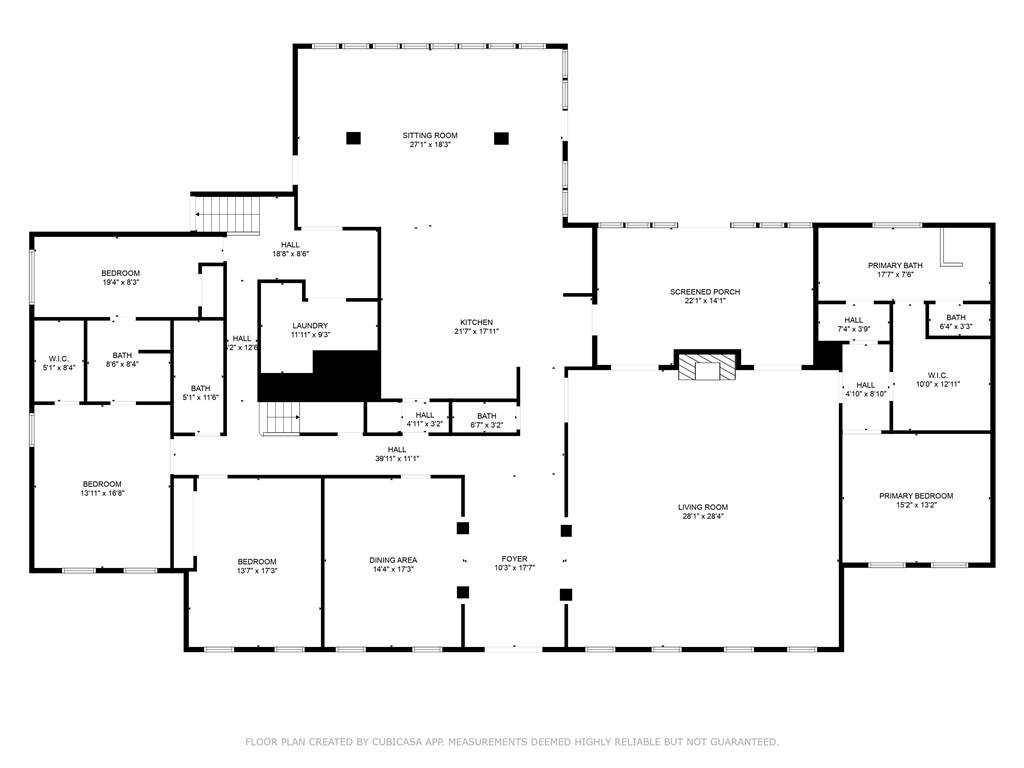
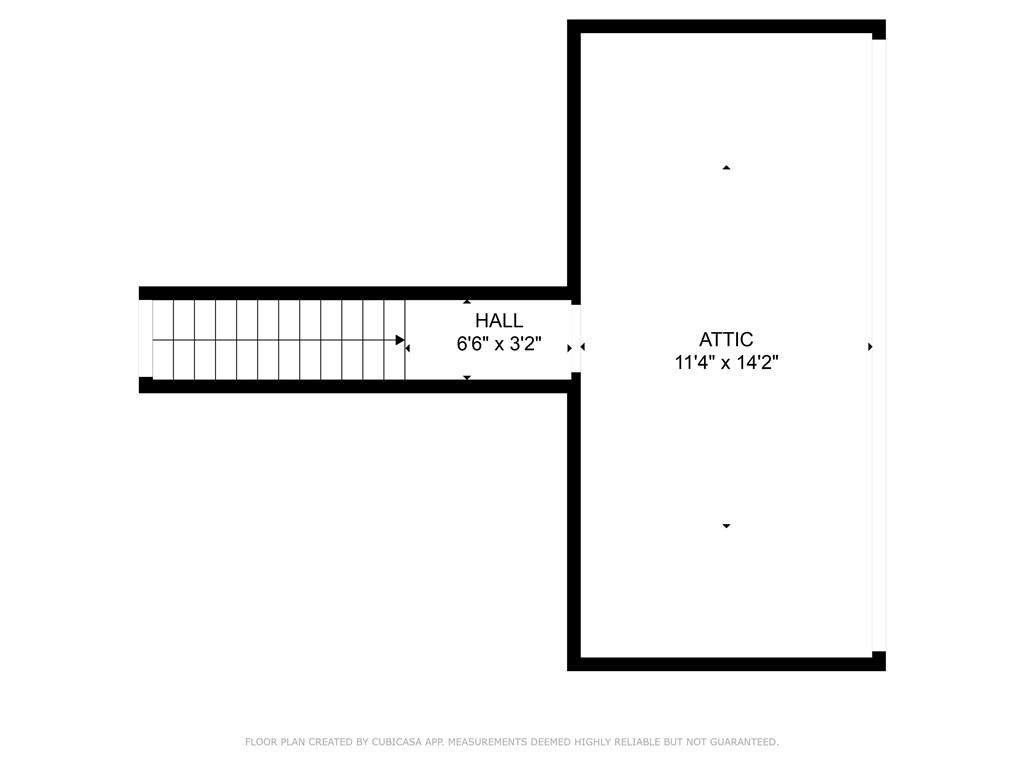
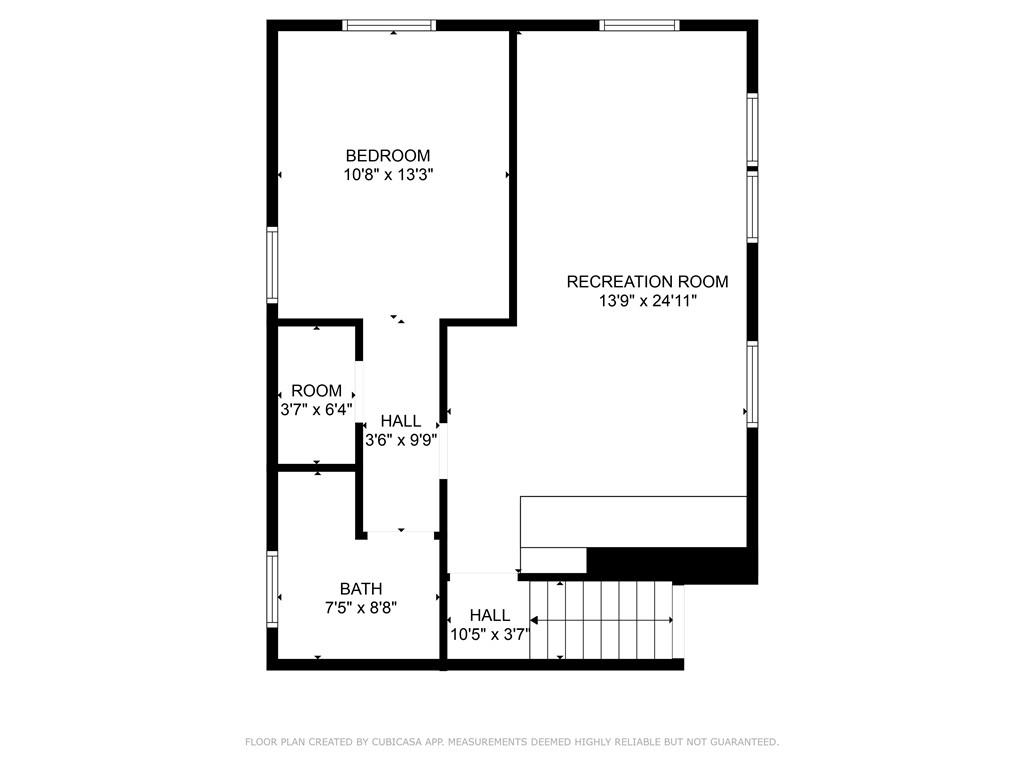
Welcome to your dream home! Located just a short distance from the Savannah Yacht Club, this stunning property boasts an oversized yard, a circular driveway and a charming covered front porch that immediately welcomes you inside. As you enter through the front door, you're greeted by an upgraded home that exudes warmth and elegance with beautifully refinished hardwood floors throughout the main level. The spacious foyer leads to a banquet-sized dining room and a fabulous great room, featuring double French doors that open into a bright sunroom. The gourmet kitchen is perfect for entertaining, with a large island, a walk-in pantry and an inviting keeping room - a true gathering spot. The primary suite on the main level offers a large walk-in closet and a newly renovated bathroom with a luxurious soaking tub and an oversized shower. Three additional bedrooms and two bathrooms complete the main level. At the back of the home, a private staircase leads to a versatile in-law or teen suite, complete with its own den, bedroom and bathroom. Plus, the spacious attic offers exciting potential for future expansion. With a great floor plan and recent renovations, this home is ready to welcome its next chapter!

5
beds

5
baths

5,214 Sq.Ft. LIVING AREA

0.96 Acres lot

Kathy Rice

Kathy Rice

Features & Amenities

Interior

  • total bedrooms5
  • Total bathrooms5
  • full bathrooms4
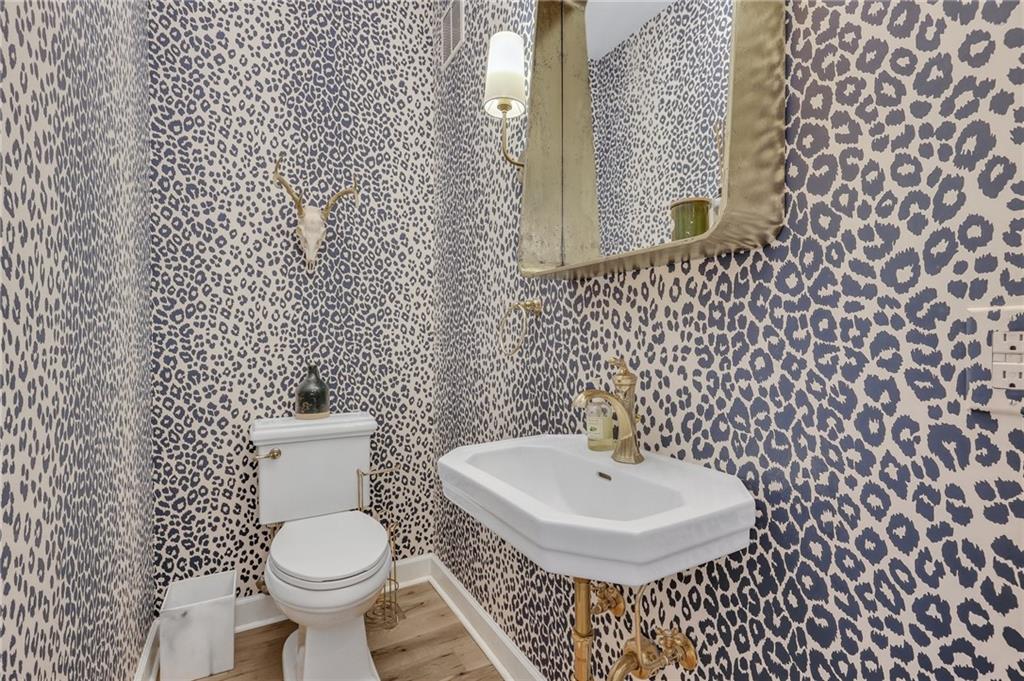
  • half bathroom1
  • Laundry room Electric Dryer Hookup, Laundry Room, Main Level, Mud Room
  • Flooring Ceramic Tile, Hardwood
  • Fireplace Factory Built, Family Room, Gas Log
  • APPLIANCES Dishwasher, Disposal, Double Oven, Electric Oven, Gas Cooktop, Microwave, Range Hood, Refrigerator, Self Cleaning Oven
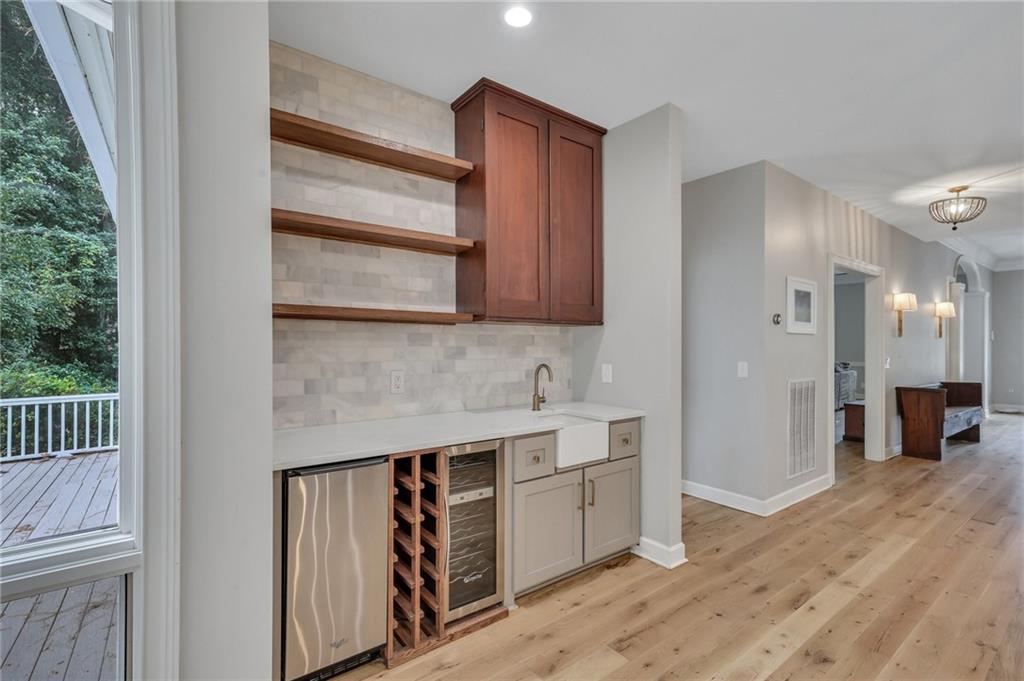
  • other interior Features Crown Molding, Double Vanity, Entrance Foyer, High Ceilings 10 ft Main, High Speed Internet, Walk-In Closet(s), Wet Bar

Area & Lot

  • Status Sold
  • Date Sold February 7, 2025
  • Living Area5,214 Sq.Ft.
  • Total Area5,214 Sq.Ft.
  • Lot Area0.96 Acres
  • MLS® ID7454045
  • TypeResidential
  • YEAR BUILT1986
  • Architecture StylesFrench Provincial, Traditional
  • Water FrontageNone
  • View DescriptionNeighborhood, Trees/Woods
  • Elementary SchoolMarshpoint
  • Middle SchoolCoastal
  • High SchoolIslands

Exterior

  • STORIES2
  • Garage Space2.0
  • water SourcePrivate
  • utilitiesCable Available, Electricity Available, Natural Gas Available, Phone Available, Sewer Available, Underground Utilities, Water Available
  • PoolNone
  • roofComposition
  • lot featuresBack Yard, Front Yard, Landscaped, Level, Private
  • parkingAttached, Garage, Garage Door Opener, Garage Faces Side, Kitchen Level, Level Driveway
  • HEAT TYPEElectric, Zoned
  • AIR CONDITIONINGCeiling Fan(s), Central Air, Electric, Zoned
  • sewerSeptic Tank
  • SubstructureBlock
  • Disability FeaturesNone
  • security FeaturesSmoke Detector(s)
  • Green featuresNone
  • other exterior FeaturesGarden, Private Entrance, Private Yard, Other

Financial

  • Sales Price$1,250,000
  • Real Estate Tax $12,574/yr

Connect With Me

Start Your Home Search