Leave a Message

By providing your contact information to Brooke Pollard, your personal information will be processed in accordance with Brooke Pollard's Privacy Policy. By checking the box(es) below, you consent to receive communications regarding your real estate inquiries and related marketing and promotional updates in the manner selected by you. For SMS text messages, message frequency varies. Message and data rates may apply. You may opt out of receiving further communications from Brooke Pollard at any time. To opt out of receiving SMS text messages, reply STOP to unsubscribe.

Thank you for your message. I will be in touch with you shortly.

313 Brooke View Trail
SEE ALL PHOTOS
313 Brooke View Trail
Bought with GERI W BECKMANN with Atlanta Fine Homes Sotheby's International and Listed by Karen Rodriguez with Berkshire Hathaway HomeServices Georgia Properties  678-352-3314
Sold

313 Brooke View Trail

313 Brooke View Trail, Canton, GA 30115

$784,475
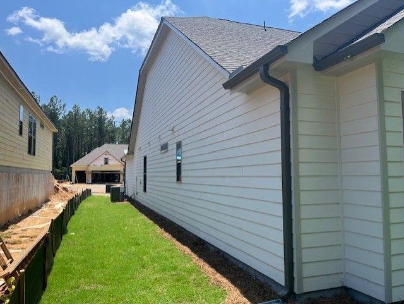
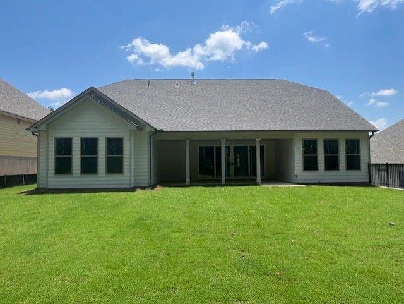
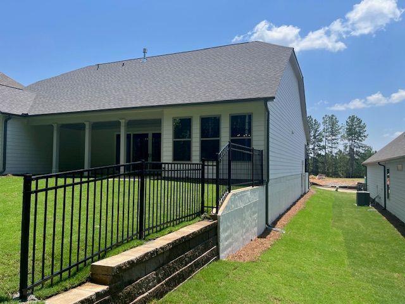
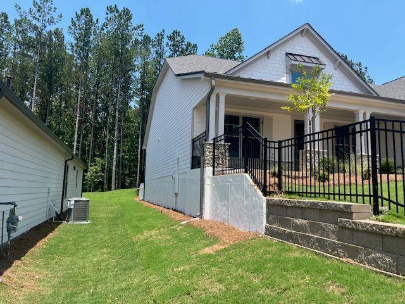
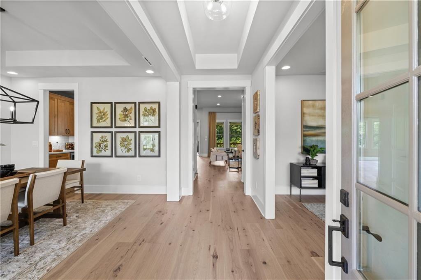
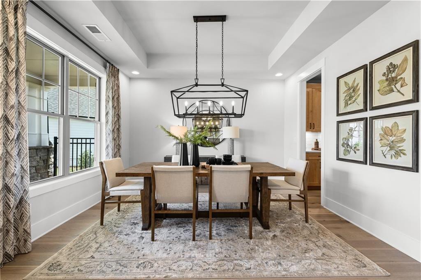
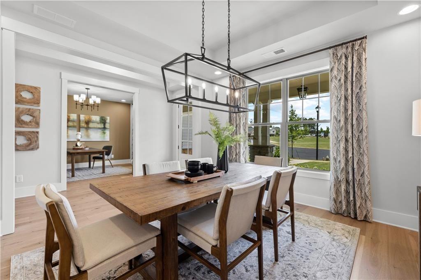
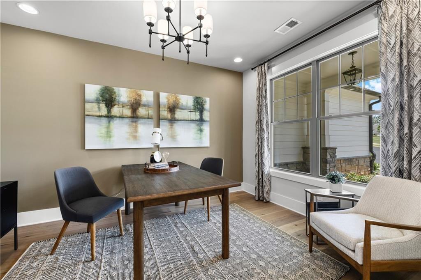
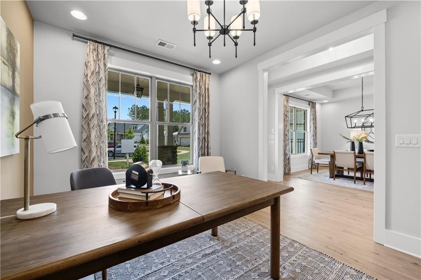
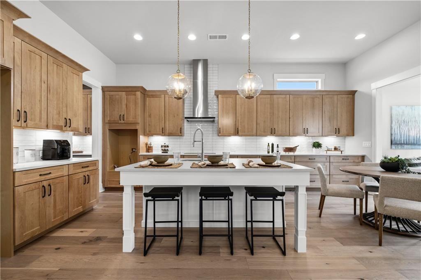
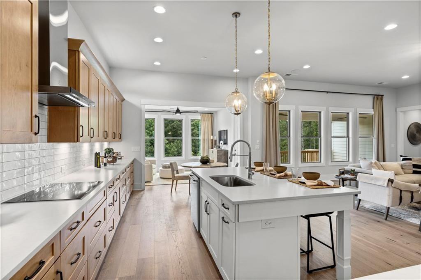
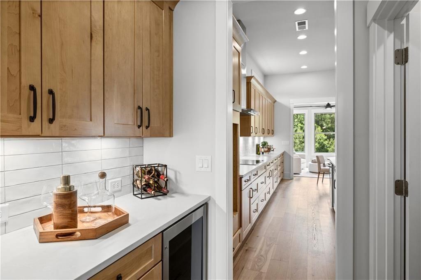
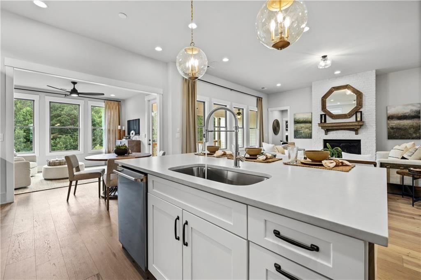
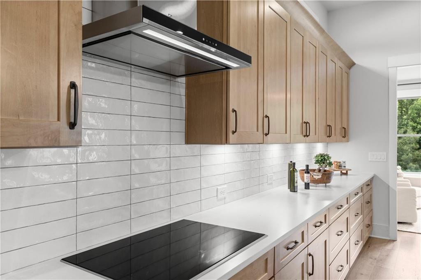
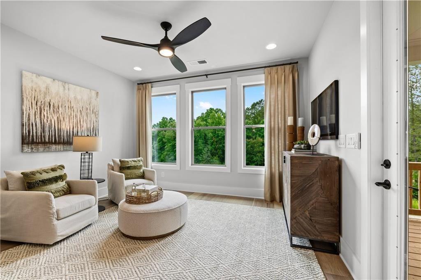
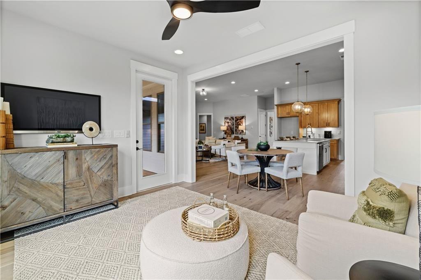
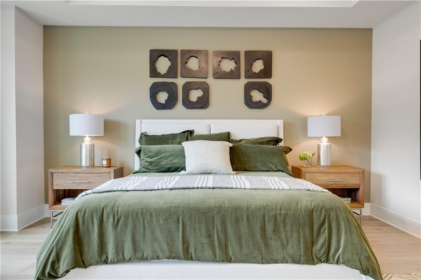
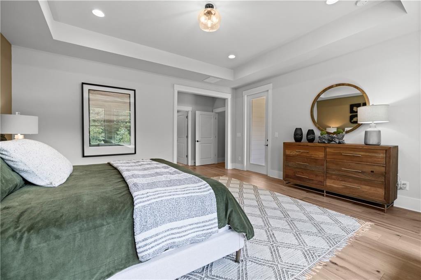
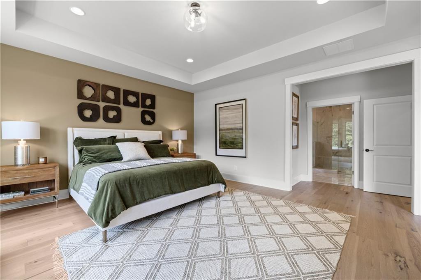
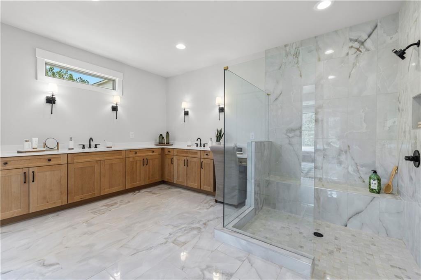
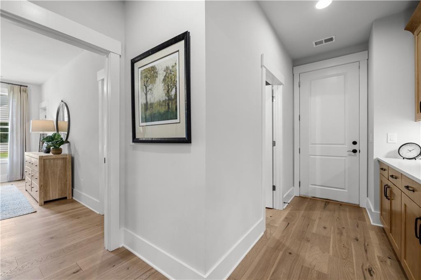
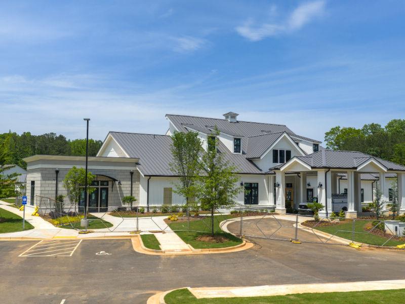
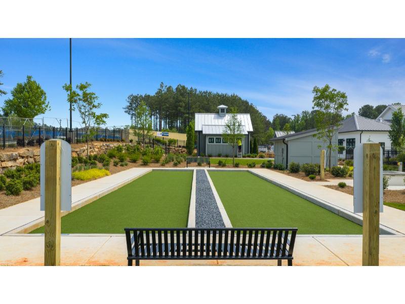
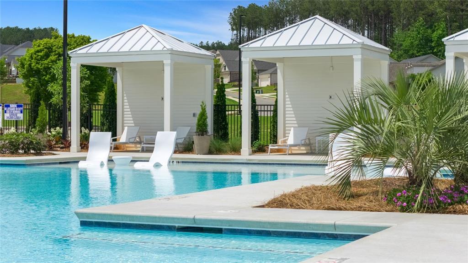
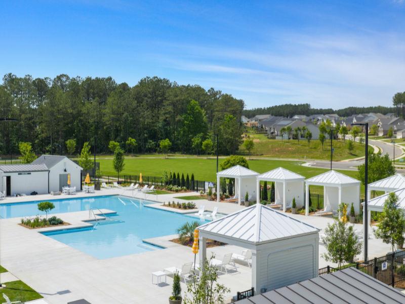
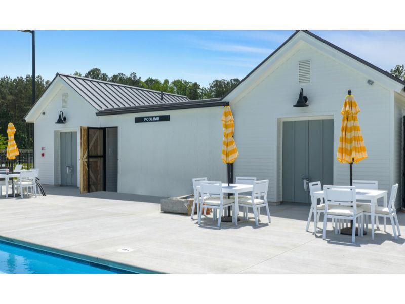
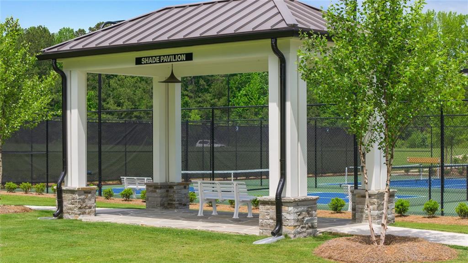
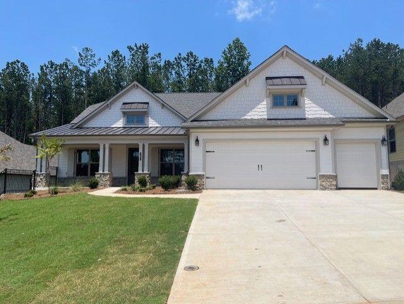
Tifton B. The Award-Winning Builder, Patrick Malloy Communities, provides an Award Winning 55 plus community project, Soleil Belmont Park. It features 471 low maintenance homes situated on large home sites. Located between the picturesque towns of Milton and Canton, Soleil Belmont Park provides a dream setting for active adults aged 55 and above. The Soleil brand has redefined active adult living in Georgia with its resort style of living. Residents of Soleil Belmont Park are privy to an array of amenities: a rejuvenating resort-style pool, a cutting-edge health & fitness center, a cozy coffee and cocktail bar, pickleball/tennis courts, bocce ball, a gourmet kitchen for catering, winding walking trails, flourishing gardens, and a dedicated arts & crafts studio. Further enriching the experience, an on-site lifestyle and travel director ensures an ever-evolving calendar of events and excursions. Joining the Soleil community means bidding adieu to seasonal chores and property upkeep. We offer comprehensive services, allowing residents the freedom to chase passions, kindle friendships, and truly relish life. For the discerning active adult, Soleil Belmont Park isn't just a community, its home.
2
beds

3
baths

2,657 Sq.Ft. LIVING AREA
0.28 Acres lot

Geri Beckmann

Geri Beckmann

Features & Amenities

Interior

  • total bedrooms2
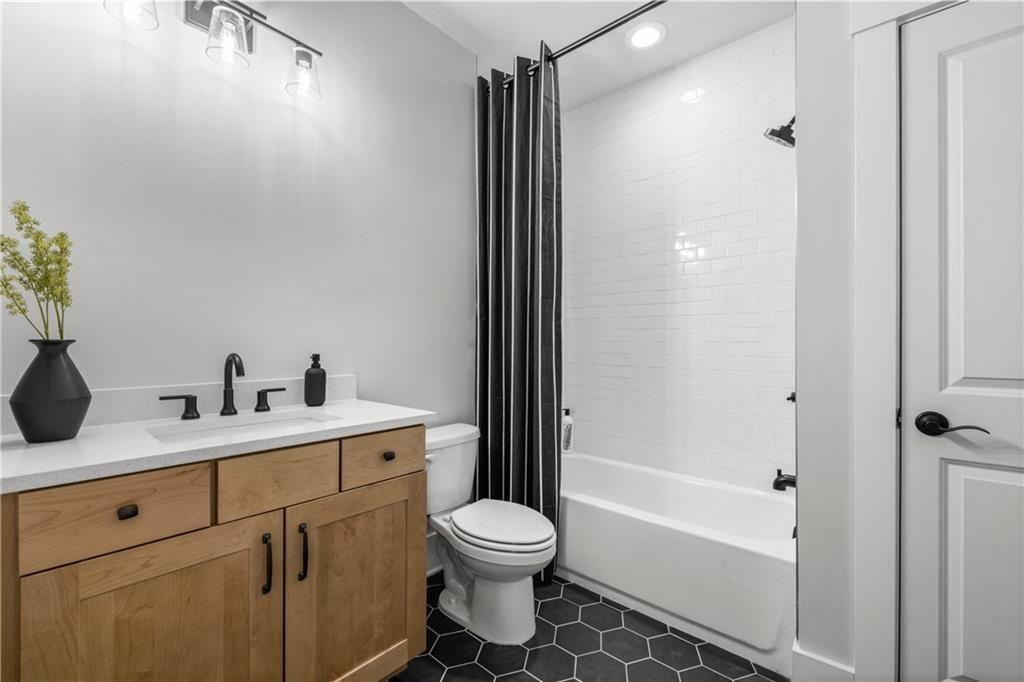
  • Total bathrooms3
  • full bathrooms2
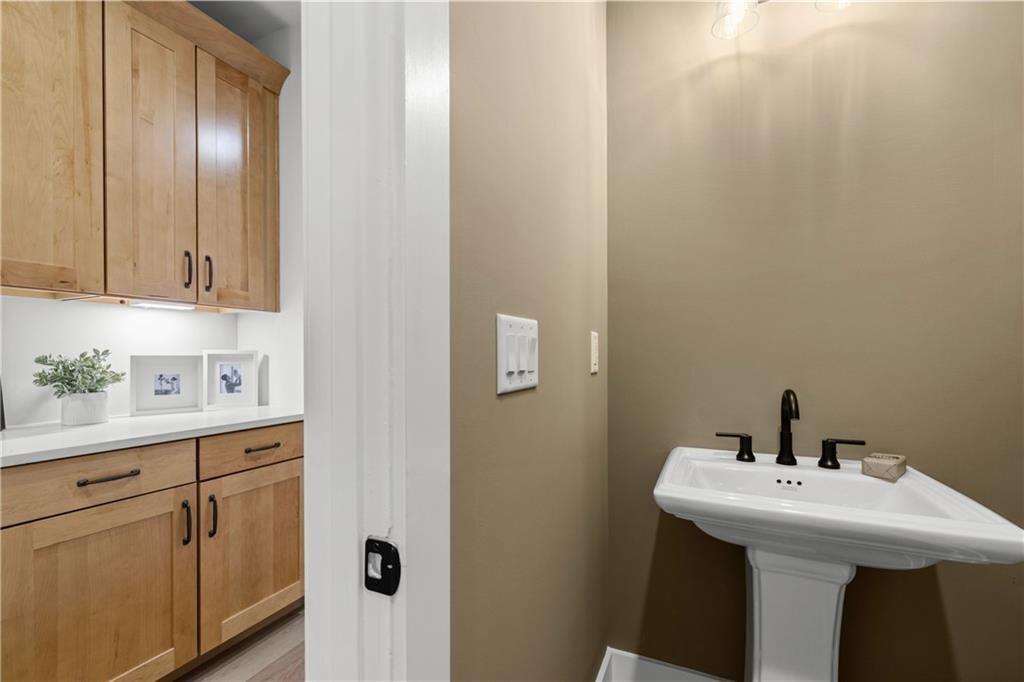
  • half bathroom1
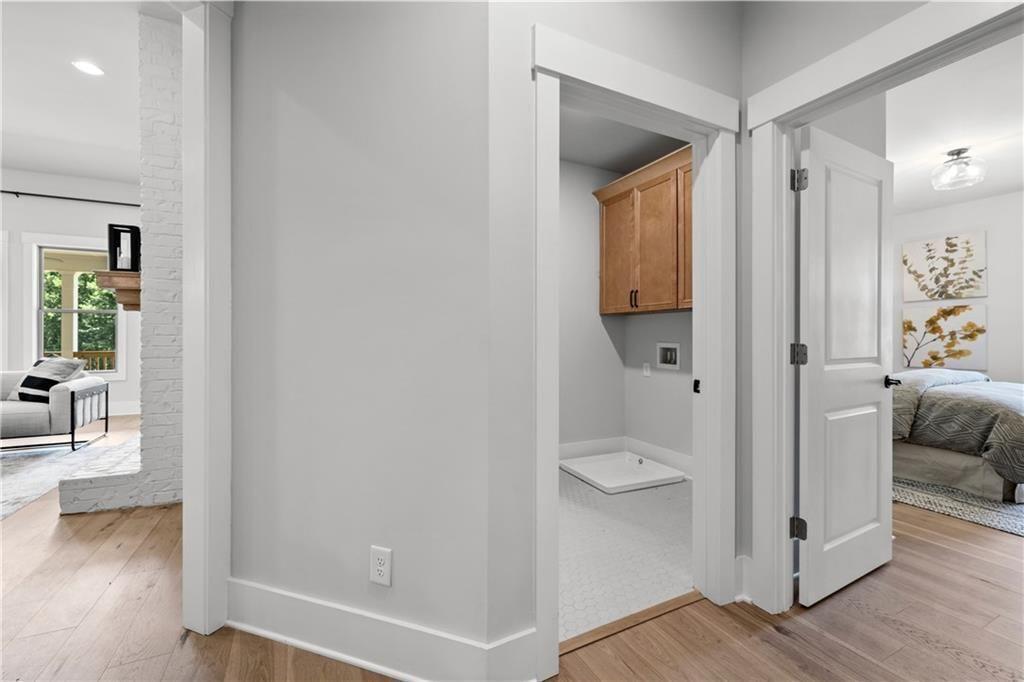
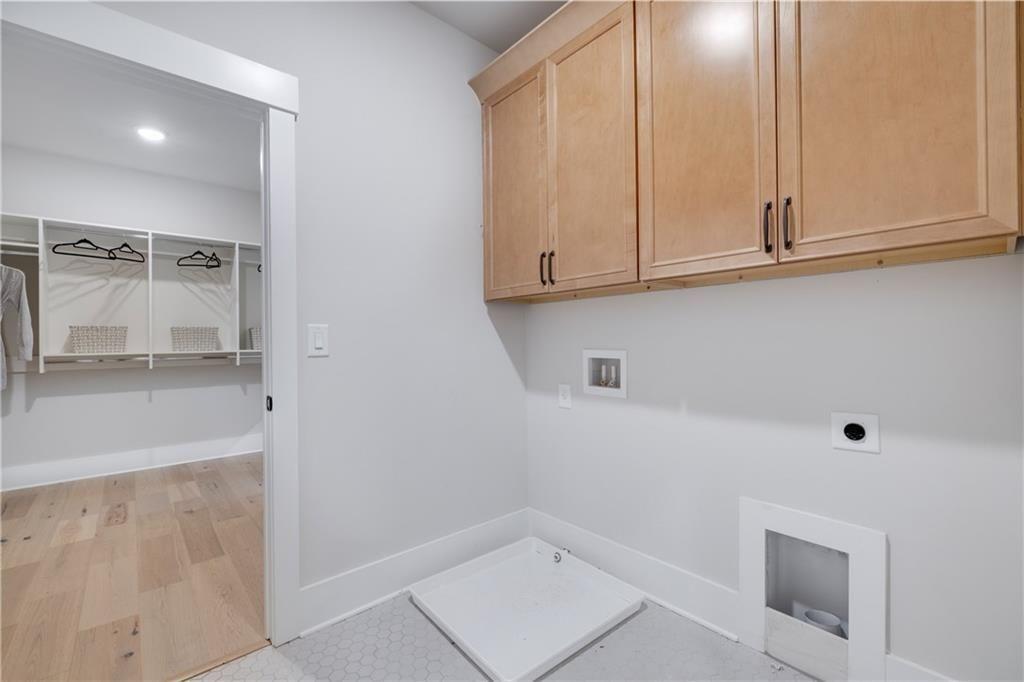
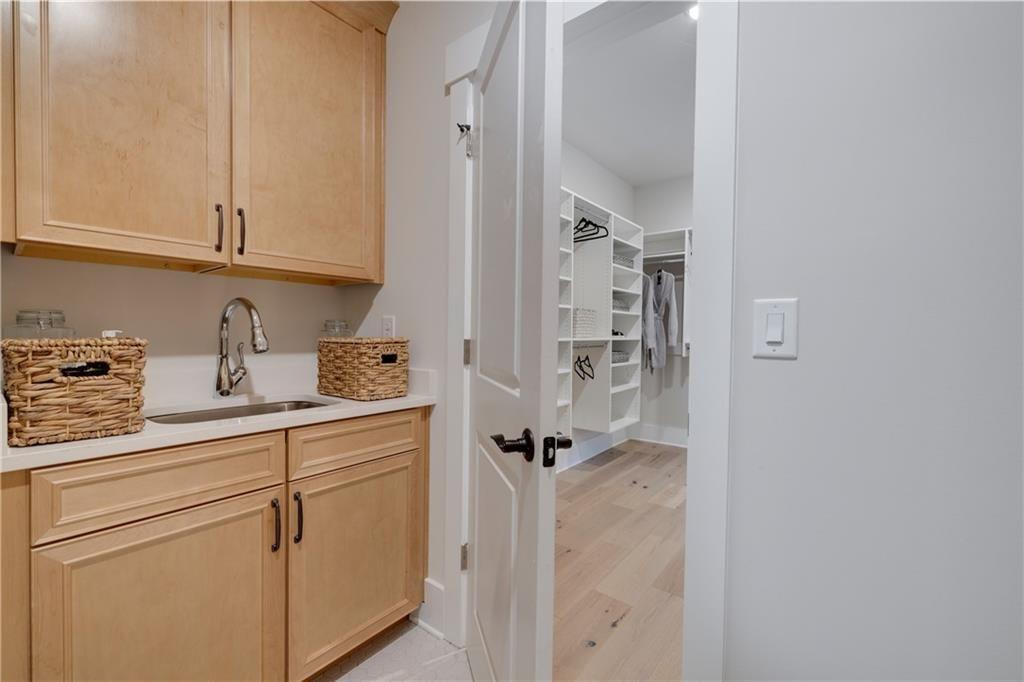
  • Laundry room In Hall, Laundry Room, Main Level
  • Flooring Ceramic Tile, Vinyl
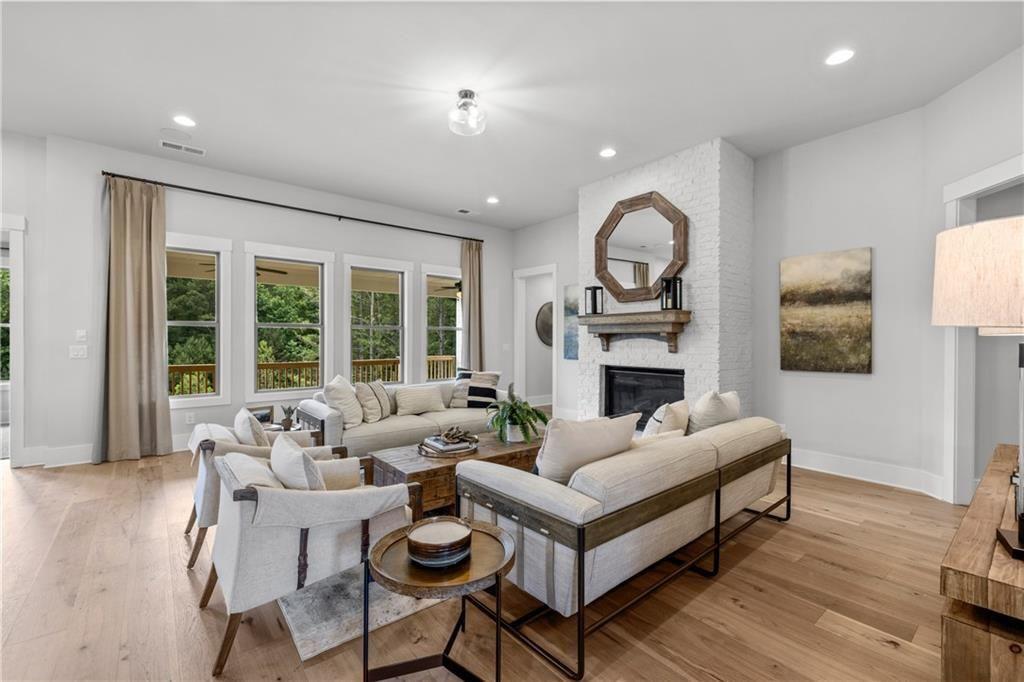
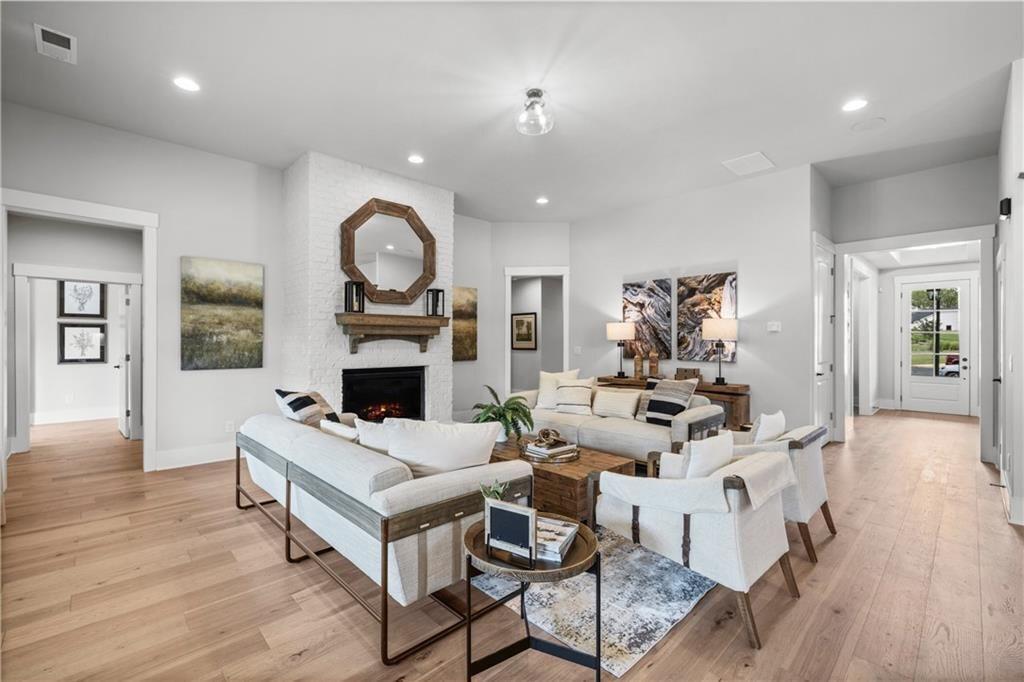
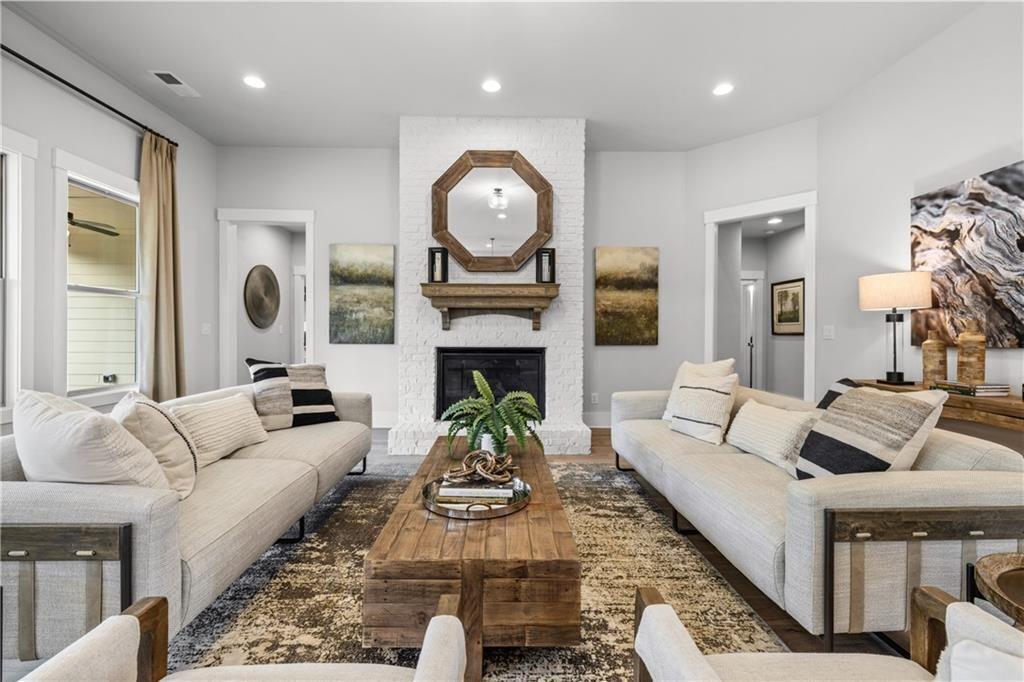
  • Fireplace Factory Built, Family Room, Gas Log
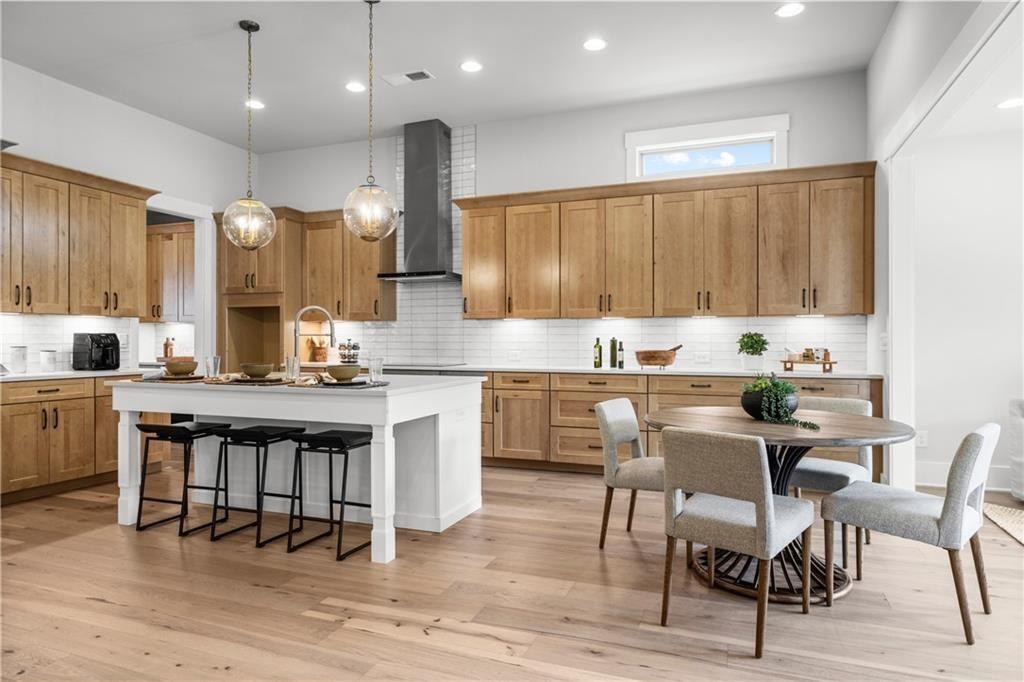
  • APPLIANCES Dishwasher, Disposal, Electric Oven, Gas Cooktop, Microwave
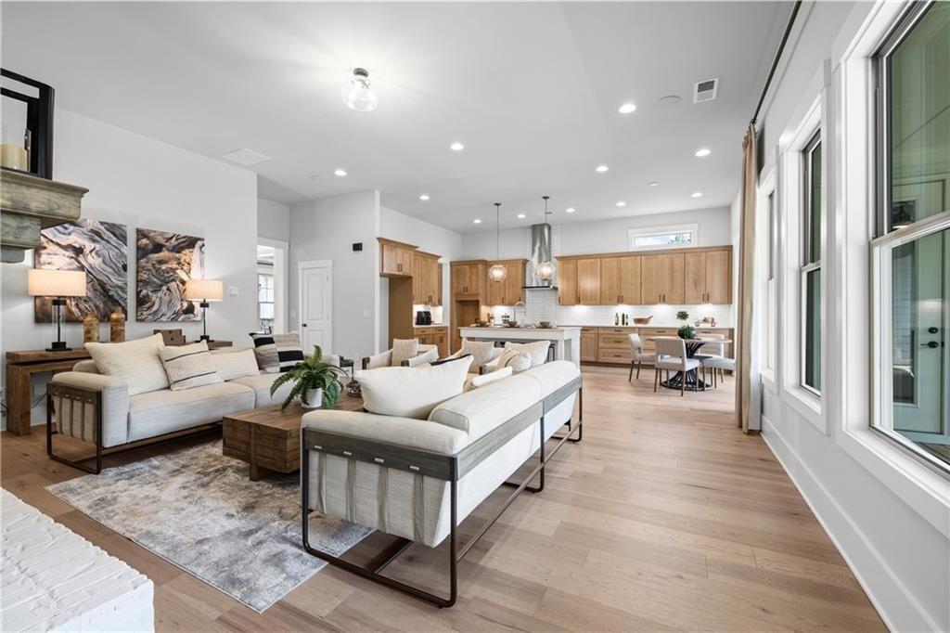
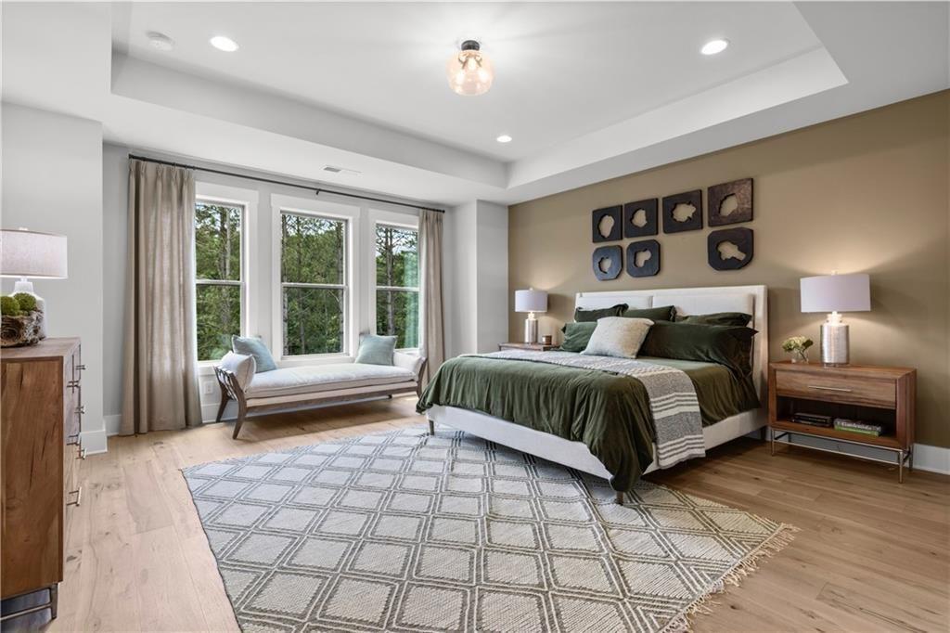
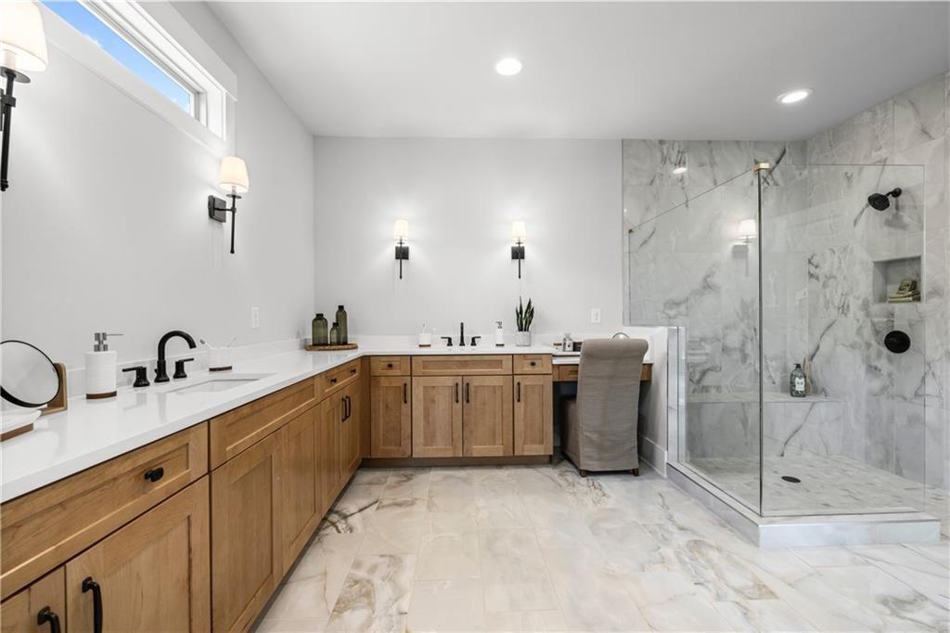
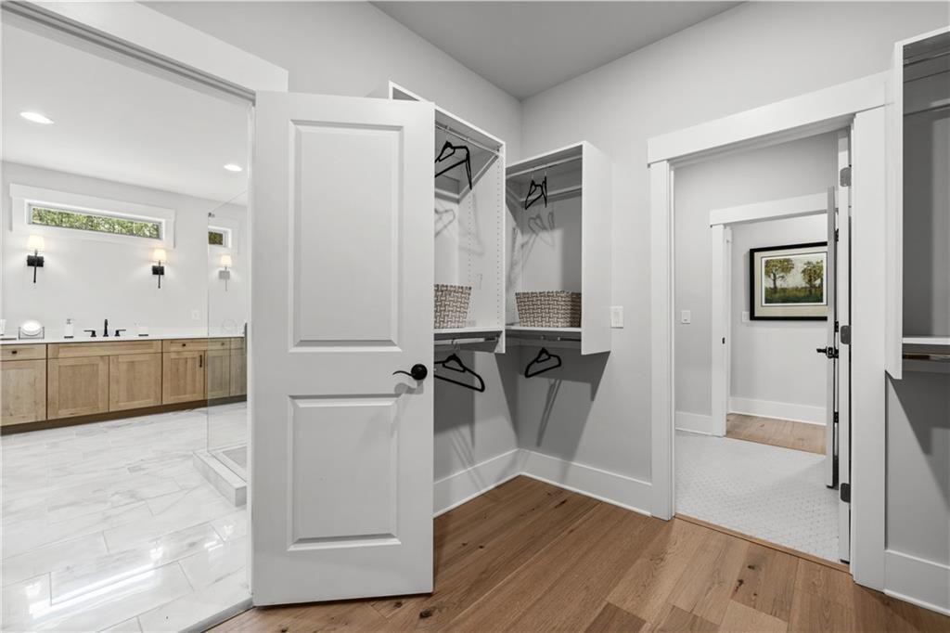
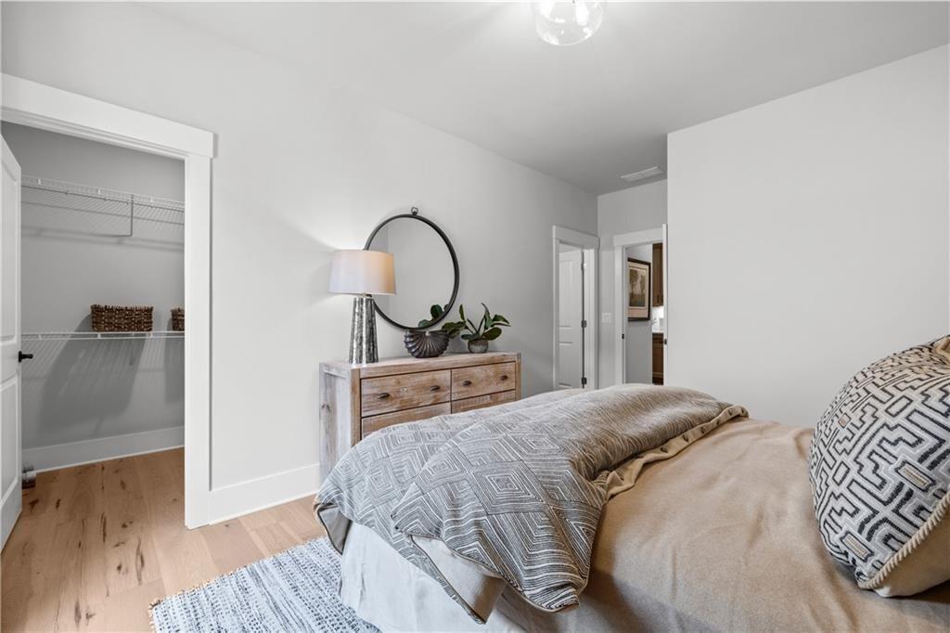
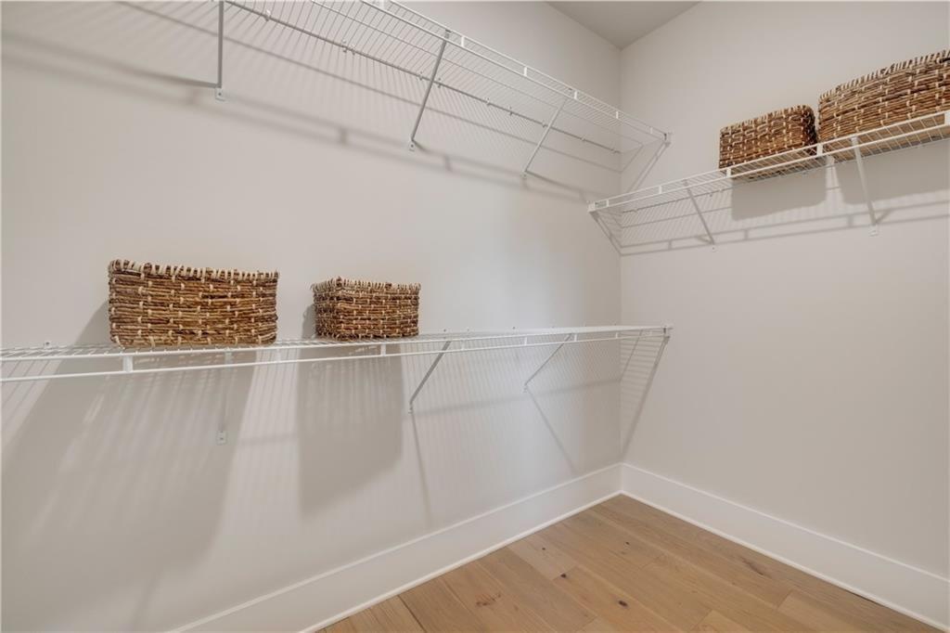
  • other interior Features Disappearing Attic Stairs, Entrance Foyer, High Ceilings 10 ft Main, High Speed Internet, Tray Ceiling(s), Walk-In Closet(s)

Area & Lot

  • Status Sold
  • Date Sold September 15, 2025
  • Living Area2,657 Sq.Ft.
  • Total Area2,657 Sq.Ft.
  • Lot Area0.28 Acres
  • MLS® ID7621753
  • TypeResidential
  • YEAR BUILT2024
  • NeighborhoodCanton
  • Architecture StylesRanch, Traditional
  • Water FrontageNone
  • View DescriptionTrees/Woods
  • Elementary SchoolMacedonia
  • Middle SchoolCreekland - Cherokee
  • High SchoolCreekview

Exterior

  • STORIES1
  • Garage Space2.0
  • water SourcePublic
  • utilitiesCable Available, Electricity Available, Natural Gas Available, Sewer Available, Underground Utilities, Water Available
  • PoolNone
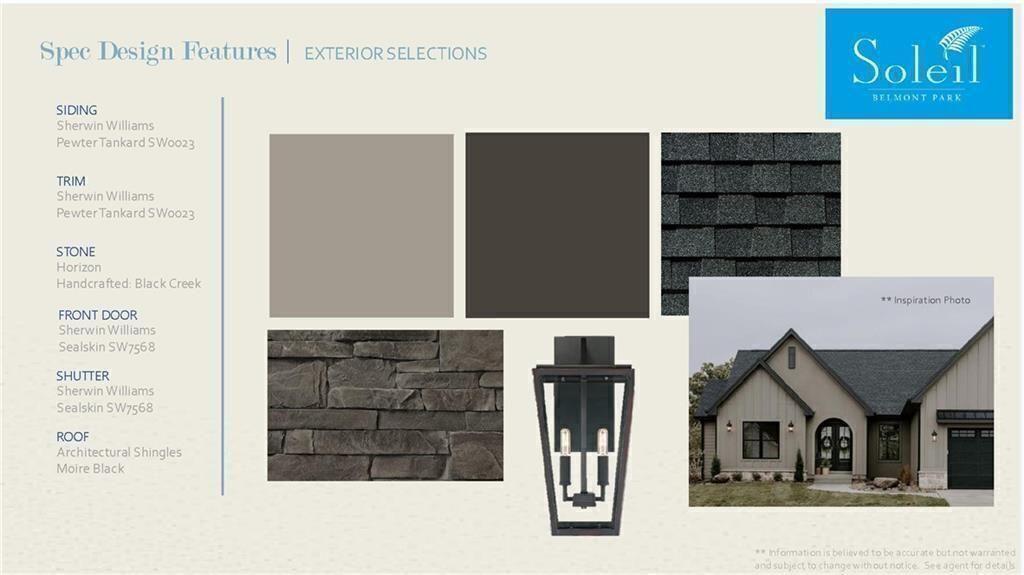
  • roofComposition, Ridge Vents, Shingle
  • lot featuresBack Yard, Front Yard, Landscaped
  • parkingAttached, Garage Door Opener, Garage, Garage Faces Front, Kitchen Level, Level Driveway
  • HEAT TYPECentral, Natural Gas
  • AIR CONDITIONINGCentral Air
  • sewerPublic Sewer
  • SubstructureSlab
  • Disability FeaturesNone
  • security FeaturesCarbon Monoxide Detector(s), Fire Alarm, Security Gate, Security Guard, Security Lights
  • Green featuresNone
  • other exterior FeaturesPrivate Entrance, Private Yard, Rain Gutters, None

Financial

  • Sales Price$784,475
  • Real Estate Tax $1/yr
  • HOA $3,840/yr

Connect With Me

Start Your Home Search