Leave a Message

By providing your contact information to Brooke Pollard, your personal information will be processed in accordance with Brooke Pollard's Privacy Policy. By checking the box(es) below, you consent to receive communications regarding your real estate inquiries and related marketing and promotional updates in the manner selected by you. For SMS text messages, message frequency varies. Message and data rates may apply. You may opt out of receiving further communications from Brooke Pollard at any time. To opt out of receiving SMS text messages, reply STOP to unsubscribe.

Thank you for your message. I will be in touch with you shortly.

3152 Quinn Place
3152 Quinn Place
3152 Quinn Place
3152 Quinn Place
3152 Quinn Place
3152 Quinn Place
3152 Quinn Place
3152 Quinn Place
3152 Quinn Place
3152 Quinn Place
3152 Quinn Place
3152 Quinn Place
3152 Quinn Place
3152 Quinn Place
3152 Quinn Place
3152 Quinn Place
3152 Quinn Place
3152 Quinn Place
3152 Quinn Place
3152 Quinn Place
3152 Quinn Place
3152 Quinn Place
3152 Quinn Place
3152 Quinn Place
3152 Quinn Place
3152 Quinn Place
3152 Quinn Place
3152 Quinn Place
3152 Quinn Place
3152 Quinn Place
3152 Quinn Place
3152 Quinn Place
3152 Quinn Place
3152 Quinn Place
3152 Quinn Place
3152 Quinn Place
3152 Quinn Place
3152 Quinn Place
3152 Quinn Place
3152 Quinn Place
3152 Quinn Place
3152 Quinn Place
3152 Quinn Place
3152 Quinn Place
3152 Quinn Place
3152 Quinn Place
3152 Quinn Place
3152 Quinn Place
SEE ALL PHOTOS
3152 Quinn Place
3152 Quinn Place
3152 Quinn Place
3152 Quinn Place
3152 Quinn Place
3152 Quinn Place
3152 Quinn Place
3152 Quinn Place
3152 Quinn Place
3152 Quinn Place
3152 Quinn Place
3152 Quinn Place
3152 Quinn Place
3152 Quinn Place
3152 Quinn Place
3152 Quinn Place
3152 Quinn Place
3152 Quinn Place
3152 Quinn Place
3152 Quinn Place
3152 Quinn Place
3152 Quinn Place
3152 Quinn Place
3152 Quinn Place
3152 Quinn Place
3152 Quinn Place
3152 Quinn Place
3152 Quinn Place
3152 Quinn Place
3152 Quinn Place
3152 Quinn Place
3152 Quinn Place
3152 Quinn Place
3152 Quinn Place
3152 Quinn Place
3152 Quinn Place
3152 Quinn Place
3152 Quinn Place
3152 Quinn Place
3152 Quinn Place
3152 Quinn Place
3152 Quinn Place
3152 Quinn Place
3152 Quinn Place
3152 Quinn Place
3152 Quinn Place
3152 Quinn Place
3152 Quinn Place
Bought with Ken Liberty with Keller Williams Buckhead and Listed by Carol Dick with Atlanta Fine Homes Sotheby's International  770-442-7300
Sold

3152 Quinn Place

3152 Quinn Place, Atlanta, GA 30341

$647,500
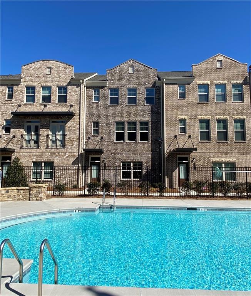
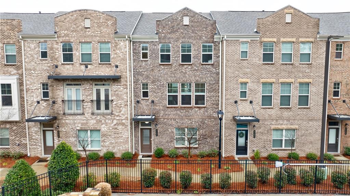
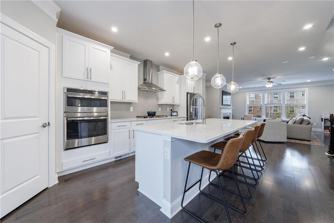
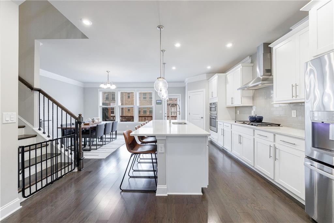
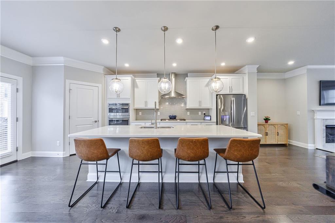
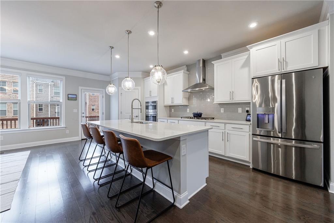
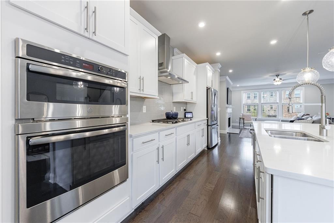
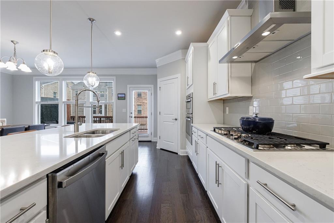
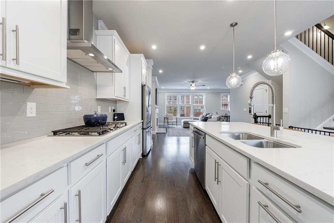
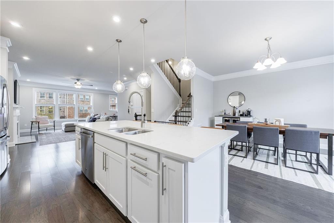
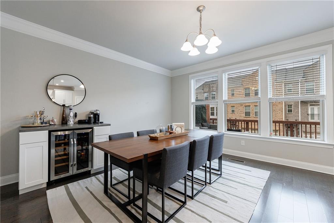
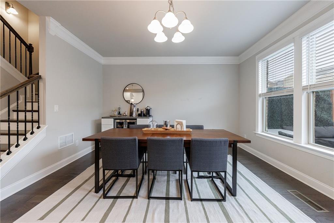
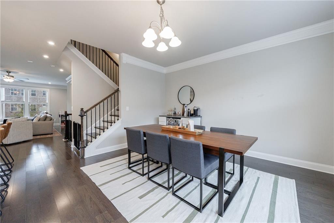
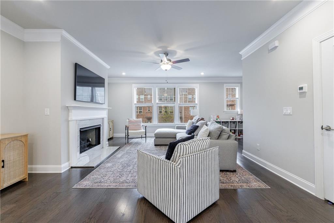
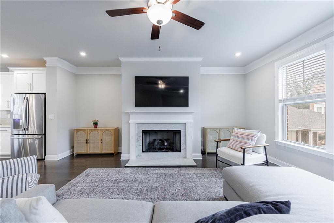
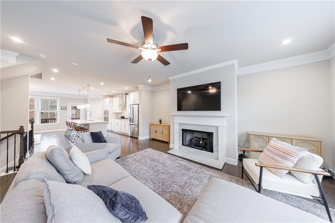
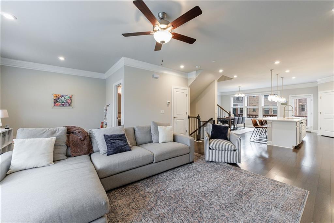
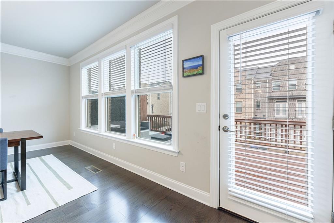
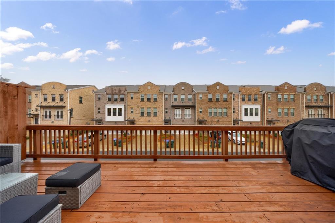
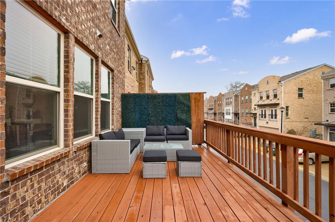
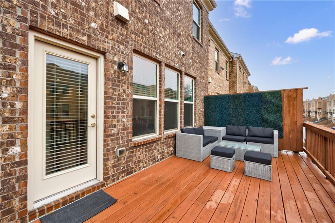
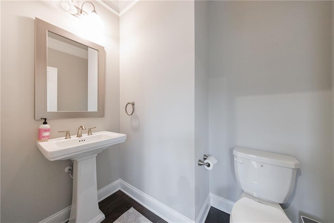
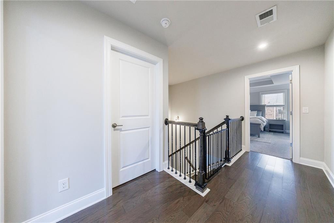
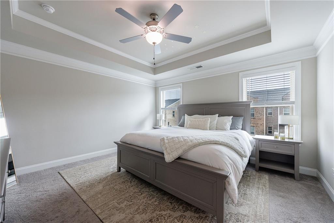
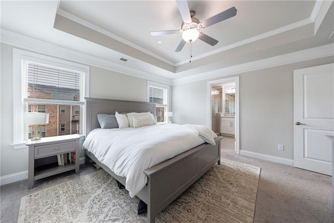
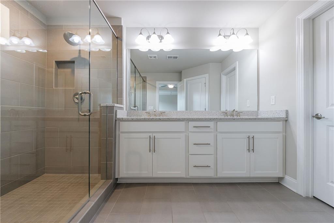
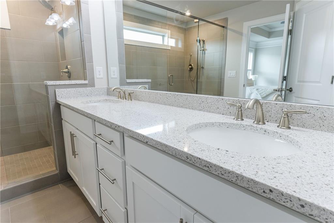
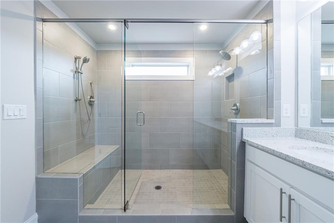
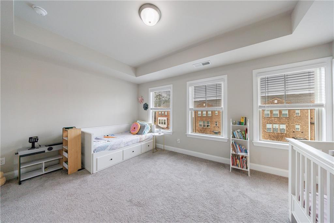
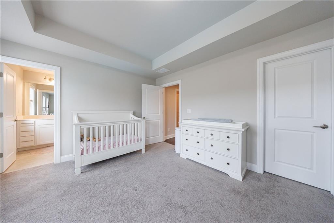
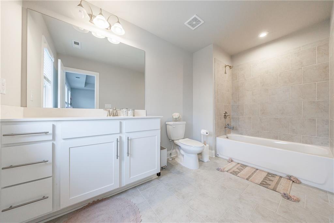
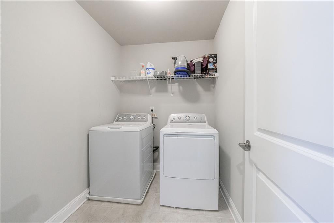
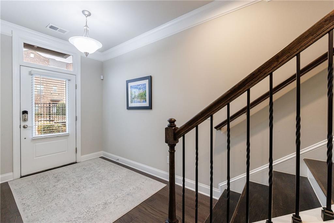
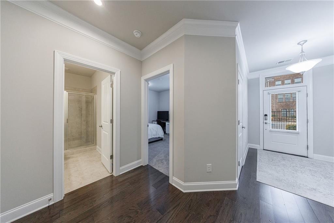
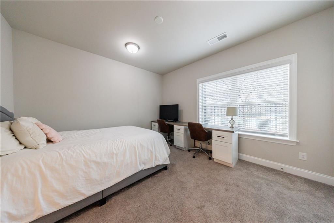
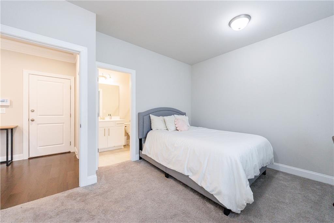
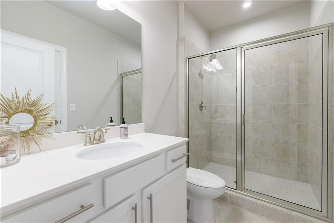
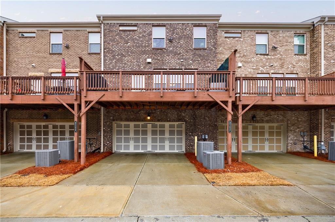
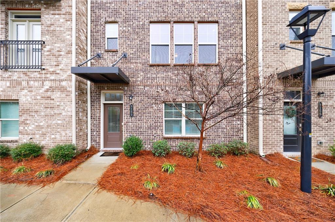
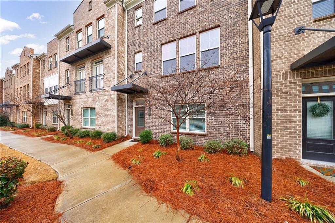
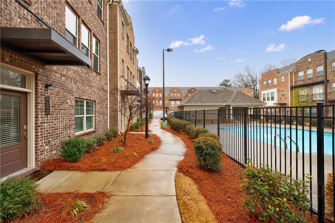
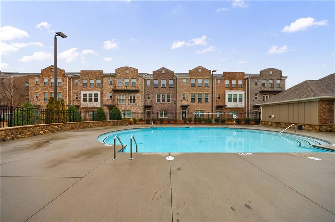
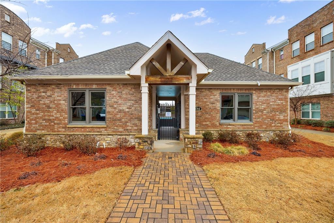
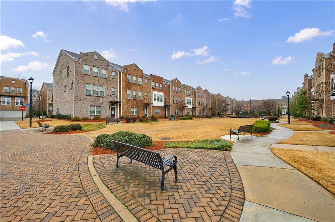
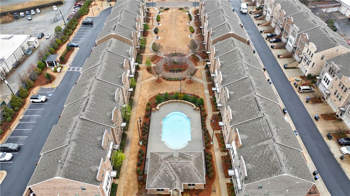
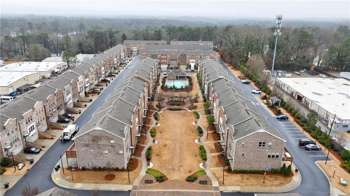
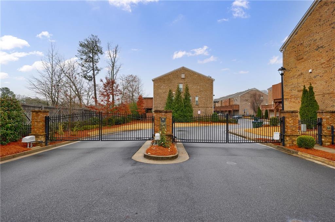
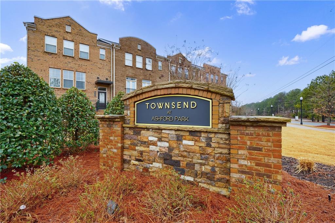
Back on the Market at no fault of the Sellers. Modern Luxury Living in a Prime Location! This Spacious Townhouse is Situated in the gated Townsend at Ashford Park with an Amazing Pool View. This is the Popular Yosemite Plan Offering an Open Main Level Floorplan with a Fireside Family Room overlooking the Community Pool. Stylish Oversized Kitchen w/42" White Cabinets, Quartz Countertops, 5-Burner Gas Cooktop, Stainless Vent Hood, Enormous Island that seats 4, Walk-In Pantry, Built-In Ovens and Exterior Door to the Deck. The Casual Dining Room is off the Kitchen and a Convenient Half Bath complete the Main Level. Upstairs, Retreat to the Owner's Suite with Ensuite Bathroom, dual Vanities, Spacious Tile Shower and Large Walk-On closet. A Walk-In Laundry Room is in the Hallway and One Additional Huge Bedroom with Ensuite Bathroom Complete the Upper Level. Stepping Down to the Lower Level you will find a Bedroom/Media Room, Full Bath with Tile Shower. Drop Zone and Door to Garage. Conveniently located near Town Brookhaven, Peachtree Station, Whole Foods, Restaurants, Ashford Park and More.

3
beds

4
baths

2,404 Sq.Ft. LIVING AREA

1,742.4 Sq.Ft. lot

Carol Dick

Carol Dick

Features & Amenities

Interior

  • total bedrooms3
  • Total bathrooms4
  • full bathrooms3
  • half bathroom1
  • Laundry room In Hall, Laundry Room, Upper Level
  • Flooring Carpet, Ceramic Tile, Hardwood
  • Fireplace Factory Built, Family Room, Gas Log
  • APPLIANCES Dishwasher, Disposal
  • other interior Features Disappearing Attic Stairs, Double Vanity, Entrance Foyer, High Ceilings 9 ft Lower, High Ceilings 9 ft Main, High Ceilings 9 ft Upper, Tray Ceiling(s), Walk-In Closet(s), Other

Area & Lot

  • Status Sold
  • Date Sold May 19, 2025
  • Living Area2,404 Sq.Ft.
  • Total Area2,404 Sq.Ft.
  • Lot Area1,742.4 Sq.Ft.
  • MLS® ID7524450
  • TypeTownhouse
  • YEAR BUILT2020
  • NeighborhoodSandy Springs
  • Architecture StylesTownhouse, Traditional
  • Water FrontageNone
  • View DescriptionPool
  • Elementary SchoolAshford Park
  • Middle SchoolChamblee
  • High SchoolChamblee Charter

Exterior

  • STORIES3
  • Garage Space2.0
  • water SourcePublic
  • utilitiesCable Available, Electricity Available, Natural Gas Available, Phone Available, Sewer Available, Underground Utilities, Water Available
  • PoolNone
  • roofComposition
  • lot featuresLevel
  • parkingDriveway, Garage, Garage Faces Rear, Level Driveway
  • HEAT TYPEForced Air, Natural Gas, Zoned
  • AIR CONDITIONINGCeiling Fan(s), Zoned
  • sewerPublic Sewer
  • SubstructureSlab
  • Disability FeaturesNone
  • security FeaturesCarbon Monoxide Detector(s), Fire Sprinkler System, Security Gate, Smoke Detector(s)
  • Green featuresNone
  • other exterior FeaturesOther, None

Financial

  • Sales Price$647,500
  • Real Estate Tax $10,464/yr
  • HOA $245/mo

Connect With Me

Start Your Home Search