Leave a Message

By providing your contact information to Brooke Pollard, your personal information will be processed in accordance with Brooke Pollard's Privacy Policy. By checking the box(es) below, you consent to receive communications regarding your real estate inquiries and related marketing and promotional updates in the manner selected by you. For SMS text messages, message frequency varies. Message and data rates may apply. You may opt out of receiving further communications from Brooke Pollard at any time. To opt out of receiving SMS text messages, reply STOP to unsubscribe.

Thank you for your message. I will be in touch with you shortly.

3512 Wellsley Drive
3512 Wellsley Drive
3512 Wellsley Drive
3512 Wellsley Drive
3512 Wellsley Drive
3512 Wellsley Drive
3512 Wellsley Drive
3512 Wellsley Drive
3512 Wellsley Drive
3512 Wellsley Drive
3512 Wellsley Drive
3512 Wellsley Drive
3512 Wellsley Drive
3512 Wellsley Drive
3512 Wellsley Drive
3512 Wellsley Drive
3512 Wellsley Drive
3512 Wellsley Drive
3512 Wellsley Drive
3512 Wellsley Drive
3512 Wellsley Drive
3512 Wellsley Drive
3512 Wellsley Drive
3512 Wellsley Drive
3512 Wellsley Drive
3512 Wellsley Drive
3512 Wellsley Drive
3512 Wellsley Drive
3512 Wellsley Drive
3512 Wellsley Drive
3512 Wellsley Drive
3512 Wellsley Drive
3512 Wellsley Drive
3512 Wellsley Drive
3512 Wellsley Drive
3512 Wellsley Drive
3512 Wellsley Drive
3512 Wellsley Drive
3512 Wellsley Drive
3512 Wellsley Drive
3512 Wellsley Drive
3512 Wellsley Drive
3512 Wellsley Drive
3512 Wellsley Drive
3512 Wellsley Drive
3512 Wellsley Drive
3512 Wellsley Drive
3512 Wellsley Drive
3512 Wellsley Drive
3512 Wellsley Drive
3512 Wellsley Drive
3512 Wellsley Drive
SEE ALL PHOTOS
3512 Wellsley Drive
3512 Wellsley Drive
3512 Wellsley Drive
3512 Wellsley Drive
3512 Wellsley Drive
3512 Wellsley Drive
3512 Wellsley Drive
3512 Wellsley Drive
3512 Wellsley Drive
3512 Wellsley Drive
3512 Wellsley Drive
3512 Wellsley Drive
3512 Wellsley Drive
3512 Wellsley Drive
3512 Wellsley Drive
3512 Wellsley Drive
3512 Wellsley Drive
3512 Wellsley Drive
3512 Wellsley Drive
3512 Wellsley Drive
3512 Wellsley Drive
3512 Wellsley Drive
3512 Wellsley Drive
3512 Wellsley Drive
3512 Wellsley Drive
3512 Wellsley Drive
3512 Wellsley Drive
3512 Wellsley Drive
3512 Wellsley Drive
3512 Wellsley Drive
3512 Wellsley Drive
3512 Wellsley Drive
3512 Wellsley Drive
3512 Wellsley Drive
3512 Wellsley Drive
3512 Wellsley Drive
3512 Wellsley Drive
3512 Wellsley Drive
3512 Wellsley Drive
3512 Wellsley Drive
3512 Wellsley Drive
3512 Wellsley Drive
3512 Wellsley Drive
3512 Wellsley Drive
3512 Wellsley Drive
3512 Wellsley Drive
3512 Wellsley Drive
3512 Wellsley Drive
3512 Wellsley Drive
3512 Wellsley Drive
3512 Wellsley Drive
3512 Wellsley Drive
Bought with Soyeon Chung with Sanders RE, LLC and Listed by JILL STIMSON with Coldwell Banker Realty  770-429-0600
Sold

3512 Wellsley Drive

3512 Wellsley Drive, Powder Springs, GA 30127

$450,000
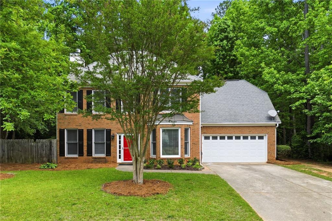
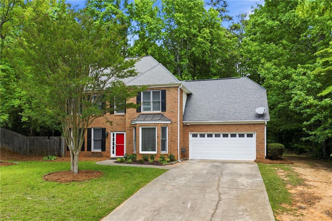
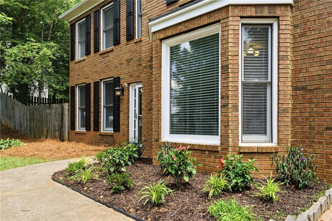
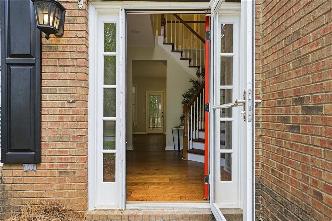
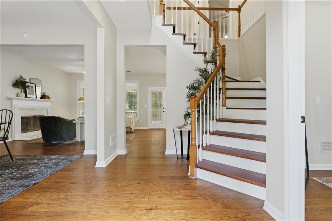
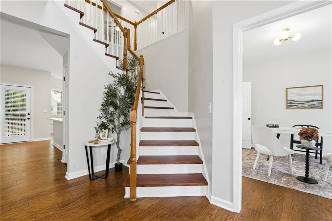
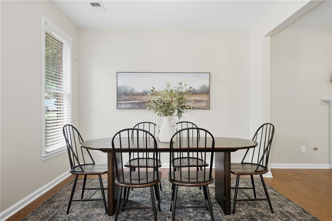
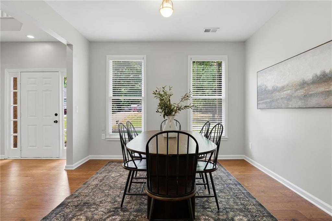
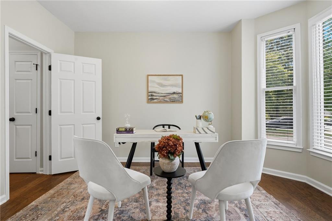
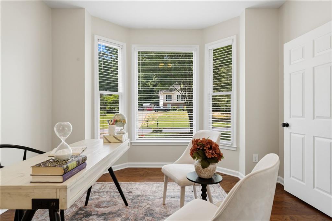
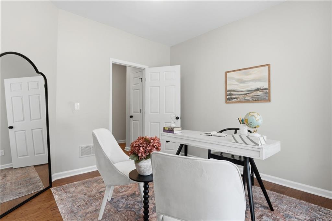
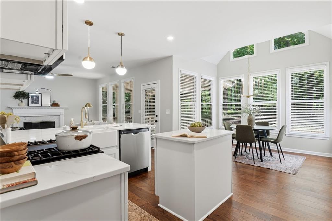
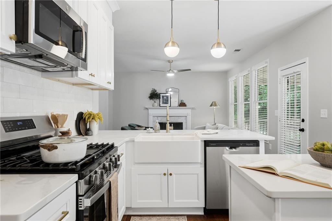
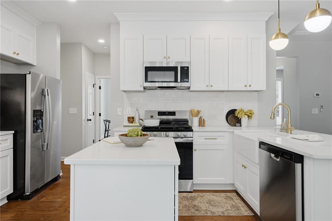
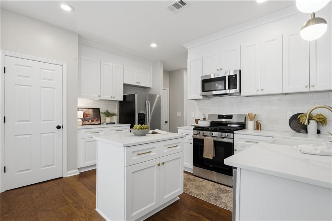
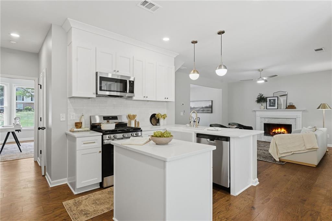
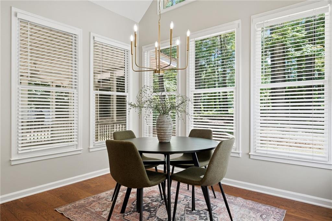
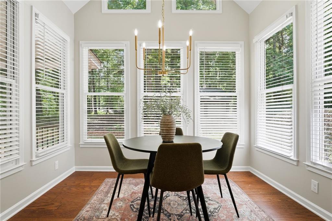
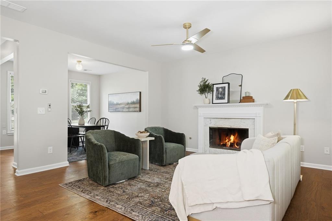
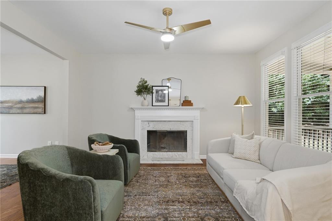
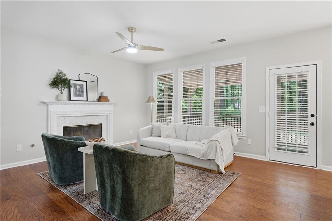
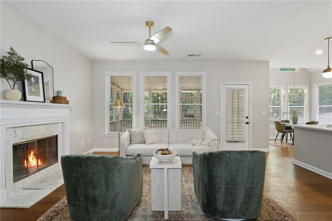
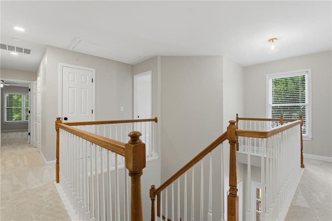
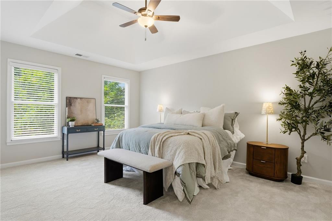
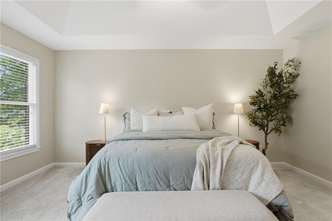
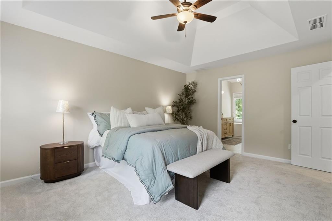
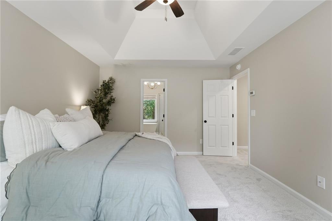
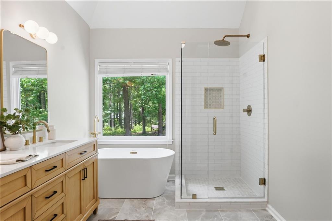
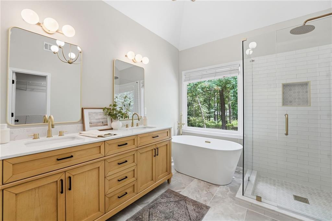
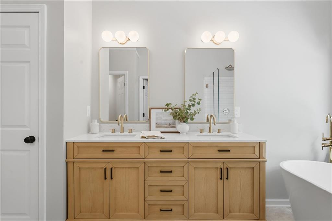
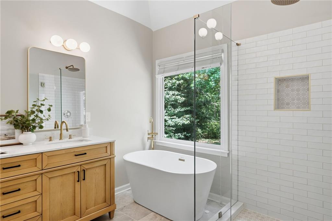
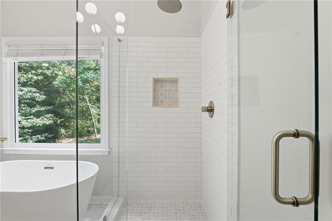
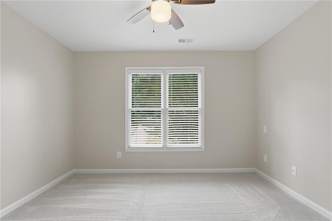
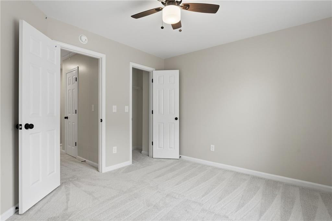
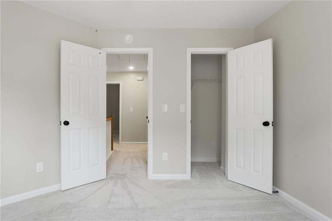
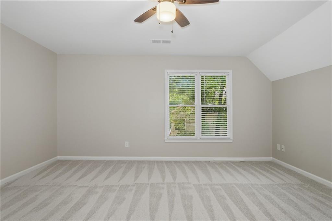
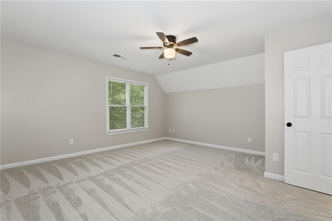
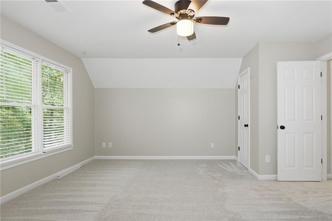
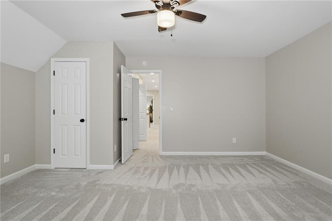
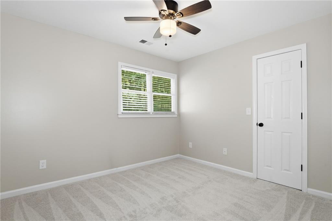
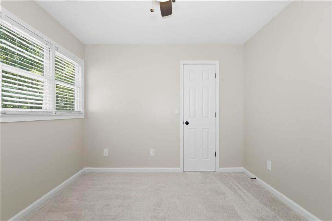
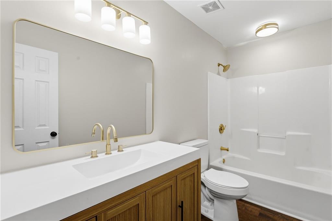
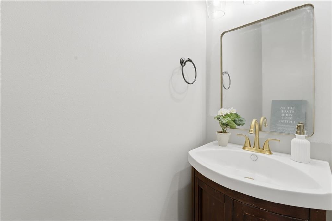
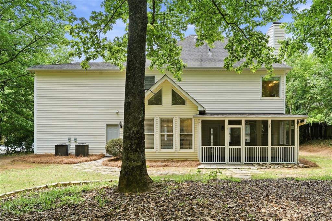
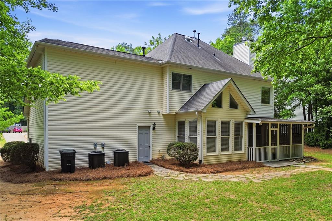
Completely reimagined and renovated to perfection, this exceptional West Cobb home offers the character and craftsmanship of an established property with the style and finishes of luxury new construction. Featuring all-new countertops, cabinetry, appliances, flooring, paint, drywall, light fixtures, vanities, mirrors, and more, every detail has been thoughtfully curated to fit the lifestyle of what every family is looking for- comfort, warn and inviting and to stand the test of time.

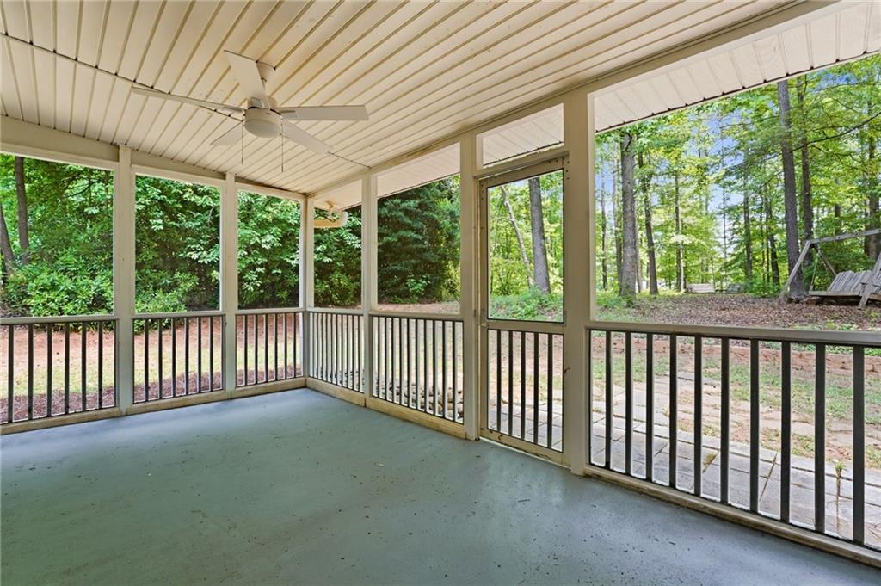
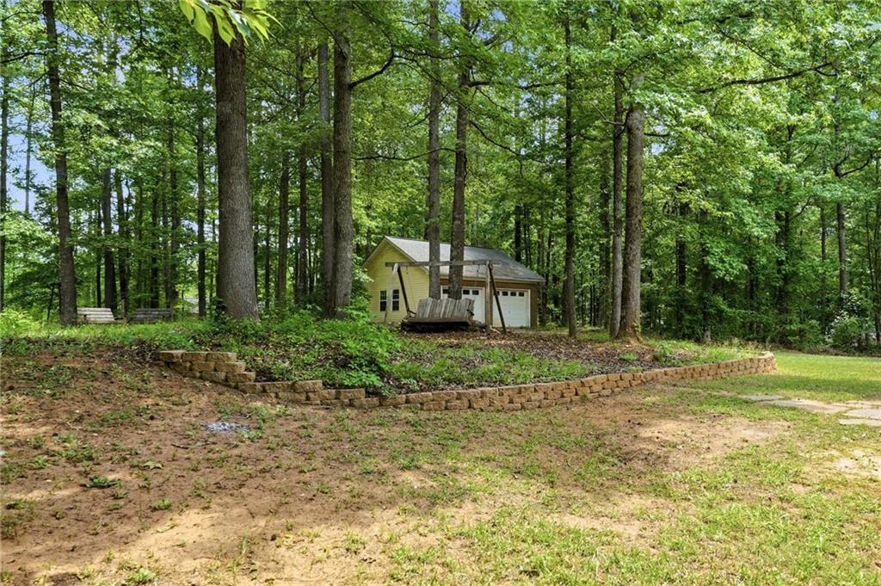
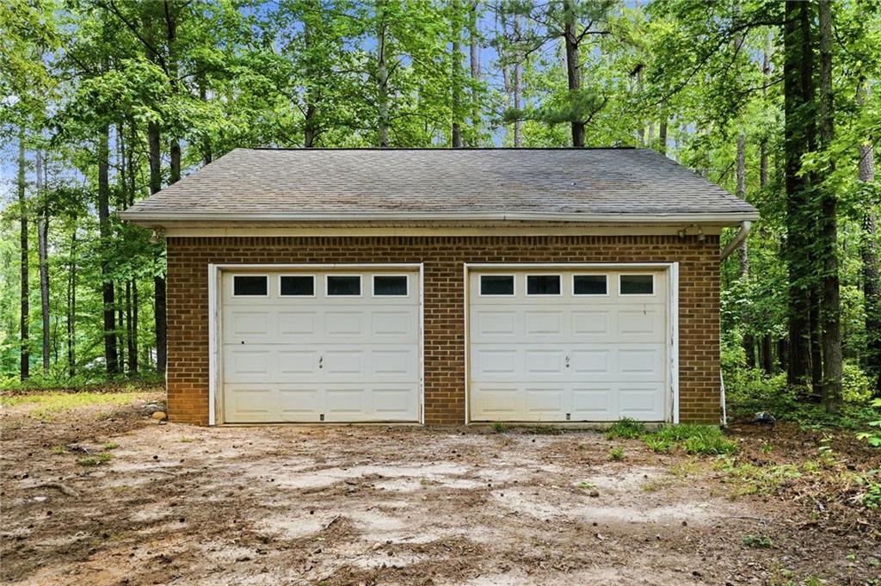
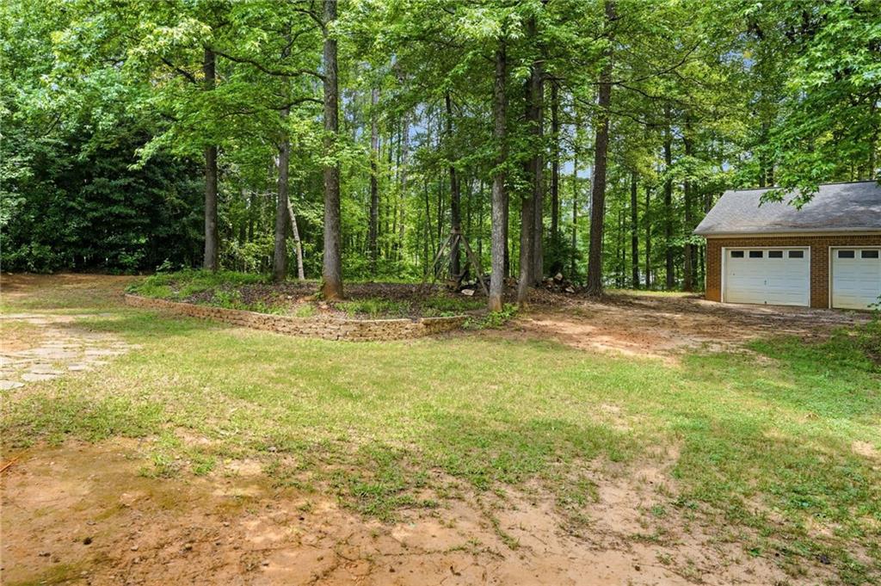
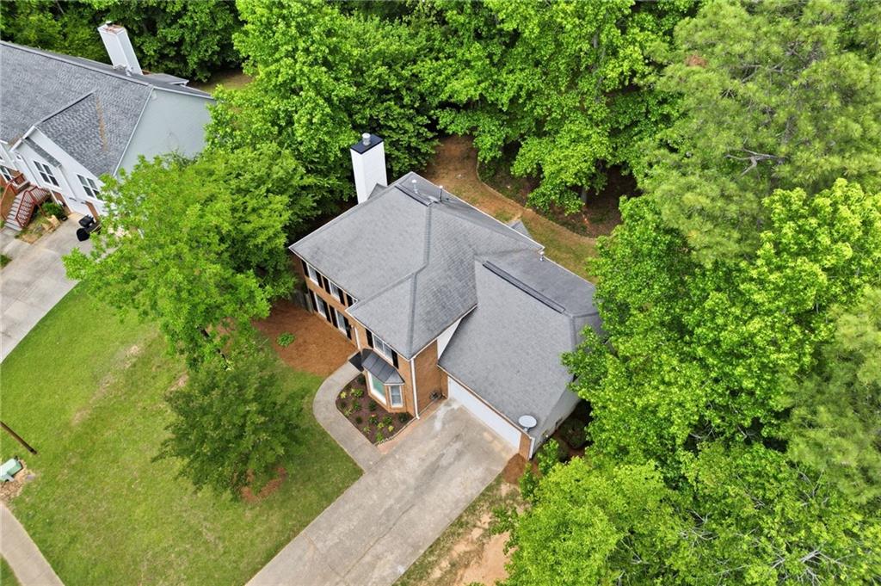
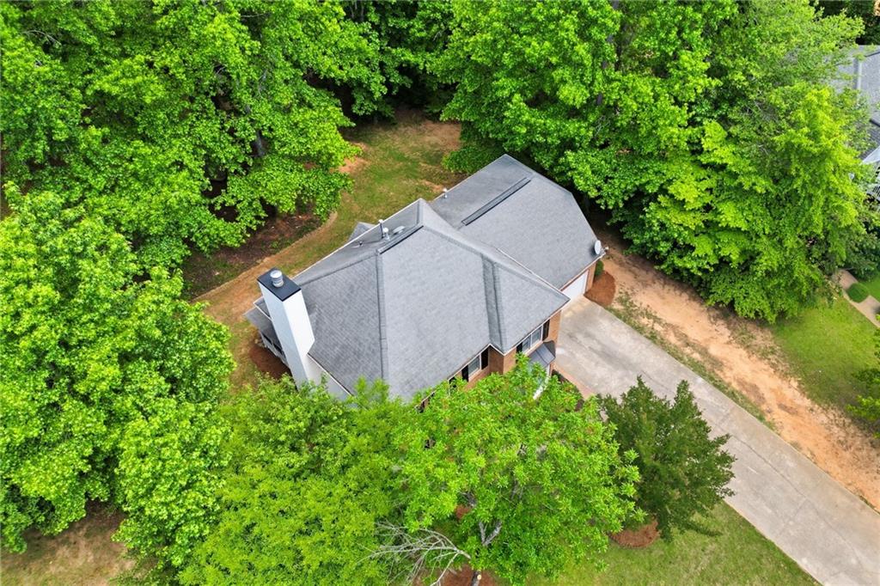
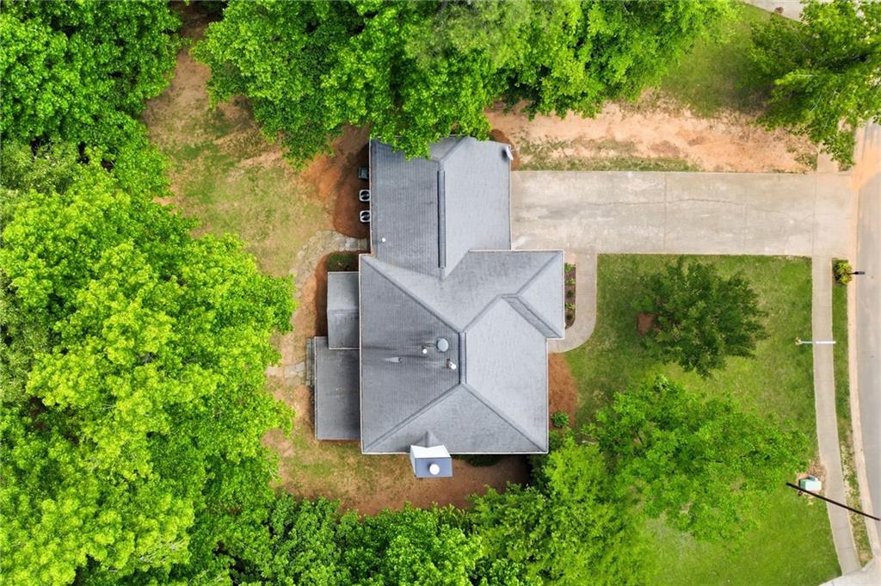
Set on an oversized lot with a detached two-car garage/workshop, this property delivers rare space and versatility in one of West Cobb's most sought-after school districts. Enjoy unbeatable access to parks, trails, shopping, dining and easy access to atlanta roads-- all just minutes away. This is a rare chance to own a quality home that stands out from the ordinary.

Ask agent for details on potential rate buy down with qualified offer.

4
beds

3
baths

2,325 Sq.Ft. LIVING AREA

Sunny Chung

Sunny Chung

Features & Amenities

Interior

  • total bedrooms4
  • Total bathrooms3
  • full bathrooms2
  • half bathroom1
  • Laundry room Common Area, In Hall
  • Flooring None
  • Fireplace Great Room
  • APPLIANCES Other
  • other interior Features Other

Area & Lot

  • Status Sold
  • Date Sold June 26, 2026
  • Living Area2,325 Sq.Ft.
  • Total Area2,325 Sq.Ft.
  • MLS® ID7770456
  • TypeResidential
  • YEAR BUILT1997
  • Architecture StylesTraditional
  • Water FrontageNone
  • View DescriptionOther
  • Elementary SchoolKemp - Cobb
  • Middle SchoolLovinggood
  • High SchoolHillgrove

Exterior

  • STORIES2
  • Garage Space4.0
  • water SourcePublic
  • utilitiesCable Available, Electricity Available, Natural Gas Available, Phone Available, Sewer Available, Underground Utilities, Water Available
  • PoolNone
  • roofShingle
  • lot featuresBack Yard, Front Yard, Landscaped, Level, Private, Wooded
  • parkingAttached, Detached, Garage, Kitchen Level, Level Driveway, Parking Lot, RV Access/Parking
  • HEAT TYPECentral, Electric
  • AIR CONDITIONINGCeiling Fan(s), Central Air
  • sewerPublic Sewer
  • SubstructureNone
  • Disability FeaturesNone
  • security FeaturesNone
  • Green featuresNone
  • other exterior FeaturesPrivate Yard, Storage

Financial

  • Sales Price$450,000
  • Real Estate Tax $4,862/yr

Connect With Me

Start Your Home Search