Leave a Message

By providing your contact information to Brooke Pollard, your personal information will be processed in accordance with Brooke Pollard's Privacy Policy. By checking the box(es) below, you consent to receive communications regarding your real estate inquiries and related marketing and promotional updates in the manner selected by you. For SMS text messages, message frequency varies. Message and data rates may apply. You may opt out of receiving further communications from Brooke Pollard at any time. To opt out of receiving SMS text messages, reply STOP to unsubscribe.

Thank you for your message. I will be in touch with you shortly.

3525 Westgate Drive
3525 Westgate Drive
3525 Westgate Drive
3525 Westgate Drive
3525 Westgate Drive
3525 Westgate Drive
3525 Westgate Drive
3525 Westgate Drive
3525 Westgate Drive
3525 Westgate Drive
3525 Westgate Drive
3525 Westgate Drive
3525 Westgate Drive
3525 Westgate Drive
3525 Westgate Drive
3525 Westgate Drive
3525 Westgate Drive
3525 Westgate Drive
3525 Westgate Drive
3525 Westgate Drive
3525 Westgate Drive
3525 Westgate Drive
3525 Westgate Drive
3525 Westgate Drive
3525 Westgate Drive
3525 Westgate Drive
3525 Westgate Drive
3525 Westgate Drive
3525 Westgate Drive
3525 Westgate Drive
3525 Westgate Drive
3525 Westgate Drive
3525 Westgate Drive
3525 Westgate Drive
3525 Westgate Drive
3525 Westgate Drive
3525 Westgate Drive
3525 Westgate Drive
3525 Westgate Drive
3525 Westgate Drive
3525 Westgate Drive
3525 Westgate Drive
3525 Westgate Drive
3525 Westgate Drive
3525 Westgate Drive
3525 Westgate Drive
3525 Westgate Drive
3525 Westgate Drive
3525 Westgate Drive
SEE ALL PHOTOS
3525 Westgate Drive
3525 Westgate Drive
3525 Westgate Drive
3525 Westgate Drive
3525 Westgate Drive
3525 Westgate Drive
3525 Westgate Drive
3525 Westgate Drive
3525 Westgate Drive
3525 Westgate Drive
3525 Westgate Drive
3525 Westgate Drive
3525 Westgate Drive
3525 Westgate Drive
3525 Westgate Drive
3525 Westgate Drive
3525 Westgate Drive
3525 Westgate Drive
3525 Westgate Drive
3525 Westgate Drive
3525 Westgate Drive
3525 Westgate Drive
3525 Westgate Drive
3525 Westgate Drive
3525 Westgate Drive
3525 Westgate Drive
3525 Westgate Drive
3525 Westgate Drive
3525 Westgate Drive
3525 Westgate Drive
3525 Westgate Drive
3525 Westgate Drive
3525 Westgate Drive
3525 Westgate Drive
3525 Westgate Drive
3525 Westgate Drive
3525 Westgate Drive
3525 Westgate Drive
3525 Westgate Drive
3525 Westgate Drive
3525 Westgate Drive
3525 Westgate Drive
3525 Westgate Drive
3525 Westgate Drive
3525 Westgate Drive
3525 Westgate Drive
3525 Westgate Drive
3525 Westgate Drive
3525 Westgate Drive
Bought with Soyeon Chung with Sanders RE, LLC and Listed by Porter Williams Team with Berkshire Hathaway HomeServices Georgia Properties  770-536-3007
Sold

3525 Westgate Drive

3525 Westgate Drive, Gainesville, GA 30504

$377,500
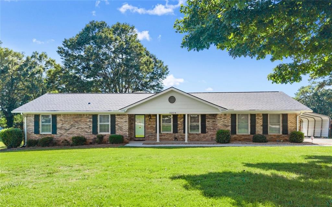
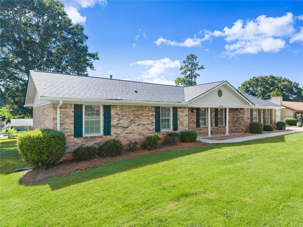
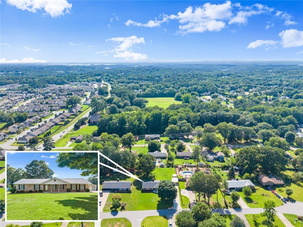
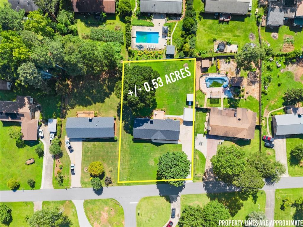
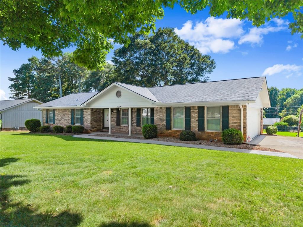
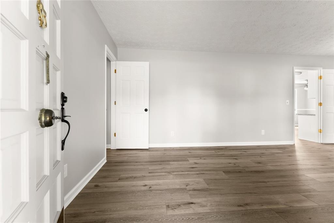
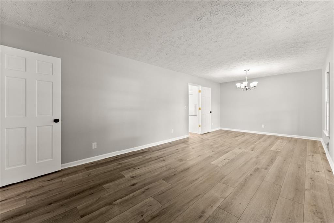
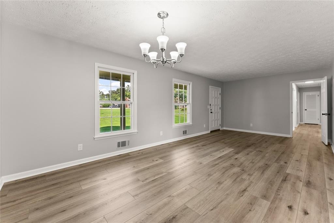
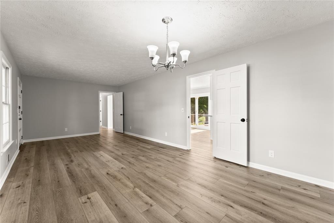
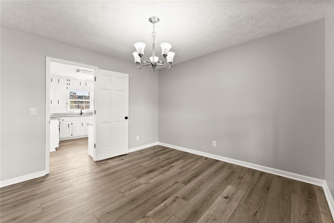
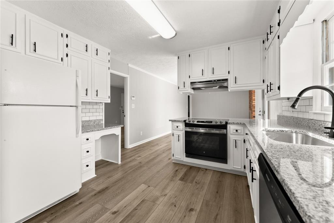
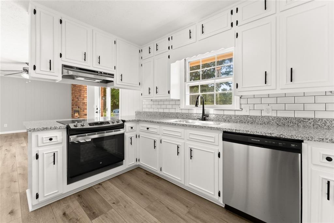
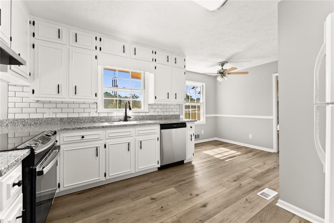
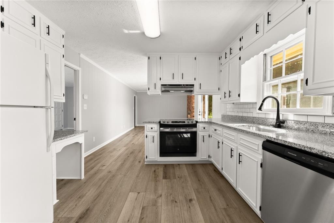
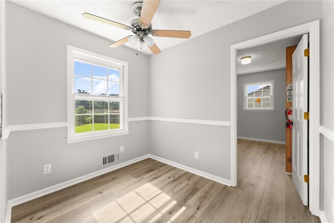
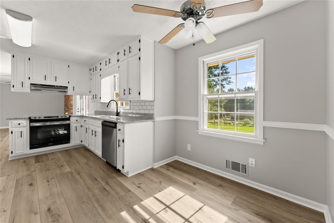
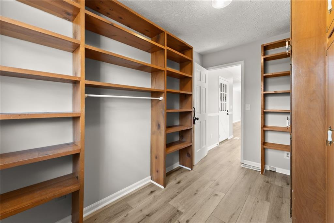
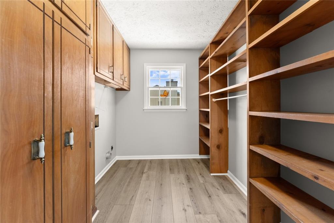
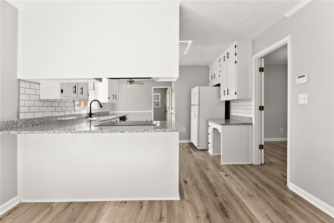
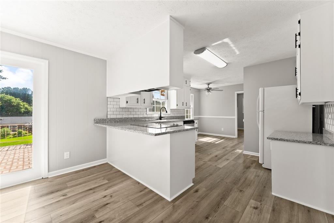
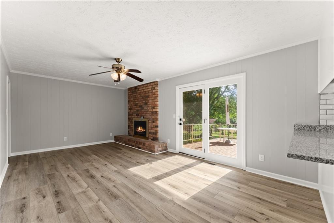
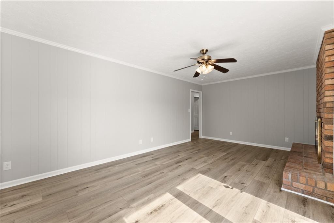
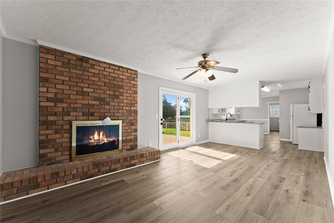
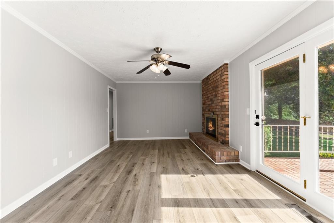
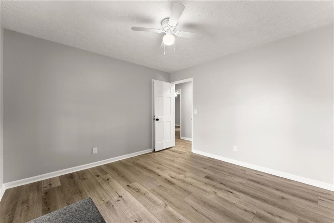
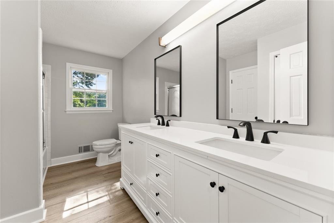
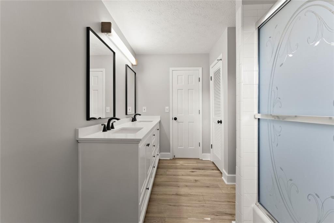
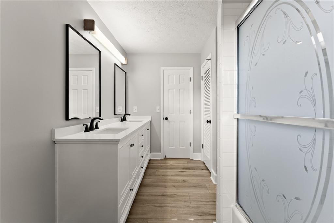
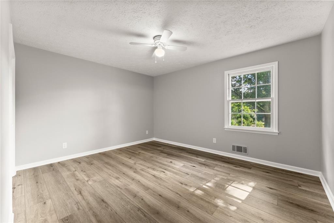
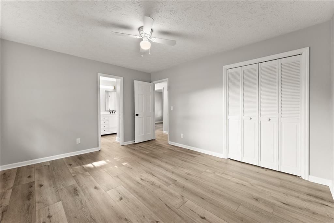
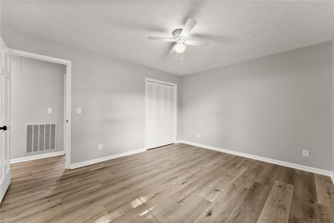
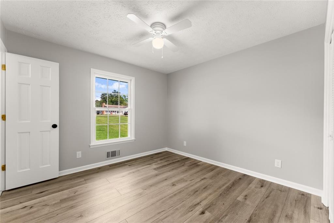
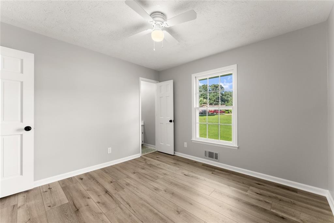
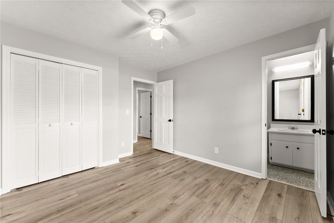
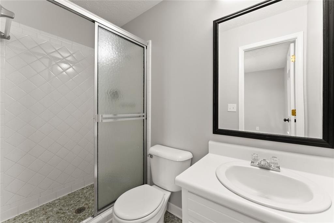
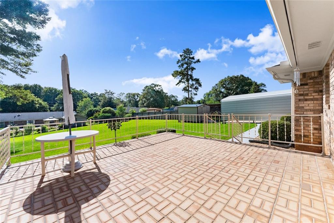
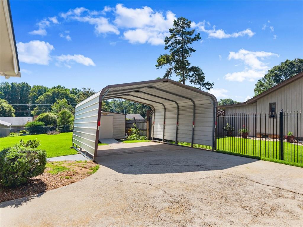
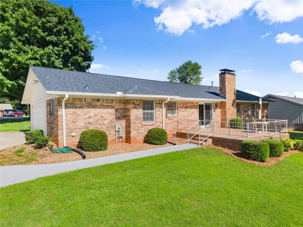
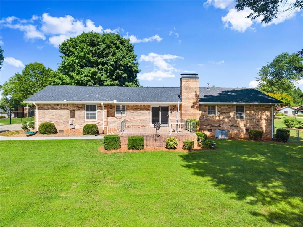
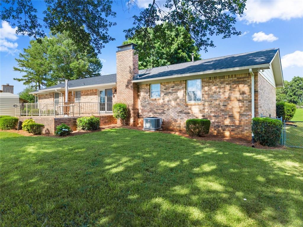
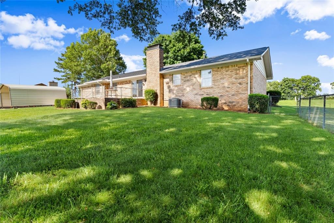
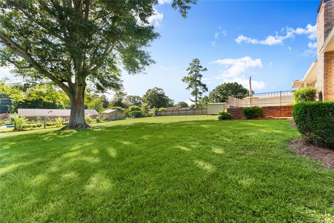
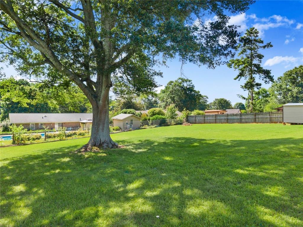
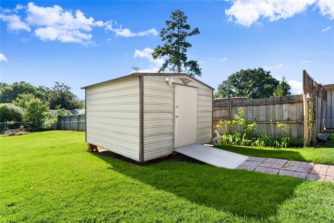
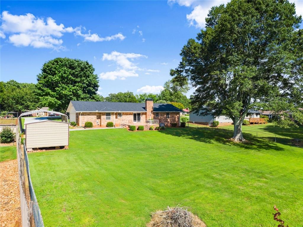
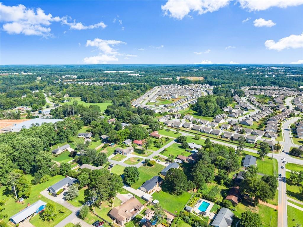
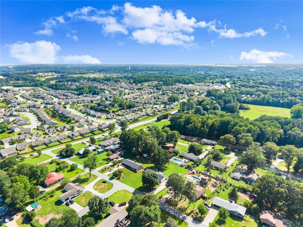
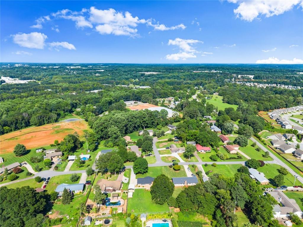
Fall in love with the timeless appeal of this beautifully maintained 4 side brick ranch, featuring numerous modern updates throughout! The home boasts brand new stainless steel appliances, granite countertops, a stylish tile backsplash, updated light and plumbing fixtures, a refreshed master bath with new cabinetry and mirrors, as well as fresh paint and rich wood-look LVP flooring throughout! Enjoy the open concept kitchen and family room, complete with a cozy fireplace-- perfect for gatherings. The spacious formal dining and living room combination offers great versatility for entertaining. A generous two-car garage and an oversized laundry room add to the home's functionality. Outside, the landscaped yard is a showstopper, with mature trees, vibrant shrubs, flowering plants and a concrete walkway that adds to the home's welcoming curb appeal. Relax on the inviting front porch or entertain guests on the large back patio overlooking the fenced backyard. A convenient utility shed provides extra storage space. Ideally located near shopping, dining, medical facilities, I-985, UNG and Lake Lanier, this home truly has it all. Don't miss your chance to own this gem--schedule your showing today!

3
beds

2
baths

1,603 Sq.Ft. LIVING AREA

0.53 Acres lot

Sunny Chung

Sunny Chung

Features & Amenities

Interior

  • total bedrooms3
  • Total bathrooms2
  • full bathrooms2
  • Laundry room Laundry Room, Main Level
  • Flooring Ceramic Tile, Tile
  • Fireplace Family Room
  • APPLIANCES Dishwasher, Electric Cooktop, Electric Oven, Electric Range, Electric Water Heater, Range Hood, Refrigerator, Self Cleaning Oven
  • other interior Features Double Vanity, High Speed Internet

Area & Lot

  • Status Sold
  • Date Sold October 30, 2025
  • Living Area1,603 Sq.Ft.
  • Total Area1,603 Sq.Ft.
  • Lot Area0.53 Acres
  • MLS® ID7604657
  • TypeResidential
  • YEAR BUILT1974
  • Architecture StylesRanch, Traditional
  • Water FrontageNone
  • View DescriptionOther
  • Elementary SchoolEnota Multiple Intelligences Academy
  • Middle SchoolWest Hall
  • High SchoolWest Hall

Exterior

  • STORIES1
  • Garage Space2.0
  • water SourcePublic
  • utilitiesCable Available, Electricity Available, Phone Available, Underground Utilities, Water Available
  • PoolNone
  • roofComposition
  • lot featuresBack Yard, Front Yard, Landscaped, Level
  • parkingAttached, Drive Under Main Level, Garage, Garage Door Opener, Garage Faces Side, Kitchen Level, Level Driveway
  • HEAT TYPECentral, Heat Pump
  • AIR CONDITIONINGCeiling Fan(s), Central Air, Electric
  • sewerSeptic Tank
  • SubstructureBlock
  • Disability FeaturesNone
  • security FeaturesNone
  • Green featuresNone
  • other exterior FeaturesPrivate Entrance, Private Yard

Financial

  • Sales Price$377,500
  • Real Estate Tax $899/yr

Connect With Me

Start Your Home Search