Leave a Message

By providing your contact information to Brooke Pollard, your personal information will be processed in accordance with Brooke Pollard's Privacy Policy. By checking the box(es) below, you consent to receive communications regarding your real estate inquiries and related marketing and promotional updates in the manner selected by you. For SMS text messages, message frequency varies. Message and data rates may apply. You may opt out of receiving further communications from Brooke Pollard at any time. To opt out of receiving SMS text messages, reply STOP to unsubscribe.

Thank you for your message. I will be in touch with you shortly.

3533 Wennington Trace
SEE ALL PHOTOS
3533 Wennington Trace
Bought with Geri W Beckmann with Atlanta Fine Homes Sotheby's International and Listed by Julie Allan with Atlanta Fine Homes Sotheby's International  770-442-7300
Sold

3533 Wennington Trace

3533 Wennington Trace, Alpharetta, GA 30004

$420,000
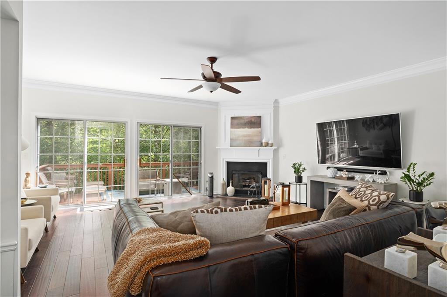
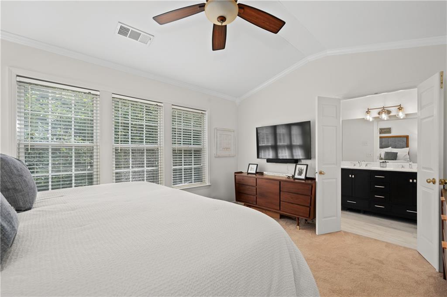
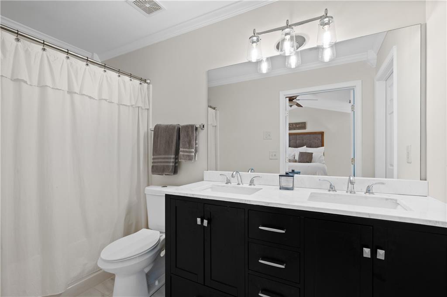
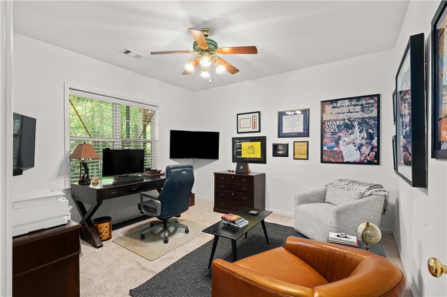
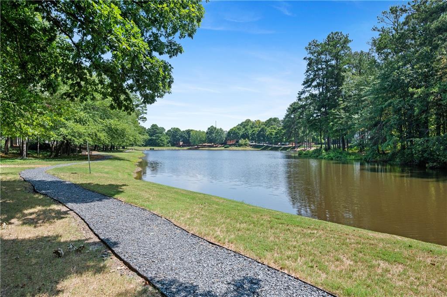
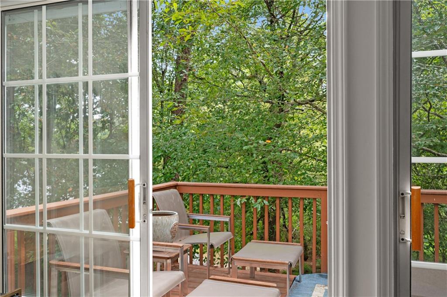
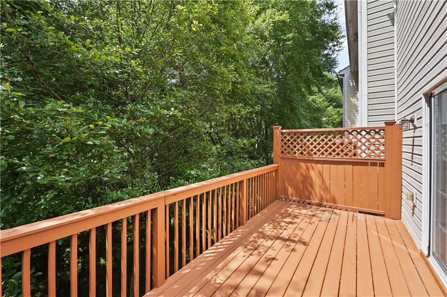
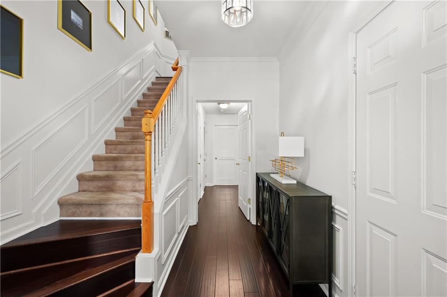
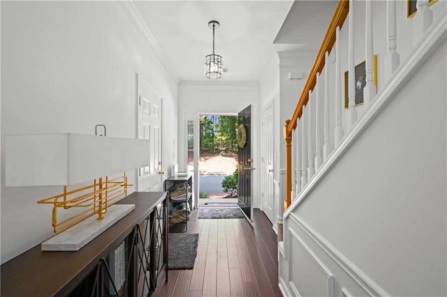
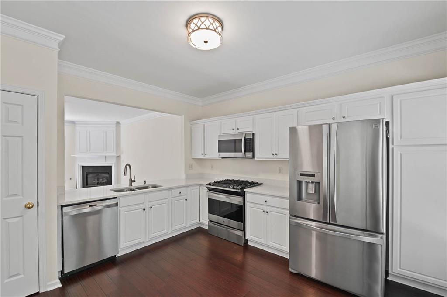
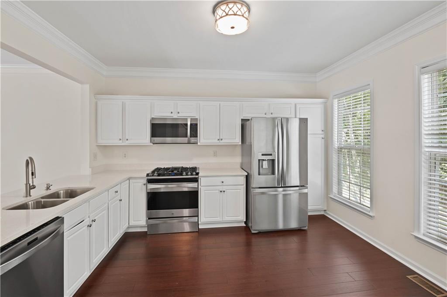
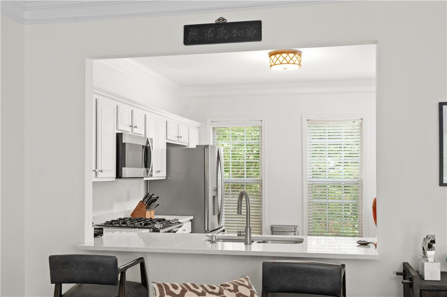
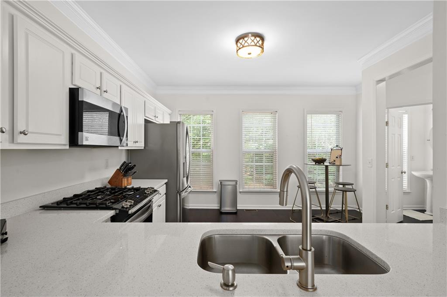
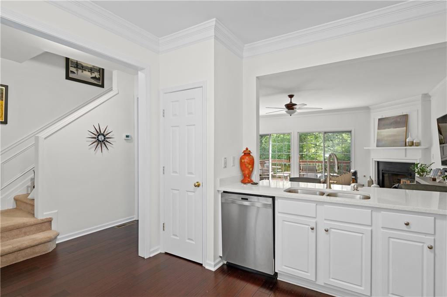
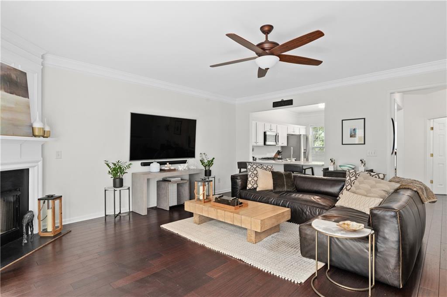
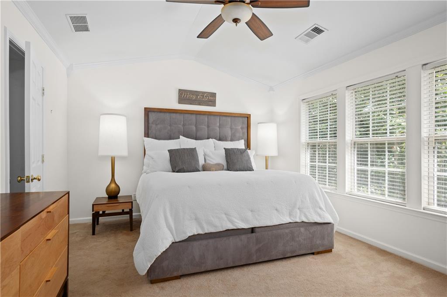
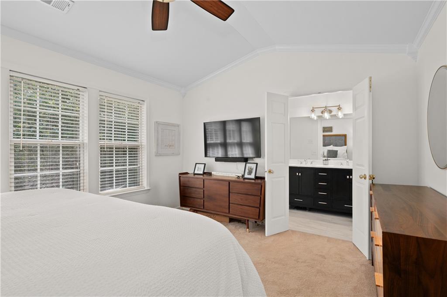
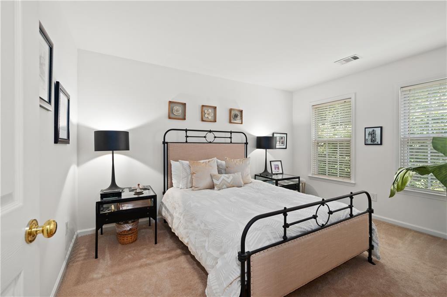
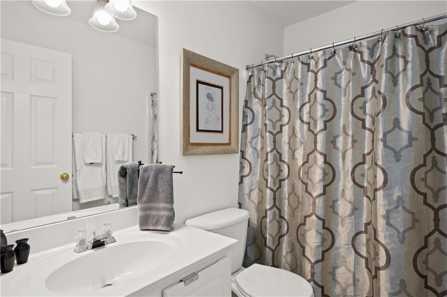
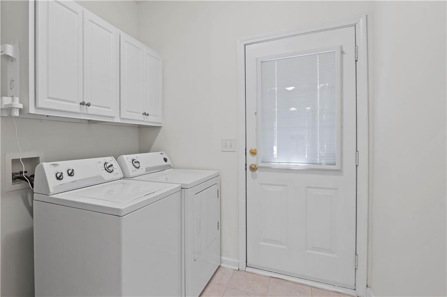
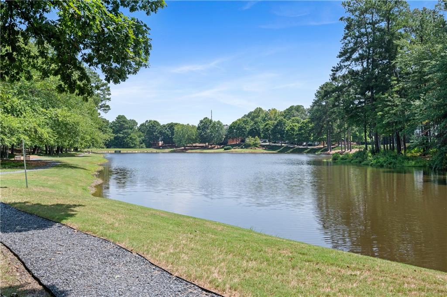
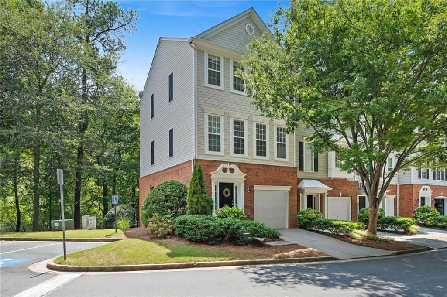
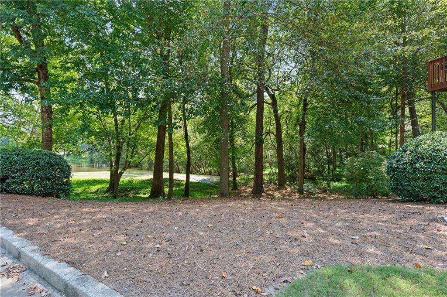
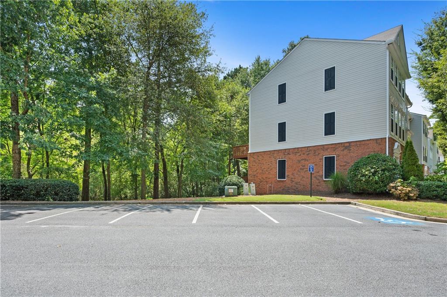
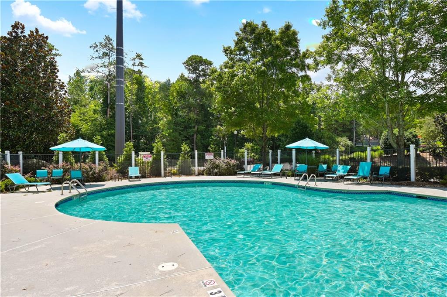
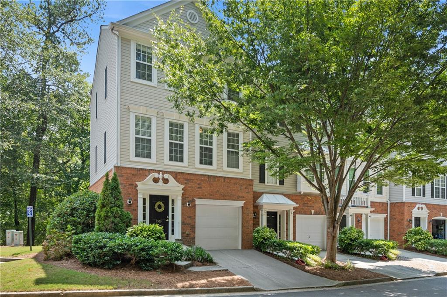
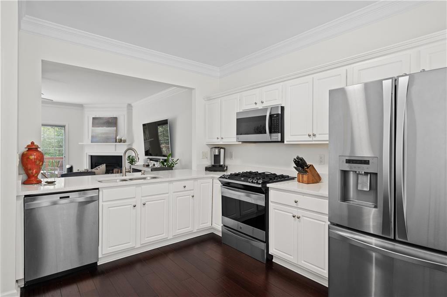
Meticulously maintained end unit overlooking lake. Wonderful private location just a couple of minutes from shops, restaurants, and easy access to GA 400. Beautiful home located in the back of the neighborhood has plenty of parking next to it and unobstructed views of the lake and walking trails. Ground level has one-step entrance from oversized garage with storage area into entry hall. Laundry Room with access out to back area overlooking the water. Ground level Office/Media Room/Flex Room and a half bathroom. Middle level features a spacious Great Room with fireplace and Dining Space, sliding doors out to large deck which features fabulous views of the lake, and a large Kitchen with new countertops, stainless steel appliances, pantry, breakfast bar, dining area, windows that look out to wooded area, and half bathroom. Upper level includes a beautiful vaulted Owners Suite with serene views of the lake, wonderful Owners Bathroom with tub, shower, and double vanities, and large walk-in closet. Two additional bedrooms, with views of wooded area, and one full bathroom are located on the upper level. Window blinds to remain. This end unit offers the privacy of woods and the lake, is in the back of the neighborhood, and has plenty of space for entertaining. Neighborhood pool is near the front entrance. Ideal location within minutes of grocery stores, restaurants, Costco, Home Depot, banks, Starbucks, and Greenway.
3
beds

4
baths

2,118 Sq.Ft. LIVING AREA

1,829.52 Sq.Ft. lot

Geri Beckmann

Geri Beckmann

Features & Amenities

Interior

  • total bedrooms3
  • Total bathrooms4
  • full bathrooms2
  • half bathrooms2
  • Laundry room Lower Level, Other
  • Flooring Carpet, Hardwood
  • Fireplace Gas Log, Great Room
  • APPLIANCES Dishwasher, Disposal, Electric Oven, Electric Range, Gas Water Heater, Microwave, Refrigerator, Self Cleaning Oven
  • other interior Features Crown Molding, Double Vanity, Entrance Foyer, High Ceilings 9 ft Main, High Speed Internet, Vaulted Ceiling(s), Walk-In Closet(s)

Area & Lot

  • Status Sold
  • Date Sold November 22, 2024
  • Living Area2,118 Sq.Ft.
  • Total Area2,118 Sq.Ft.
  • Lot Area1,829.52 Sq.Ft.
  • MLS® ID7478938
  • TypeTownhouse
  • YEAR BUILT2002
  • NeighborhoodMilton
  • Architecture StylesTownhouse
  • Water FrontageLake Front
  • View DescriptionLake, Trees/Woods
  • Elementary SchoolManning Oaks
  • Middle SchoolHopewell
  • High SchoolAlpharetta

Exterior

  • STORIES3
  • Garage Space1.0
  • water SourcePublic
  • utilitiesCable Available, Electricity Available, Natural Gas Available, Phone Available, Sewer Available, Underground Utilities, Water Available
  • PoolNone
  • roofComposition
  • lot featuresLake On Lot, Landscaped, Level
  • parkingDriveway, Garage, Garage Door Opener, Garage Faces Front, Level Driveway
  • HEAT TYPEForced Air, Natural Gas
  • AIR CONDITIONINGCentral Air, Zoned
  • sewerPublic Sewer
  • SubstructureSlab
  • Disability FeaturesNone
  • security FeaturesSmoke Detector(s)
  • Green featuresNone
  • other exterior FeaturesNone

Financial

  • Sales Price$420,000
  • Real Estate Tax $1,352/yr
  • HOA $245/mo

Connect With Me

Start Your Home Search