



Leave a Message

By providing your contact information to Brooke Pollard, your personal information will be processed in accordance with Brooke Pollard's Privacy Policy. By checking the box(es) below, you consent to receive communications regarding your real estate inquiries and related marketing and promotional updates in the manner selected by you. For SMS text messages, message frequency varies. Message and data rates may apply. You may opt out of receiving further communications from Brooke Pollard at any time. To opt out of receiving SMS text messages, reply STOP to unsubscribe.

Thank you for your message. I will be in touch with you shortly.

3842 English Oak Drive SW
SEE ALL PHOTOS
3842 English Oak Drive SW
Bought with Kathy RICE with Atlanta Fine Homes Sotheby's International and Listed by DEBBIE CORTJENS with HomeSmart  404-876-4901
Sold

3842 English Oak Drive SW

3842 English Oak Drive SW, Gainesville, GA 30504

$639,000
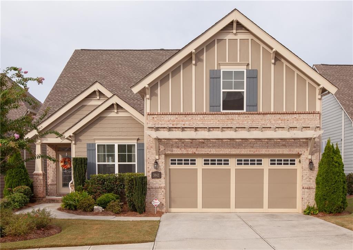
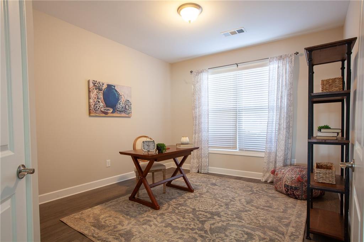
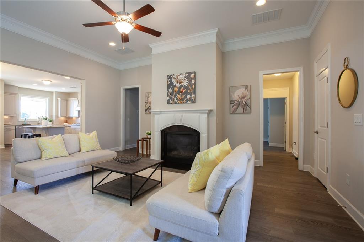
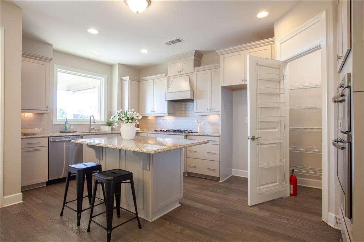
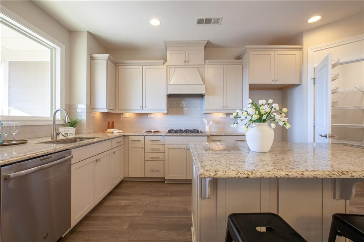
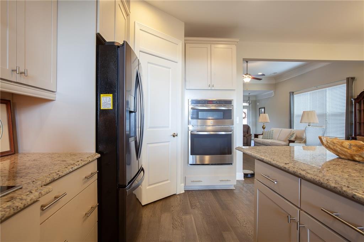
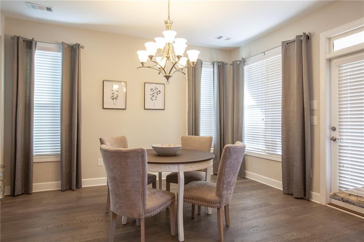
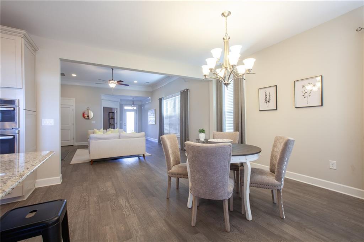
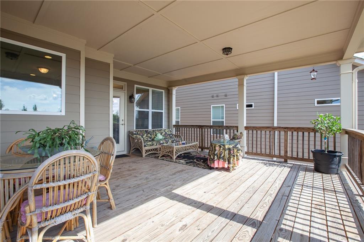
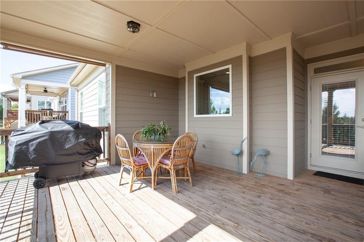
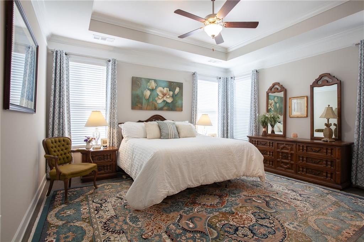
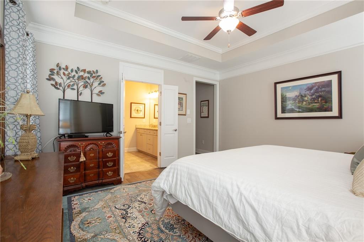
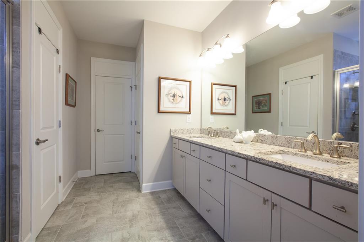
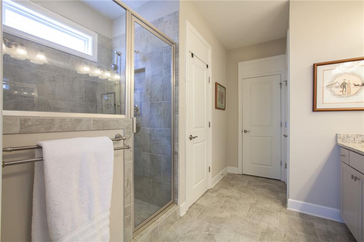
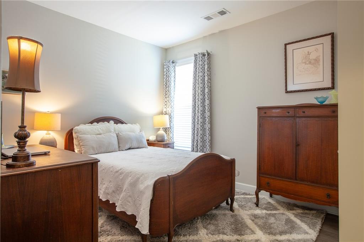
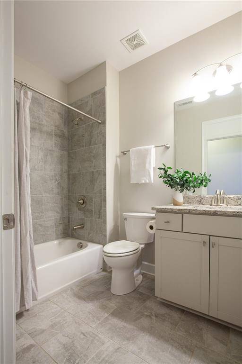
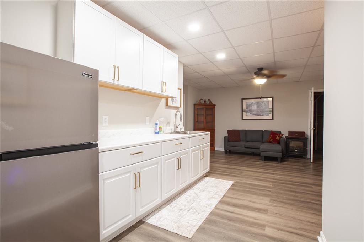
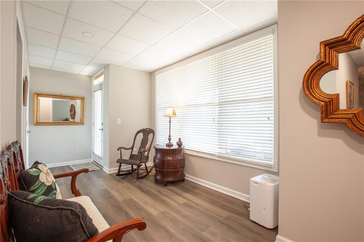
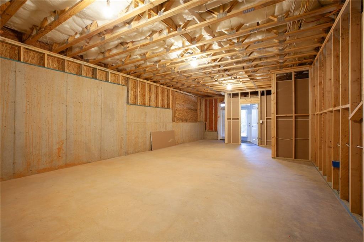
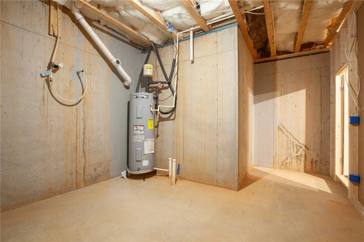
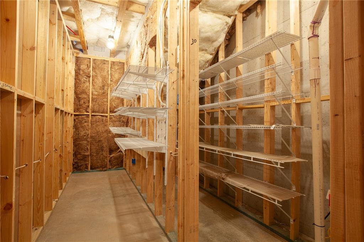
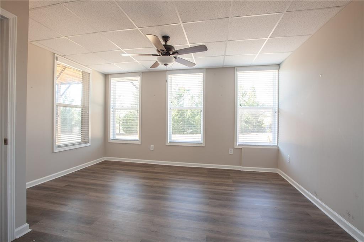
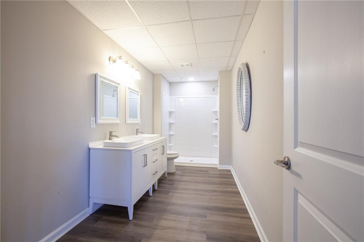
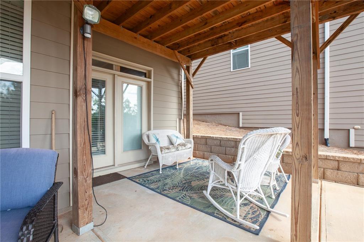
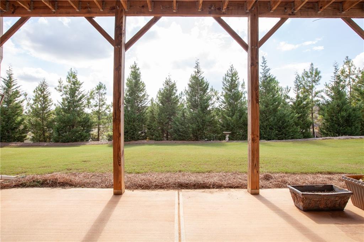
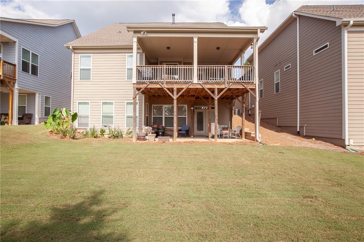
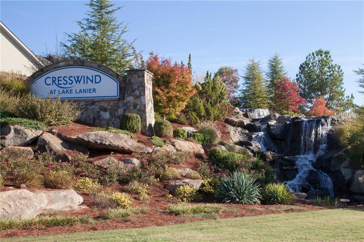
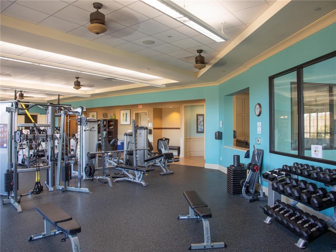
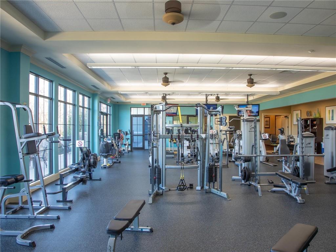
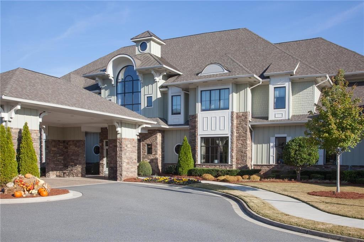
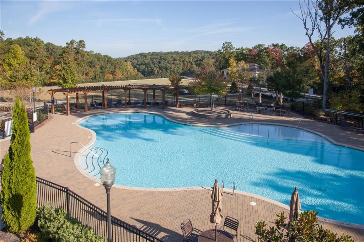
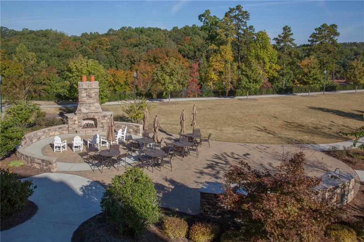
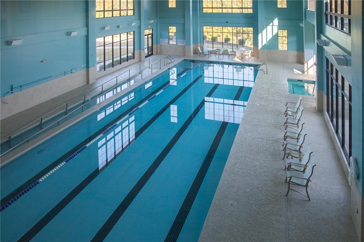
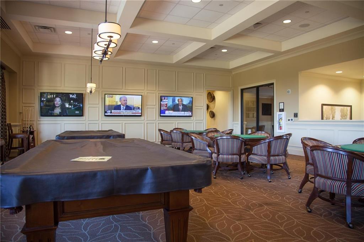
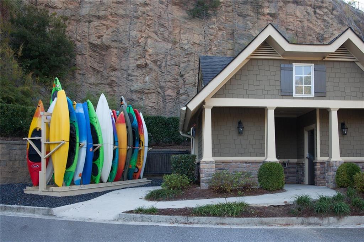
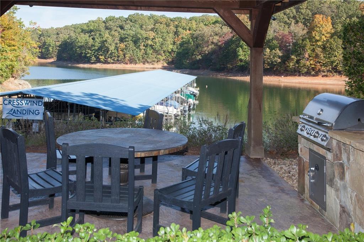
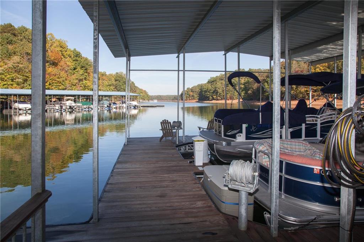
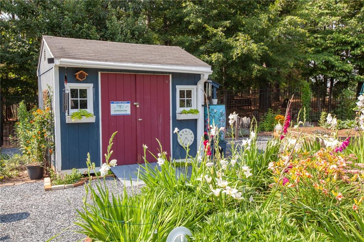
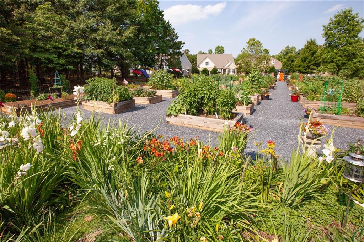
Located on a quiet, cul-de-sac street, this custom built DOGWOOD with finished basement has been meticulously maintained. Step inside the beveled glass front door to discover an open concept living space designed for ease of movement. The oversize flex room can be used as an office or TV room. The gorgeous Kitchen is equipped with modern appliances catering to both functionality and style. Beautiful granite counters, center island, Subway tile backsplash, Grey cabinets and Vent hood, gas cooktop, Convection microwave, wall oven and pantry. Cabinets feature roll out drawers for easy access. Gaze out the window over the sink to a tree lined backyard. Open concept Dining Area. Great Room with fireplace. Primary Bedroom with walk in closet. The Primary Bathroom has dual vanities, oversize shower, separate water closet, linen closet. Guest Room and Guest Bathroom, Laundry Room with sink complete the main level. 5" Hardwood floors throughout the main level. No carpet in the house. The 16 X 16 foot Covered Porch on the main level extends the living space for relaxation and enjoyment of the outdoors. Take a walk downstairs to the terrace level where you will find a Kitchenette, Bedroom, Bathroom, Office and huge areas of storage, including a secret safe room. The 16 foot Covered Patio is the perfect place to relax with a good book or your favorite beverage. Extended Garage is the place for your favorite water toys or a golf cart. Cresswind at Lake Lanier is designed for individuals aged 55 and older, fostering a vibrant and social living environment tailored to the needs and interests of active retirees. The range of amenities and activities cater to a leisurely and socially engaging lifestyle which include a 42,000 square foot clubhouse spanning 3 levels, indoor heated pool, outdoor pool, over 120 clubs, community theater, chorus, pickleball, tennis, walking trails, fitness center, community garden, dog park and marina on the shores of Lake Lanier. We put the ACTIVE in Active Adult Communities. I not only sell here, I LIVE here. Please ask if you would like a personal Clubhouse tour. Weissman is the preferred closing attorney. Property Taxes reflect age (70) exemption.

3
beds

3
baths

3,180 Sq.Ft. LIVING AREA

6,534 Sq.Ft. lot

Kathy Rice

Kathy Rice

Features & Amenities

Interior

  • total bedrooms3
  • Total bathrooms3
  • full bathrooms3
  • Laundry room Electric Dryer Hookup, Laundry Room, Main Level, Sink
  • Flooring Ceramic Tile, Hardwood
  • Fireplace Factory Built, Great Room
  • APPLIANCES Dishwasher, Disposal, Electric Oven, Electric Water Heater, Gas Cooktop, Microwave, Range Hood, Self Cleaning Oven
  • other interior Features Crown Molding, Double Vanity, Entrance Foyer, High Ceilings 10 ft Main, High Speed Internet, Low Flow Plumbing Fixtures, Tray Ceiling(s), Walk-In Closet(s)

Area & Lot

  • Status Sold
  • Date Sold January 31, 2025
  • Living Area3,180 Sq.Ft.
  • Total Area3,180 Sq.Ft.
  • Lot Area6,534 Sq.Ft.
  • MLS® ID7448745
  • TypeResidential
  • YEAR BUILT2019
  • Architecture StylesCraftsman, Ranch
  • Water FrontageNone
  • View DescriptionOther
  • Elementary SchoolGainesville Exploration Academy
  • Middle SchoolGainesville East
  • High SchoolGainesville

Exterior

  • STORIES2
  • Garage Space2.0
  • water SourcePublic
  • utilitiesCable Available, Electricity Available, Natural Gas Available, Phone Available, Sewer Available, Underground Utilities, Water Available
  • PoolNone
  • roofComposition, Ridge Vents
  • lot featuresBack Yard, Front Yard, Landscaped, Sprinklers In Front, Sprinklers In Rear, Wooded
  • parkingAttached, Garage, Garage Door Opener, Garage Faces Front, Kitchen Level, Level Driveway
  • HEAT TYPEElectric, Heat Pump, Zoned
  • AIR CONDITIONINGCeiling Fan(s), Heat Pump, Zoned
  • sewerPublic Sewer
  • SubstructureSlab
  • Disability FeaturesStair Lift
  • security FeaturesSecurity System Owned, Smoke Detector(s)
  • Green featuresNone
  • other exterior FeaturesPrivate Entrance, Private Yard, Courtesy

Financial

  • Sales Price$639,000
  • Real Estate Tax $3,259/yr
  • HOA $4,440/yr

Connect With Me

Start Your Home Search