Leave a Message

By providing your contact information to Brooke Pollard, your personal information will be processed in accordance with Brooke Pollard's Privacy Policy. By checking the box(es) below, you consent to receive communications regarding your real estate inquiries and related marketing and promotional updates in the manner selected by you. For SMS text messages, message frequency varies. Message and data rates may apply. You may opt out of receiving further communications from Brooke Pollard at any time. To opt out of receiving SMS text messages, reply STOP to unsubscribe.

Thank you for your message. I will be in touch with you shortly.

405 Eaglewood Way
405 Eaglewood Way
405 Eaglewood Way
405 Eaglewood Way
405 Eaglewood Way
405 Eaglewood Way
405 Eaglewood Way
405 Eaglewood Way
405 Eaglewood Way
405 Eaglewood Way
405 Eaglewood Way
405 Eaglewood Way
405 Eaglewood Way
405 Eaglewood Way
405 Eaglewood Way
405 Eaglewood Way
405 Eaglewood Way
405 Eaglewood Way
405 Eaglewood Way
405 Eaglewood Way
405 Eaglewood Way
405 Eaglewood Way
405 Eaglewood Way
405 Eaglewood Way
405 Eaglewood Way
405 Eaglewood Way
405 Eaglewood Way
405 Eaglewood Way
405 Eaglewood Way
405 Eaglewood Way
405 Eaglewood Way
405 Eaglewood Way
405 Eaglewood Way
405 Eaglewood Way
405 Eaglewood Way
405 Eaglewood Way
405 Eaglewood Way
405 Eaglewood Way
405 Eaglewood Way
405 Eaglewood Way
405 Eaglewood Way
405 Eaglewood Way
405 Eaglewood Way
405 Eaglewood Way
405 Eaglewood Way
405 Eaglewood Way
405 Eaglewood Way
405 Eaglewood Way
SEE ALL PHOTOS
405 Eaglewood Way
405 Eaglewood Way
405 Eaglewood Way
405 Eaglewood Way
405 Eaglewood Way
405 Eaglewood Way
405 Eaglewood Way
405 Eaglewood Way
405 Eaglewood Way
405 Eaglewood Way
405 Eaglewood Way
405 Eaglewood Way
405 Eaglewood Way
405 Eaglewood Way
405 Eaglewood Way
405 Eaglewood Way
405 Eaglewood Way
405 Eaglewood Way
405 Eaglewood Way
405 Eaglewood Way
405 Eaglewood Way
405 Eaglewood Way
405 Eaglewood Way
405 Eaglewood Way
405 Eaglewood Way
405 Eaglewood Way
405 Eaglewood Way
405 Eaglewood Way
405 Eaglewood Way
405 Eaglewood Way
405 Eaglewood Way
405 Eaglewood Way
405 Eaglewood Way
405 Eaglewood Way
405 Eaglewood Way
405 Eaglewood Way
405 Eaglewood Way
405 Eaglewood Way
405 Eaglewood Way
405 Eaglewood Way
405 Eaglewood Way
405 Eaglewood Way
405 Eaglewood Way
405 Eaglewood Way
405 Eaglewood Way
405 Eaglewood Way
405 Eaglewood Way
405 Eaglewood Way
Bought with LINDA STCLAIR with Keller Williams Realty Partners and Listed by GERI W BECKMANN with Atlanta Fine Homes Sotheby's International  770-442-7300
Sold

405 Eaglewood Way

405 Eaglewood Way, Canton, GA 30115

$515,000
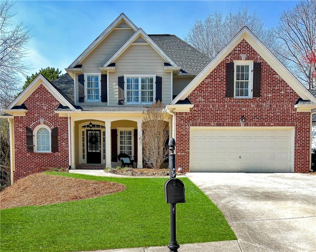
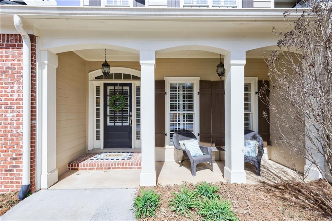
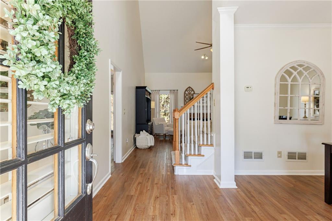
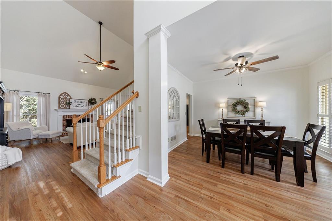
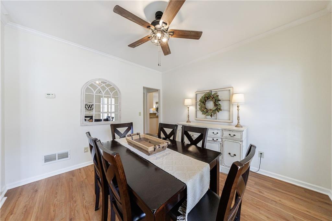
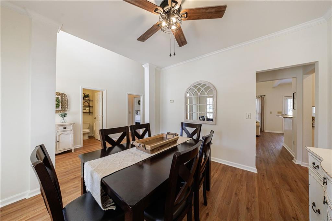
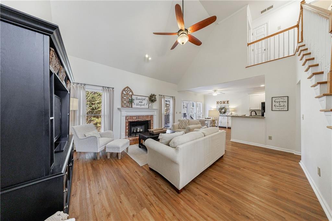
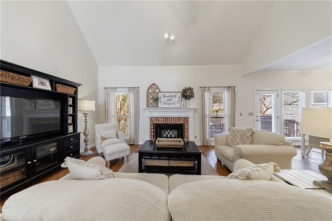
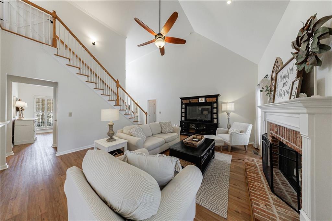
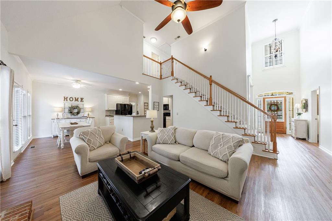
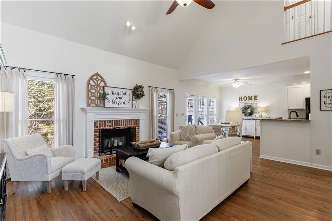
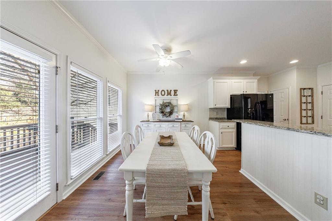
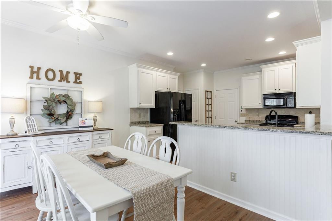
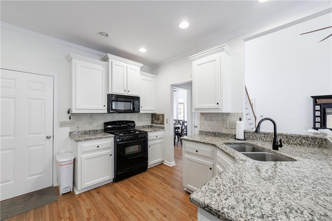
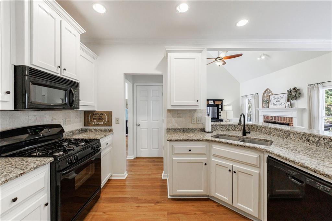
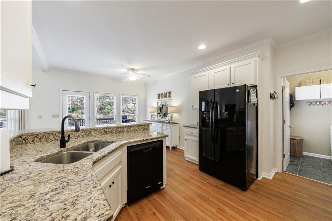
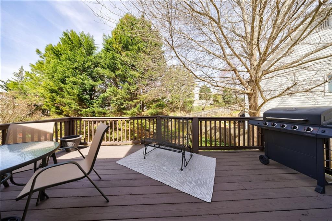
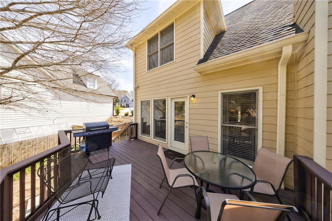
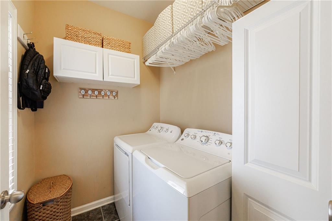
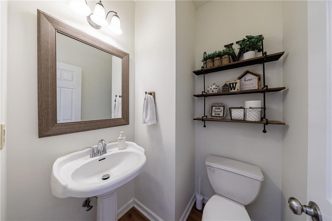
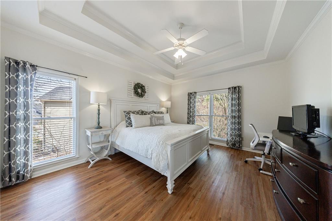
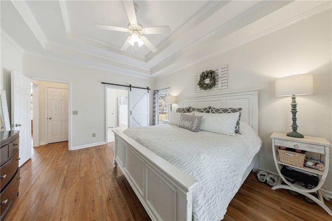
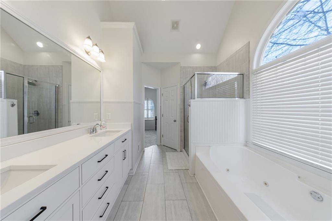
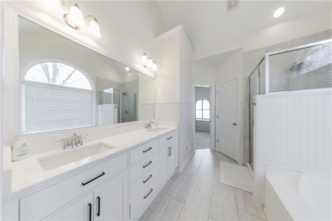
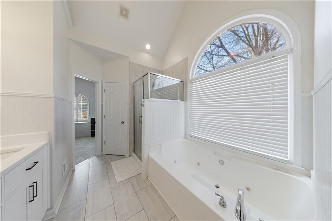
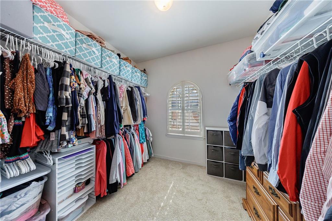
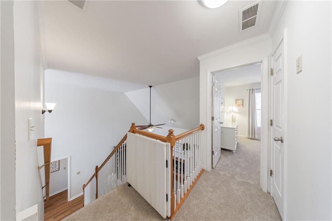
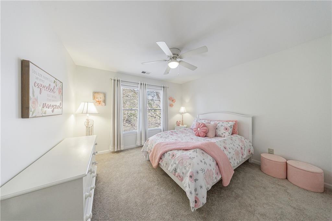
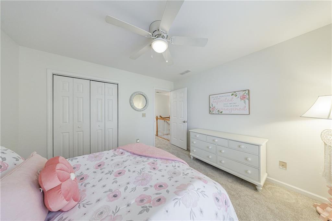
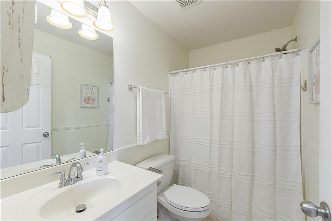
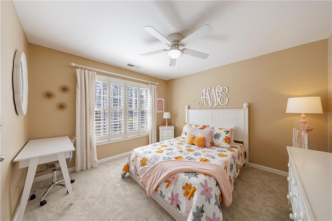
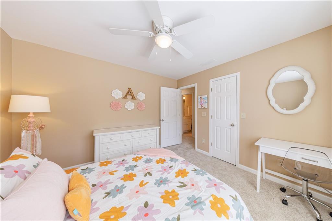
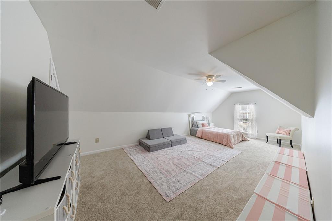
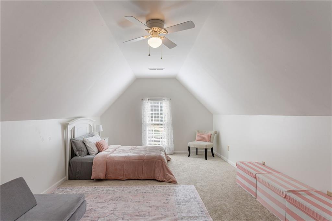
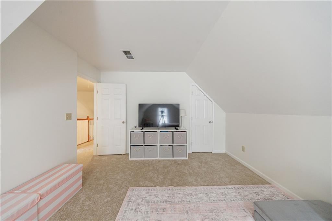
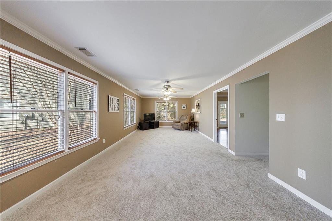
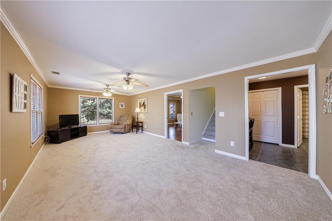
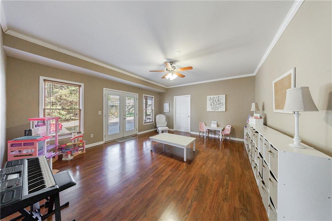
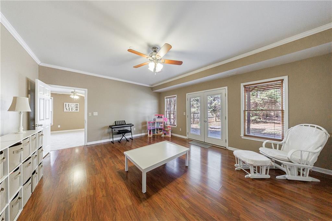
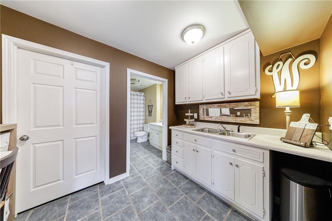
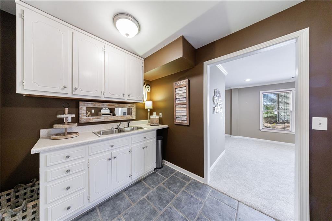
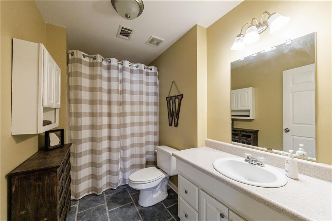
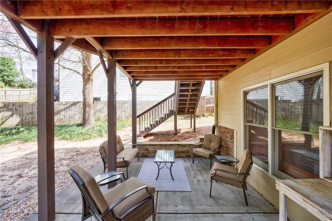
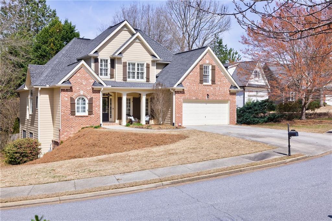
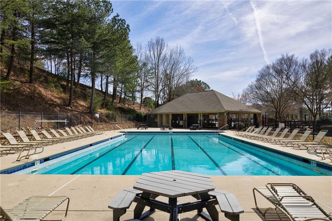
This beautifully maintained four-bedroom home offers a fantastic streetscape in a highly sought-after established neighborhood. A convenient sidewalk winds throughout the neighborhood, great for evening meanderings or just going to the pool. The open floor plan with the primary on the main has had many updates with modern finishes new flooring on the main level and brand new carpet upstairs and in the basement. The secondary bedrooms are all spacious and have generous closet space. Relax in the large great room with vaulted ceilings and gas fireplace overlooking the fenced-in backyard. Crown molding and plantation shutters add a touch of sophistication in the home. The bright and airy kitchen with white cabinets and stone countertops includes a breakfast room. The recently painted deck, right off the kitchen is a Great grilling and chilling area. There is a convenient laundry room on the main floor. The basement is finished and has many possibilities. Currently, it is being used as an entertaining or TV room. There is also a full bath plus a possible kitchenette with a sink. There is also a huge flex area that would make a great bedroom for guests or an office. This room leads out to a concrete patio to hang out and enjoy nature. So much storage in the basement with two storage rooms!! Do not miss this incredible opportunity. So convenient Close to Northside hospital, 575, shopping and many restaurants. Showings begin Sunday at 1:00 pm

4
beds

4
baths

2,509 Sq.Ft. LIVING AREA

10,890 Sq.Ft. lot

Geri Beckmann

Geri Beckmann

Features & Amenities

Interior

  • total bedrooms4
  • Total bathrooms4
  • full bathrooms3
  • half bathroom1
  • Laundry room Electric Dryer Hookup, Laundry Room, Main Level
  • Flooring Carpet, Ceramic Tile, Luxury Vinyl
  • Fireplace Brick, Factory Built, Gas Starter, Great Room
  • APPLIANCES Dishwasher, Disposal, ENERGY STAR Qualified Water Heater, Gas Range, Gas Water Heater, Microwave, Self Cleaning Oven, Other
  • other interior Features Cathedral Ceiling(s), Crown Molding, Disappearing Attic Stairs, Double Vanity, Entrance Foyer 2 Story, High Ceilings 9 ft Lower, High Speed Internet, Recessed Lighting, Tray Ceiling(s), Vaulted Ceiling(s), Walk-In Closet(s)

Area & Lot

  • Status Sold
  • Date Sold April 28, 2025
  • Living Area2,509 Sq.Ft.
  • Total Area2,509 Sq.Ft.
  • Lot Area10,890 Sq.Ft.
  • MLS® ID7538660
  • TypeResidential
  • YEAR BUILT2003
  • NeighborhoodCanton
  • Architecture StylesTraditional
  • Water FrontageNone
  • View DescriptionMountain(s), Neighborhood, Other
  • Elementary SchoolWilliam G. Hasty, Sr.
  • Middle SchoolTeasley
  • High SchoolCherokee - Other

Exterior

  • STORIES3
  • Garage Space2.0
  • water SourcePublic
  • utilitiesCable Available, Electricity Available, Natural Gas Available, Phone Available, Sewer Available, Underground Utilities, Water Available
  • PoolNone
  • roofComposition
  • lot featuresBack Yard, Cul-De-Sac, Front Yard, Landscaped, Level
  • parkingDriveway, Garage, Garage Door Opener, Garage Faces Front, Kitchen Level
  • HEAT TYPECentral, Forced Air, Natural Gas, Zoned
  • AIR CONDITIONINGCeiling Fan(s), Central Air, Electric
  • sewerPublic Sewer
  • SubstructureConcrete Perimeter
  • Disability FeaturesAccessible Bedroom, Accessible Closets, Accessible Doors, Accessible Entrance
  • security FeaturesCarbon Monoxide Detector(s), Smoke Detector(s)
  • Green featuresNone
  • other exterior FeaturesLighting, Private Entrance, Private Yard, Rain Gutters, Other, None

Financial

  • Sales Price$515,000
  • Real Estate Tax $4,214/yr
  • HOA $595/yr

Connect With Me

Start Your Home Search