Leave a Message

By providing your contact information to Brooke Pollard, your personal information will be processed in accordance with Brooke Pollard's Privacy Policy. By checking the box(es) below, you consent to receive communications regarding your real estate inquiries and related marketing and promotional updates in the manner selected by you. For SMS text messages, message frequency varies. Message and data rates may apply. You may opt out of receiving further communications from Brooke Pollard at any time. To opt out of receiving SMS text messages, reply STOP to unsubscribe.

Thank you for your message. I will be in touch with you shortly.

415 Gray Fox Drive
415 Gray Fox Drive
415 Gray Fox Drive
415 Gray Fox Drive
415 Gray Fox Drive
415 Gray Fox Drive
415 Gray Fox Drive
415 Gray Fox Drive
415 Gray Fox Drive
415 Gray Fox Drive
415 Gray Fox Drive
415 Gray Fox Drive
415 Gray Fox Drive
415 Gray Fox Drive
415 Gray Fox Drive
415 Gray Fox Drive
415 Gray Fox Drive
415 Gray Fox Drive
415 Gray Fox Drive
415 Gray Fox Drive
415 Gray Fox Drive
415 Gray Fox Drive
415 Gray Fox Drive
415 Gray Fox Drive
415 Gray Fox Drive
415 Gray Fox Drive
415 Gray Fox Drive
415 Gray Fox Drive
415 Gray Fox Drive
415 Gray Fox Drive
415 Gray Fox Drive
415 Gray Fox Drive
415 Gray Fox Drive
415 Gray Fox Drive
415 Gray Fox Drive
415 Gray Fox Drive
415 Gray Fox Drive
415 Gray Fox Drive
415 Gray Fox Drive
415 Gray Fox Drive
415 Gray Fox Drive
415 Gray Fox Drive
415 Gray Fox Drive
415 Gray Fox Drive
415 Gray Fox Drive
415 Gray Fox Drive
415 Gray Fox Drive
415 Gray Fox Drive
415 Gray Fox Drive
415 Gray Fox Drive
415 Gray Fox Drive
415 Gray Fox Drive
415 Gray Fox Drive
415 Gray Fox Drive
415 Gray Fox Drive
415 Gray Fox Drive
415 Gray Fox Drive
415 Gray Fox Drive
415 Gray Fox Drive
415 Gray Fox Drive
415 Gray Fox Drive
415 Gray Fox Drive
415 Gray Fox Drive
415 Gray Fox Drive
415 Gray Fox Drive
415 Gray Fox Drive
415 Gray Fox Drive
415 Gray Fox Drive
415 Gray Fox Drive
415 Gray Fox Drive
415 Gray Fox Drive
415 Gray Fox Drive
415 Gray Fox Drive
415 Gray Fox Drive
415 Gray Fox Drive
SEE ALL PHOTOS
415 Gray Fox Drive
415 Gray Fox Drive
415 Gray Fox Drive
415 Gray Fox Drive
415 Gray Fox Drive
415 Gray Fox Drive
415 Gray Fox Drive
415 Gray Fox Drive
415 Gray Fox Drive
415 Gray Fox Drive
415 Gray Fox Drive
415 Gray Fox Drive
415 Gray Fox Drive
415 Gray Fox Drive
415 Gray Fox Drive
415 Gray Fox Drive
415 Gray Fox Drive
415 Gray Fox Drive
415 Gray Fox Drive
415 Gray Fox Drive
415 Gray Fox Drive
415 Gray Fox Drive
415 Gray Fox Drive
415 Gray Fox Drive
415 Gray Fox Drive
415 Gray Fox Drive
415 Gray Fox Drive
415 Gray Fox Drive
415 Gray Fox Drive
415 Gray Fox Drive
415 Gray Fox Drive
415 Gray Fox Drive
415 Gray Fox Drive
415 Gray Fox Drive
415 Gray Fox Drive
415 Gray Fox Drive
415 Gray Fox Drive
415 Gray Fox Drive
415 Gray Fox Drive
415 Gray Fox Drive
415 Gray Fox Drive
415 Gray Fox Drive
415 Gray Fox Drive
415 Gray Fox Drive
415 Gray Fox Drive
415 Gray Fox Drive
415 Gray Fox Drive
415 Gray Fox Drive
415 Gray Fox Drive
415 Gray Fox Drive
415 Gray Fox Drive
415 Gray Fox Drive
415 Gray Fox Drive
415 Gray Fox Drive
415 Gray Fox Drive
415 Gray Fox Drive
415 Gray Fox Drive
415 Gray Fox Drive
415 Gray Fox Drive
415 Gray Fox Drive
415 Gray Fox Drive
415 Gray Fox Drive
415 Gray Fox Drive
415 Gray Fox Drive
415 Gray Fox Drive
415 Gray Fox Drive
415 Gray Fox Drive
415 Gray Fox Drive
415 Gray Fox Drive
415 Gray Fox Drive
415 Gray Fox Drive
415 Gray Fox Drive
415 Gray Fox Drive
415 Gray Fox Drive
415 Gray Fox Drive
Bought with Robin Ives with Atlanta Fine Homes Sotheby's International and Listed by Jodie Baxter with Berkshire Hathaway HomeServices Georgia Properties  770-720-1400
Sold

415 Gray Fox Drive

415 Gray Fox Drive, Canton, GA 30114

$565,000
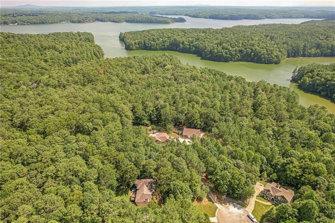
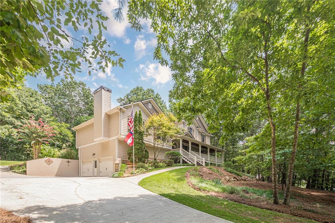
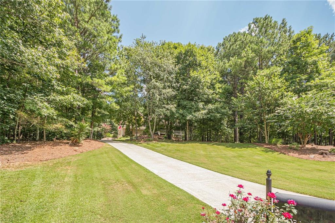
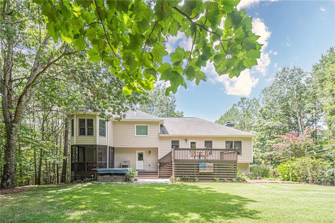
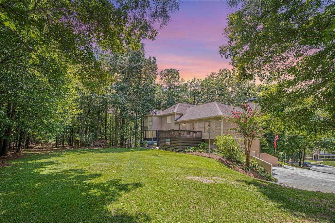
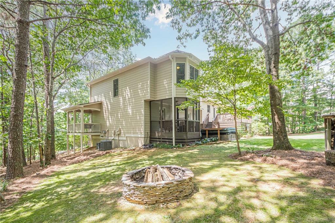
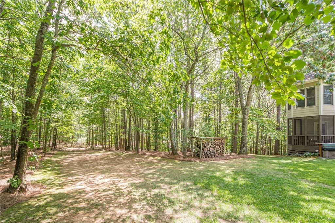
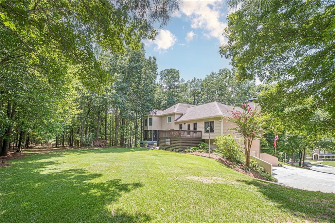
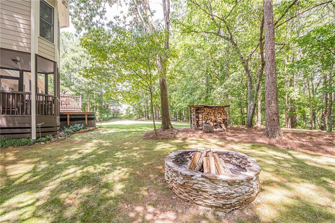
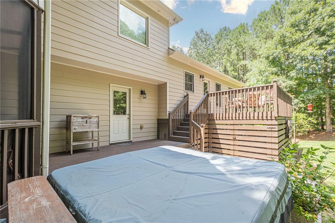
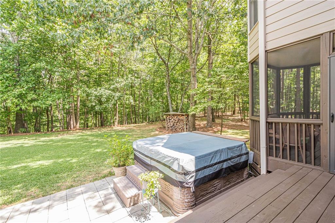
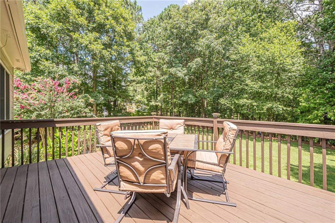
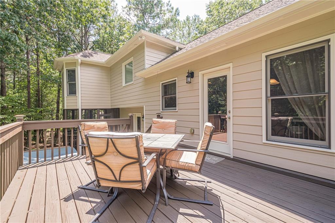
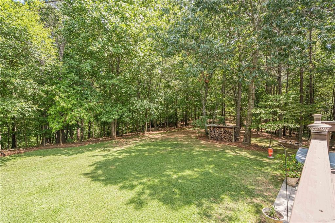
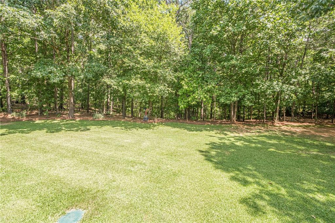
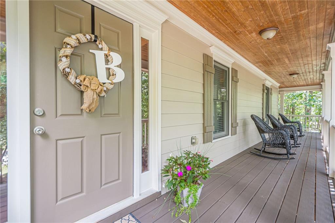
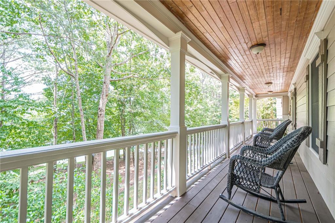
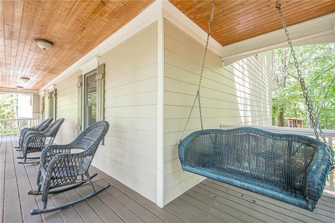
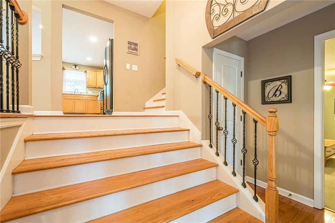
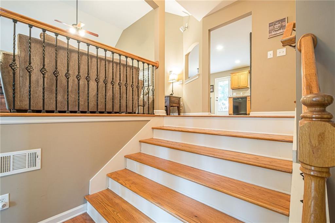
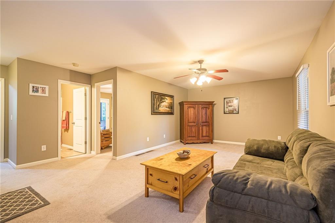
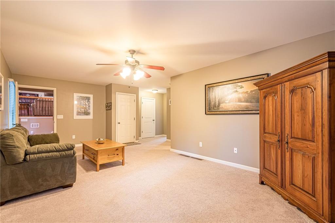
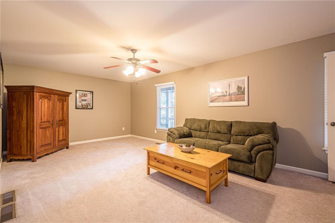
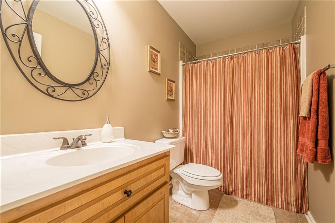
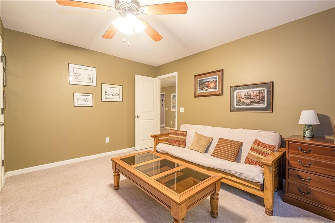
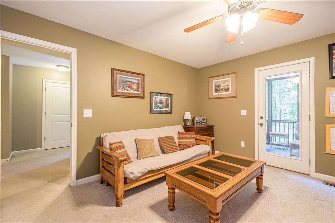
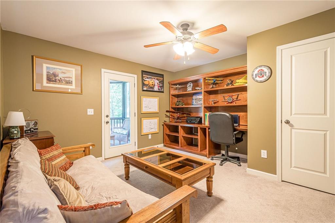
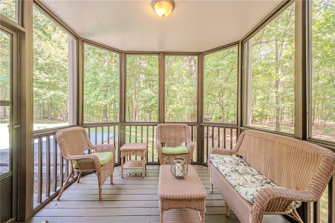
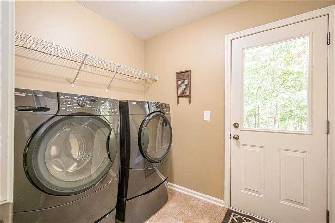
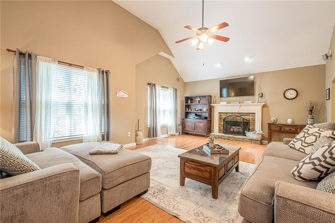
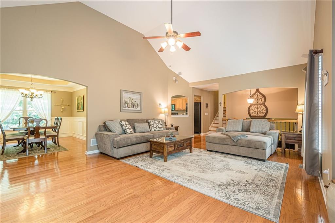
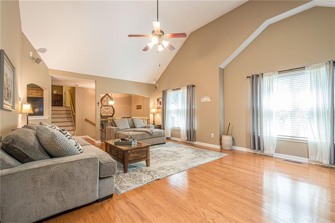
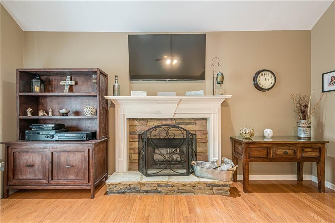
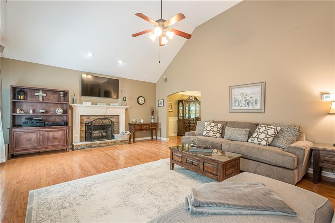
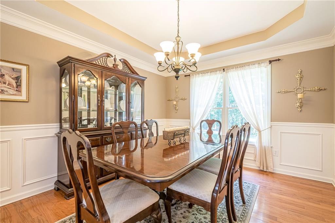
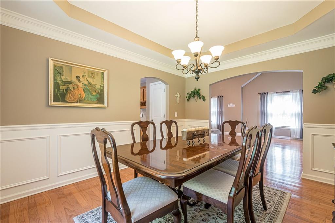
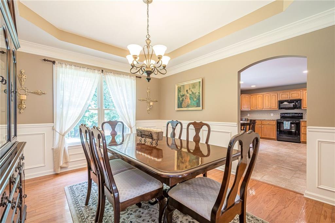
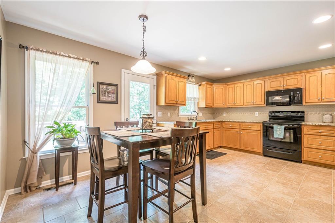
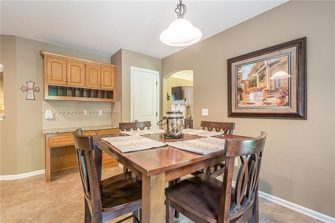
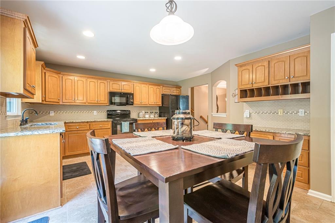
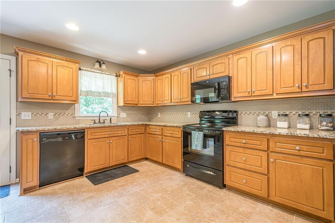
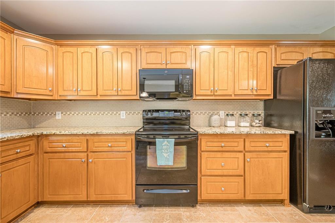
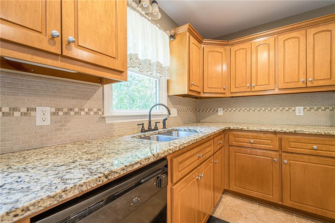
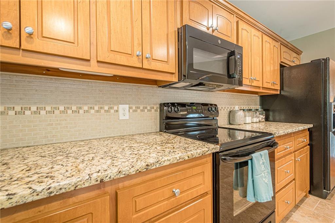
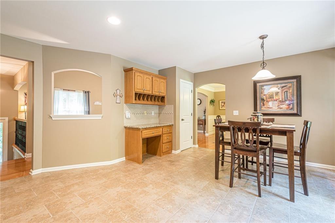
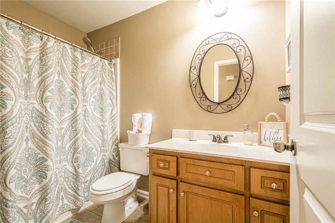
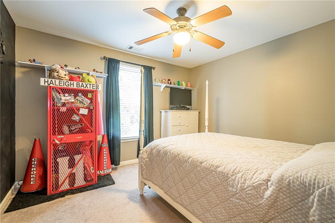
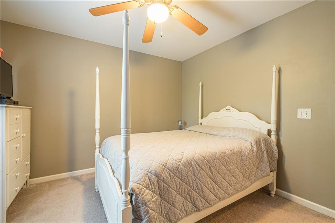
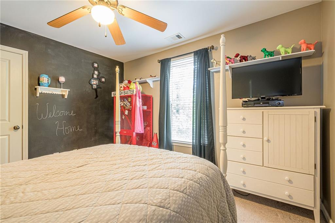
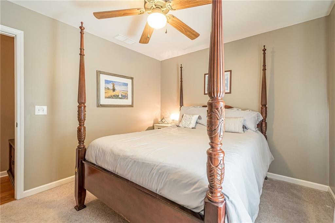
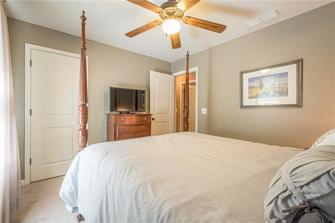
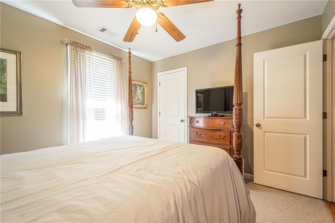
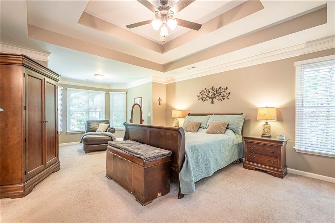
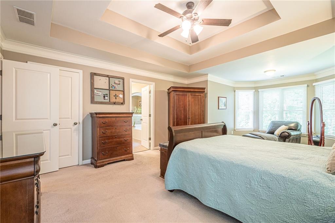
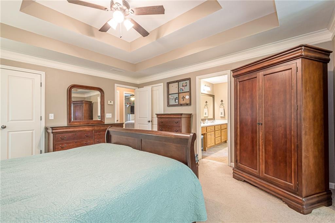
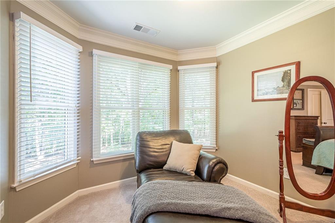
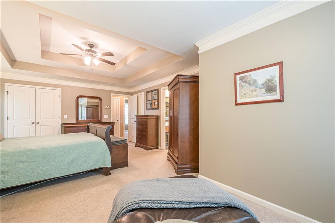
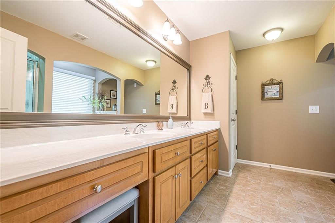
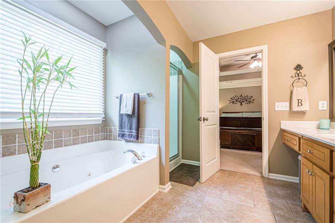
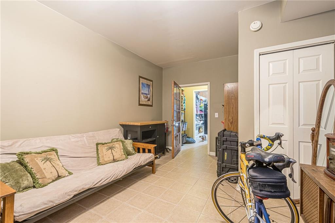
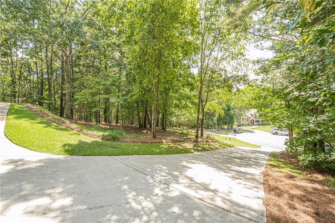
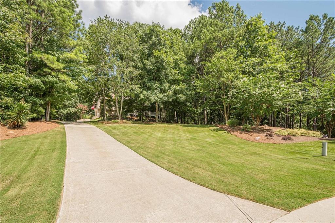
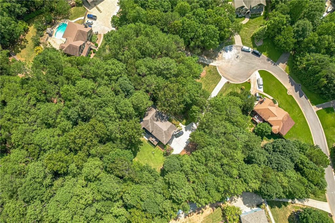
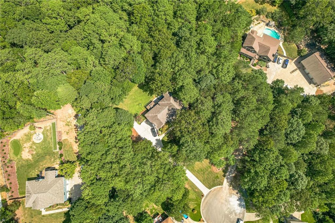
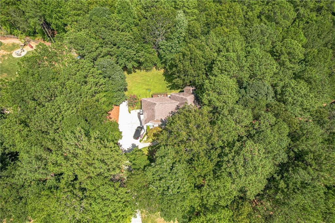
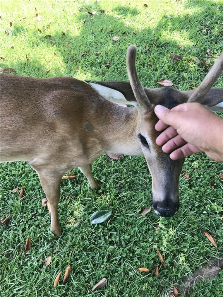
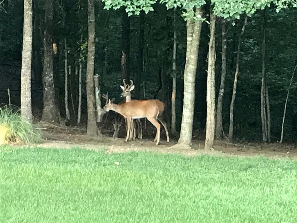
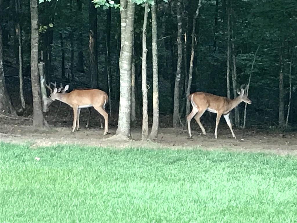
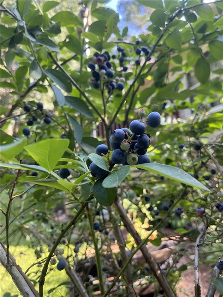
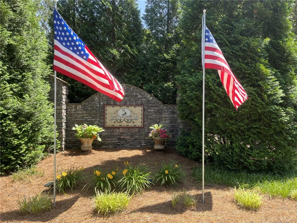
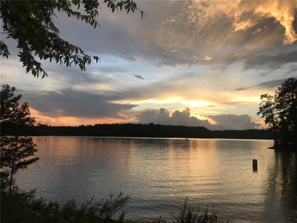
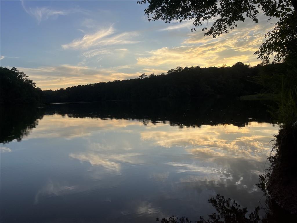
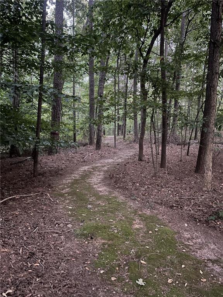
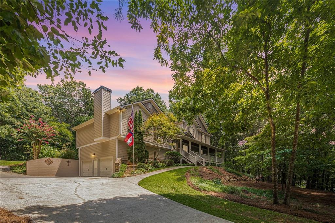
This meticulously maintained Craftsman home is nestled in a tranquil cul-de-sac and offers the perfect blend of luxury and practicality. Situated on nearly an acre, this 4BR/3BA home is just a short 5-minute walk from Sweetwater Cove on Lake Allatoona, making it a haven for hiking enthusiasts with miles of trails right at your doorstep. Enjoy serene sunsets from the wrap-around front porch or gaze at the abundance of deer from the back deck or screened porch. Two blueberry bushes on the property provide a large annual harvest! The main level features a versatile suite, complete with a living room, bedroom, screened porch, full bath, and laundry room, making it perfect for a large or multi-generational family. The great room is a true centerpiece, wired for surround sound, boasting a cathedral ceiling, hardwood floors, and a stacked stone fireplace. The spacious dining room, with its judges paneling, tray ceiling, and hardwood floors, sets the stage for elegant gatherings. The large kitchen is designed for both functionality and style, with an eat-in area, granite countertops, tiled floors, and a desk. Retreat to the expansive owner's suite featuring a cozy sitting area, double tray ceiling, and dual closets. The spa-like en suite bath includes a separate shower, whirlpool tub, double vanities, and tiled floors. Three additional spacious bedrooms will comfortably accommodate queen-sized beds. Finished exercise/game room in the basement and large 9 ft garage doors that will accommodate boat storage. New exterior paint in June 2024! Conveniently located minutes from both I75 and I575 making commuting or traveling easy. Don't miss this exceptional home!
4
beds

3
baths

3,663 Sq.Ft. LIVING AREA

0.9 Acres lot

Robin Ives

Robin Ives

Features & Amenities

Interior

  • total bedrooms4
  • Total bathrooms3
  • full bathrooms3
  • Laundry room Laundry Room, Main Level, Mud Room
  • Flooring Carpet, Ceramic Tile, Hardwood
  • Fireplace Gas Starter, Great Room, Masonry
  • APPLIANCES Dishwasher, Electric Range, Electric Water Heater, ENERGY STAR Qualified Appliances, Microwave, Self Cleaning Oven
  • other interior Features Cathedral Ceiling(s), Disappearing Attic Stairs, Double Vanity, Entrance Foyer, High Ceilings 9 ft Main, High Ceilings 9 ft Upper, High Speed Internet, His and Hers Closets, Tray Ceiling(s), Walk-In Closet(s)

Area & Lot

  • Status Sold
  • Date Sold October 25, 2024
  • Living Area3,663 Sq.Ft.
  • Total Area3,663 Sq.Ft.
  • Lot Area0.9 Acres
  • MLS® ID7438866
  • TypeResidential
  • YEAR BUILT2005
  • NeighborhoodCanton
  • Architecture StylesCraftsman
  • Water FrontageNone
  • View DescriptionTrees/Woods
  • Elementary SchoolJ. Knox
  • Middle SchoolTeasley
  • High SchoolCherokee

Exterior

  • STORIES3
  • Garage Space2.0
  • water SourcePublic
  • utilitiesCable Available, Electricity Available, Phone Available, Underground Utilities, Water Available
  • PoolNone
  • roofComposition
  • lot featuresBack Yard, Cul-De-Sac, Front Yard, Landscaped, Private, Wooded
  • parkingAttached, Garage, Garage Door Opener, Garage Faces Side
  • HEAT TYPECentral, Electric, Heat Pump
  • AIR CONDITIONINGCeiling Fan(s), Central Air
  • sewerSeptic Tank
  • SubstructureConcrete Perimeter
  • Disability FeaturesNone
  • security FeaturesSmoke Detector(s)
  • Green featuresNone
  • other exterior FeaturesPrivate Yard, None

Financial

  • Sales Price$565,000
  • Real Estate Tax $3,646/yr
  • HOA $145/yr
View Virtual Tour

Connect With Me

Start Your Home Search