Leave a Message

By providing your contact information to Brooke Pollard, your personal information will be processed in accordance with Brooke Pollard's Privacy Policy. By checking the box(es) below, you consent to receive communications regarding your real estate inquiries and related marketing and promotional updates in the manner selected by you. For SMS text messages, message frequency varies. Message and data rates may apply. You may opt out of receiving further communications from Brooke Pollard at any time. To opt out of receiving SMS text messages, reply STOP to unsubscribe.

Thank you for your message. I will be in touch with you shortly.

430 Central Park Ovlk
SEE ALL PHOTOS
430 Central Park Ovlk
Listed by Gina Campbell with Peachtree Town & Country 404-671-9100
For Sale

430 Central Park Ovlk

430 Central Park Ovlk, Alpharetta, GA 30004

$805,000
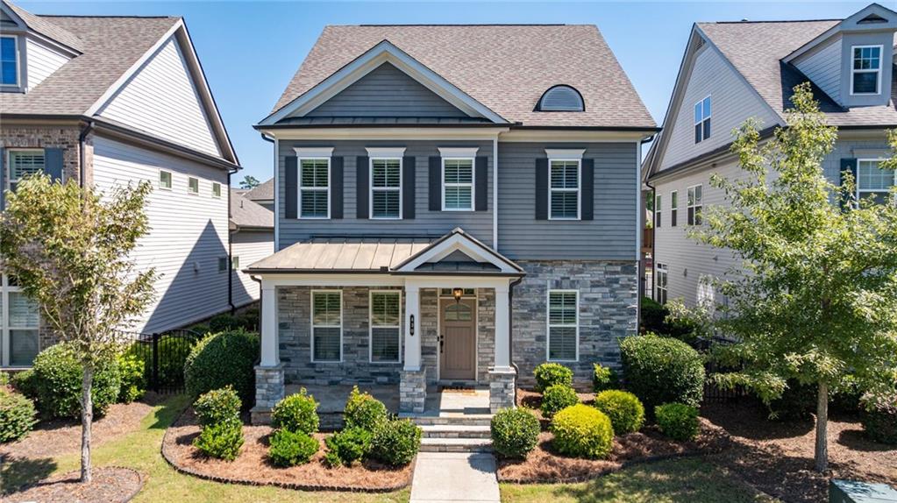
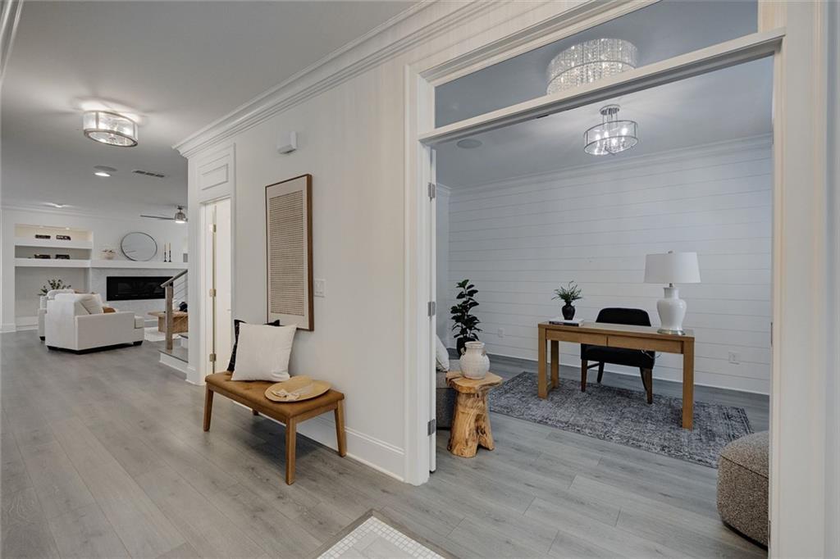
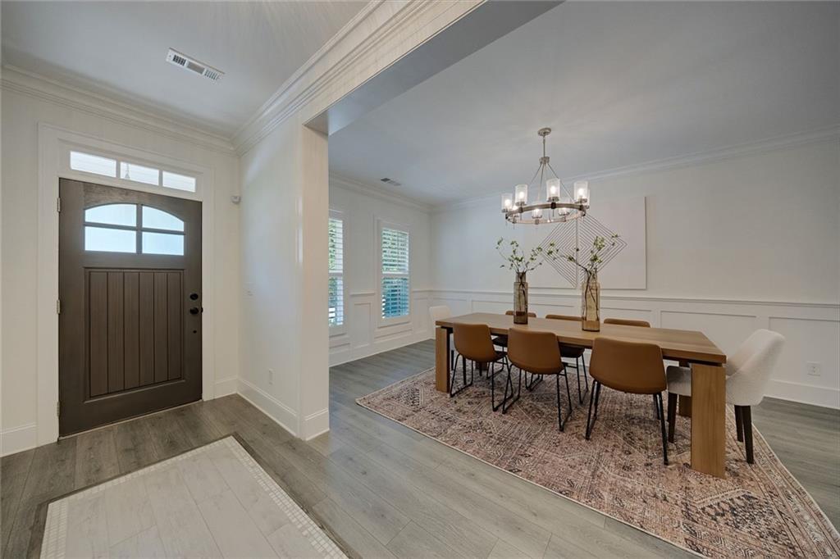
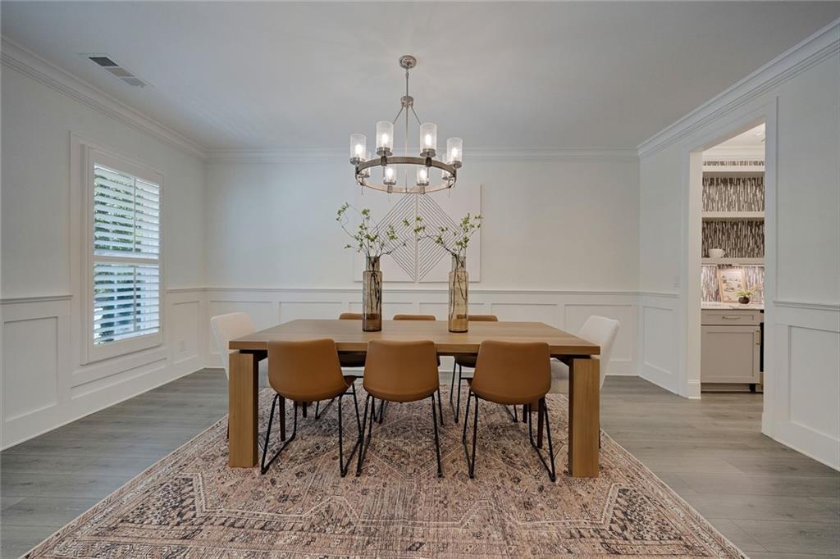
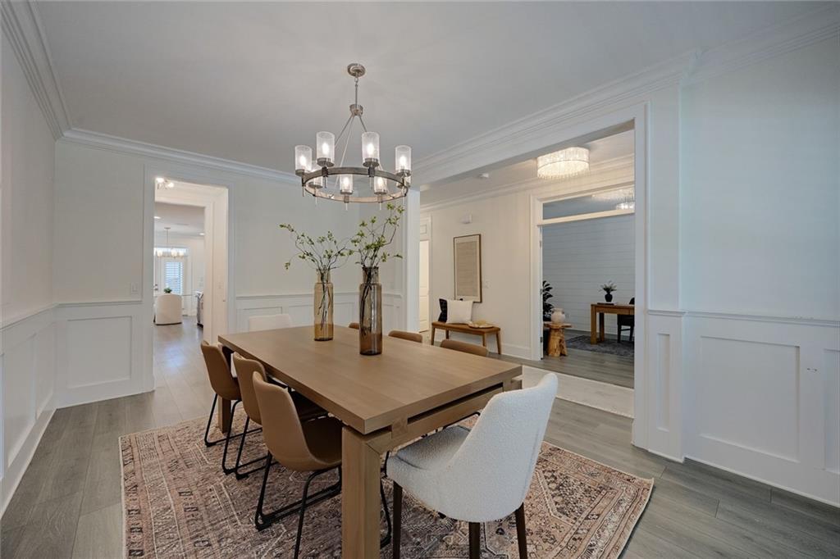
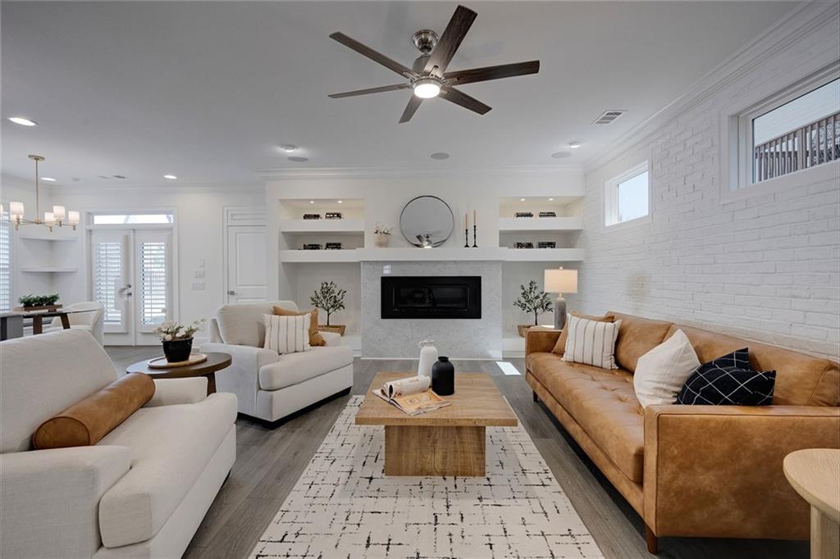
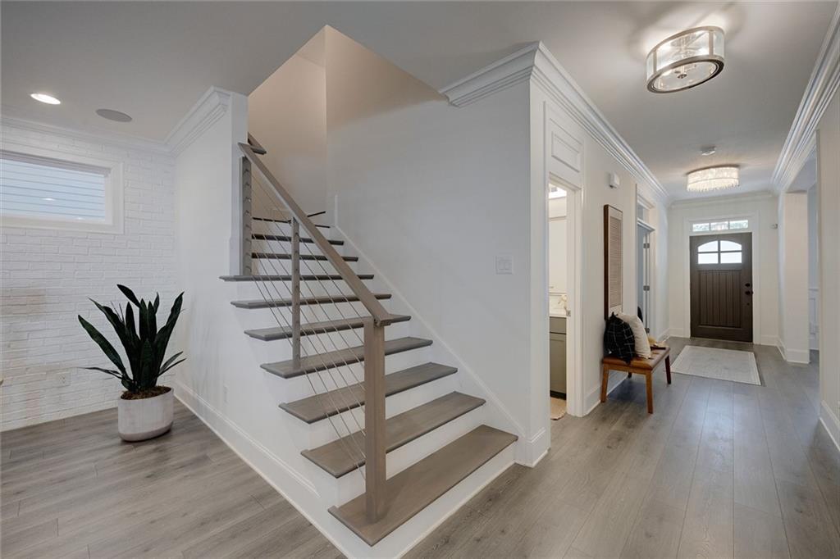
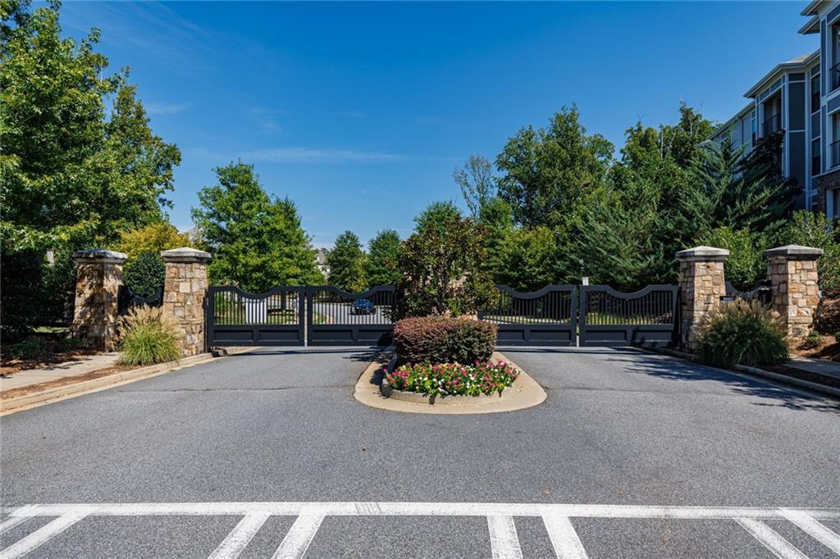
Welcome to 430 Central Park Overlook, a beautifully appointed home in a sought-after gated community just minutes from Halcyon,
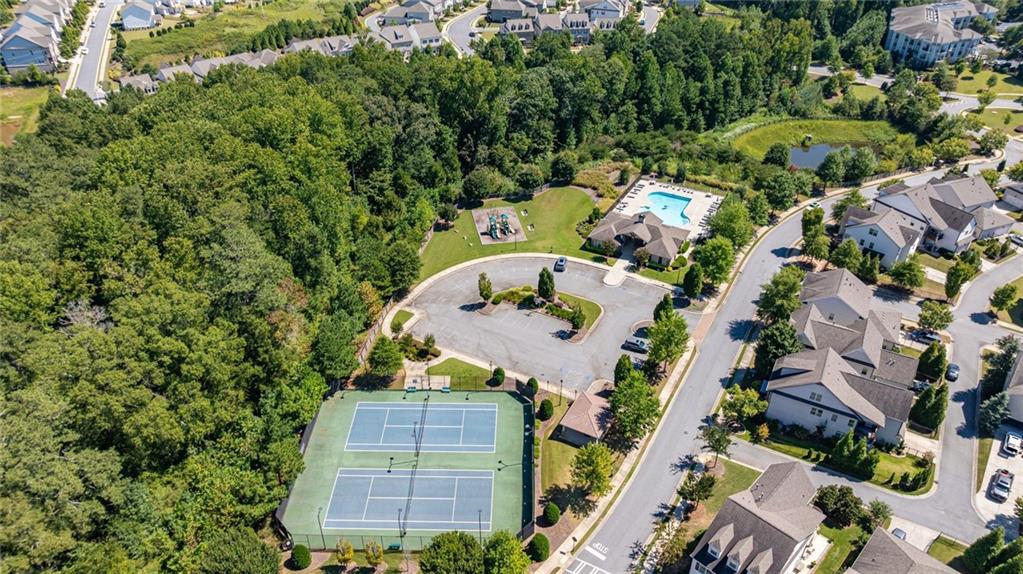
Avalon, and Downtown Alpharetta. Offering an exceptional blend of luxury, comfort, and convenience, the community features trails, a
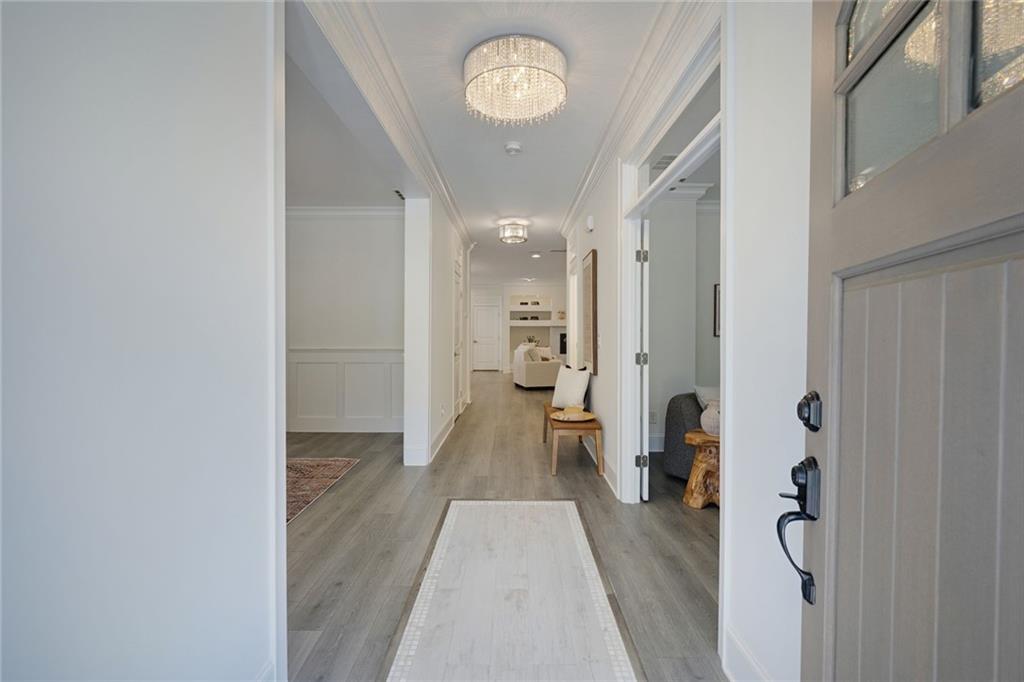
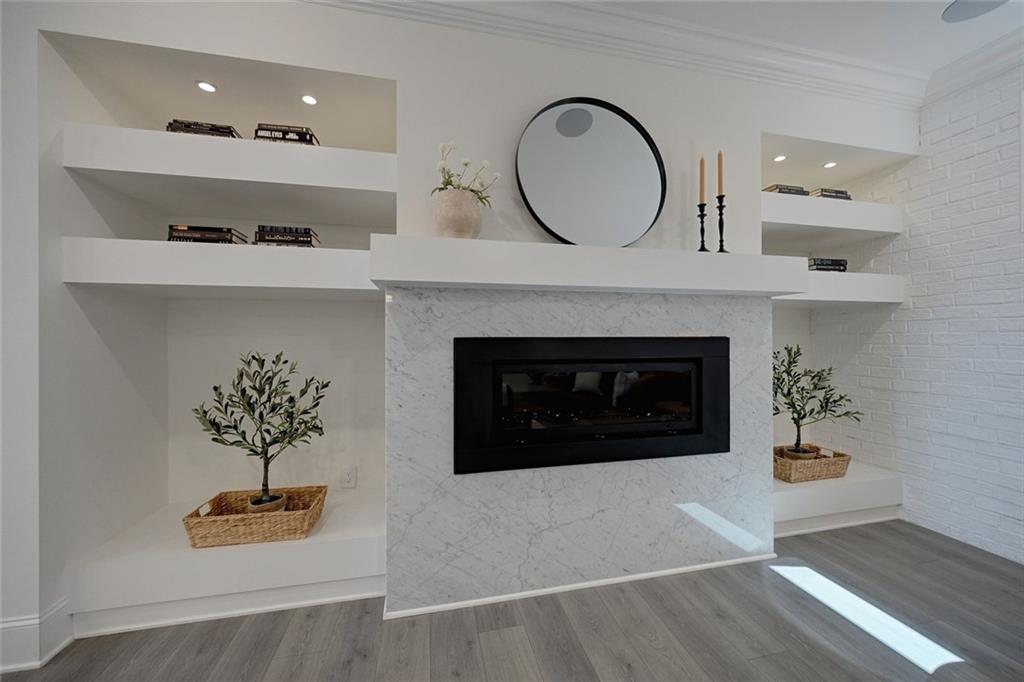
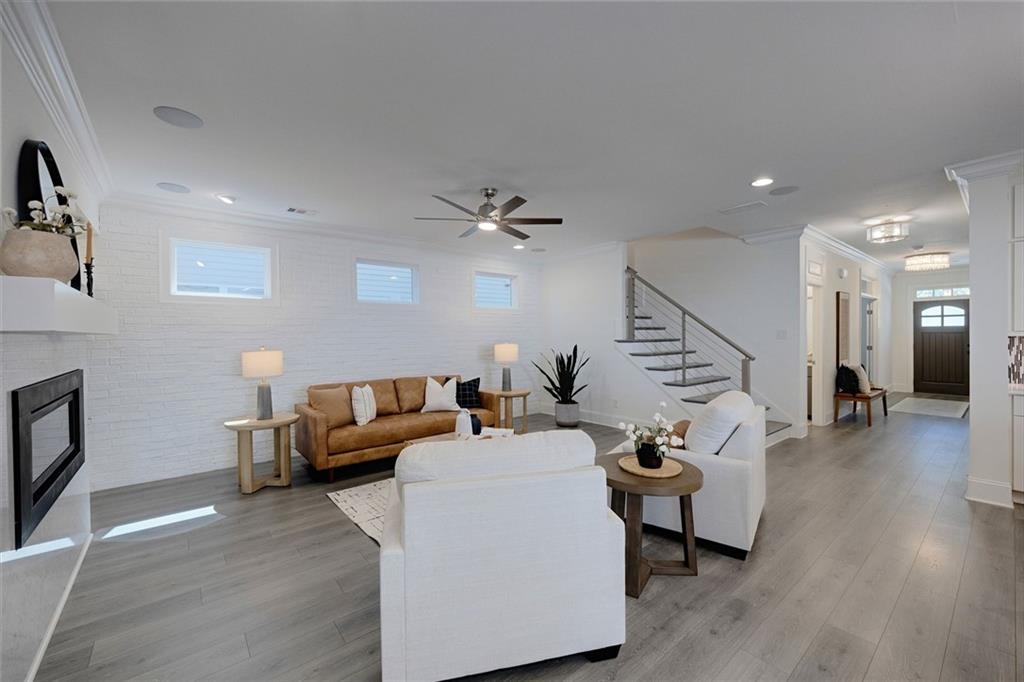
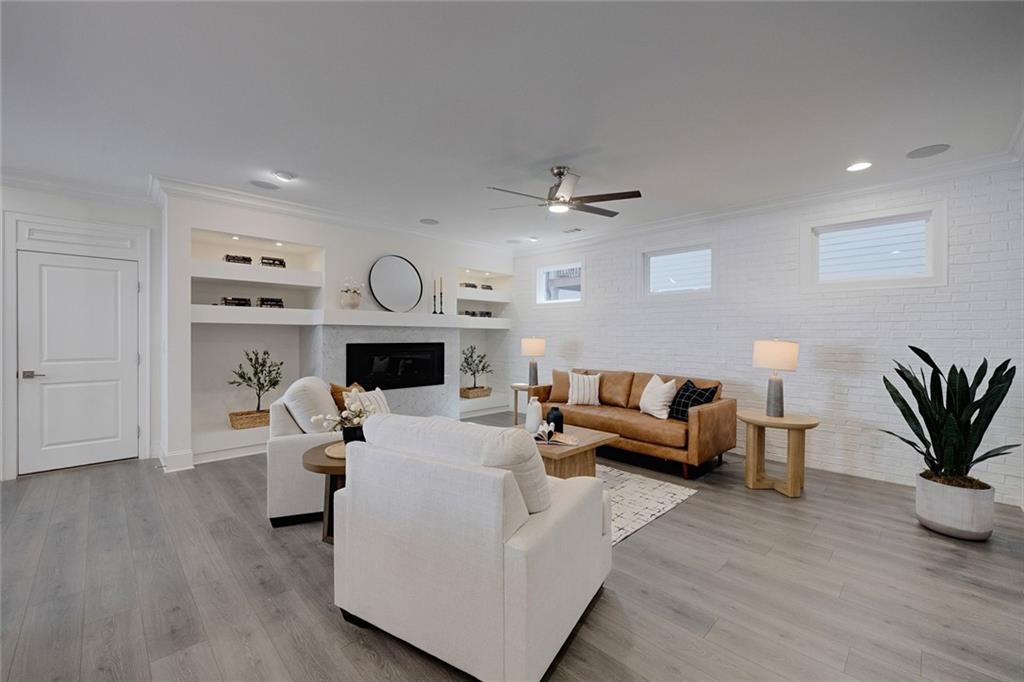
clubhouse, swimming pool, tennis courts, playgrounds, and HOA-maintained lawns. From the handsome stone entry to the extensive
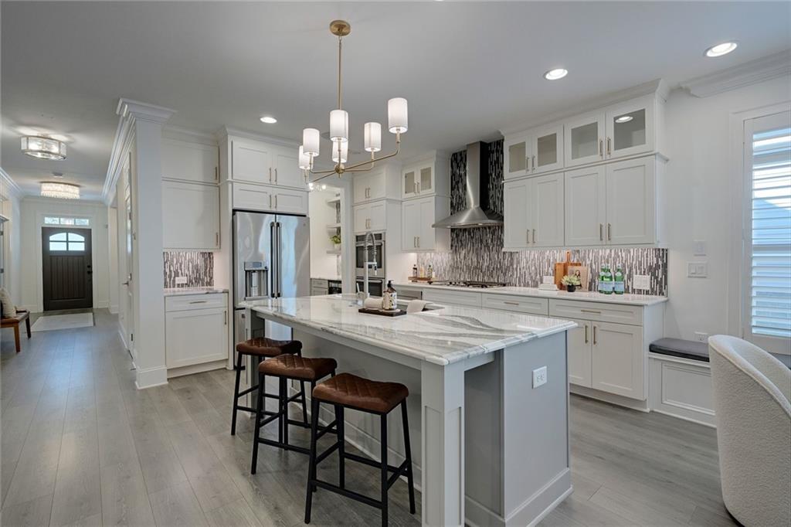
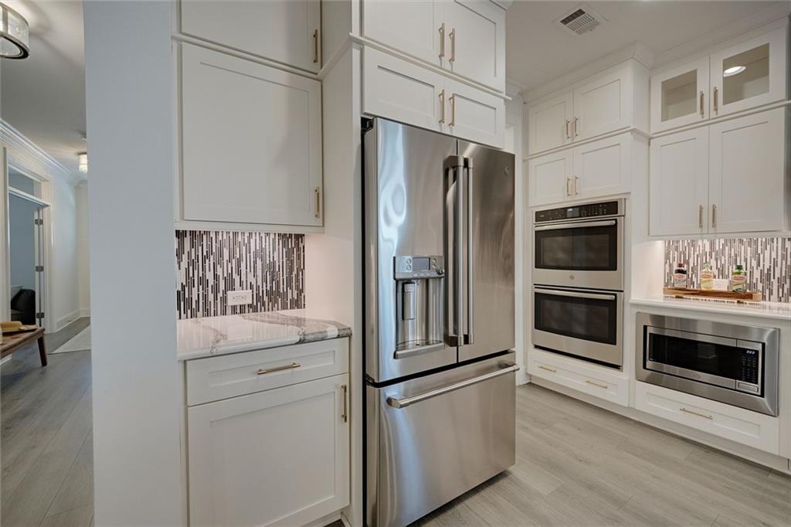
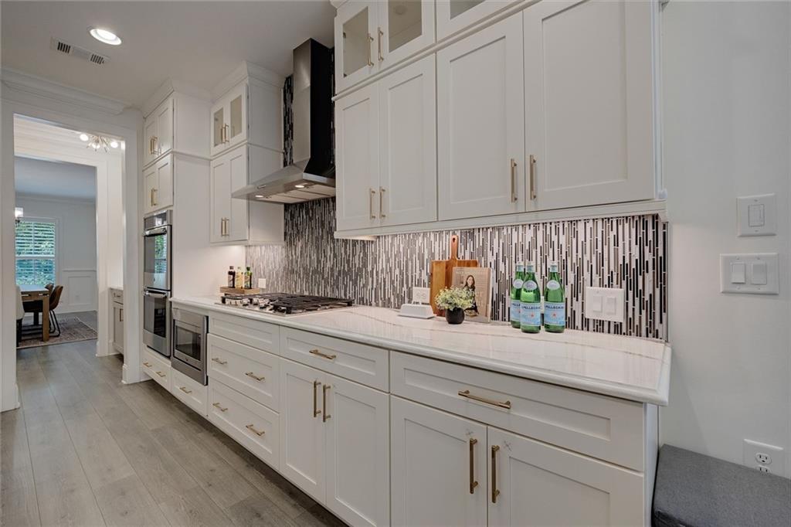
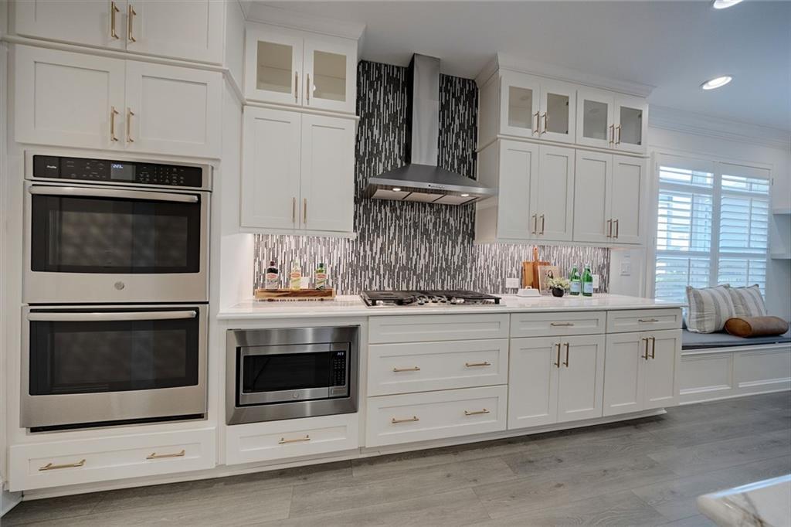
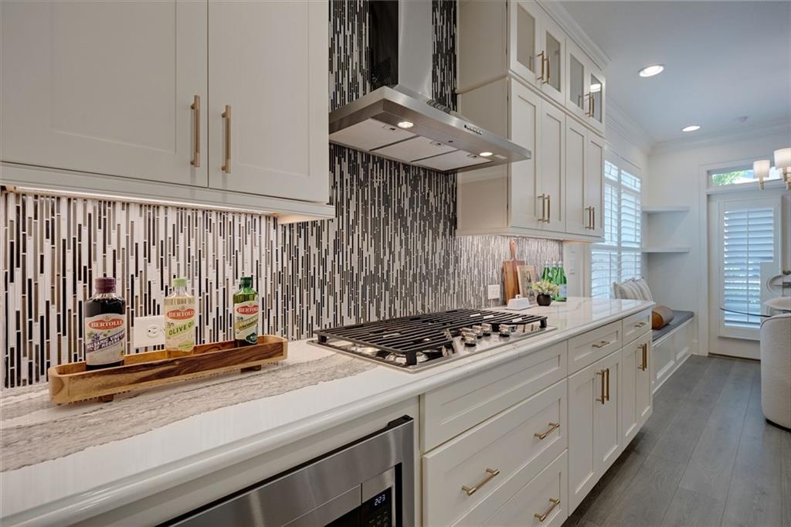
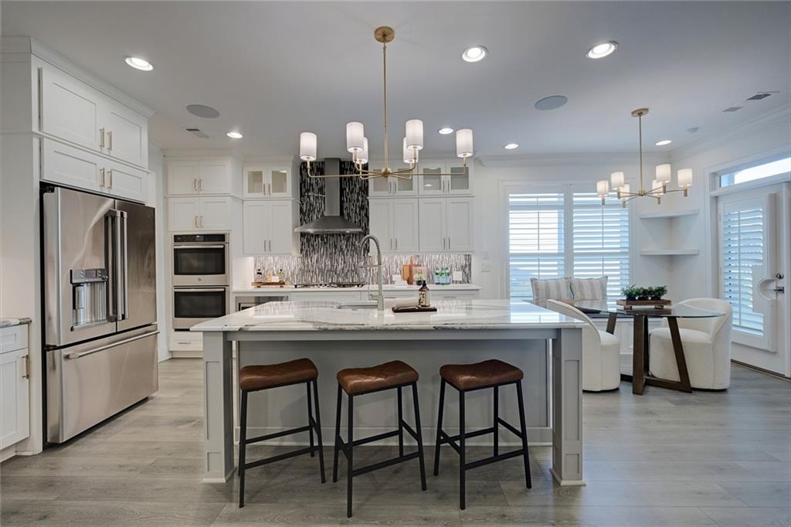
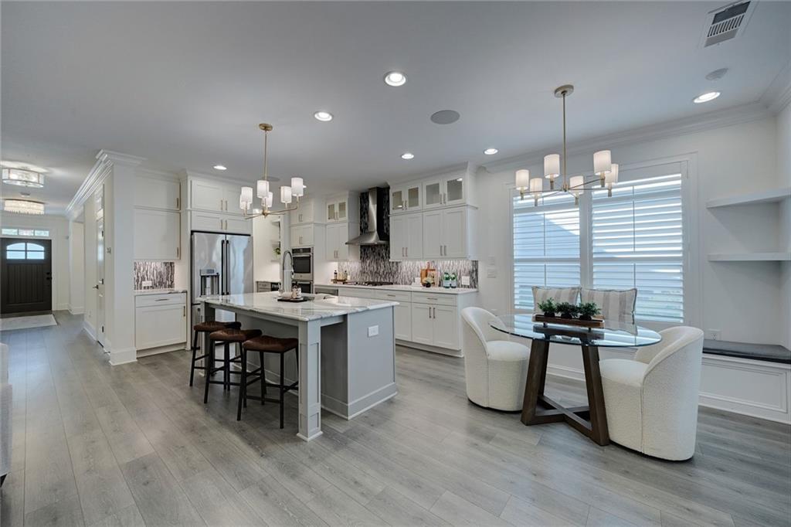
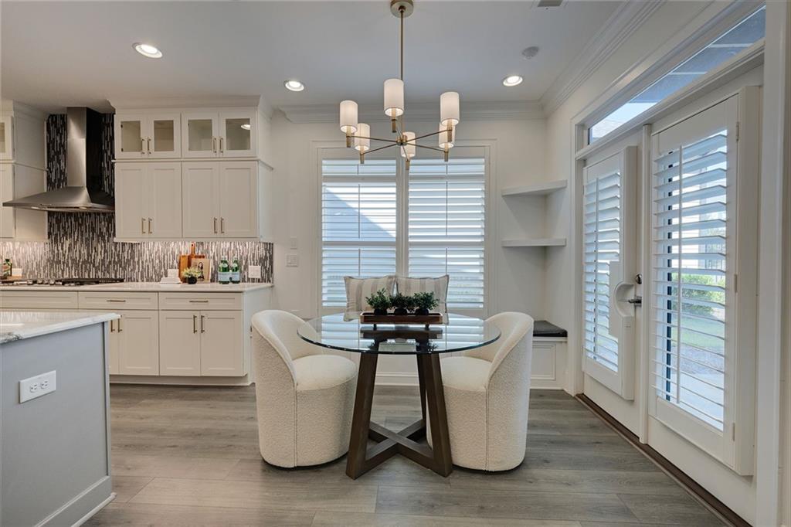
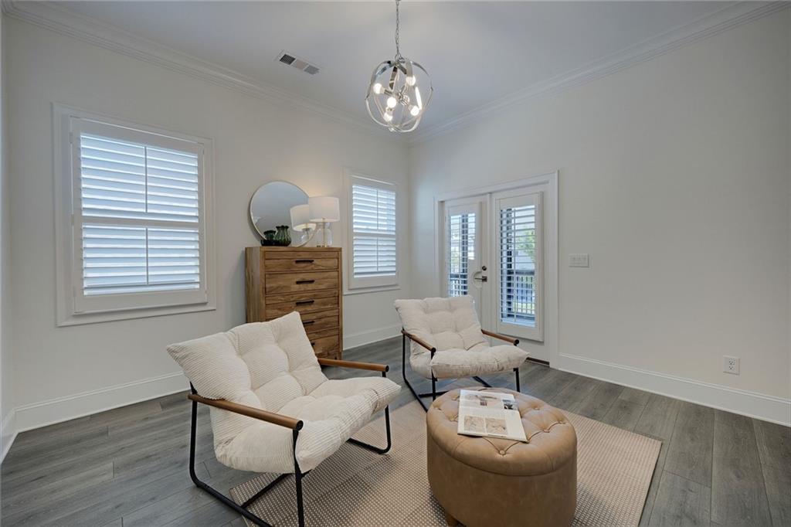
crown molding and hardwood floors throughout, thoughtful details are found at every turn. The chef's kitchen is designed for both
everyday living and entertaining, while the adjoining living spaces feature surround sound and an abundance of natural light. French
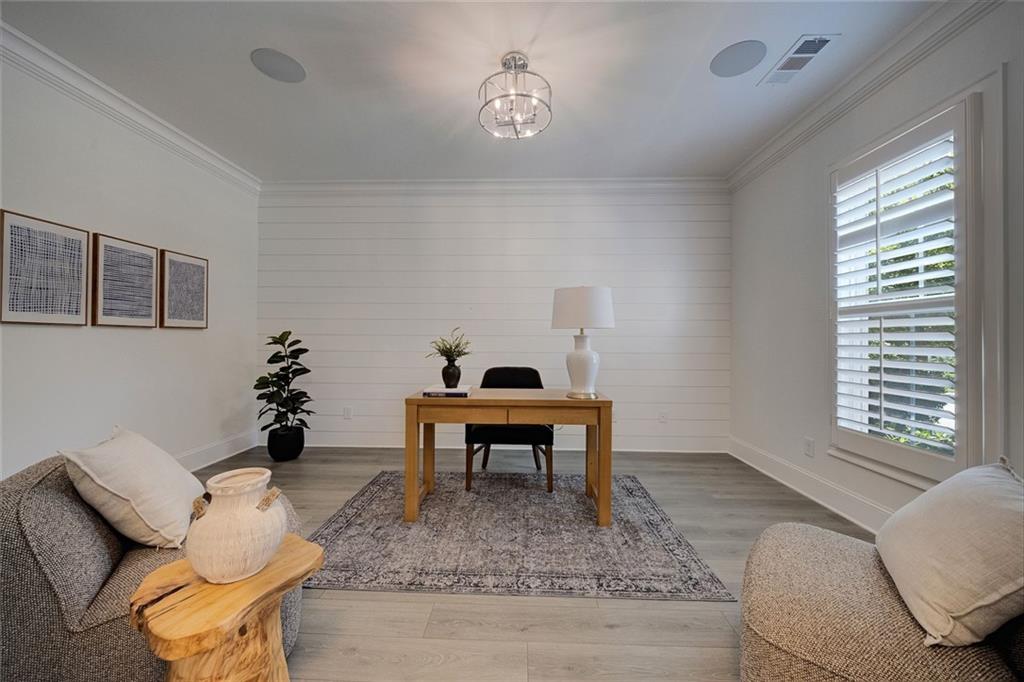
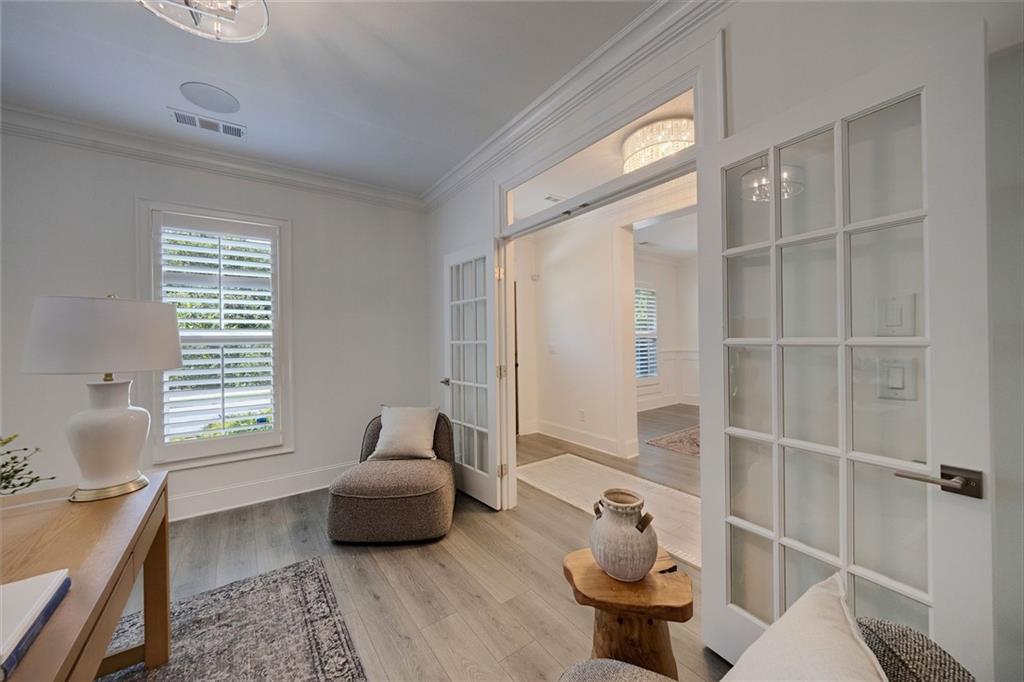
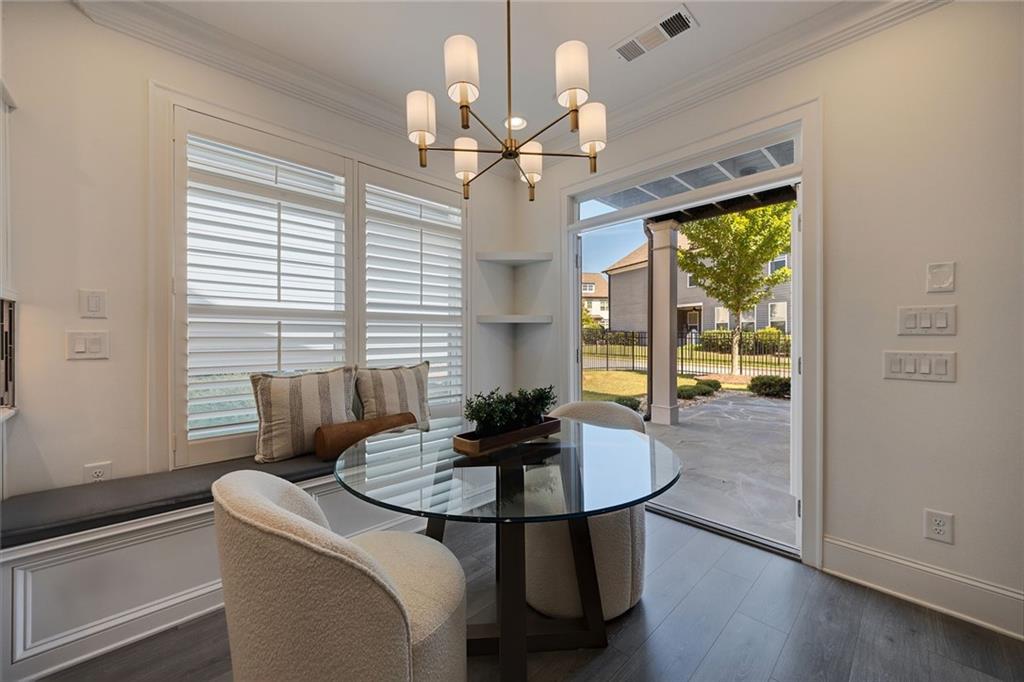
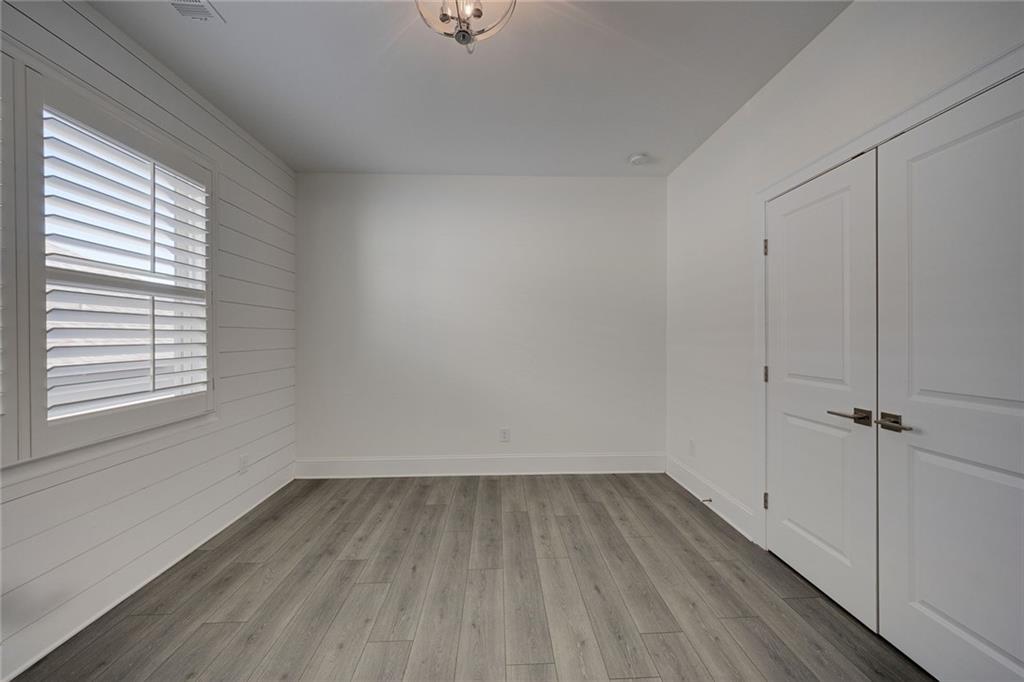
doors add privacy and sophistication to the dedicated home office, and plantation shutters enhance the home's timeless appeal. A
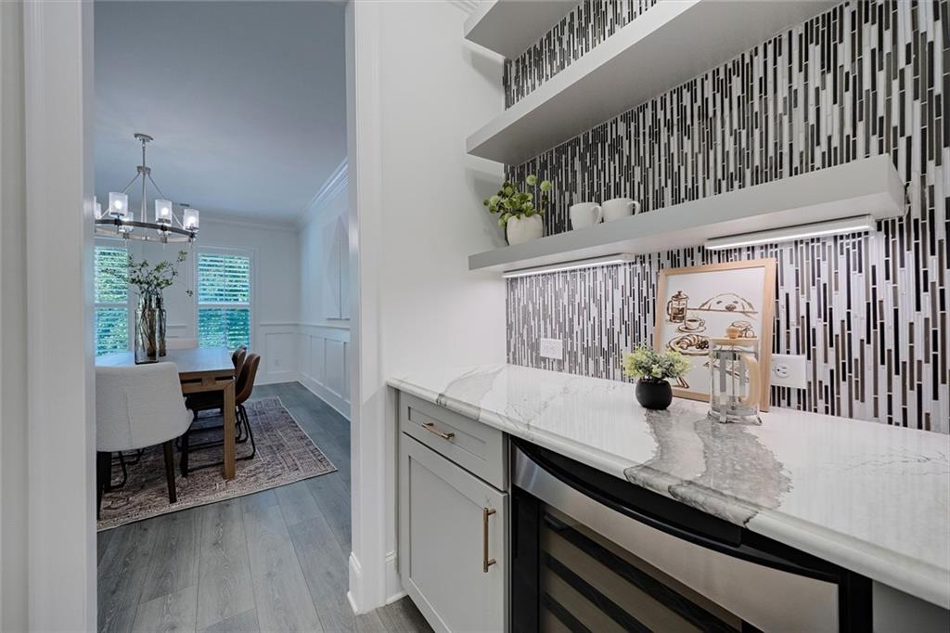
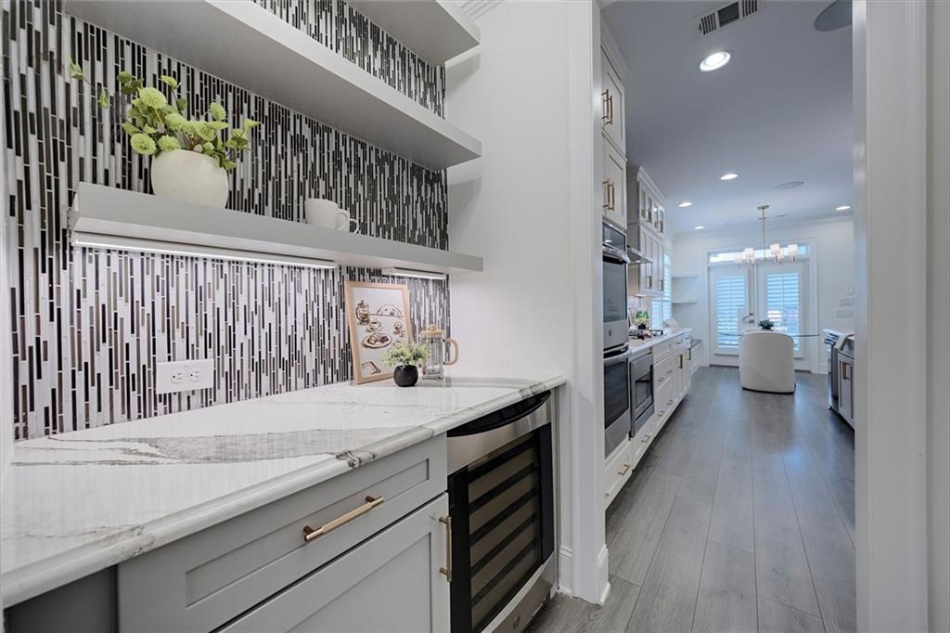
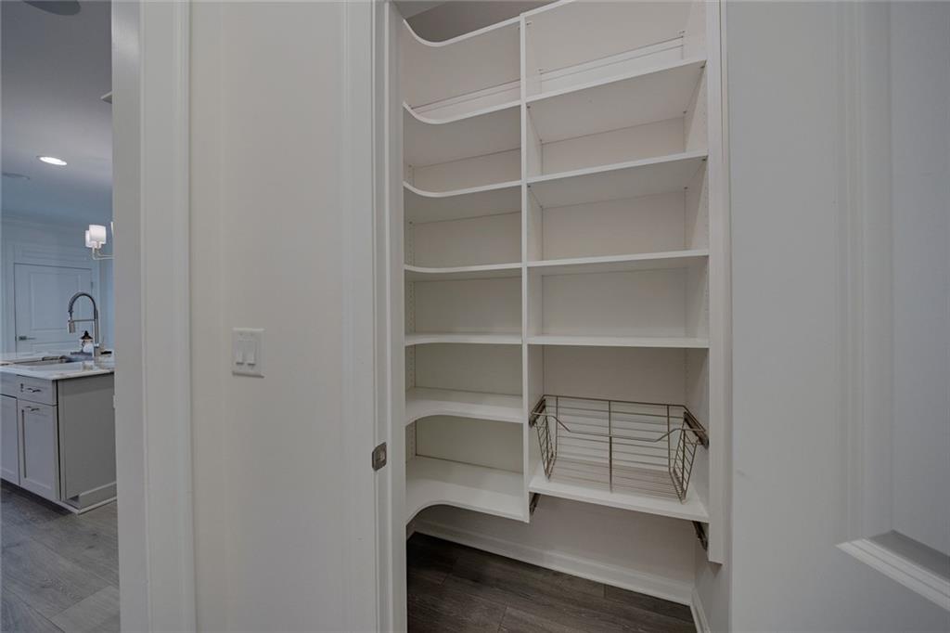
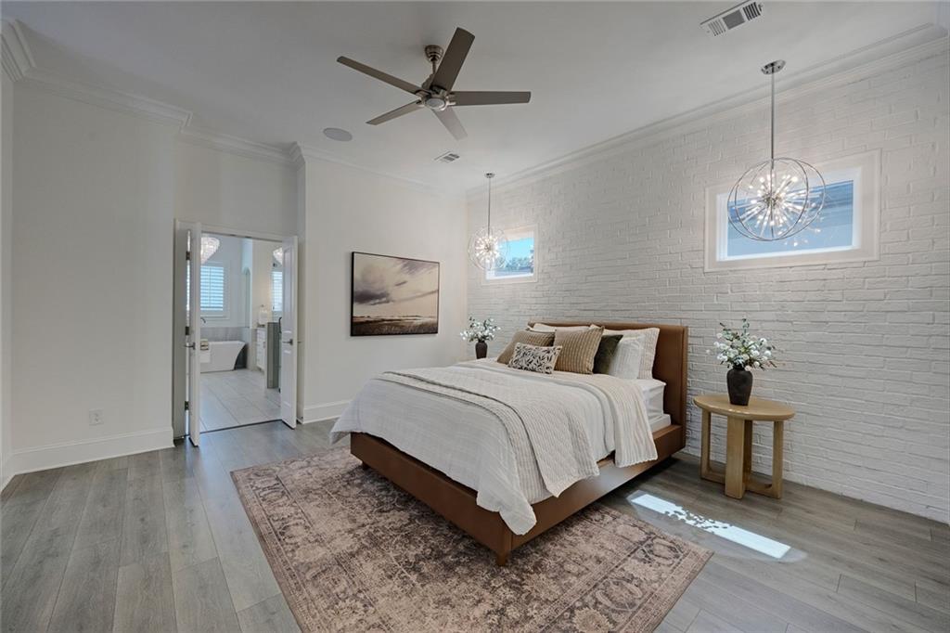
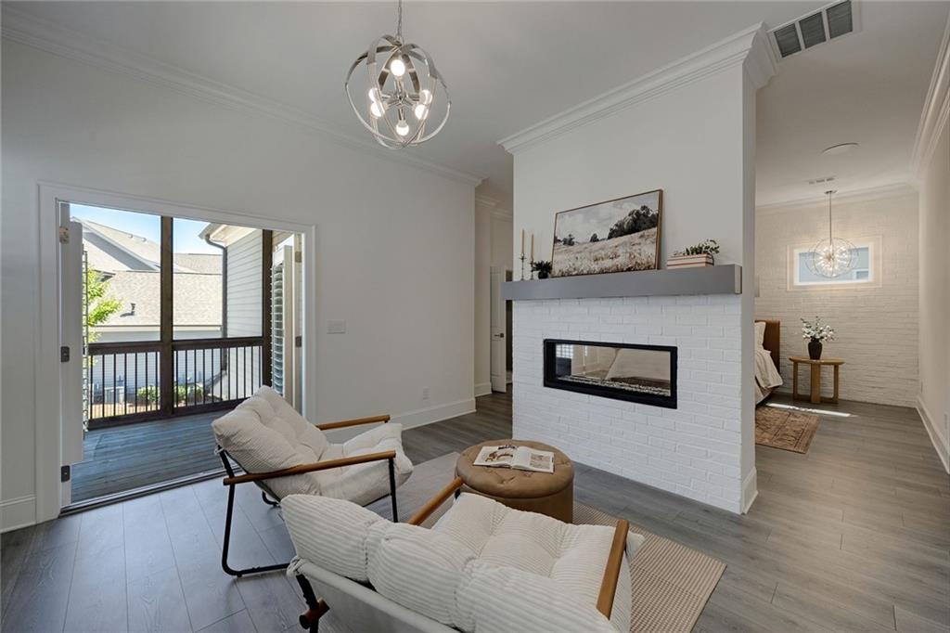
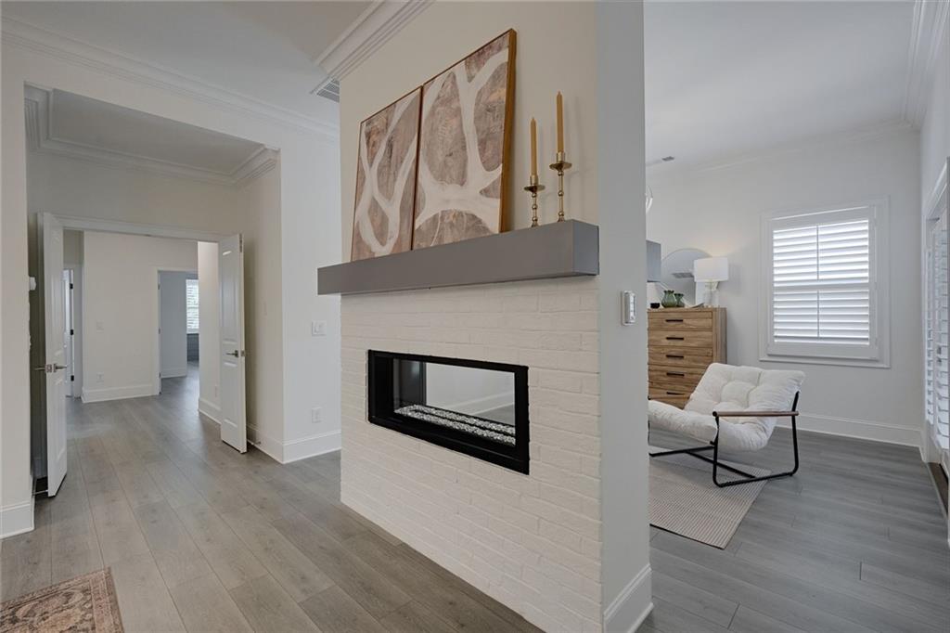
butler's pantry with wine cooler adds an extra touch for entertaining. The oversized primary suite is a true retreat, complete with a
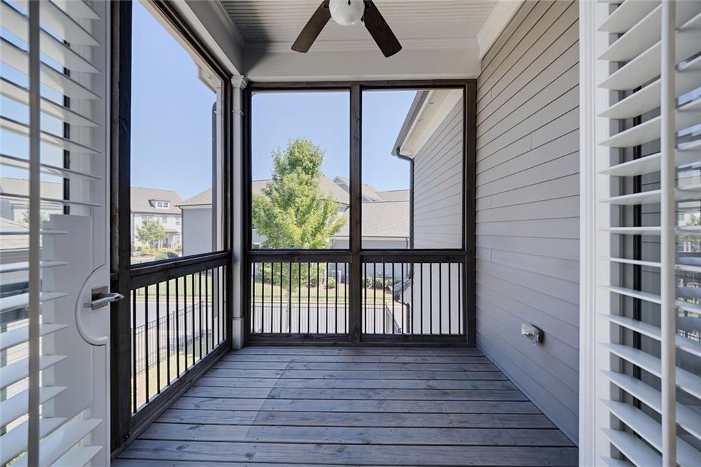
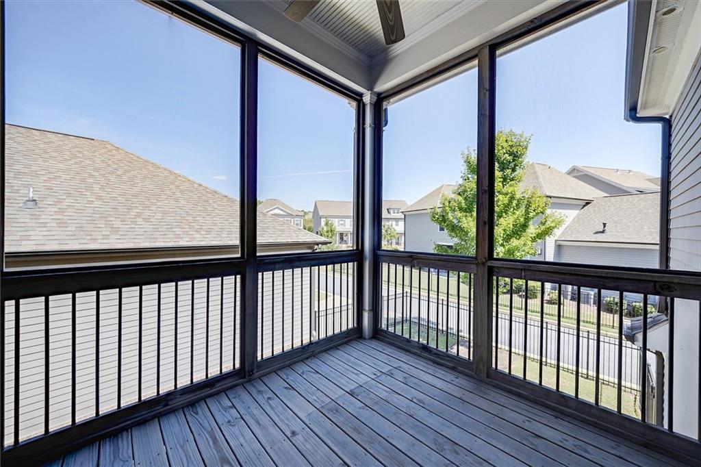
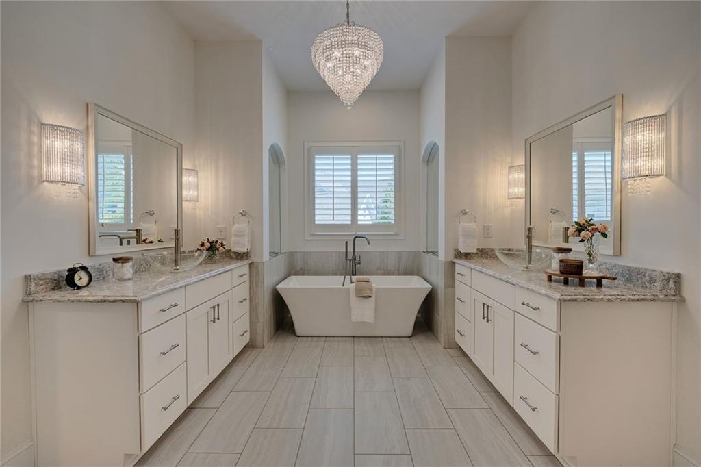
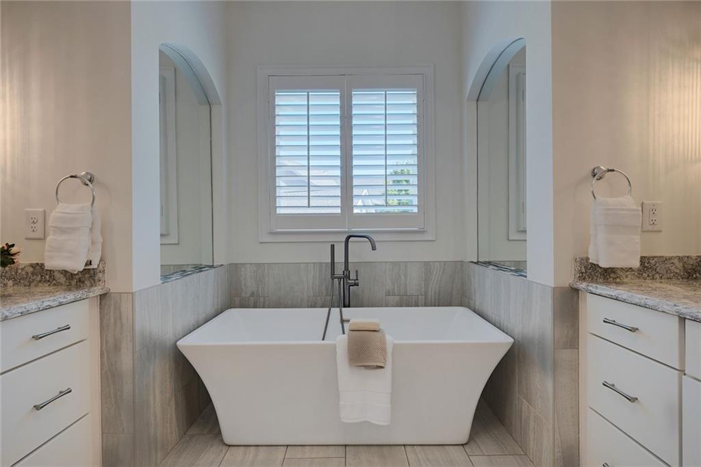
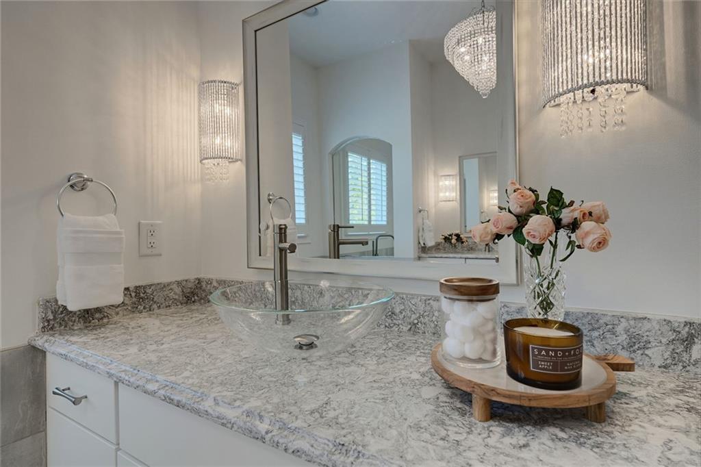
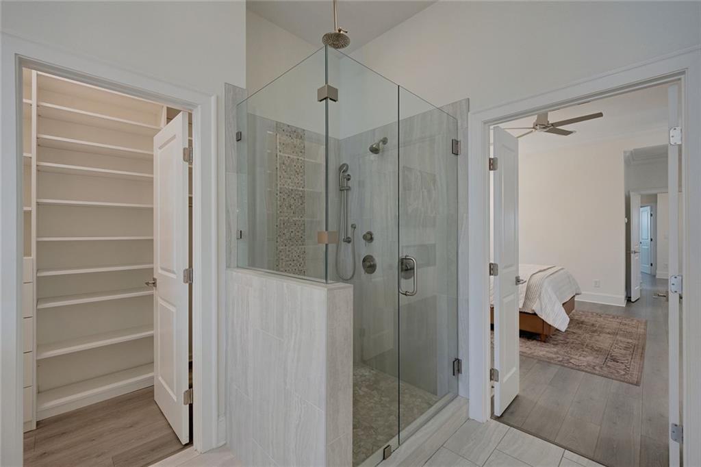
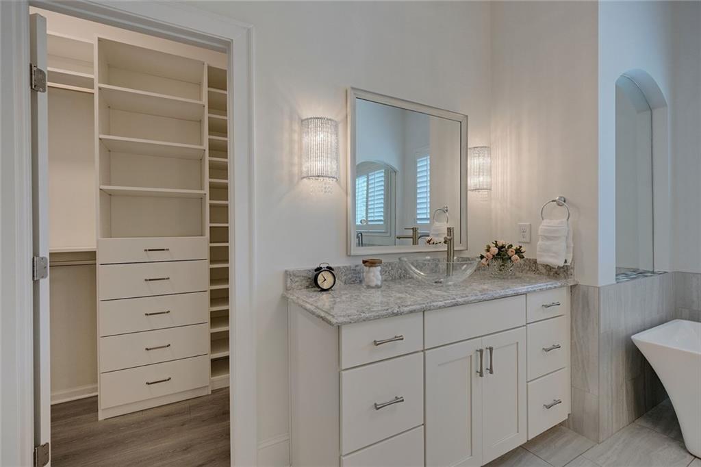
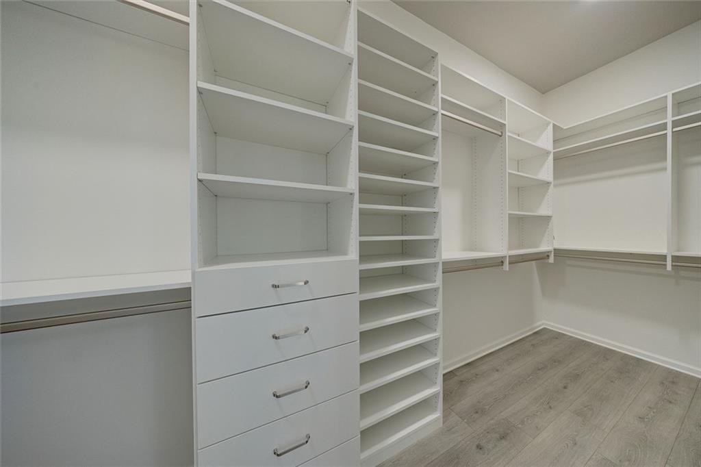
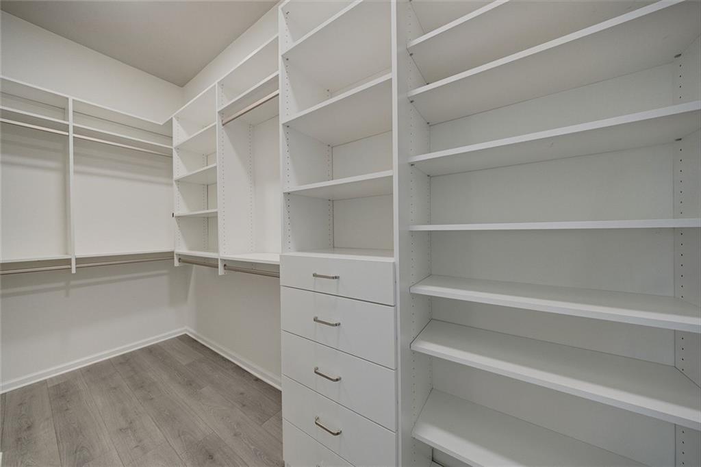
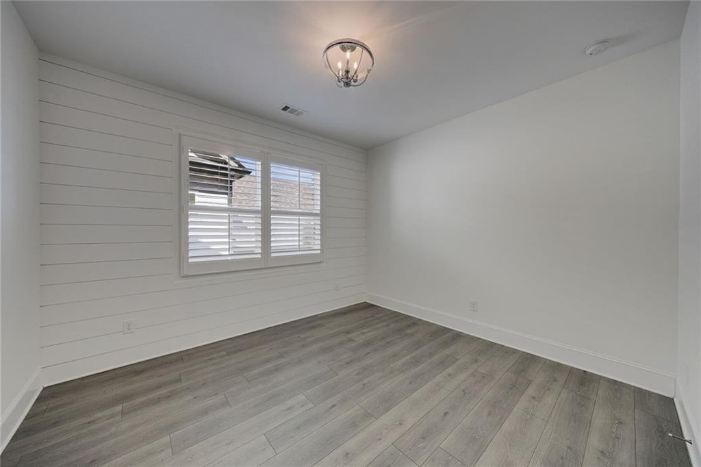
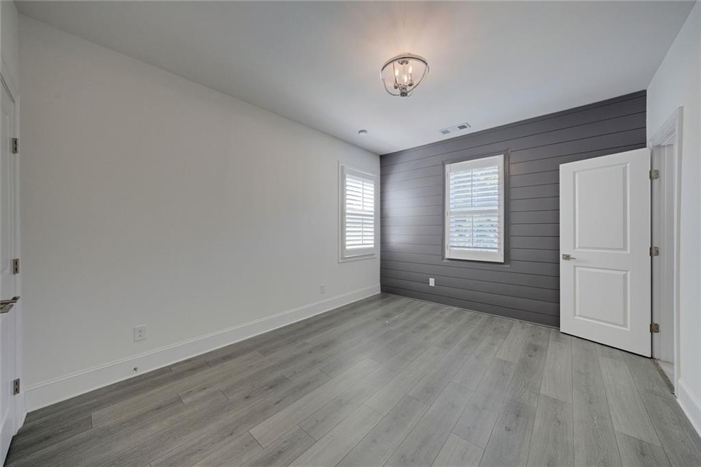
dramatic two-sided fireplace, luxurious bath, private outdoor seating area, and separate customized closets. Three additional secondary
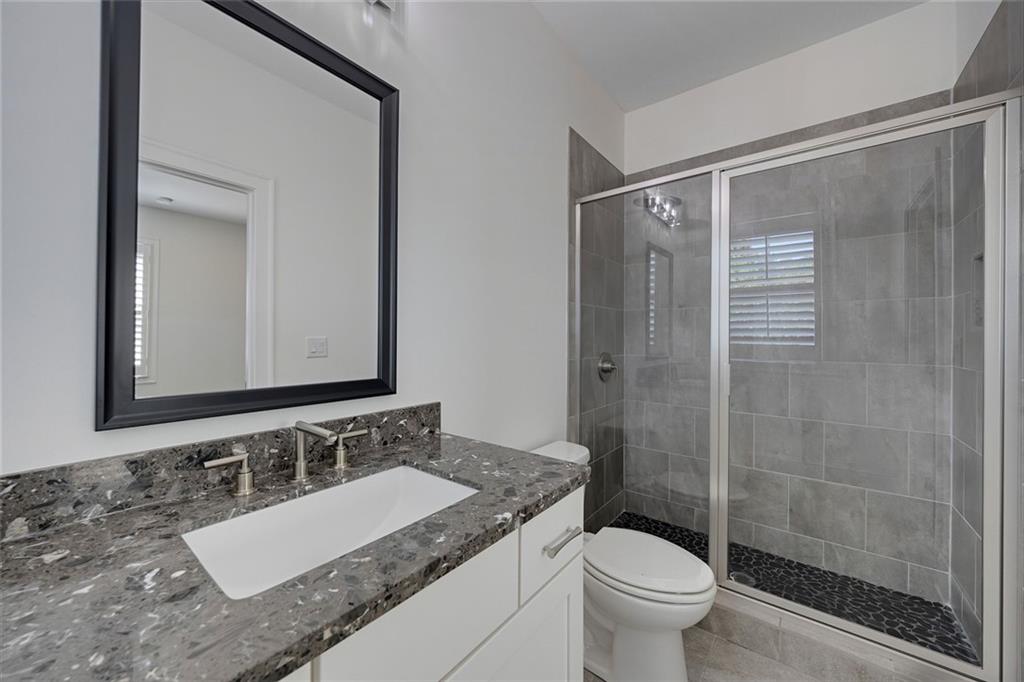
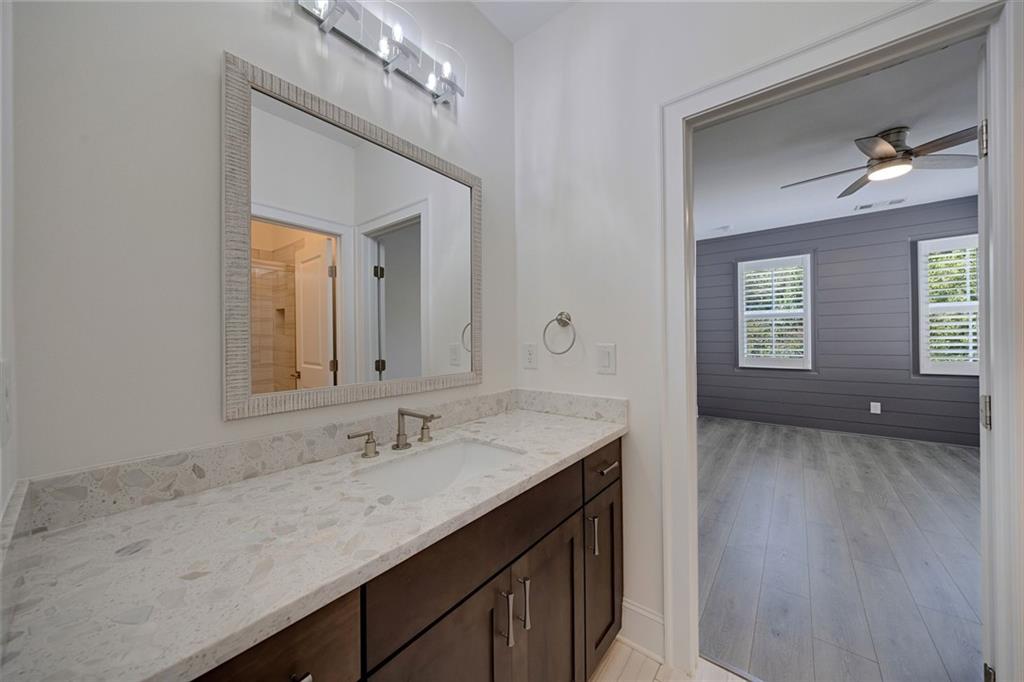
bedrooms complete the second floor, including one with a private en suite bath and two connected by a Jack-and-Jill bath. The
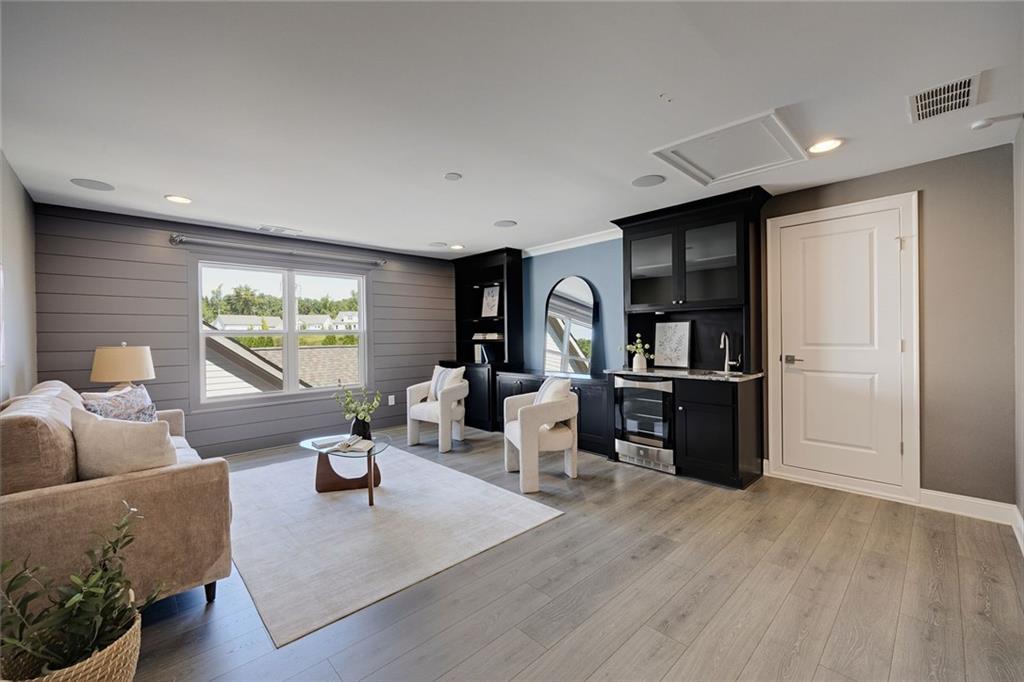
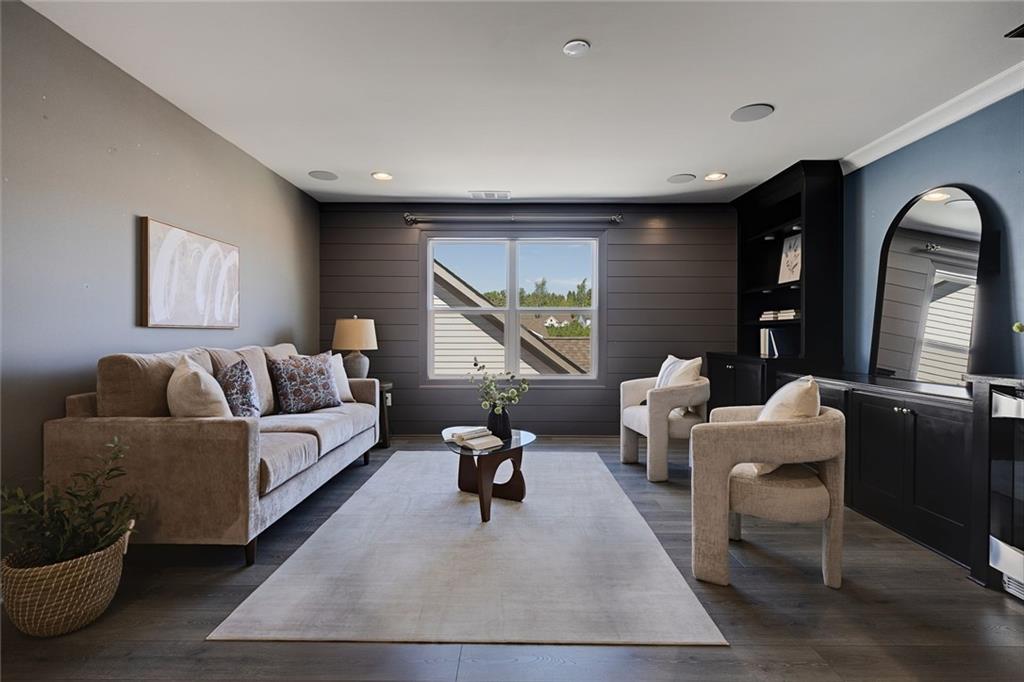
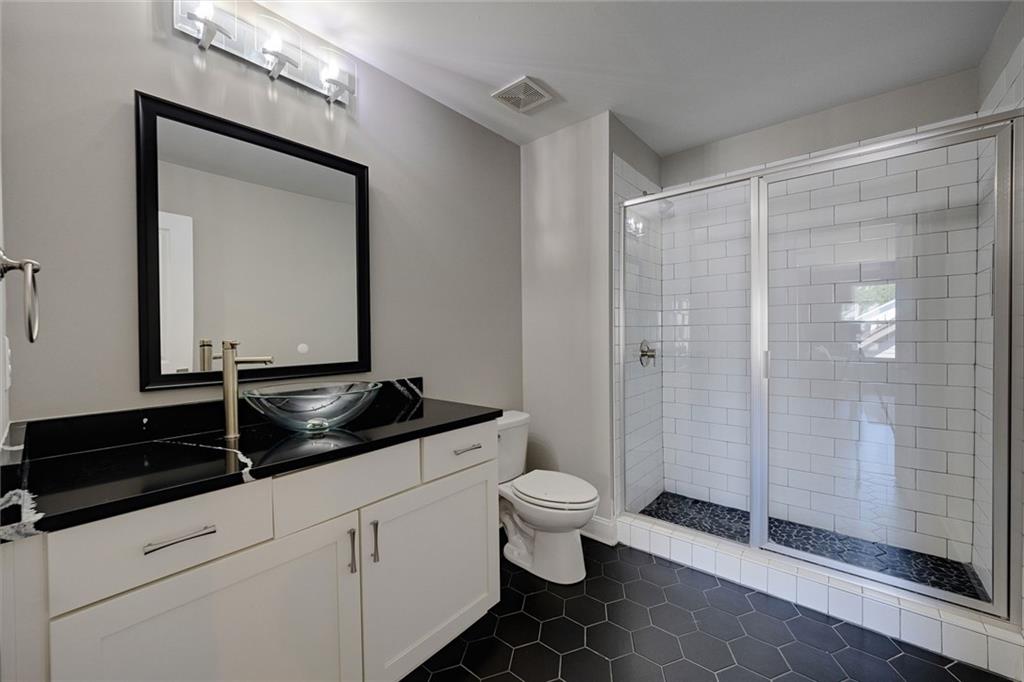
upper-level bonus room offers exceptional flexibility and is perfectly suited for entertaining, complete with a full bath and snack bar
with wine cooler. Whether used as a media room, guest suite, game room, or additional living space, it adds another impressive layer of
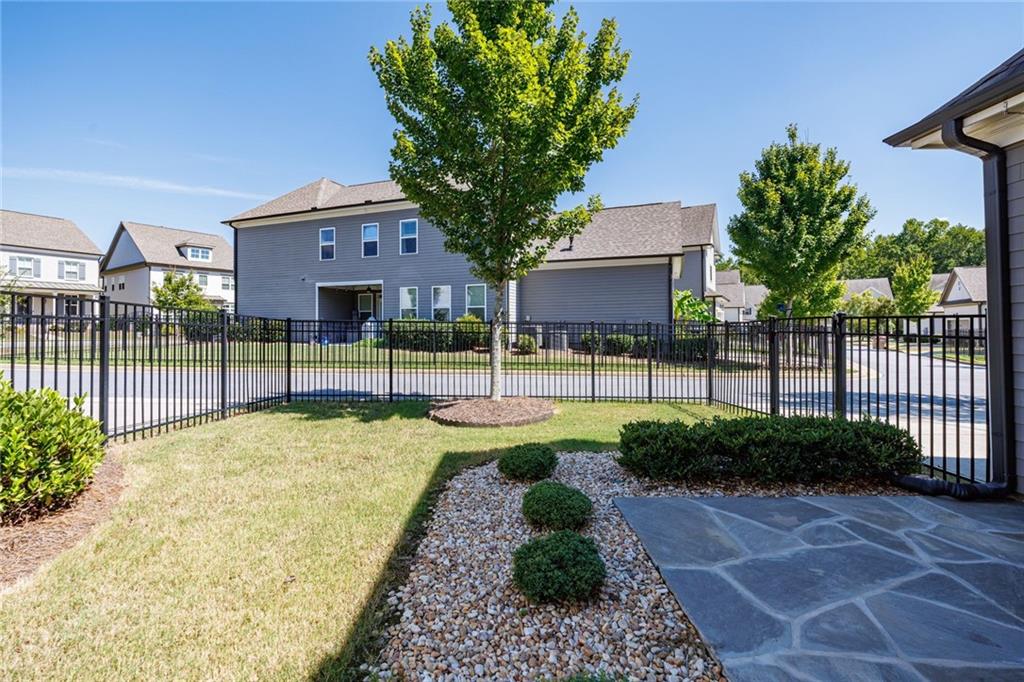
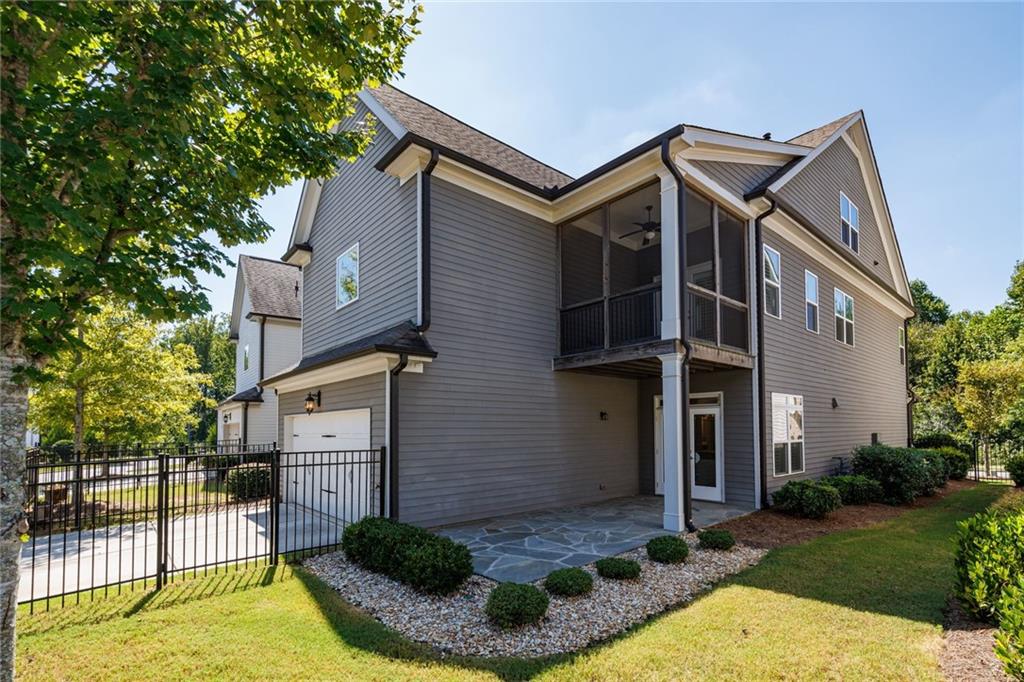
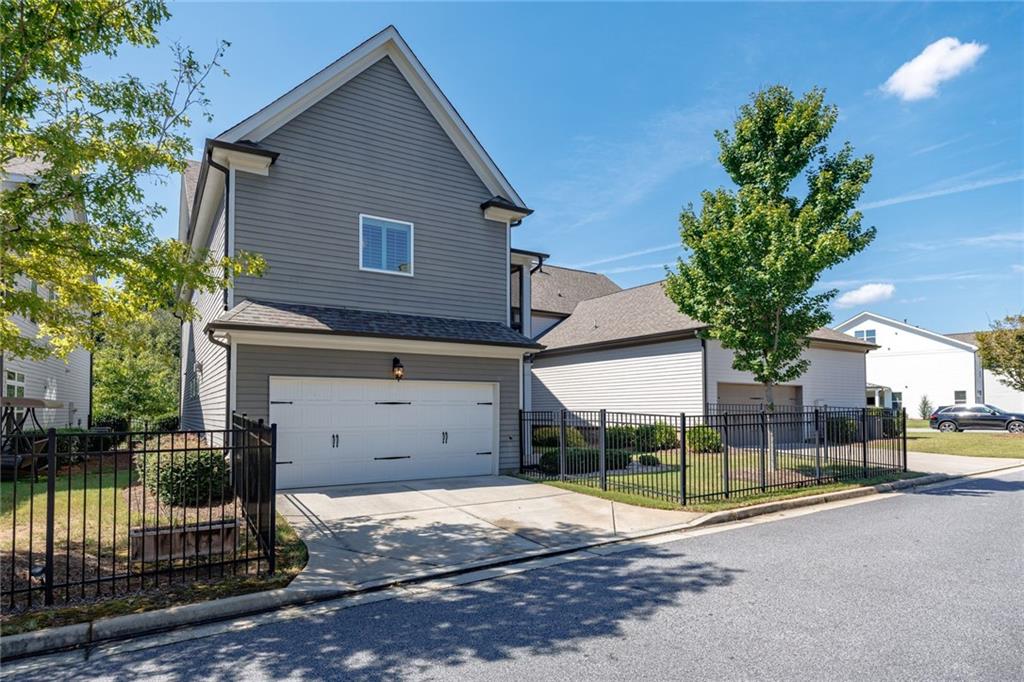
functionality to the home. Generous attic storage provides even more practical space. Outside, the beautifully manicured and fenced
lawn creates a private setting for entertaining, complemented by an extended patio with room for outdoor dining and gathering. Ideally
located near some of North Fulton's most popular shopping, dining, entertainment, and lifestyle destinations, with convenient access to
GA-400 just minutes from the community, this beautifully maintained home offers the ease of low-maintenance living without sacrificing
space, privacy, or style.

4
beds

5
baths

3,488 Sq.Ft. LIVING AREA

5,227.2 Sq.Ft. lot

Mortgage Calculator

Estimate your monthly mortgage payment, including the principal and interest, property taxes, and HOA. Adjust the values to generate a more accurate rate.
All estimates are provided for informational purposes only. Actual amounts may vary.
$0,000 Your Payment 20 15 65
$0,000 Your Payment
Gina Campbell

Gina Campbell

Features & Amenities

Interior

  • total bedrooms4
  • Total bathrooms5
  • full bathrooms4
  • half bathroom1
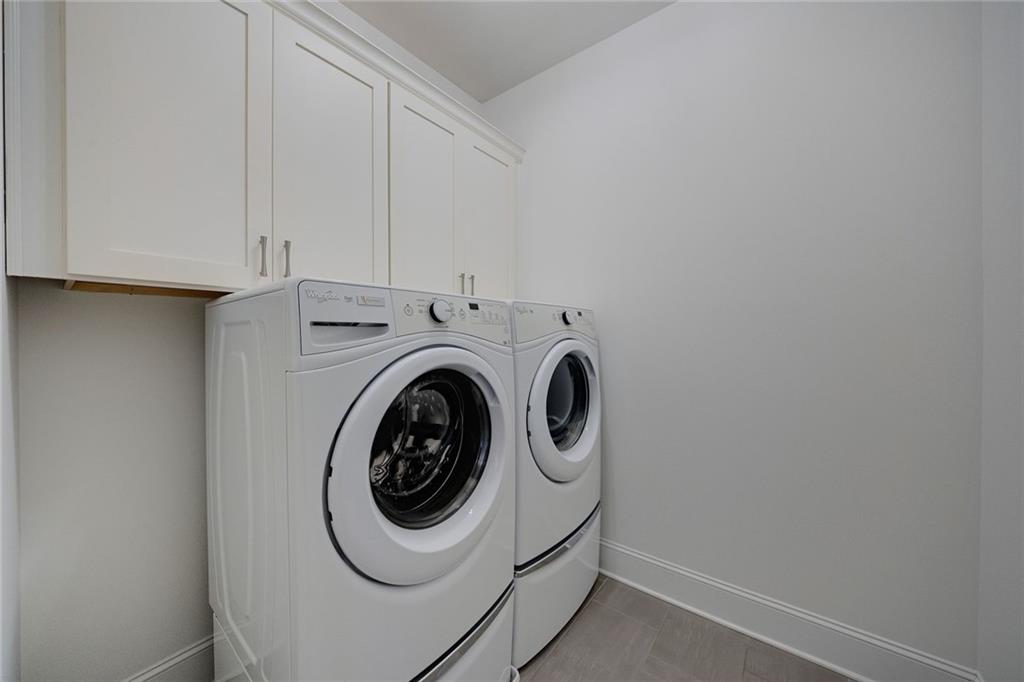
  • Laundry room Laundry Room, Upper Level
  • Flooring Hardwood, Tile
  • Fireplace Double Sided, Family Room, Master Bedroom
  • APPLIANCES Dishwasher, Disposal, Double Oven, Dryer, Gas Range, Microwave, Range Hood, Refrigerator, Self Cleaning Oven, Washer
  • other interior Features Bookcases, Crown Molding, Entrance Foyer, High Ceilings 9 ft Lower, His and Hers Closets, Permanent Attic Stairs, Recessed Lighting, Sound System, Wet Bar

Area & Lot

  • Status For Sale
  • Living Area3,488 Sq.Ft.
  • Total Area3,488 Sq.Ft.
  • Lot Area5,227.2 Sq.Ft.
  • MLS® ID7838883
  • TypeResidential
  • YEAR BUILT2018
  • NeighborhoodAlpharetta
  • Architecture StylesTraditional
  • Water FrontageNone
  • View DescriptionOther
  • Elementary SchoolBrandywine
  • Middle SchoolDeSana
  • High SchoolDenmark

Exterior

  • STORIES3
  • Garage Space2.0
  • water SourcePublic
  • utilitiesCable Available, Underground Utilities
  • PoolNone
  • roofShingle
  • lot featuresBack Yard, Front Yard, Landscaped, Sprinklers In Front, Sprinklers In Rear
  • parkingGarage, Garage Door Opener, Kitchen Level, Level Driveway
  • HEAT TYPECentral, Zoned
  • AIR CONDITIONINGCeiling Fan(s), Central Air, Zoned
  • sewerPublic Sewer
  • SubstructureSlab
  • Disability FeaturesNone
  • security FeaturesCarbon Monoxide Detector(s), Fire Alarm, Key Card Entry, Smoke Detector(s)
  • Green featuresNone
  • other exterior FeaturesRain Gutters

Financial

  • Sales Price$805,000
  • Real Estate Tax $8,885/yr
  • HOA $226/mo
image

Schedule a Showing

I would love to show you this beautiful property. Please select your preferred date and time below. I will be in touch shortly to confirm your appointment.

Schedule a Showing

I would love to show you this beautiful property. Please select your preferred date and time below. I will be in touch shortly to confirm your appointment.

Thank you for your interest in 430 Central Park Ovlk, Alpharetta, GA 30004. We are reviewing your request and will be in touch shortly!

Connect With Me

Start Your Home Search