
Leave a Message

By providing your contact information to Brooke Pollard, your personal information will be processed in accordance with Brooke Pollard's Privacy Policy. By checking the box(es) below, you consent to receive communications regarding your real estate inquiries and related marketing and promotional updates in the manner selected by you. For SMS text messages, message frequency varies. Message and data rates may apply. You may opt out of receiving further communications from Brooke Pollard at any time. To opt out of receiving SMS text messages, reply STOP to unsubscribe.

Thank you for your message. I will be in touch with you shortly.

480 Abbeywood Drive
480 Abbeywood Drive
480 Abbeywood Drive
480 Abbeywood Drive
480 Abbeywood Drive
480 Abbeywood Drive
480 Abbeywood Drive
480 Abbeywood Drive
480 Abbeywood Drive
480 Abbeywood Drive
480 Abbeywood Drive
480 Abbeywood Drive
480 Abbeywood Drive
480 Abbeywood Drive
480 Abbeywood Drive
480 Abbeywood Drive
480 Abbeywood Drive
480 Abbeywood Drive
480 Abbeywood Drive
480 Abbeywood Drive
480 Abbeywood Drive
480 Abbeywood Drive
480 Abbeywood Drive
480 Abbeywood Drive
480 Abbeywood Drive
480 Abbeywood Drive
480 Abbeywood Drive
480 Abbeywood Drive
480 Abbeywood Drive
480 Abbeywood Drive
480 Abbeywood Drive
480 Abbeywood Drive
480 Abbeywood Drive
480 Abbeywood Drive
480 Abbeywood Drive
480 Abbeywood Drive
480 Abbeywood Drive
480 Abbeywood Drive
480 Abbeywood Drive
480 Abbeywood Drive
480 Abbeywood Drive
480 Abbeywood Drive
480 Abbeywood Drive
480 Abbeywood Drive
480 Abbeywood Drive
480 Abbeywood Drive
480 Abbeywood Drive
480 Abbeywood Drive
480 Abbeywood Drive
480 Abbeywood Drive
480 Abbeywood Drive
480 Abbeywood Drive
480 Abbeywood Drive
480 Abbeywood Drive
480 Abbeywood Drive
480 Abbeywood Drive
480 Abbeywood Drive
480 Abbeywood Drive
480 Abbeywood Drive
480 Abbeywood Drive
480 Abbeywood Drive
480 Abbeywood Drive
480 Abbeywood Drive
480 Abbeywood Drive
480 Abbeywood Drive
480 Abbeywood Drive
480 Abbeywood Drive
480 Abbeywood Drive
480 Abbeywood Drive
480 Abbeywood Drive
480 Abbeywood Drive
480 Abbeywood Drive
480 Abbeywood Drive
480 Abbeywood Drive
480 Abbeywood Drive
480 Abbeywood Drive
480 Abbeywood Drive
480 Abbeywood Drive
480 Abbeywood Drive
480 Abbeywood Drive
480 Abbeywood Drive
480 Abbeywood Drive
480 Abbeywood Drive
480 Abbeywood Drive
480 Abbeywood Drive
SEE ALL PHOTOS
480 Abbeywood Drive
480 Abbeywood Drive
480 Abbeywood Drive
480 Abbeywood Drive
480 Abbeywood Drive
480 Abbeywood Drive
480 Abbeywood Drive
480 Abbeywood Drive
480 Abbeywood Drive
480 Abbeywood Drive
480 Abbeywood Drive
480 Abbeywood Drive
480 Abbeywood Drive
480 Abbeywood Drive
480 Abbeywood Drive
480 Abbeywood Drive
480 Abbeywood Drive
480 Abbeywood Drive
480 Abbeywood Drive
480 Abbeywood Drive
480 Abbeywood Drive
480 Abbeywood Drive
480 Abbeywood Drive
480 Abbeywood Drive
480 Abbeywood Drive
480 Abbeywood Drive
480 Abbeywood Drive
480 Abbeywood Drive
480 Abbeywood Drive
480 Abbeywood Drive
480 Abbeywood Drive
480 Abbeywood Drive
480 Abbeywood Drive
480 Abbeywood Drive
480 Abbeywood Drive
480 Abbeywood Drive
480 Abbeywood Drive
480 Abbeywood Drive
480 Abbeywood Drive
480 Abbeywood Drive
480 Abbeywood Drive
480 Abbeywood Drive
480 Abbeywood Drive
480 Abbeywood Drive
480 Abbeywood Drive
480 Abbeywood Drive
480 Abbeywood Drive
480 Abbeywood Drive
480 Abbeywood Drive
480 Abbeywood Drive
480 Abbeywood Drive
480 Abbeywood Drive
480 Abbeywood Drive
480 Abbeywood Drive
480 Abbeywood Drive
480 Abbeywood Drive
480 Abbeywood Drive
480 Abbeywood Drive
480 Abbeywood Drive
480 Abbeywood Drive
480 Abbeywood Drive
480 Abbeywood Drive
480 Abbeywood Drive
480 Abbeywood Drive
480 Abbeywood Drive
480 Abbeywood Drive
480 Abbeywood Drive
480 Abbeywood Drive
480 Abbeywood Drive
480 Abbeywood Drive
480 Abbeywood Drive
480 Abbeywood Drive
480 Abbeywood Drive
480 Abbeywood Drive
480 Abbeywood Drive
480 Abbeywood Drive
480 Abbeywood Drive
480 Abbeywood Drive
480 Abbeywood Drive
480 Abbeywood Drive
480 Abbeywood Drive
480 Abbeywood Drive
480 Abbeywood Drive
480 Abbeywood Drive
480 Abbeywood Drive
Listed by Carol Dick with Peachtree Town & Country 404-671-9100
Active Under Contract

480 Abbeywood Drive

480 Abbeywood Drive, Roswell, GA 30075

$1,150,000
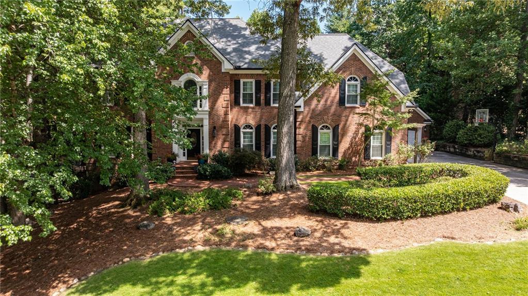
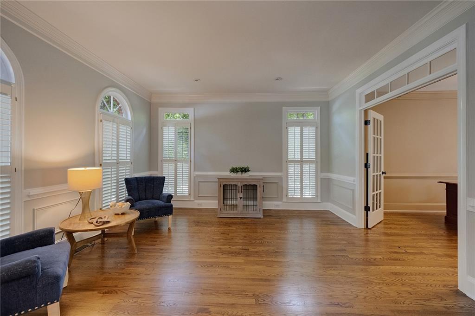
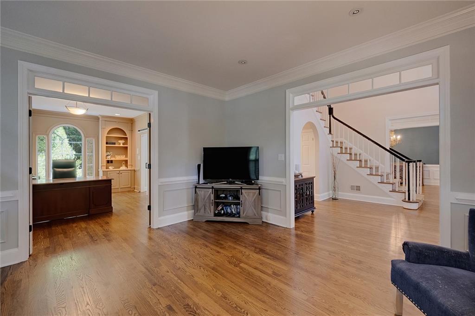
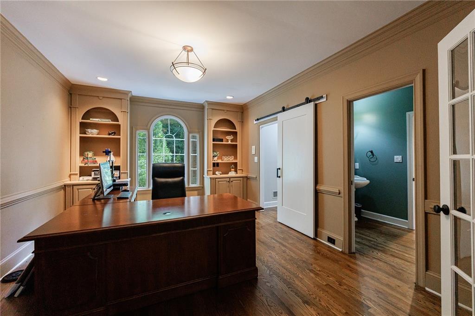
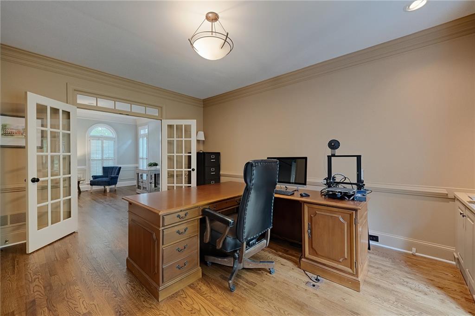
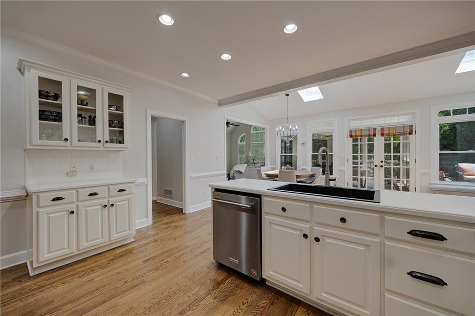
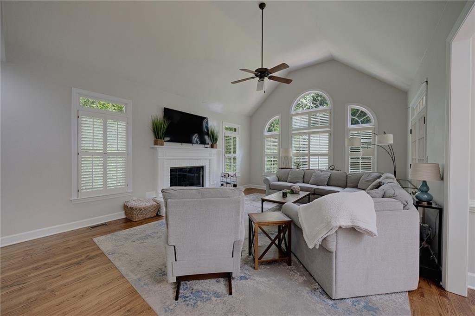
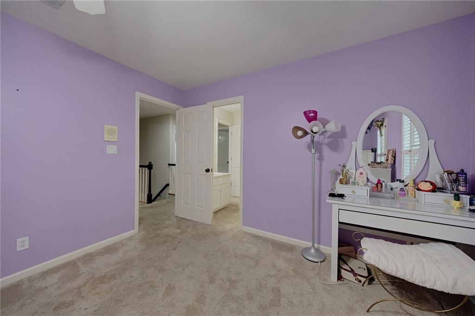
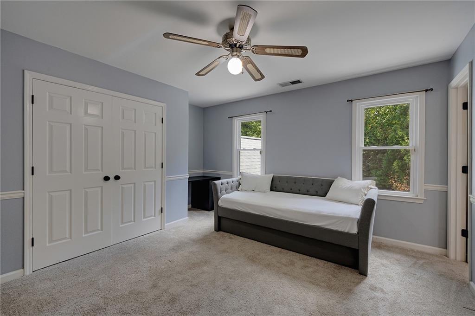
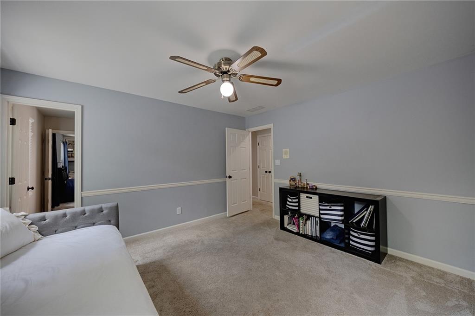
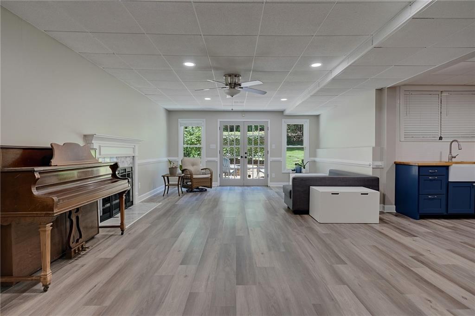
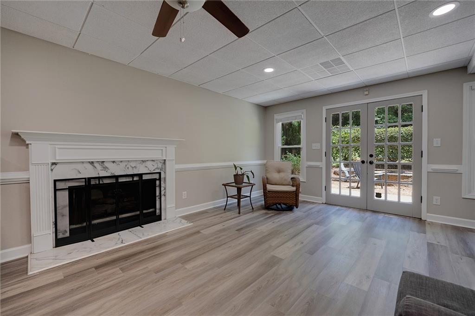
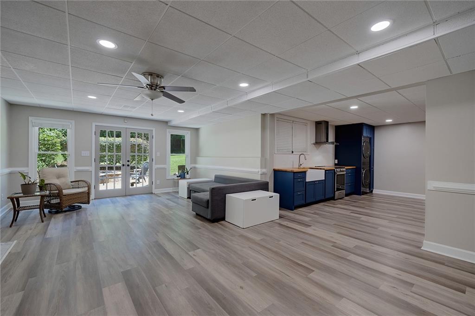
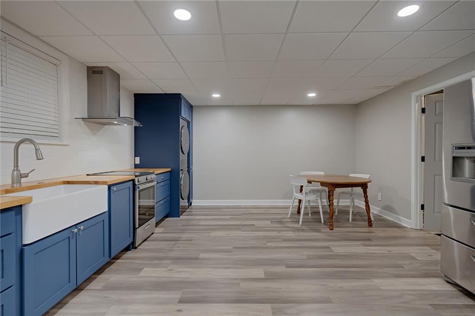
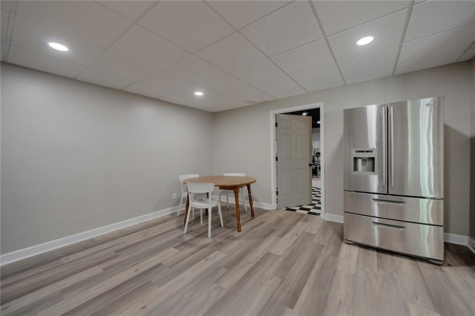
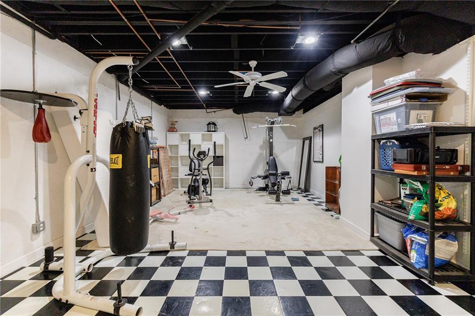
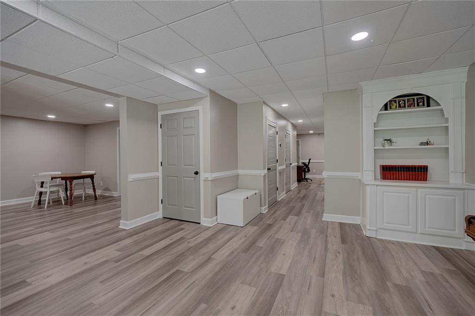
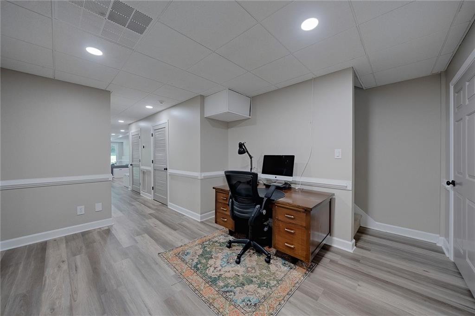
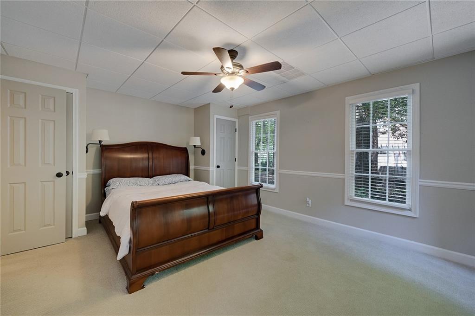
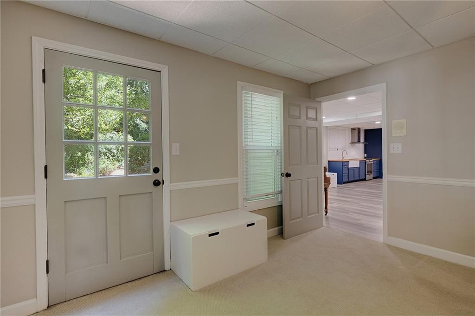
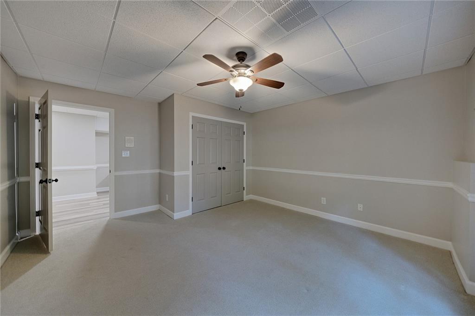
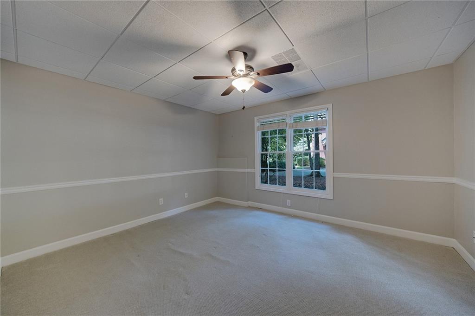
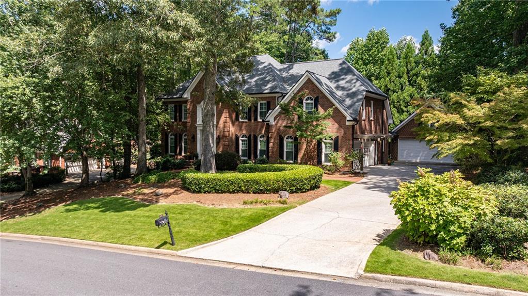
Welcome to 480 Abbeywood Drive, a charming custom brick home built by Bill Grant. This residence offers one of the largest floor plans in sought-after Chickering. With eight spacious bedrooms, five full baths, and an abundance of living space, this home provides exceptional flexibility for residents, guests, home office, and recreation, as well as independent living flexibility.

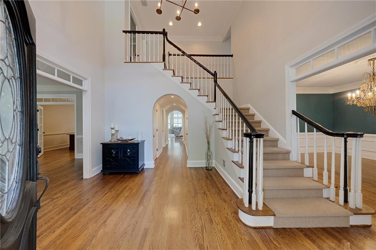
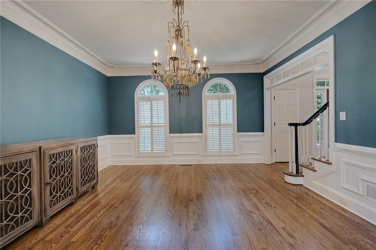
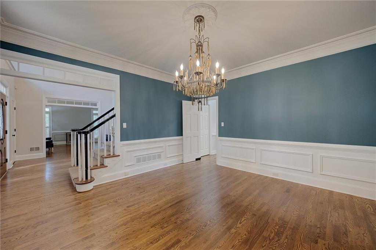
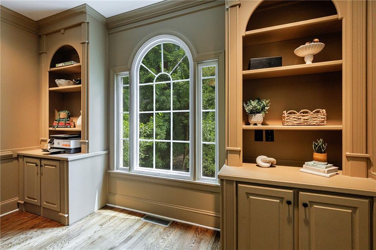
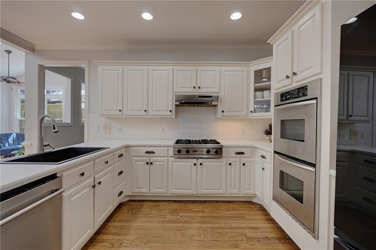
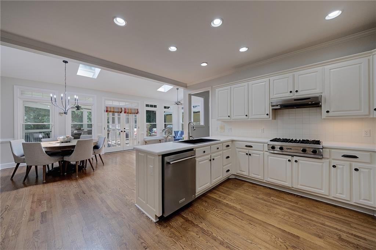
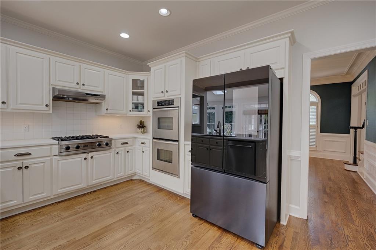
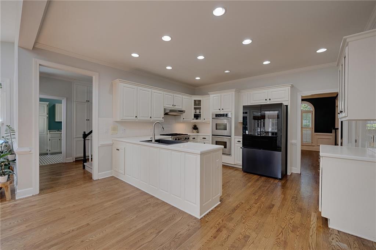
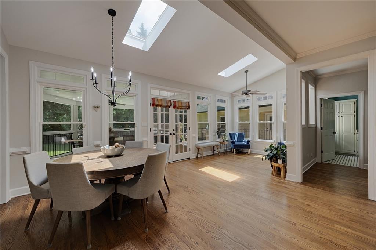
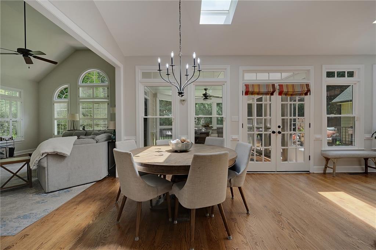
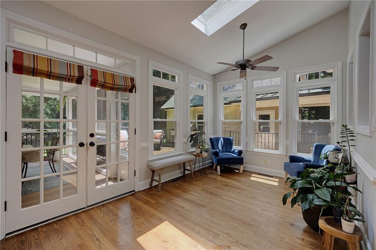
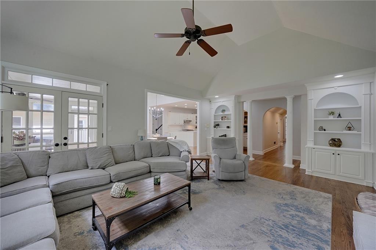
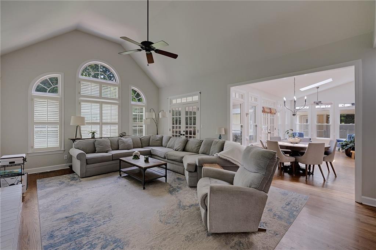
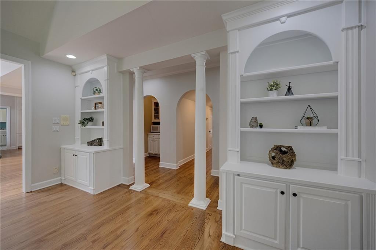
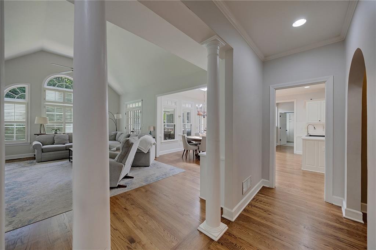
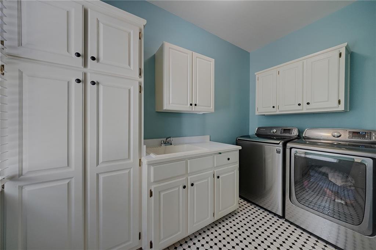
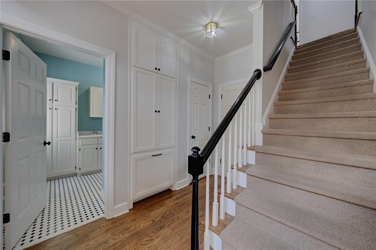
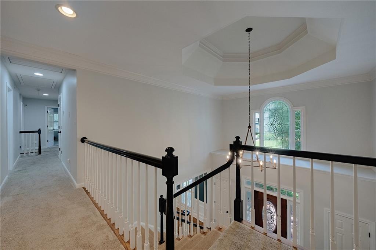
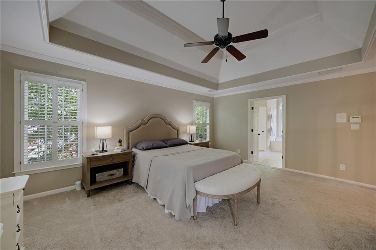
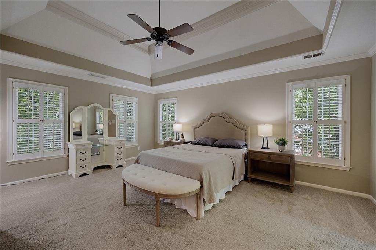
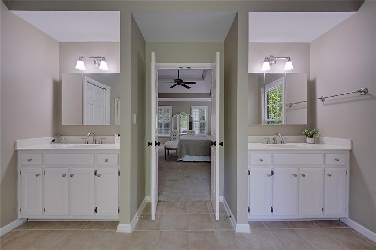
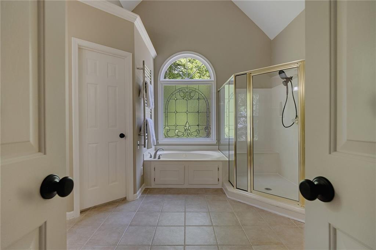
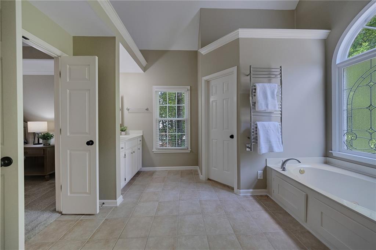
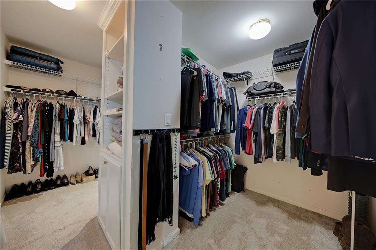
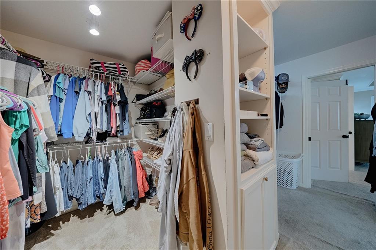
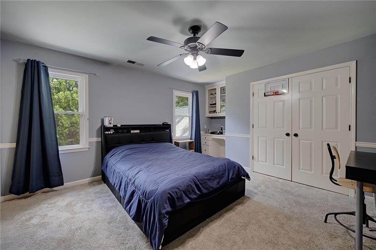
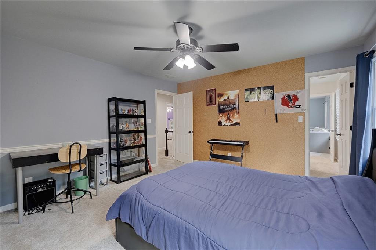
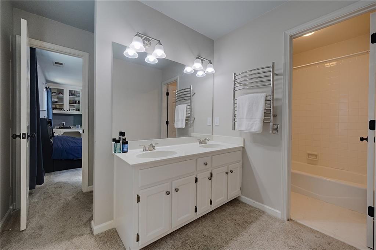
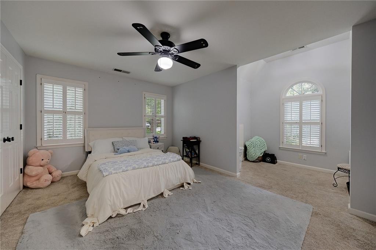
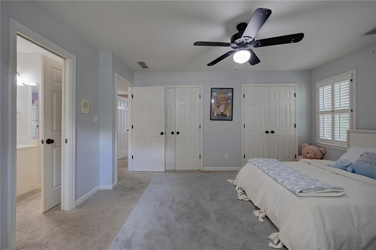
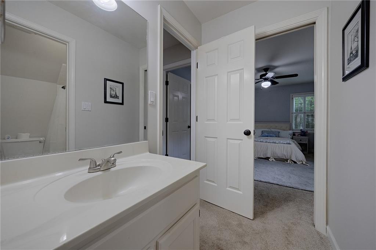
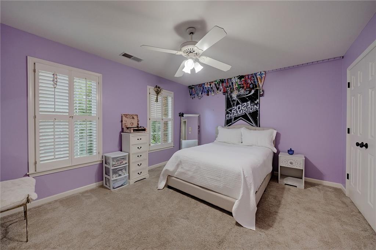
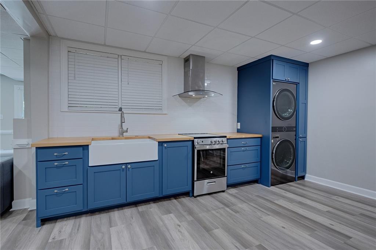
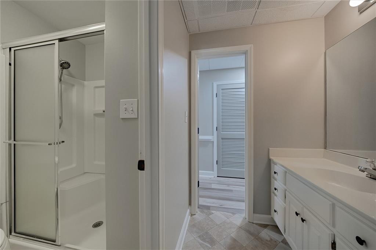
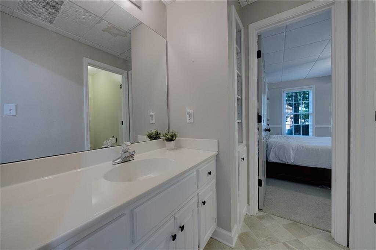
Beautiful hardwood floors flow throughout the main level, where thoughtful architectural details include a two-story foyer with a leaded glass window and door, transoms over doorways, pocket doors, plantation shutters, custom built-in bookcases, vaulted and tray ceilings, and front and rear staircases. The banquet-sized dining room is suited for entertaining, while the spacious kitchen opens to the family room for comfortable everyday living. Two laundry rooms, one on the main level and another in the basement, add extra convenience. The primary bedroom features a custom closet with two designated sections and a vaulted bathroom with a leaded-glass window, positioned for privacy from the secondary bedrooms. The additional four upper-level bedrooms are generous in size, with two bedrooms sharing a Jack-and-Jill bath with a double vanity, and two bedrooms sharing a secondary Jack-and-Jill bath.

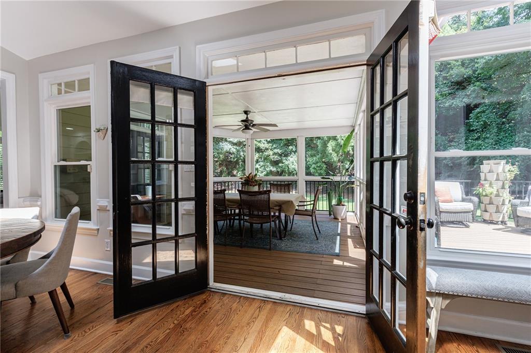
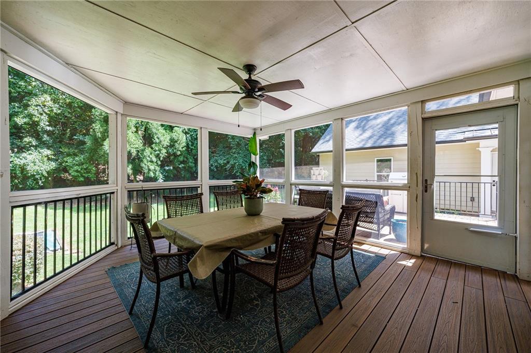
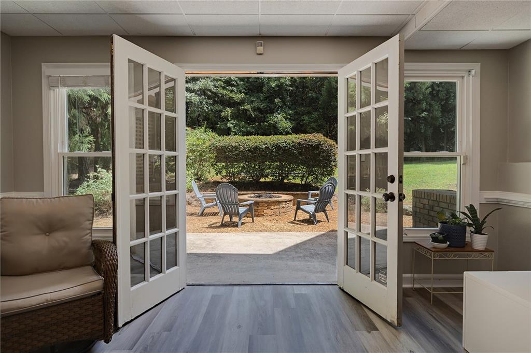
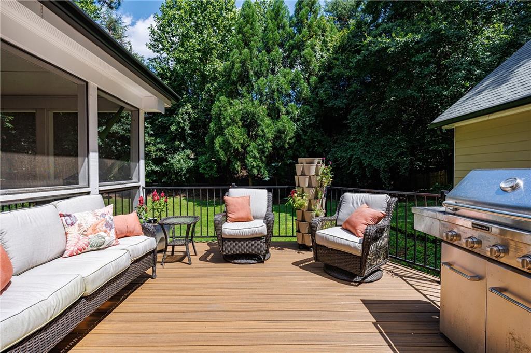
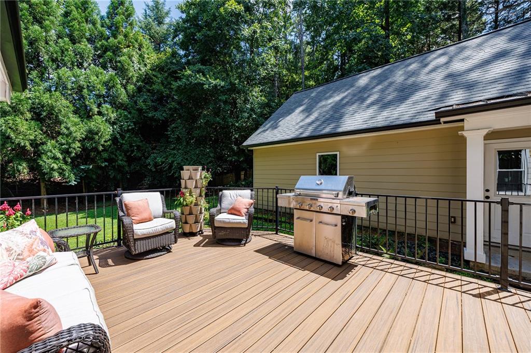
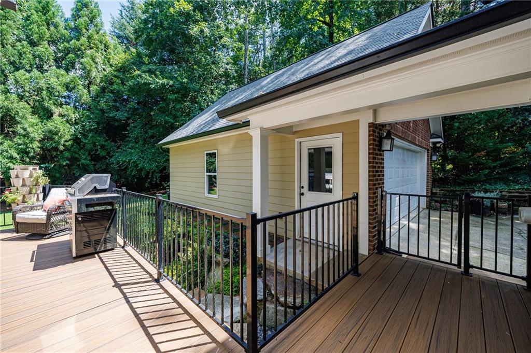
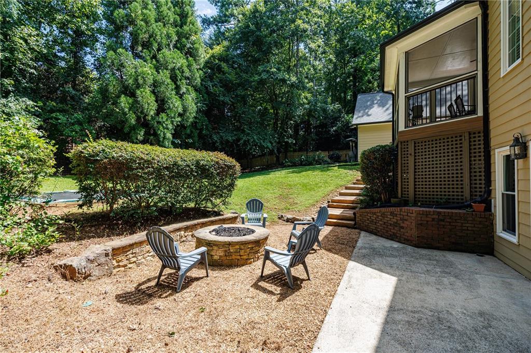
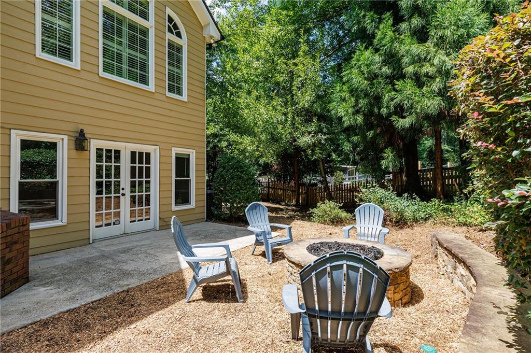
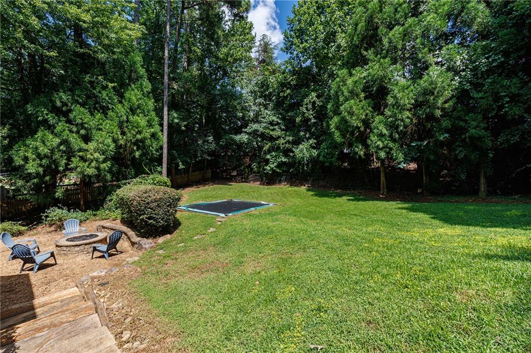
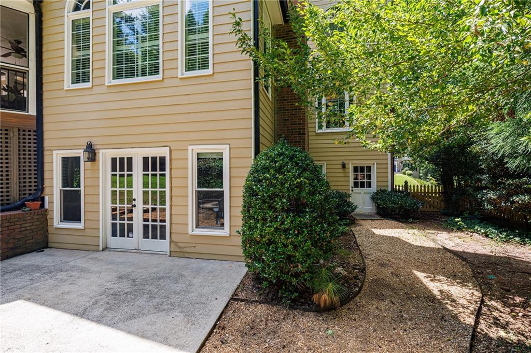
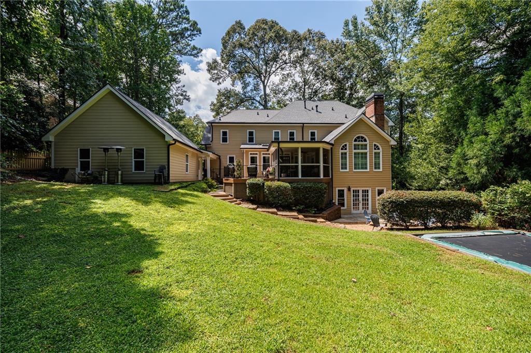
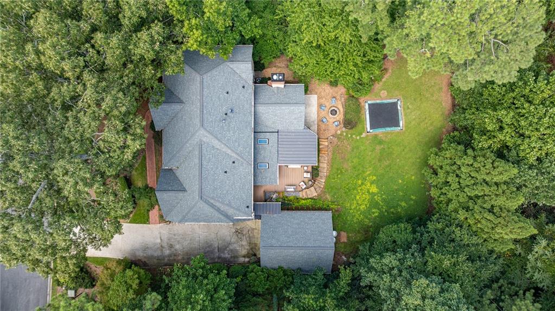
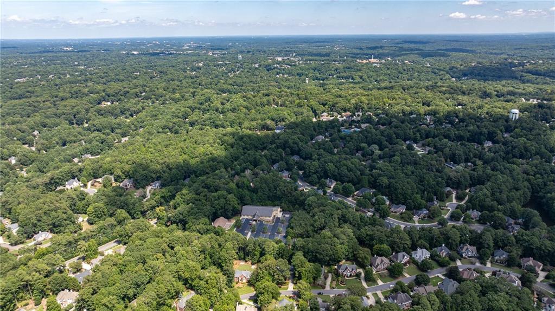
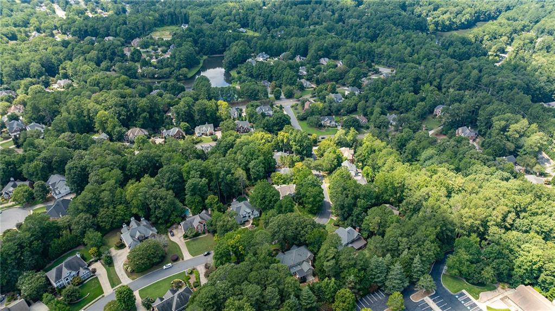
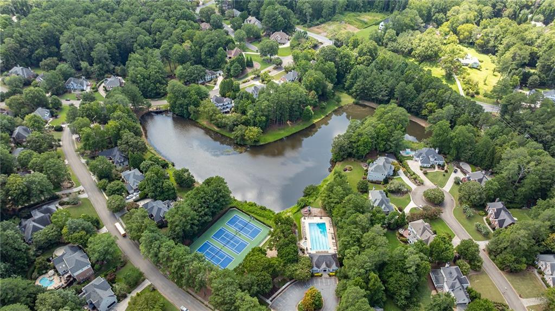
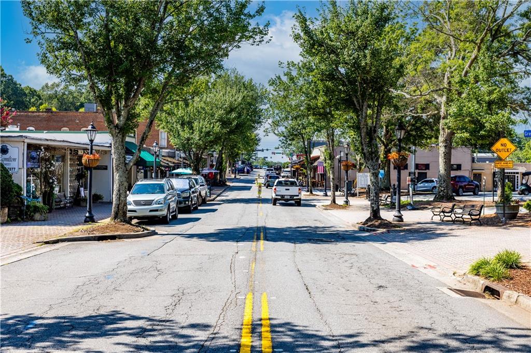
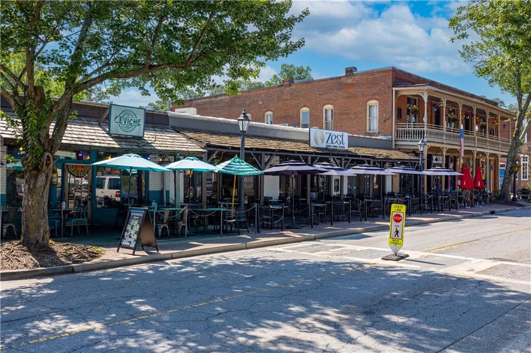
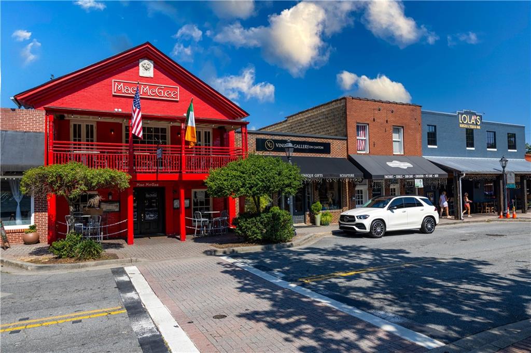
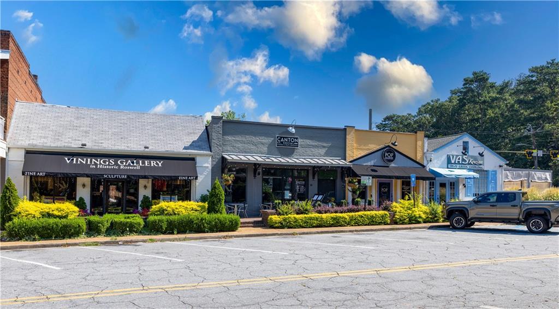
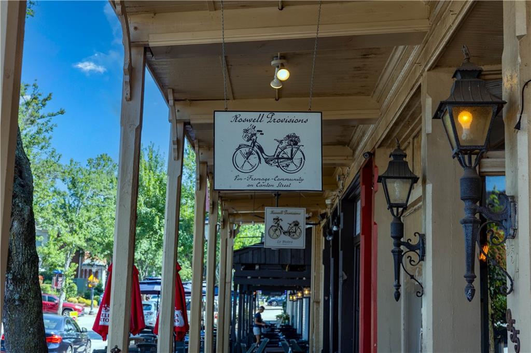
Outdoor living features a screened porch and deck with composite flooring that overlooks the level, fenced backyard. Designed for entertaining and relaxation, the yard features a fire pit, hardscape with stone stairs, and plenty of open space for recreation or a future pool. A rare four-car garage includes two attached and two detached spaces, providing exceptional room for vehicles, golf cart, storage, or a workshop. With its generous square footage, versatile floor plan, and fenced backyard, this Chickering residence offers the space and flexibility to accommodate a variety of lifestyles, all in a desirable Roswell location convenient to Canton Street, dining, shopping, and local educational options.

8
beds

5
baths

4,289 Sq.Ft. LIVING AREA

0.41 Acres lot

Mortgage Calculator

Estimate your monthly mortgage payment, including the principal and interest, property taxes, and HOA. Adjust the values to generate a more accurate rate.
All estimates are provided for informational purposes only. Actual amounts may vary.
$0,000 Your Payment 20 15 65
$0,000 Your Payment
Carol Dick

Carol Dick

Features & Amenities

Interior

  • total bedrooms8
  • Total bathrooms5
  • full bathrooms5
  • Laundry room Laundry Room, Main Level, Sink, Other
  • Flooring Carpet, Ceramic Tile, Hardwood
  • Fireplace Basement, Brick, Factory Built, Family Room, Gas Log, Raised Hearth
  • APPLIANCES Dishwasher, Disposal, Double Oven, Gas Cooktop, Range Hood
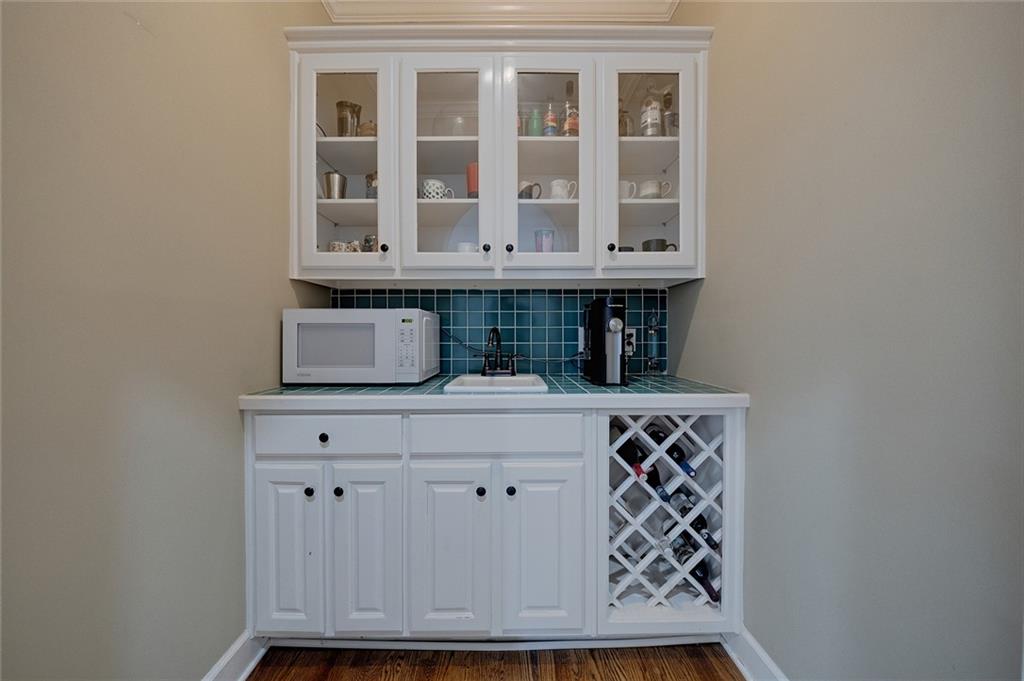
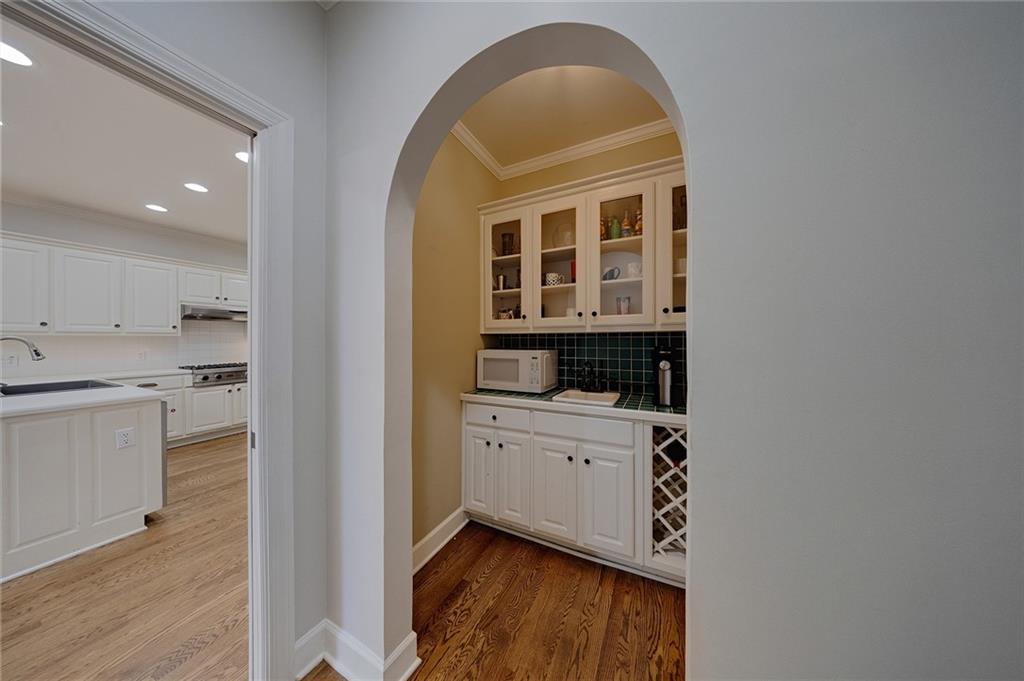
  • other interior Features Bookcases, Central Vacuum, Double Vanity, Entrance Foyer 2 Story, High Ceilings 9 ft Main, Recessed Lighting, Tray Ceiling(s), Vaulted Ceiling(s), Walk-In Closet(s), Wet Bar

Area & Lot

  • Status Active Under Contract
  • Living Area4,289 Sq.Ft.
  • Total Area4,289 Sq.Ft.
  • Lot Area0.41 Acres
  • MLS® ID7836282
  • TypeResidential
  • YEAR BUILT1990
  • NeighborhoodRoswell
  • Architecture StylesTraditional
  • Water FrontageNone
  • View DescriptionTrees/Woods, Other
  • Elementary SchoolRoswell North
  • Middle SchoolCrabapple
  • High SchoolRoswell

Exterior

  • STORIES3
  • Garage Space4.0
  • water SourcePublic
  • utilitiesCable Available, Electricity Available, Natural Gas Available, Sewer Available, Underground Utilities, Water Available
  • PoolNone
  • roofComposition, Shingle
  • lot featuresBack Yard, Front Yard, Landscaped, Level, Private, Wooded
  • parkingAttached, Detached, Driveway, Garage, Garage Door Opener, Garage Faces Side, Level Driveway
  • HEAT TYPEForced Air, Natural Gas, Zoned
  • AIR CONDITIONINGCeiling Fan(s), Electric, Zoned
  • sewerPublic Sewer
  • SubstructureSlab
  • Disability FeaturesNone
  • security FeaturesCarbon Monoxide Detector(s), Smoke Detector(s)
  • Green featuresNone
  • other exterior FeaturesPrivate Entrance, Private Yard, Other

Financial

  • Sales Price$1,150,000
  • Real Estate Tax $9,004/yr
  • HOA $350/3 mos
image

Schedule a Showing

I would love to show you this beautiful property. Please select your preferred date and time below. I will be in touch shortly to confirm your appointment.

Schedule a Showing

I would love to show you this beautiful property. Please select your preferred date and time below. I will be in touch shortly to confirm your appointment.

Thank you for your interest in 480 Abbeywood Drive, Roswell, GA 30075. We are reviewing your request and will be in touch shortly!

Connect With Me

Start Your Home Search