Leave a Message

By providing your contact information to Brooke Pollard, your personal information will be processed in accordance with Brooke Pollard's Privacy Policy. By checking the box(es) below, you consent to receive communications regarding your real estate inquiries and related marketing and promotional updates in the manner selected by you. For SMS text messages, message frequency varies. Message and data rates may apply. You may opt out of receiving further communications from Brooke Pollard at any time. To opt out of receiving SMS text messages, reply STOP to unsubscribe.

Thank you for your message. I will be in touch with you shortly.

502 Spring Creek Way NE
SEE ALL PHOTOS
502 Spring Creek Way NE
Bought with Carol Dick with Atlanta Fine Homes Sotheby's International and Listed by Bryan Lipowsky with Chapman Hall Realtors  404-252-9500
Sold

502 Spring Creek Way NE

502 Spring Creek Way NE, Marietta, GA 30068

$550,000
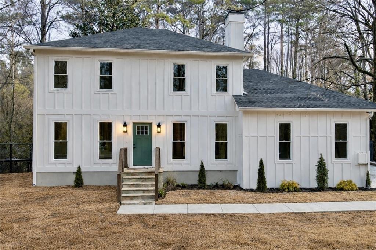
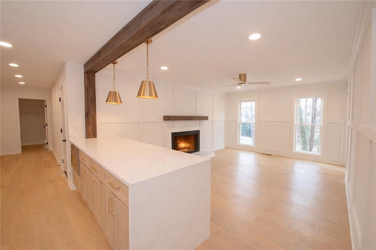
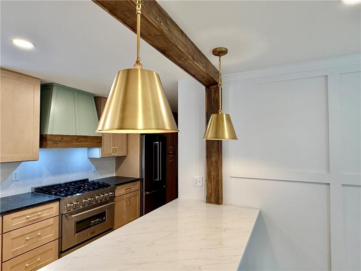
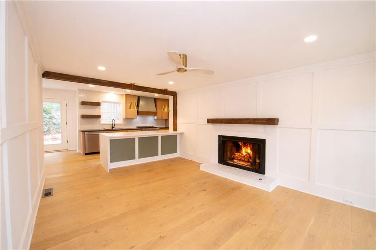
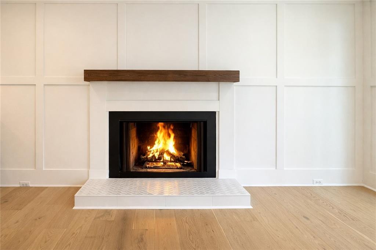
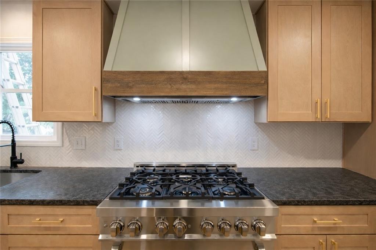
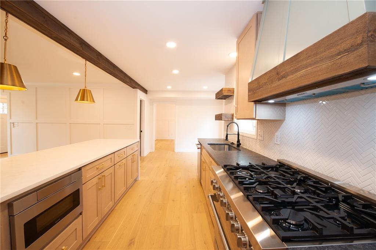
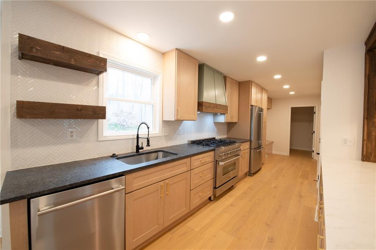
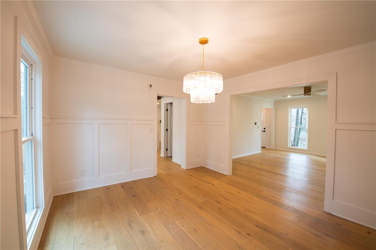
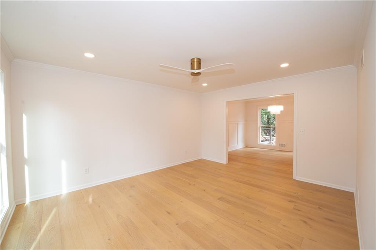
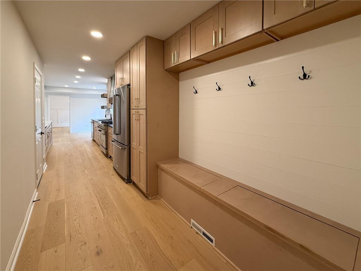
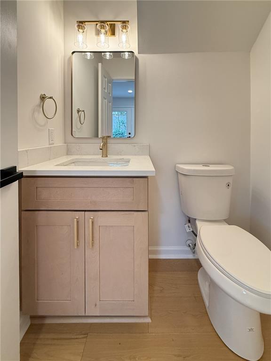
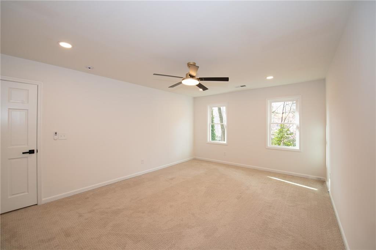
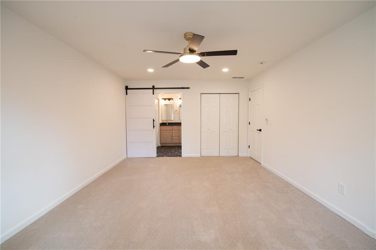
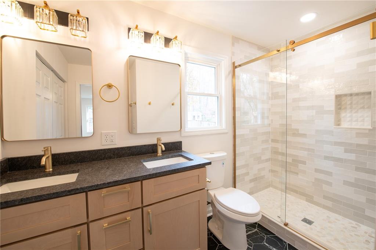
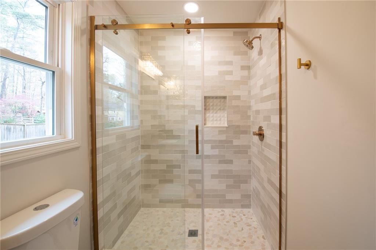
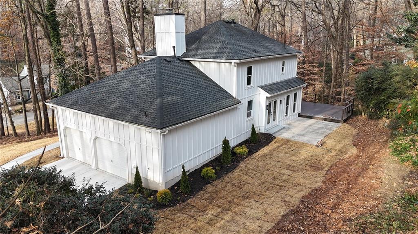
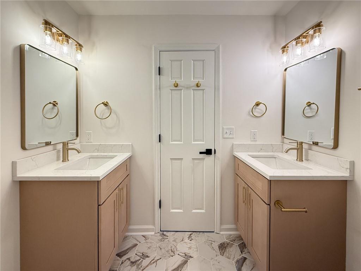
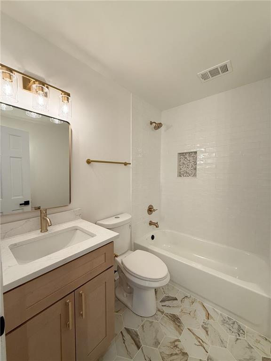
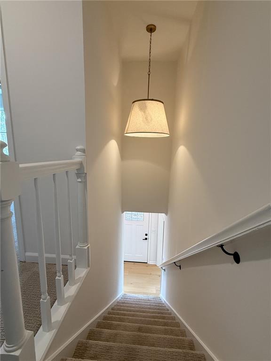
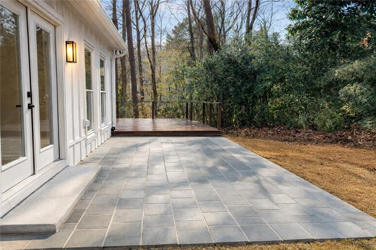
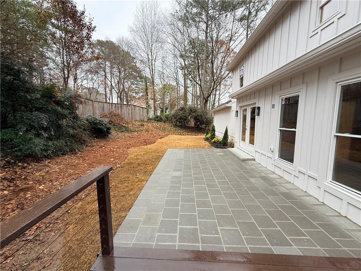
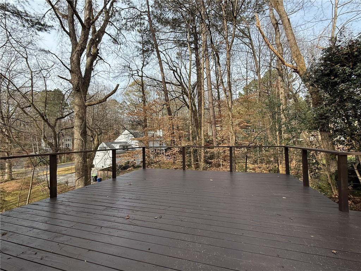
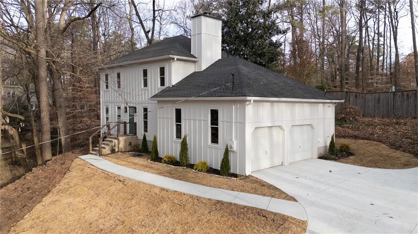
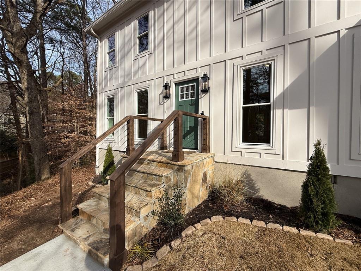
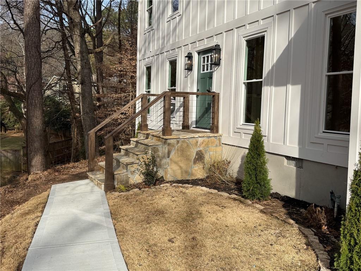
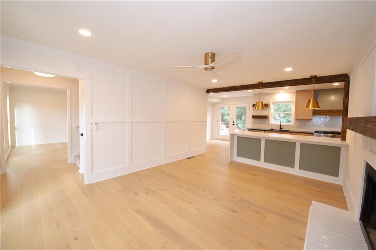
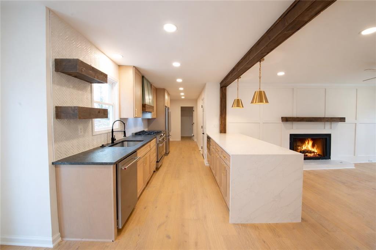
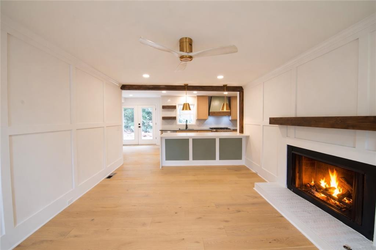
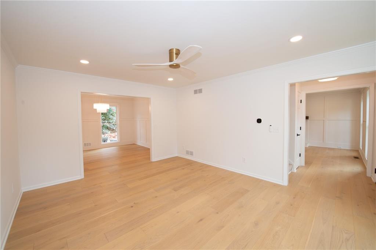
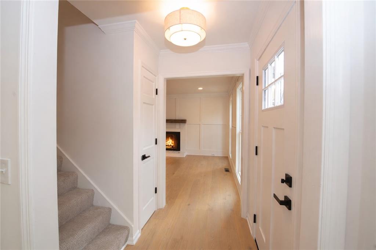
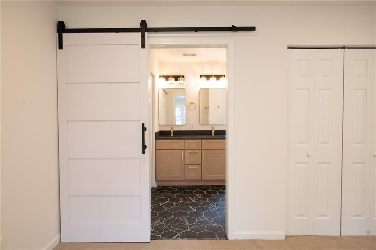
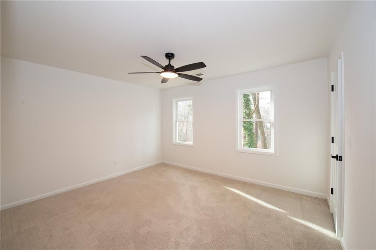
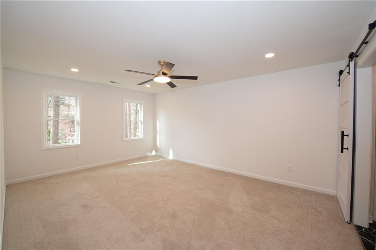
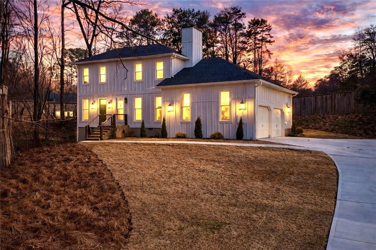
Completely reimagined from top to bottom, this stunning home blends modern design with timeless craftsmanship, beginning with brand-new Hardie board-and-batten siding, new windows, newer roof, driveway, and walkway, plus elegant stone front porch and steps that create exceptional curb appeal. Inside, an open floor plan is anchored by new hardwood floors, fresh paint throughout, energy efficient LED lighting and WiFi enabled thermostat, flowing seamlessly into a show-stopping kitchen featuring shaker-style cabinetry with soft-close drawers and doors, a dramatic quartz waterfall island with tumbled granite accents, designer tile backsplash, top-of-the-line stainless steel appliances, and a 36" gas range, cedar beams and accents along with a convenient mud closet and storage bench. The spacious primary suite offers his-and-her closets, a double vanity, and a large walk-in shower, while the hall bath also features dual vanities for added functionality. Enjoy outdoor living in the private backyard with an expansive deck and paver patio, all set within a quiet, established neighborhood close to top-rated schools and with easy access to I-75 and I-285.

3
beds

3
baths

2,012 Sq.Ft. LIVING AREA

0.26 Acres lot

Carol Dick

Carol Dick

Features & Amenities

Interior

  • total bedrooms3
  • Total bathrooms3
  • full bathrooms2
  • half bathroom1
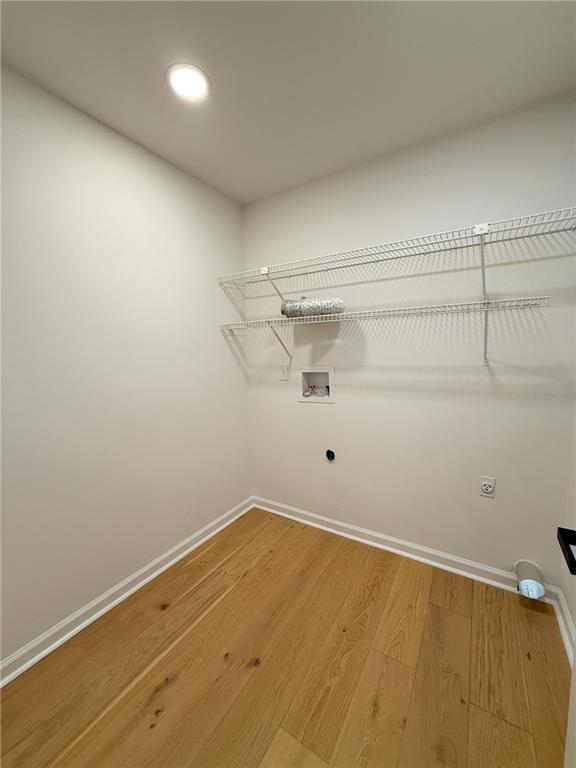
  • Laundry room Laundry Room, Main Level
  • Flooring Carpet, Hardwood
  • Fireplace None
  • APPLIANCES Dishwasher, Disposal, Gas Range, Microwave, Range Hood, Refrigerator
  • other interior Features Beamed Ceilings

Area & Lot

  • Status Sold
  • Date Sold February 23, 2026
  • Living Area2,012 Sq.Ft.
  • Total Area2,012 Sq.Ft.
  • Lot Area0.26 Acres
  • MLS® ID7693812
  • TypeResidential
  • YEAR BUILT1981
  • NeighborhoodMarietta
  • Architecture StylesOther
  • Water FrontageNone
  • View DescriptionOther
  • Elementary SchoolEastvalley
  • Middle SchoolEast Cobb
  • High SchoolWheeler

Exterior

  • STORIES2
  • Garage Space2.0
  • water SourcePublic
  • utilitiesCable Available, Electricity Available, Natural Gas Available, Sewer Available, Water Available
  • PoolNone
  • roofComposition
  • lot featuresBack Yard
  • parkingGarage, Garage Door Opener
  • HEAT TYPECentral
  • AIR CONDITIONINGCentral Air
  • sewerPublic Sewer
  • SubstructureNone
  • Disability FeaturesNone
  • security FeaturesNone
  • Green featuresNone
  • other exterior FeaturesNone

Financial

  • Sales Price$550,000
  • Real Estate Tax $3,580/yr

Connect With Me

Start Your Home Search