Leave a Message

By providing your contact information to Brooke Pollard, your personal information will be processed in accordance with Brooke Pollard's Privacy Policy. By checking the box(es) below, you consent to receive communications regarding your real estate inquiries and related marketing and promotional updates in the manner selected by you. For SMS text messages, message frequency varies. Message and data rates may apply. You may opt out of receiving further communications from Brooke Pollard at any time. To opt out of receiving SMS text messages, reply STOP to unsubscribe.

Thank you for your message. I will be in touch with you shortly.

565 Abbeywood Drive
565 Abbeywood Drive
565 Abbeywood Drive
565 Abbeywood Drive
565 Abbeywood Drive
565 Abbeywood Drive
565 Abbeywood Drive
565 Abbeywood Drive
565 Abbeywood Drive
565 Abbeywood Drive
565 Abbeywood Drive
565 Abbeywood Drive
565 Abbeywood Drive
565 Abbeywood Drive
565 Abbeywood Drive
565 Abbeywood Drive
565 Abbeywood Drive
565 Abbeywood Drive
565 Abbeywood Drive
565 Abbeywood Drive
565 Abbeywood Drive
565 Abbeywood Drive
565 Abbeywood Drive
565 Abbeywood Drive
565 Abbeywood Drive
565 Abbeywood Drive
565 Abbeywood Drive
565 Abbeywood Drive
565 Abbeywood Drive
565 Abbeywood Drive
565 Abbeywood Drive
565 Abbeywood Drive
565 Abbeywood Drive
565 Abbeywood Drive
565 Abbeywood Drive
SEE ALL PHOTOS
565 Abbeywood Drive
565 Abbeywood Drive
565 Abbeywood Drive
565 Abbeywood Drive
565 Abbeywood Drive
565 Abbeywood Drive
565 Abbeywood Drive
565 Abbeywood Drive
565 Abbeywood Drive
565 Abbeywood Drive
565 Abbeywood Drive
565 Abbeywood Drive
565 Abbeywood Drive
565 Abbeywood Drive
565 Abbeywood Drive
565 Abbeywood Drive
565 Abbeywood Drive
565 Abbeywood Drive
565 Abbeywood Drive
565 Abbeywood Drive
565 Abbeywood Drive
565 Abbeywood Drive
565 Abbeywood Drive
565 Abbeywood Drive
565 Abbeywood Drive
565 Abbeywood Drive
565 Abbeywood Drive
565 Abbeywood Drive
565 Abbeywood Drive
565 Abbeywood Drive
565 Abbeywood Drive
565 Abbeywood Drive
565 Abbeywood Drive
565 Abbeywood Drive
565 Abbeywood Drive
Bought with Kristy Mahurin with Berkshire Hathaway HomeServices Georgia Properties and Listed by Matt Broyles with Atlanta Communities  770-637-5070
Sold

565 Abbeywood Drive

565 Abbeywood Drive, Roswell, GA 30075

$825,000
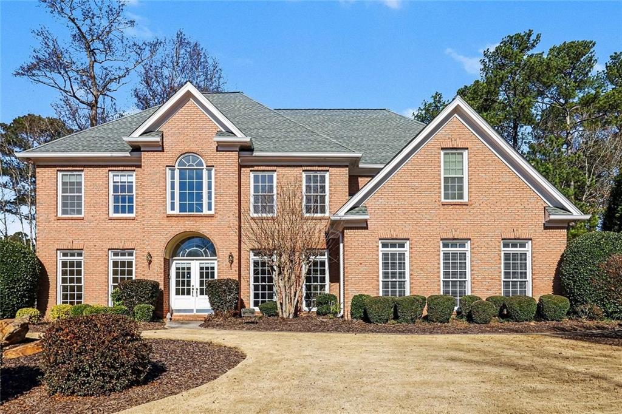
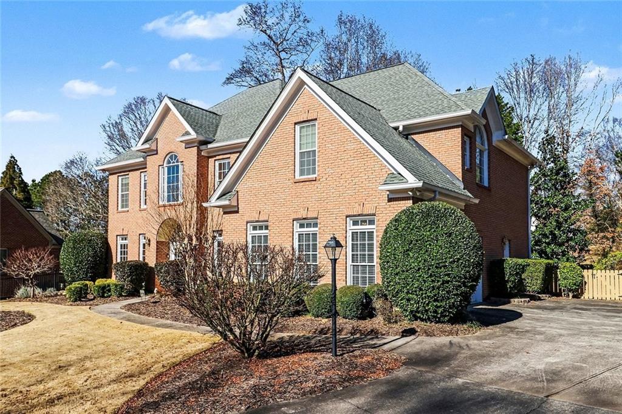
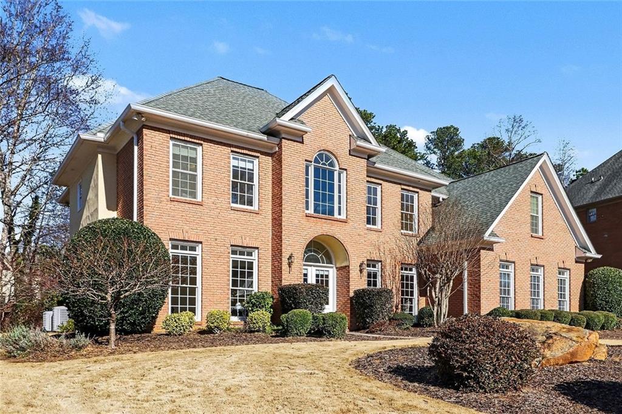
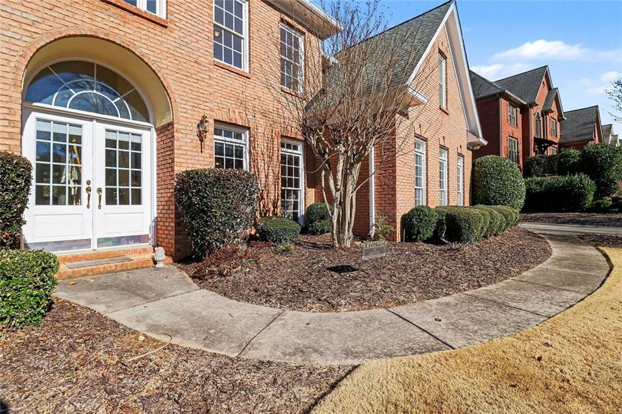
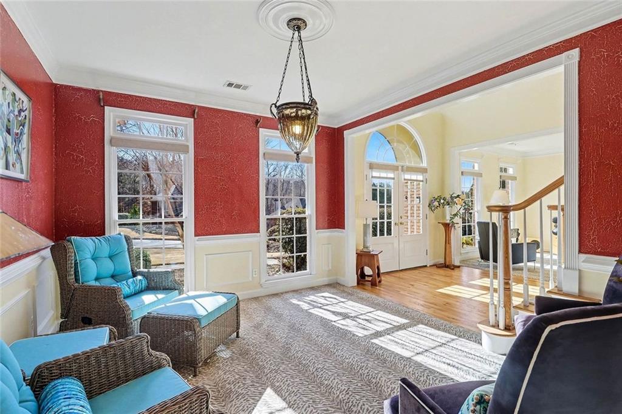
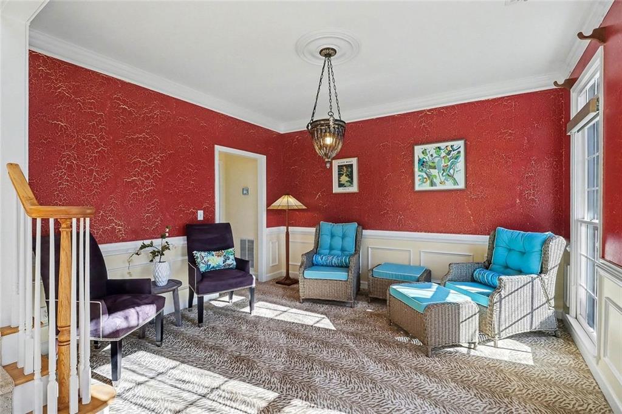
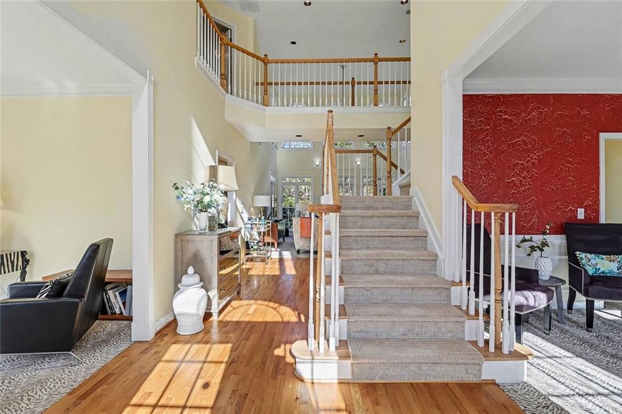
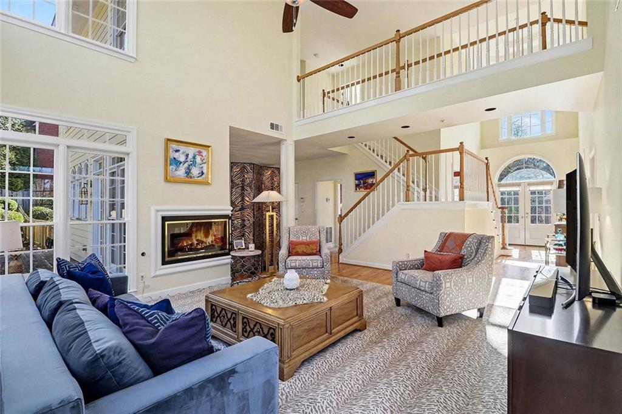
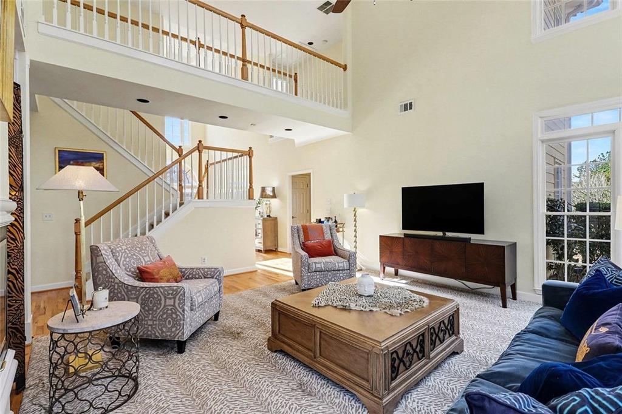
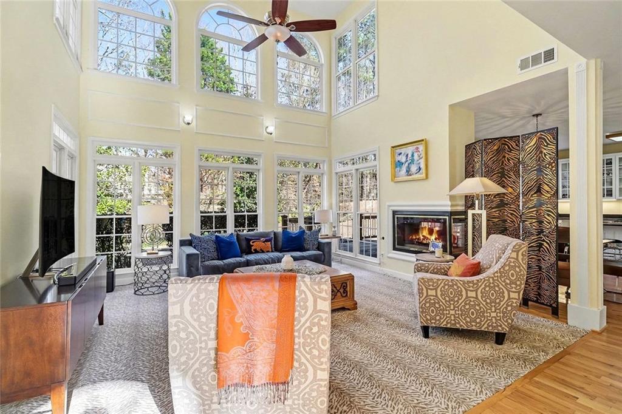
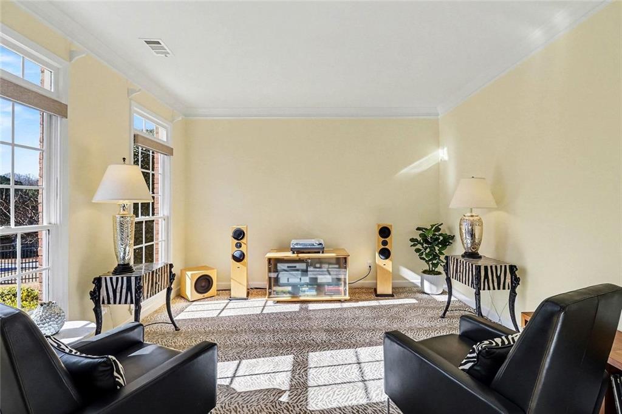
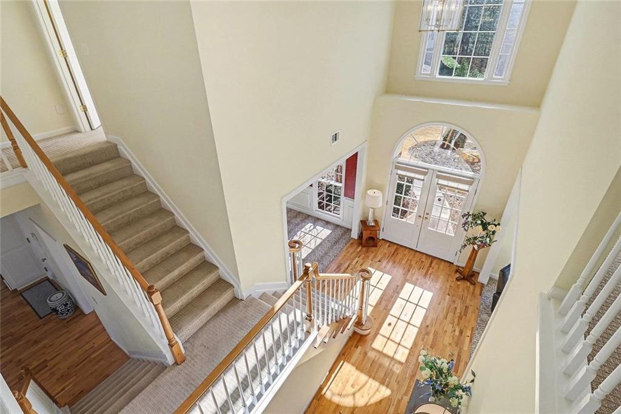
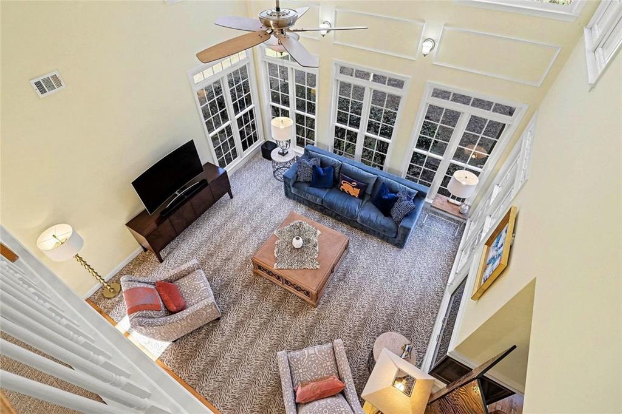
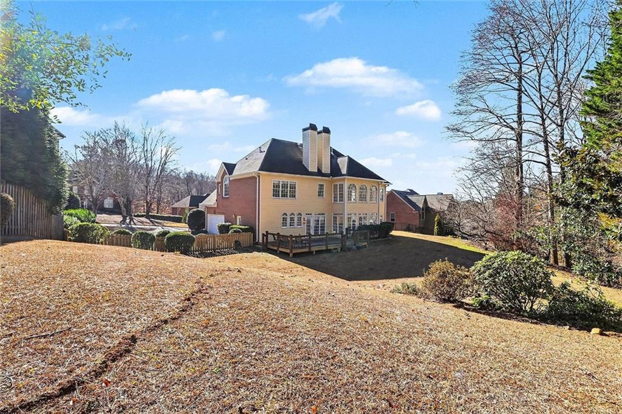
Welcome to 565 Abbeywood Drive -- an elegant, light-filled 3 side brick home on a rare, level .57-acre lot in the highly sought-after Chickering community of Roswell. Dramatic two-story foyer and family room spaces frame rich hardwood floors, timeless crown molding, and classic wainscoting, creating a welcoming yet sophisticated atmosphere from the moment you arrive.
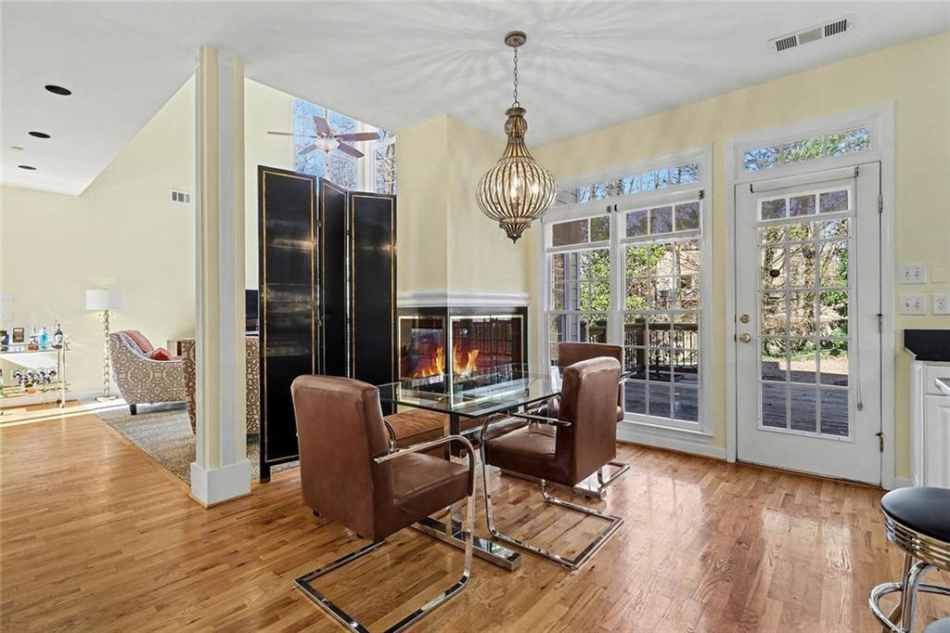
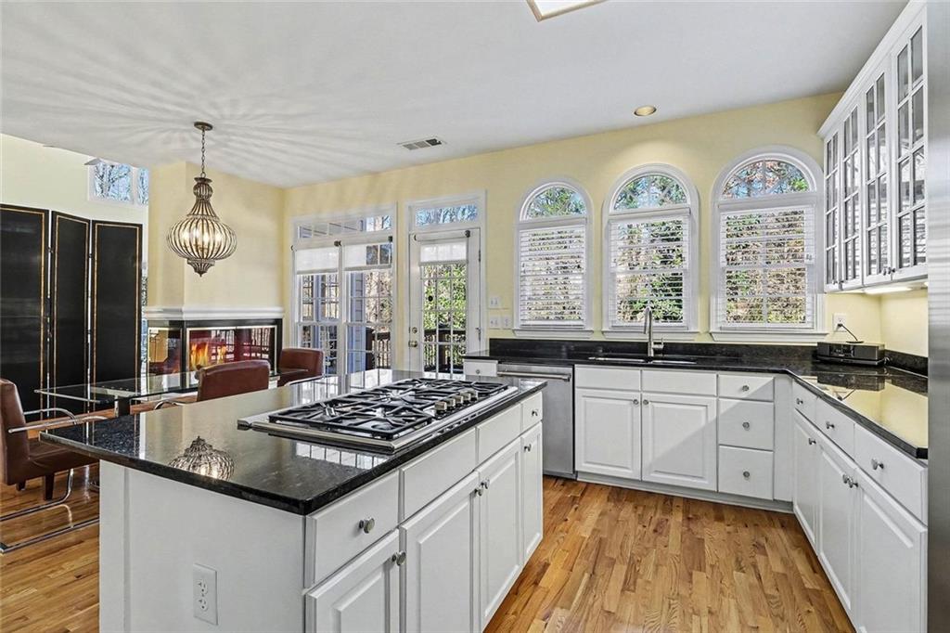
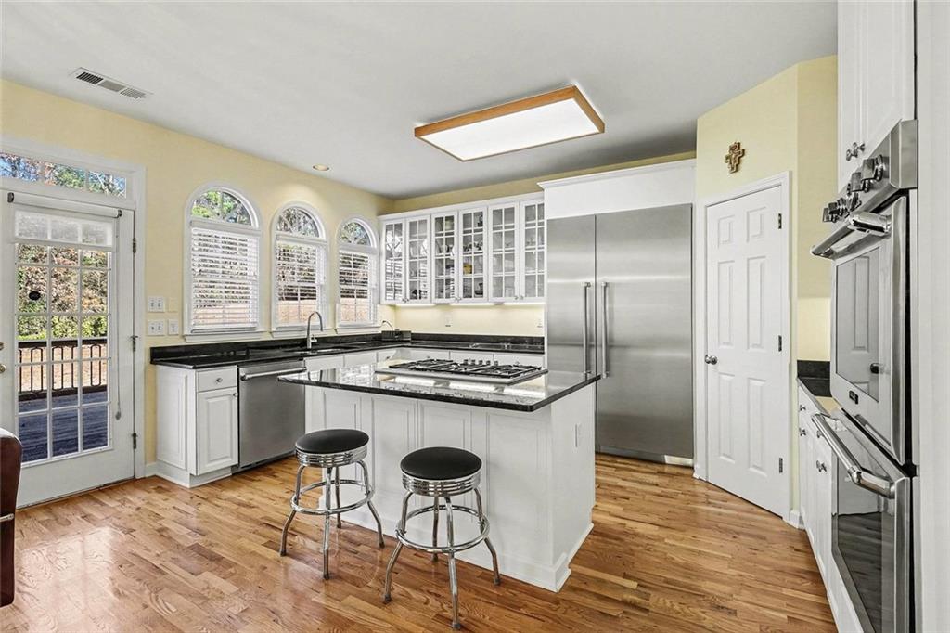
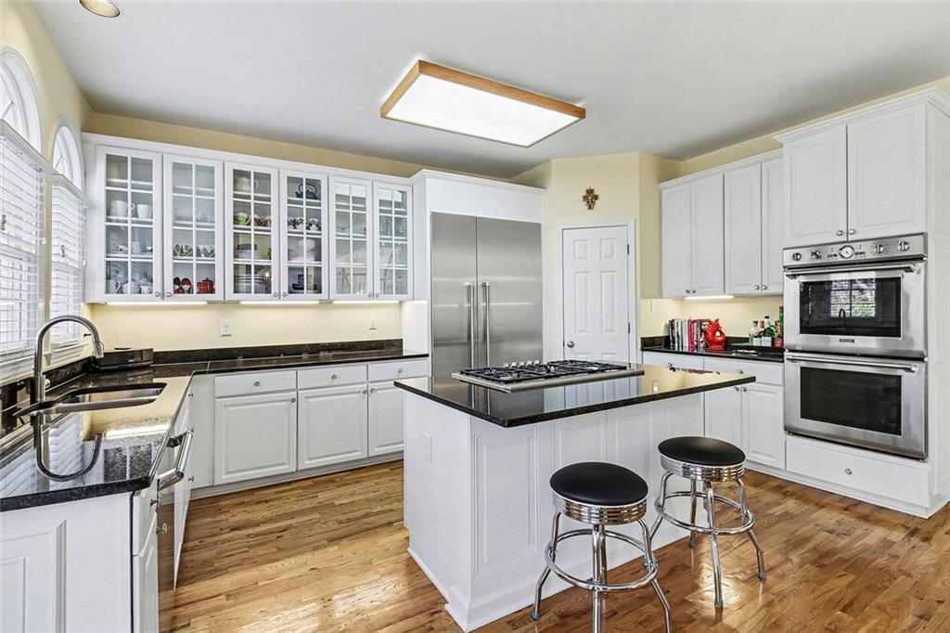
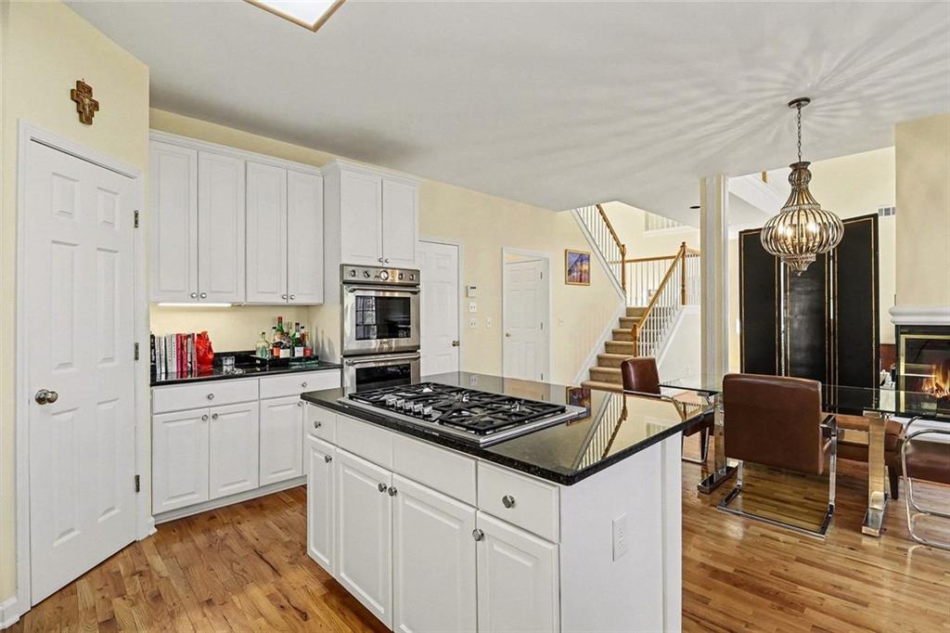
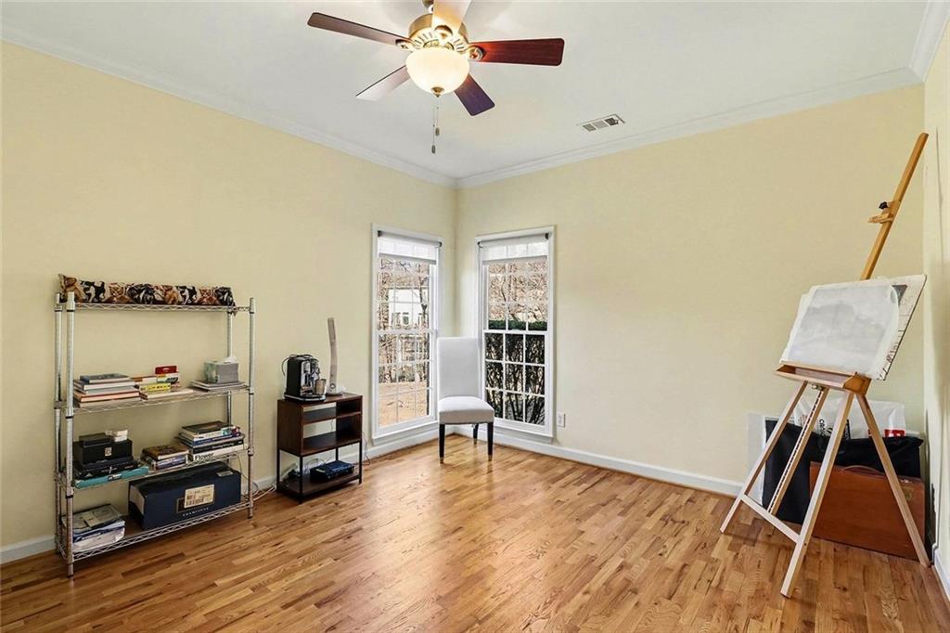
At the heart of the home, a fully updated chef's kitchen boasts white cabinetry, granite countertops, a center island with breakfast bar, Thermador stainless appliances and a gas range -- all open to the family room with a striking two-sided fireplace, perfect for everyday living and entertaining alike. A formal dining room large enough for gatherings, plus a dedicated main-level office or bonus room, offer the perfect balance of style and functionality.
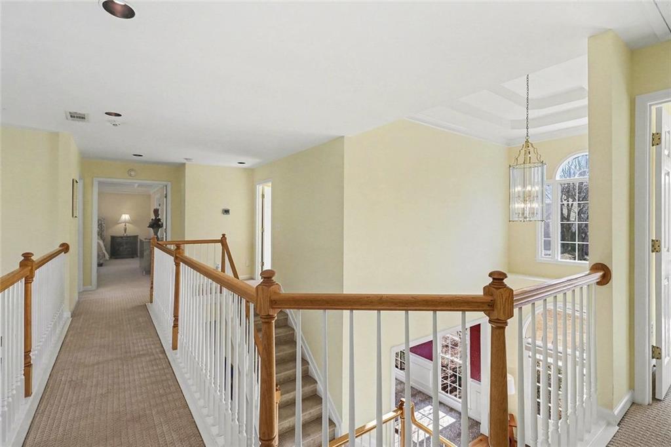
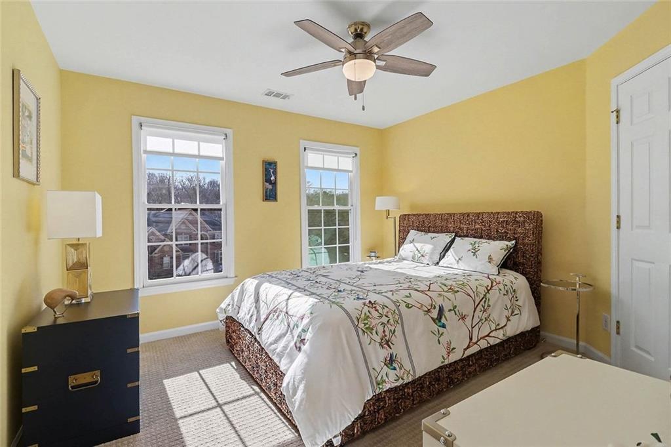
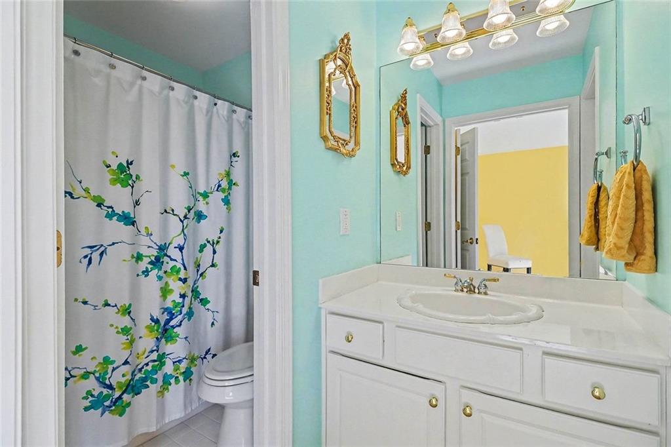
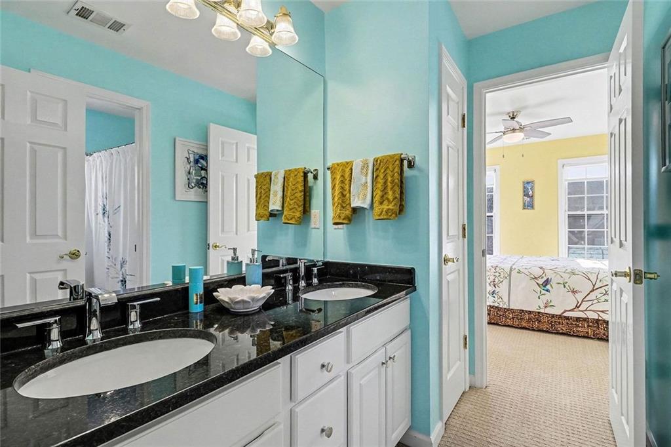
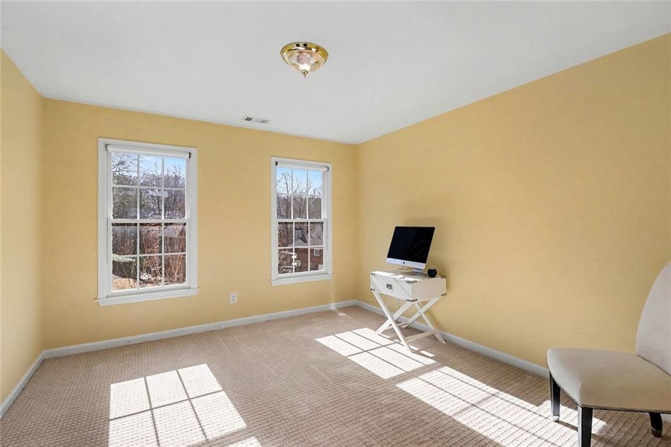
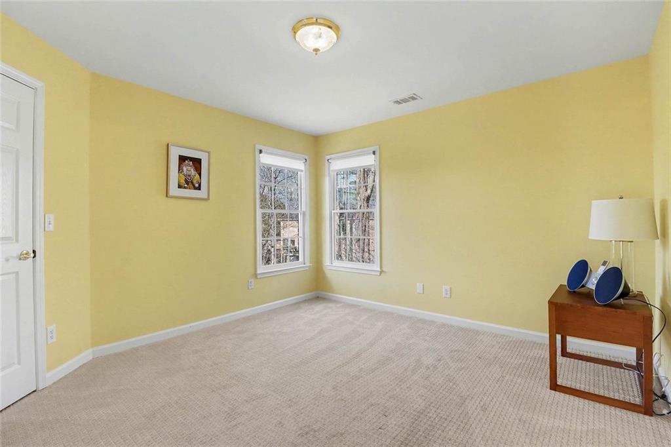
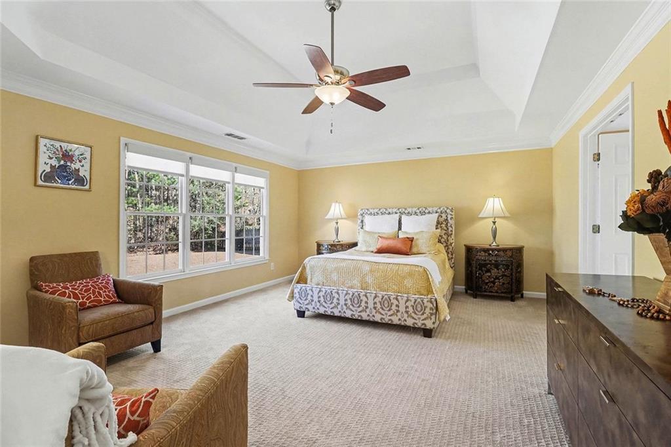
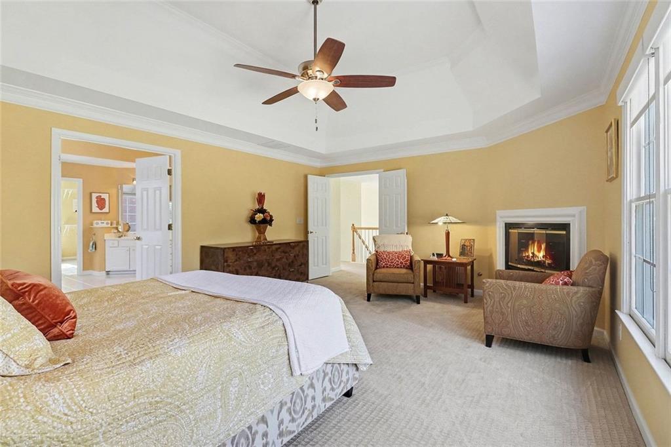
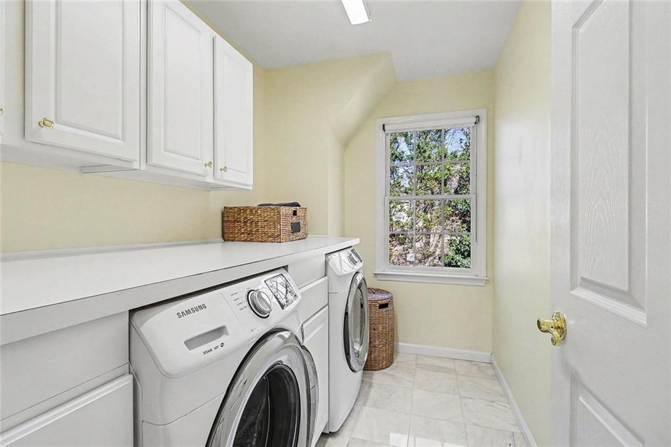
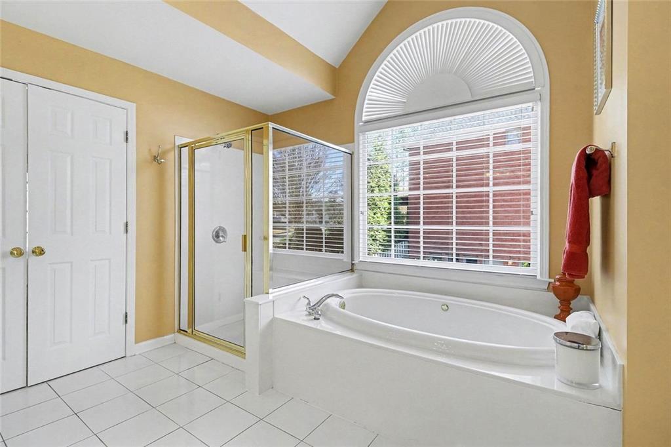
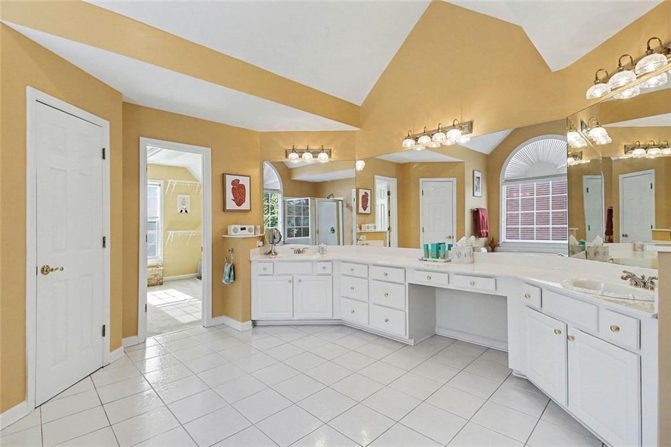
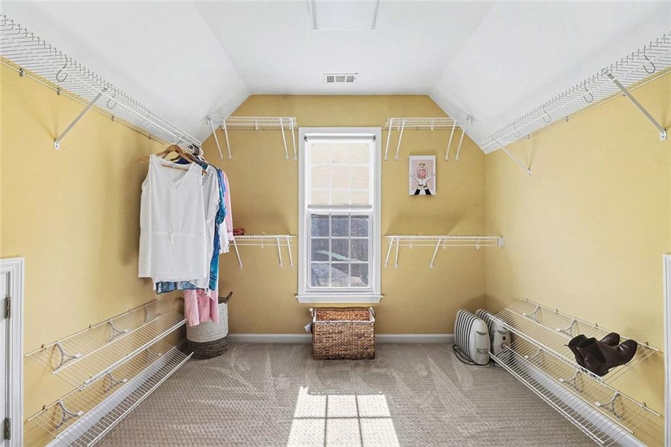
Upstairs, the spacious primary suite is a private retreat with its own fireplace, double vanities, soaking tub, separate shower, and multiple walk-in closets. Three additional bedrooms and an upstairs laundry room provide flexible space for growing families.
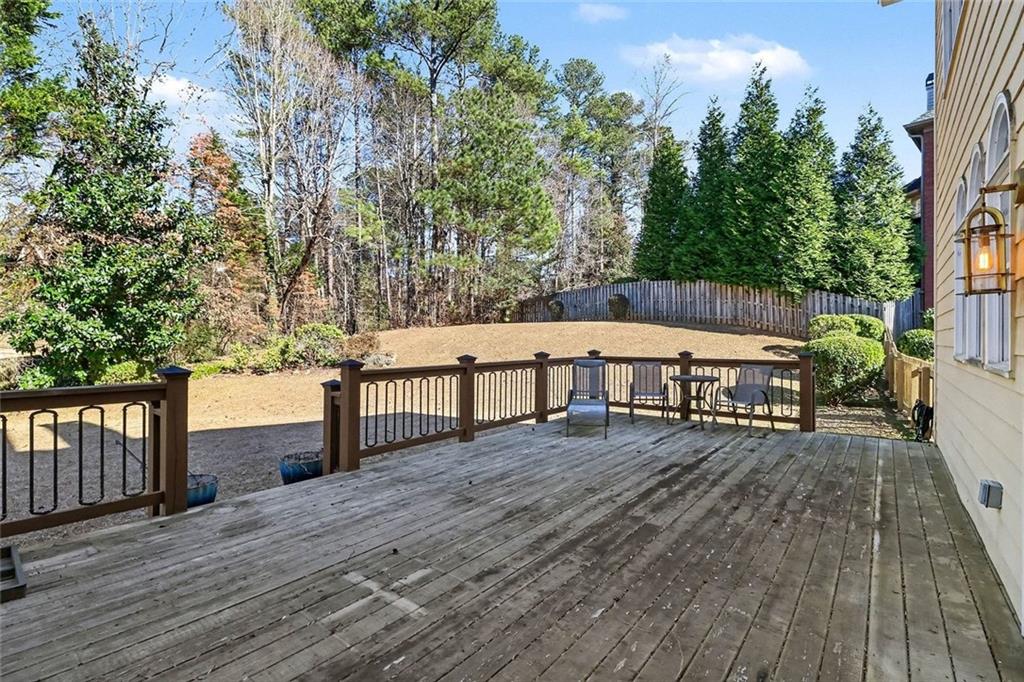
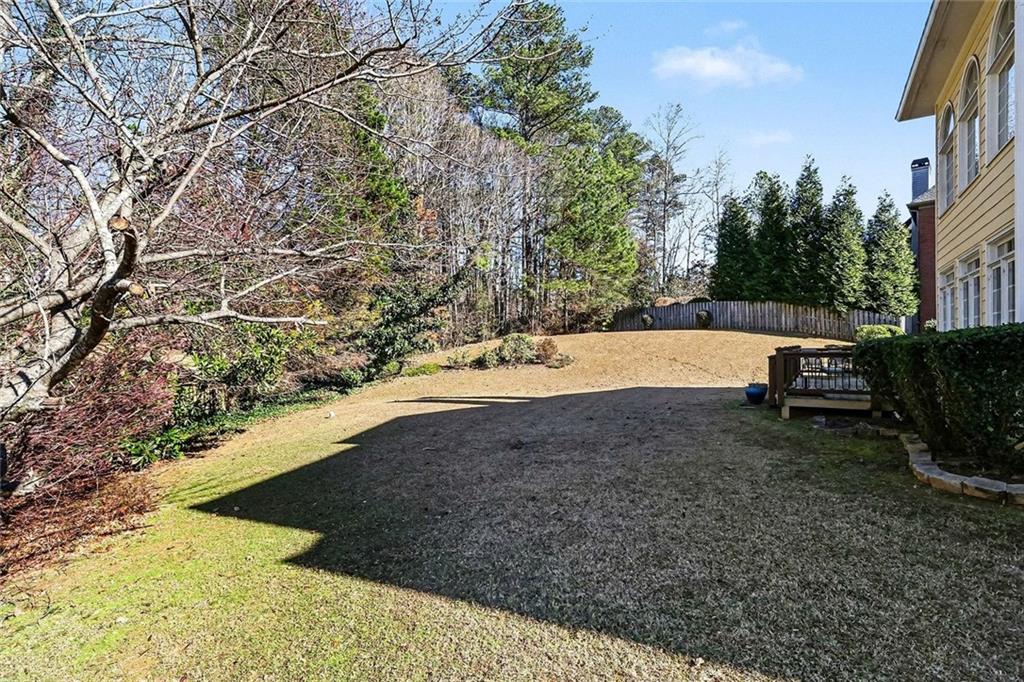
Outdoor living beckons with a level backyard and deck -- ideal for weekend barbecues, play, or future outdoor enhancements. Recent updates include a recent roof, HVAC and water heater, and the home presents in great, move-in ready condition.
Lifestyle here is exceptional -- just minutes to Downtown Roswell's dining and shops, and close to the Chattahoochee River corridor with trails, water access and scenic riverwalks. Enjoy Azalea Park's playgrounds, picnic areas and kayak/canoe launch, or explore the 127-acre Chattahoochee Nature Center with river boardwalks, wildlife exhibits, trails and outdoor programs.
Located in Top-Rated Roswell Schools with strong academics and diverse extracurriculars that is ideal for families.
This classic Roswell home must be seen in person to be fully appreciated -- schedule your private showing today!

4
beds

4
baths

3,110 Sq.Ft. LIVING AREA

0.57 Acres lot

Kristy Mahurin

Kristy Mahurin

Features & Amenities

Interior

  • total bedrooms4
  • Total bathrooms4
  • full bathrooms3
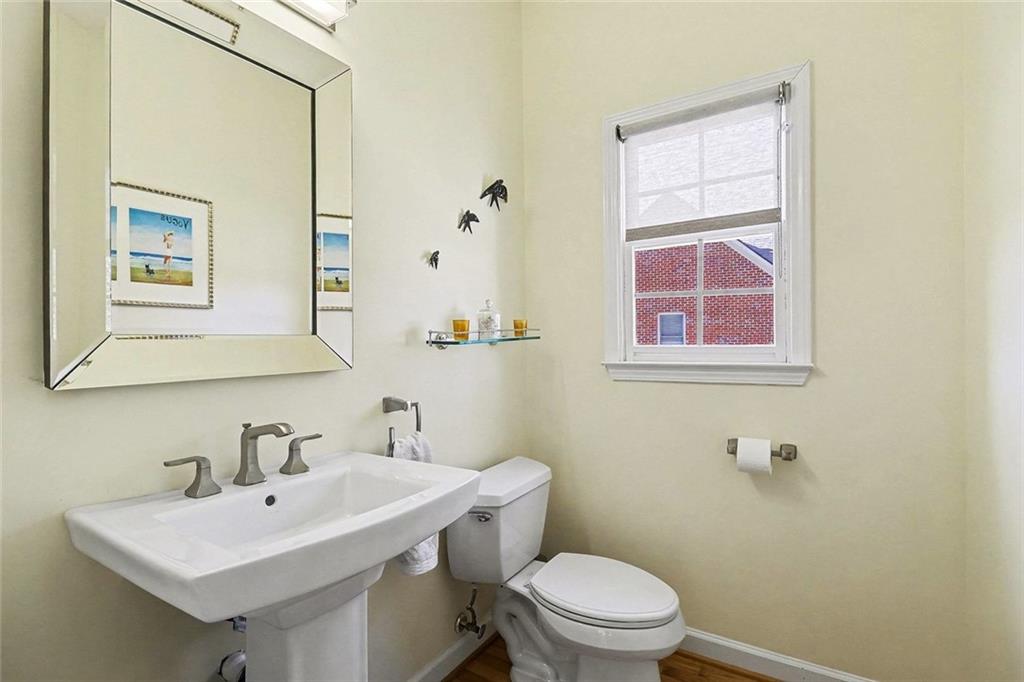
  • half bathroom1
  • Laundry room Laundry Room, Upper Level
  • Flooring Carpet, Hardwood
  • Fireplace Gas Starter, Master Bedroom, Double Sided, Family Room, Gas Log, Glass Doors
  • APPLIANCES Dishwasher, Disposal, Dryer, Gas Cooktop, Gas Oven, Gas Water Heater, Indoor Grill, Microwave, Refrigerator, Self Cleaning Oven, Range Hood, Washer
  • other interior Features Disappearing Attic Stairs, Entrance Foyer, Entrance Foyer 2 Story, High Ceilings 10 ft Main, Tray Ceiling(s)

Area & Lot

  • Status Sold
  • Date Sold January 30, 2026
  • Living Area3,110 Sq.Ft.
  • Total Area3,110 Sq.Ft.
  • Lot Area0.57 Acres
  • MLS® ID7698719
  • TypeResidential
  • YEAR BUILT1997
  • NeighborhoodRoswell
  • Architecture StylesTraditional
  • Water FrontageNone
  • View DescriptionNeighborhood
  • Elementary SchoolRoswell North
  • Middle SchoolCrabapple
  • High SchoolRoswell

Exterior

  • STORIES2
  • Garage Space2.0
  • water SourcePublic
  • utilitiesCable Available, Electricity Available, Natural Gas Available, Water Available, Underground Utilities
  • PoolNone
  • roofComposition
  • lot featuresBack Yard, Front Yard, Level
  • parkingGarage, Garage Door Opener, Kitchen Level, Level Driveway
  • HEAT TYPEForced Air, Natural Gas, Central
  • AIR CONDITIONINGCentral Air, Electric
  • sewerPublic Sewer
  • SubstructureSlab
  • Disability FeaturesNone
  • security FeaturesSmoke Detector(s)
  • Green featuresNone
  • other exterior FeaturesOther

Financial

  • Sales Price$825,000
  • Real Estate Tax $7,243/yr
  • HOA $333/3 mos

Connect With Me

Start Your Home Search