
Leave a Message

By providing your contact information to Brooke Pollard, your personal information will be processed in accordance with Brooke Pollard's Privacy Policy. By checking the box(es) below, you consent to receive communications regarding your real estate inquiries and related marketing and promotional updates in the manner selected by you. For SMS text messages, message frequency varies. Message and data rates may apply. You may opt out of receiving further communications from Brooke Pollard at any time. To opt out of receiving SMS text messages, reply STOP to unsubscribe.

Thank you for your message. I will be in touch with you shortly.

5949 Deer Chase Lane
SEE ALL PHOTOS
5949 Deer Chase Lane
Bought with Carol Dick with Atlanta Fine Homes Sotheby's International and Listed by HOLLY TOWNSEND with Chapman Hall Professionals  678-730-0080
Sold

5949 Deer Chase Lane

5949 Deer Chase Lane, Hoschton, GA 30548

$780,000
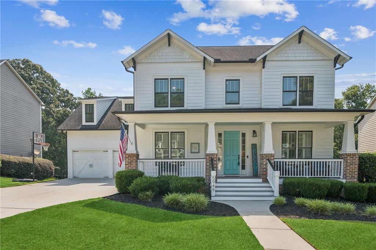
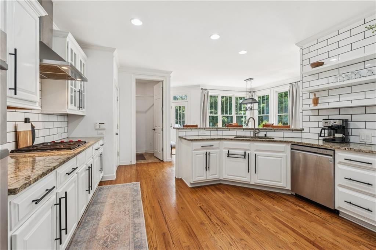
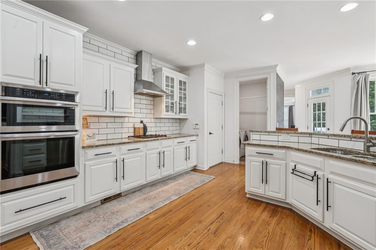
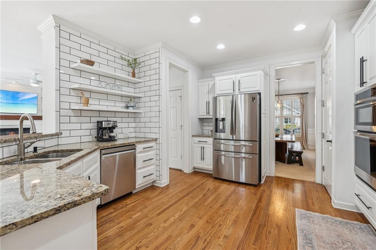
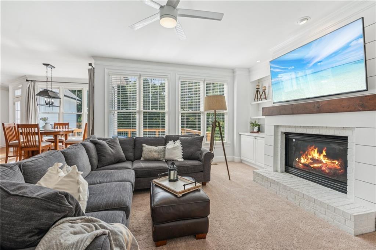
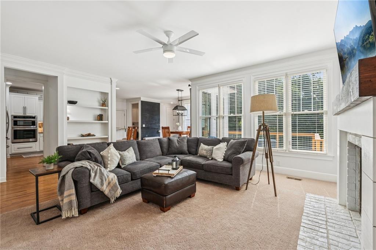
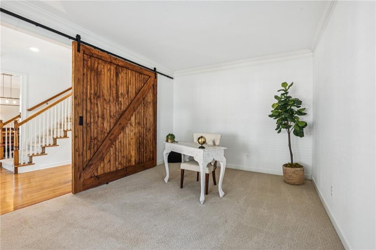
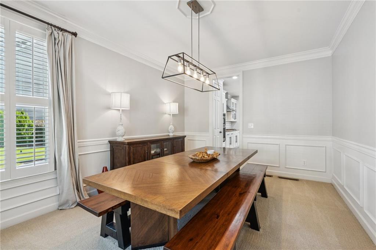
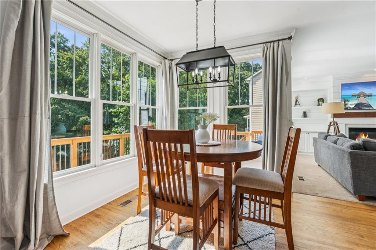
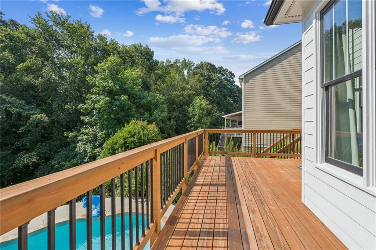
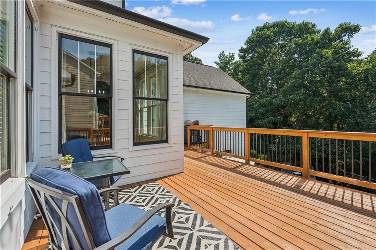
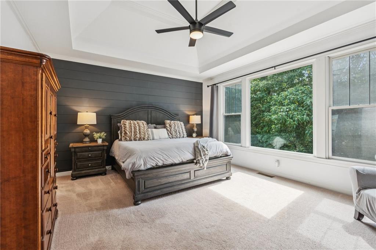
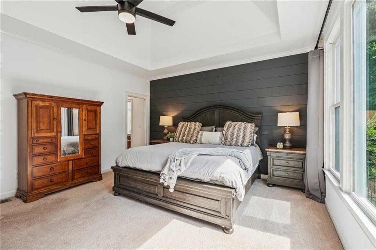
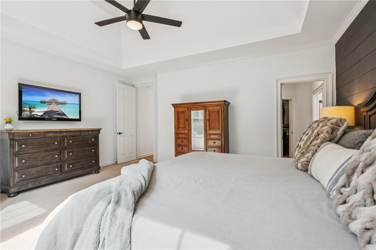
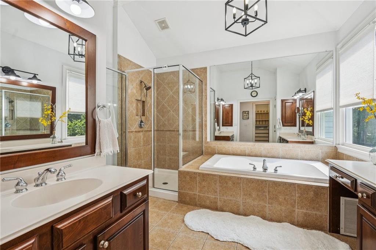
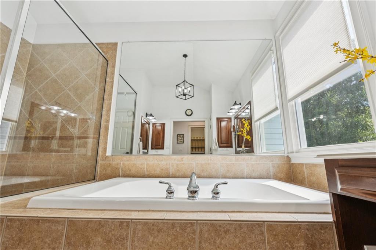
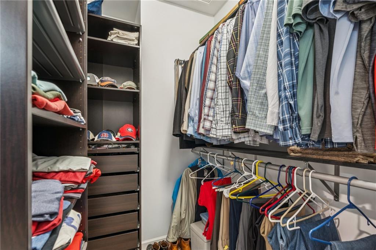
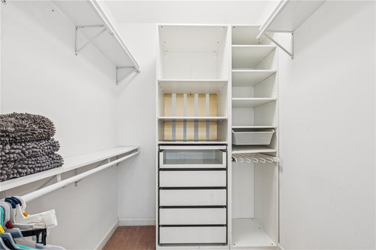
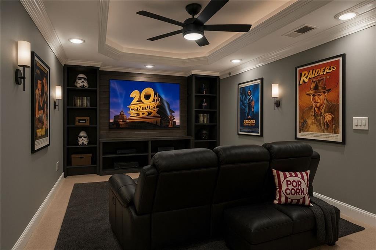
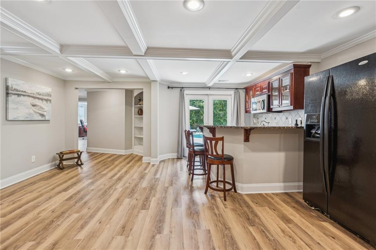
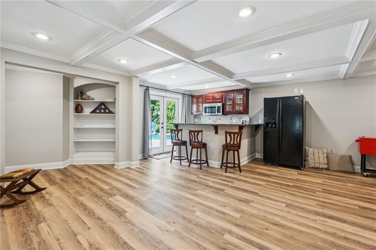
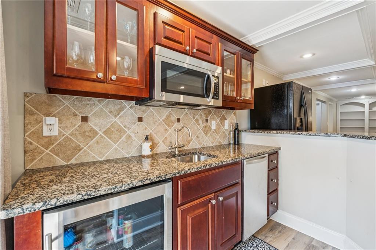
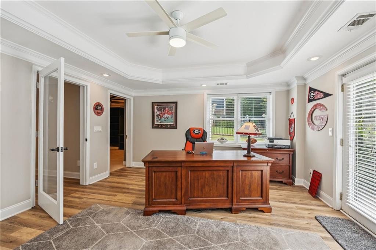
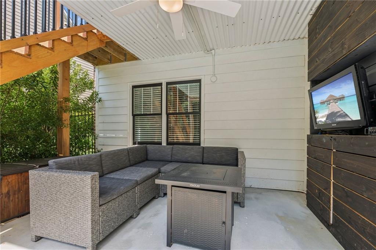
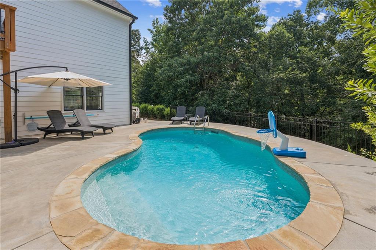
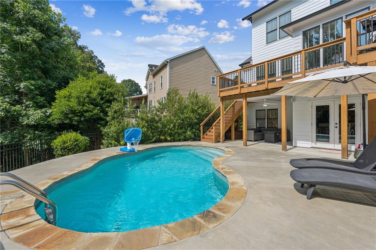
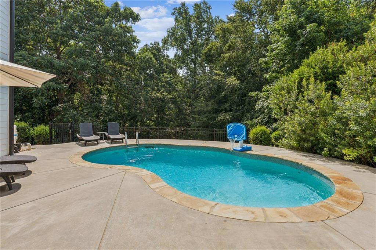
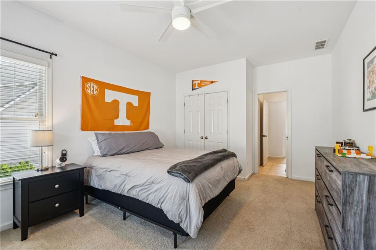
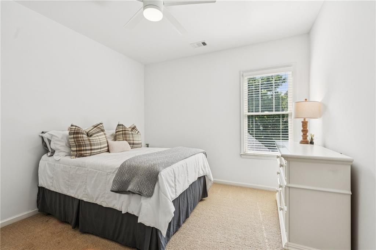
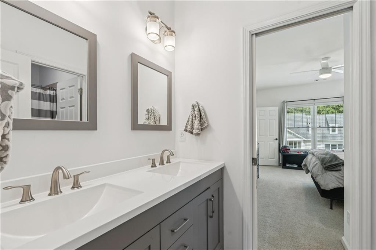
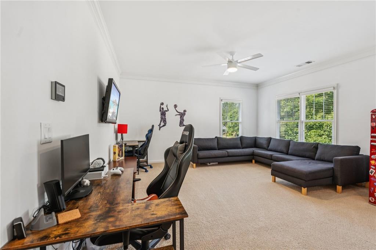
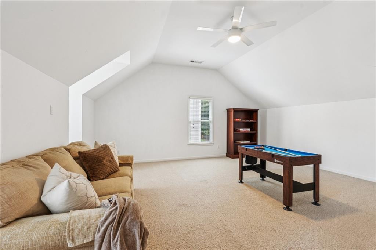
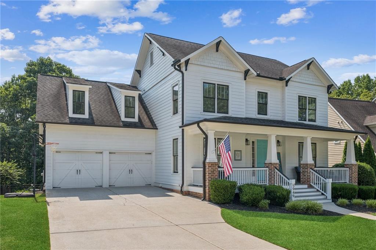
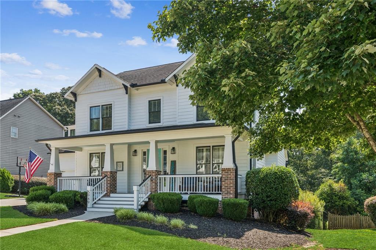
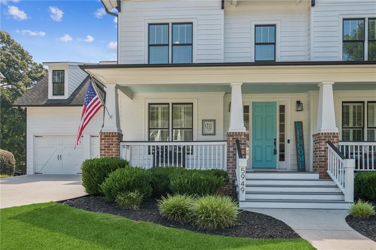
Amazing new listing nestled on a quiet cul-de-sac in one of the area's most sought-after golf and country club communities, this exceptional 6-bedroom, 5-bath dream home offers the perfect blend of luxury, comfort, and convenience. From the moment you arrive, you'll be captivated by the home's charming curb appeal and elegant architectural details. Step inside to discover a light-filled open floor plan with a stunning primary suite on the main level, featuring a spa-like bath and custom walk-in his & her closets. The heart of the home is the gourmet chef's kitchen--a true showstopper--fully equipped with top-of-the-line appliances and a Wolf cooktop, an oversized island, custom cabinetry, and designer finishes that make every meal an experience. Entertain with ease on the extended deck overlooking beautiful pool, or head down to the fully finished terrace level, offering media room, an additional family room space with wet bar, guest retreat and an extra laundry room with built-in cabinets. Outdoors, your private backyard oasis awaits--complete with a sparkling in-ground pool, lush landscaping, wooded privacy, and a fully fenced yard that backs up to beautiful mature trees and a flowing creek. Enjoy the perks of Life Path living, where you can take your golf cart to nearby restaurants, shopping, parks, and pubs--all just minutes away. Whether you're hosting elegant gatherings or enjoying quiet family nights under the stars, this home truly has it all!Don't miss your chance to own this rare gem in a premier location. Welcome to the lifestyle you've always dreamed of--welcome home.

6
beds

5
baths

6,000 Sq.Ft. LIVING AREA

0.39 Acres lot

Carol Dick

Carol Dick

Features & Amenities

Interior

  • total bedrooms6
  • Total bathrooms5
  • full bathrooms4
  • half bathroom1
  • Laundry room In Basement, Laundry Room, Lower Level, Main Level
  • Flooring Carpet, Hardwood, Tile
  • Fireplace Decorative, Family Room, Gas Starter
  • APPLIANCES Dishwasher, Disposal, Double Oven, Gas Cooktop, Gas Oven, Microwave, Range Hood, Self Cleaning Oven
  • other interior Features Bookcases, Cathedral Ceiling(s), Coffered Ceiling(s), Crown Molding, Disappearing Attic Stairs, Double Vanity, Entrance Foyer 2 Story, High Ceilings 10 ft Main, High Speed Internet, His and Hers Closets, Recessed Lighting

Area & Lot

  • Status Sold
  • Date Sold August 27, 2025
  • Living Area6,000 Sq.Ft.
  • Total Area6,000 Sq.Ft.
  • Lot Area0.39 Acres
  • MLS® ID7610952
  • TypeResidential
  • YEAR BUILT2007
  • Architecture StylesCraftsman, Farmhouse, Traditional
  • Water FrontageNone
  • View DescriptionCreek/Stream, Trees/Woods
  • Elementary SchoolSpout Springs
  • Middle SchoolCherokee Bluff
  • High SchoolCherokee Bluff

Exterior

  • STORIES3
  • Garage Space2.0
  • water SourcePublic
  • utilitiesCable Available, Electricity Available, Natural Gas Available, Sewer Available, Underground Utilities, Water Available
  • PoolIn Ground, Private
  • roofShingle
  • lot featuresBack Yard, Cul-De-Sac, Front Yard, Landscaped, Level, Wooded
  • parkingGarage, Garage Door Opener
  • HEAT TYPECentral, Forced Air, Natural Gas, Zoned
  • AIR CONDITIONINGCentral Air, Gas, Zoned
  • sewerPublic Sewer
  • SubstructureNone
  • Disability FeaturesNone
  • security FeaturesNone
  • Green featuresNone
  • other exterior FeaturesBalcony, Private Yard, Storage

Financial

  • Sales Price$780,000
  • Real Estate Tax $7,742/yr
  • HOA $1,200/yr

Connect With Me

Start Your Home Search