Leave a Message

By providing your contact information to Brooke Pollard, your personal information will be processed in accordance with Brooke Pollard's Privacy Policy. By checking the box(es) below, you consent to receive communications regarding your real estate inquiries and related marketing and promotional updates in the manner selected by you. For SMS text messages, message frequency varies. Message and data rates may apply. You may opt out of receiving further communications from Brooke Pollard at any time. To opt out of receiving SMS text messages, reply STOP to unsubscribe.

Thank you for your message. I will be in touch with you shortly.

7066 Tree House Way
7066 Tree House Way
7066 Tree House Way
7066 Tree House Way
7066 Tree House Way
7066 Tree House Way
7066 Tree House Way
7066 Tree House Way
7066 Tree House Way
7066 Tree House Way
7066 Tree House Way
7066 Tree House Way
7066 Tree House Way
7066 Tree House Way
7066 Tree House Way
7066 Tree House Way
7066 Tree House Way
7066 Tree House Way
7066 Tree House Way
7066 Tree House Way
7066 Tree House Way
7066 Tree House Way
7066 Tree House Way
7066 Tree House Way
7066 Tree House Way
7066 Tree House Way
7066 Tree House Way
7066 Tree House Way
7066 Tree House Way
7066 Tree House Way
7066 Tree House Way
7066 Tree House Way
7066 Tree House Way
7066 Tree House Way
7066 Tree House Way
7066 Tree House Way
7066 Tree House Way
7066 Tree House Way
7066 Tree House Way
7066 Tree House Way
SEE ALL PHOTOS
7066 Tree House Way
7066 Tree House Way
7066 Tree House Way
7066 Tree House Way
7066 Tree House Way
7066 Tree House Way
7066 Tree House Way
7066 Tree House Way
7066 Tree House Way
7066 Tree House Way
7066 Tree House Way
7066 Tree House Way
7066 Tree House Way
7066 Tree House Way
7066 Tree House Way
7066 Tree House Way
7066 Tree House Way
7066 Tree House Way
7066 Tree House Way
7066 Tree House Way
7066 Tree House Way
7066 Tree House Way
7066 Tree House Way
7066 Tree House Way
7066 Tree House Way
7066 Tree House Way
7066 Tree House Way
7066 Tree House Way
7066 Tree House Way
7066 Tree House Way
7066 Tree House Way
7066 Tree House Way
7066 Tree House Way
7066 Tree House Way
7066 Tree House Way
7066 Tree House Way
7066 Tree House Way
7066 Tree House Way
7066 Tree House Way
7066 Tree House Way
Bought with Kristy Lutz with Peachtree Town & Country and Listed by Kerri Leland with Heartland Real Estate, LLC  470-655-1976
Sold

7066 Tree House Way

7066 Tree House Way, Flowery Branch, GA 30542

$600,000
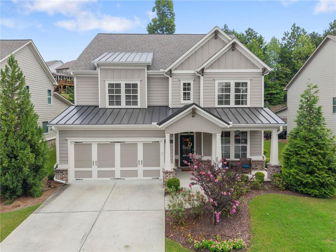
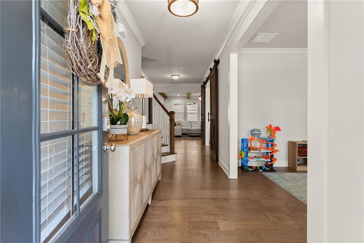
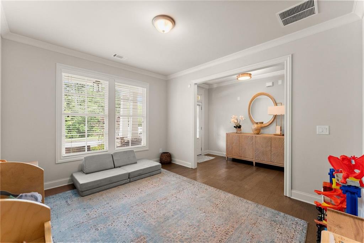
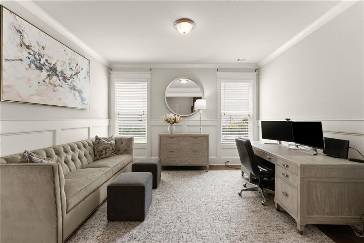
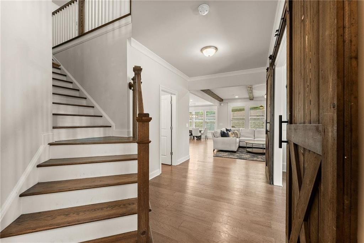
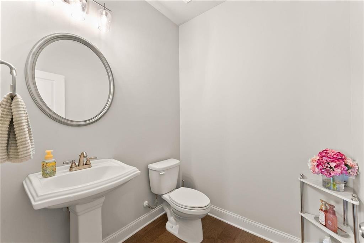
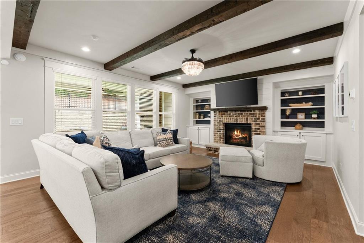
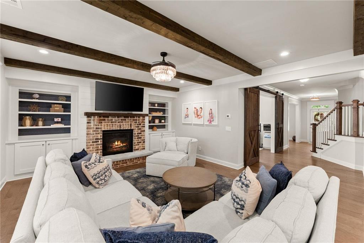
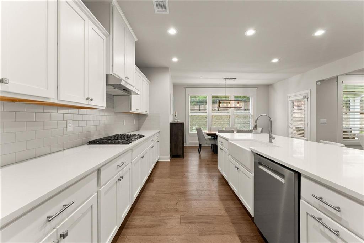
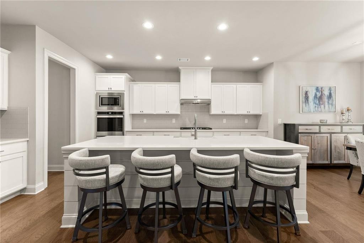
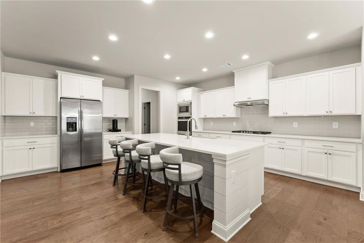
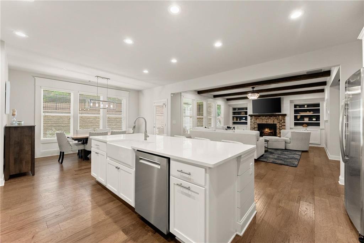
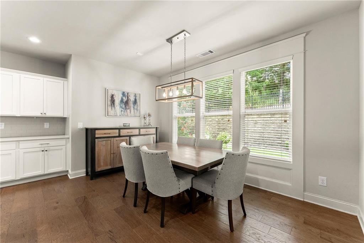
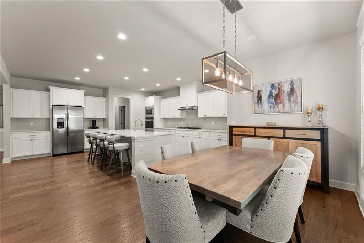
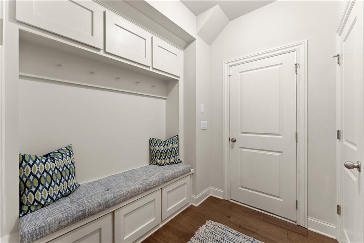
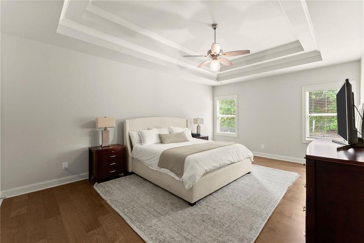
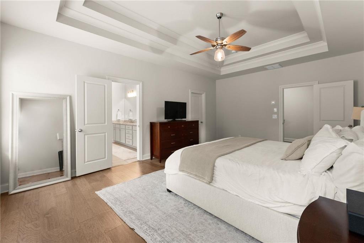
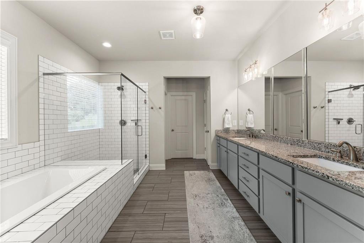
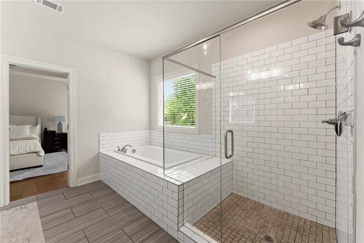
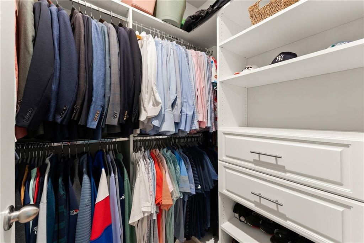
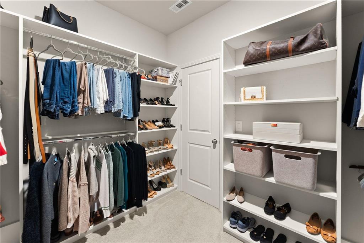
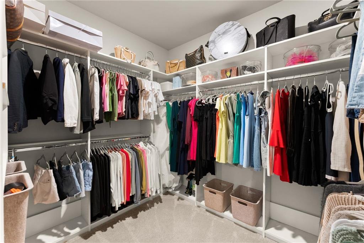
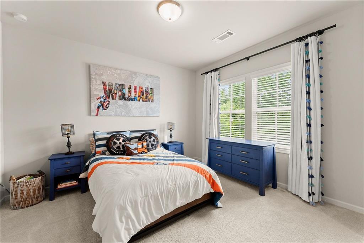
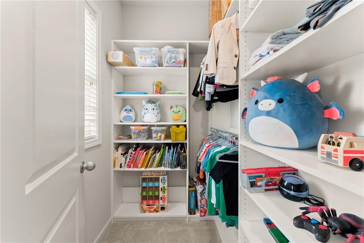
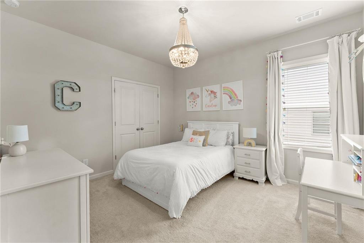
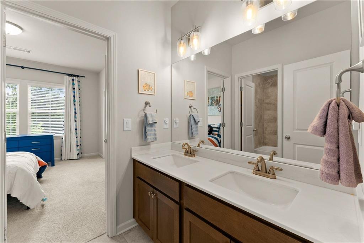
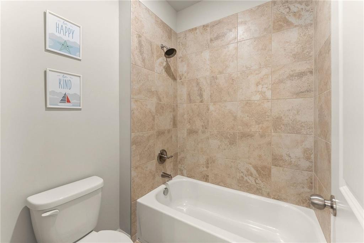
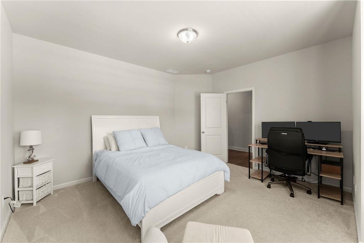
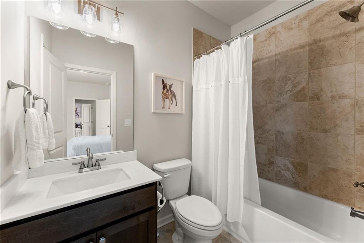
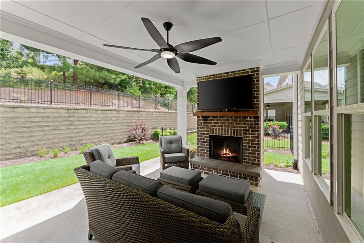
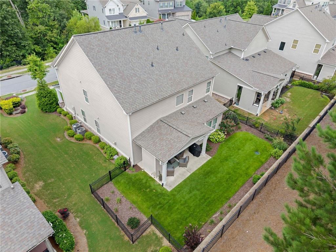
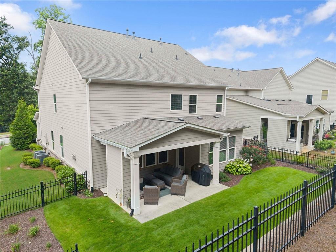
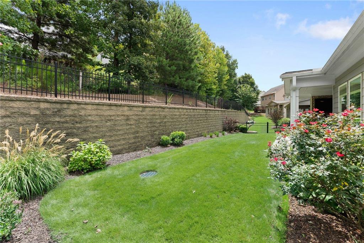
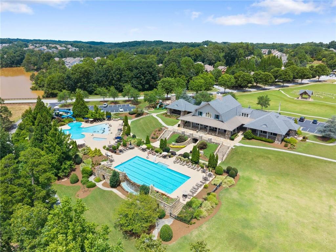
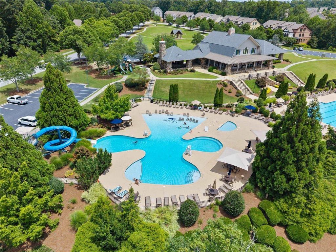
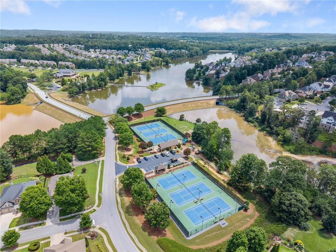
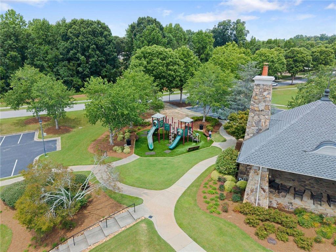
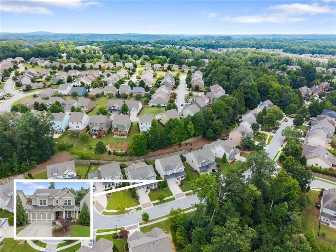
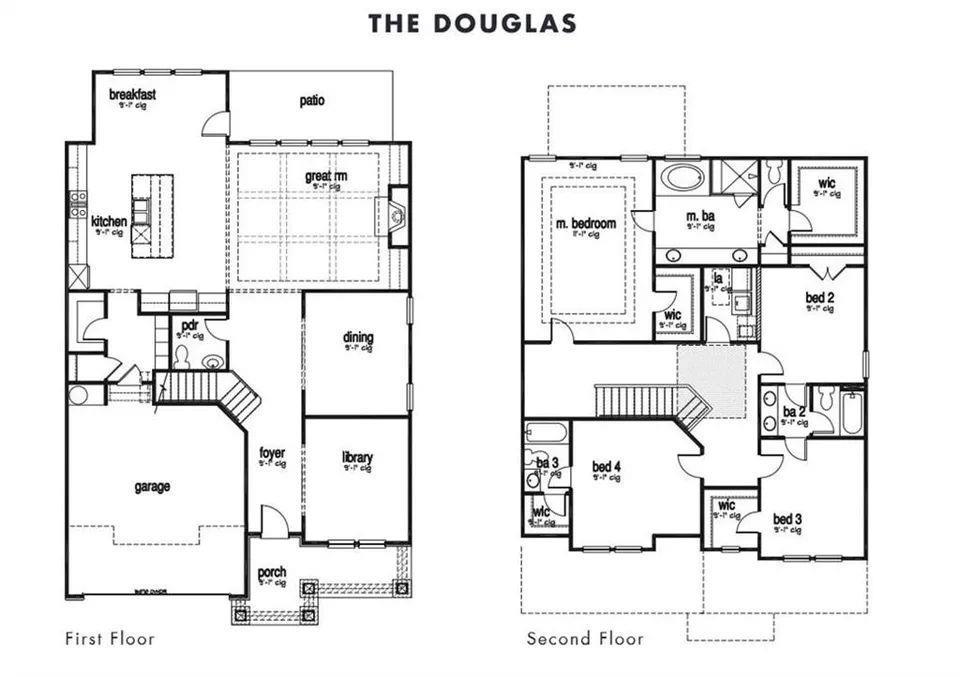
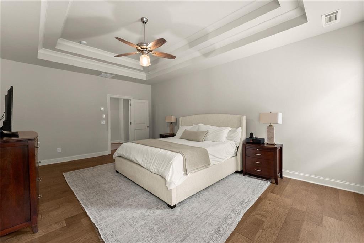
Welcome home to this beautifully appointed 4-bedroom, 3.5-bath home in the highly sought-after Sterling on the Lake community, where timeless design meets everyday comfort. From the moment you step inside, you'll appreciate the gorgeous hardwood floors that flow throughout the home and the thoughtful details at every turn. The inviting family room features an exposed-beam ceiling, a cozy fireplace, and custom built-in bookcases that create the perfect space for gathering with family and friends. The gourmet kitchen is truly the heart of the home, offering a large quartz-topped island, double ovens, a five-burner gas range, abundant cabinetry, and plenty of space for cooking, entertaining, and making memories. Working from home is a breeze in the private office, complete with custom barn doors that add both style and functionality. A convenient mudroom helps keep daily life organized. The spacious primary suite is a true retreat, featuring separate his-and-hers walk-in closets and a luxurious spa-inspired ensuite with a frameless glass shower, soaking tub, and dual vanities. Upstairs, you'll find generously sized secondary bedrooms, including two connected by a Jack-and-Jill bathroom with double sinks, plus a fourth bedroom with its own private ensuite-perfect for guests or multigenerational living. You will find custom closets and storage throughout. Step outside to your covered back porch overlooking the fenced backyard that has been professionally landscaped. Enjoy year-round outdoor living beside the stunning brick fireplace-the perfect setting for relaxing evenings, football Saturdays, or entertaining guests. Located in the award-winning Sterling on the Lake community, residents enjoy exceptional amenities, scenic walking trails, lakes, fitness center, pools, tennis courts, pickleball courts, playgrounds, and an active lifestyle just minutes from shopping, dining, and top-rated schools. Your new home is walking distance to the neighborhood tree house, and main pool/ This exceptional home offers the perfect combination of luxury, comfort, and location. Don't miss your opportunity to make it yours!

4
beds

4
baths

3,140 Sq.Ft. LIVING AREA

7,405.2 Sq.Ft. lot

Kristy Lutz

Kristy Lutz

Features & Amenities

Interior

  • total bedrooms4
  • Total bathrooms4
  • full bathrooms3
  • half bathroom1
  • Laundry room Laundry Room
  • Flooring Hardwood
  • Fireplace Factory Built
  • APPLIANCES Double Oven, Dishwasher, Gas Cooktop, Disposal, Microwave, Range Hood
  • other interior Features Entrance Foyer, Double Vanity, Disappearing Attic Stairs, Crown Molding, Coffered Ceiling(s), Walk-In Closet(s), Recessed Lighting, His and Hers Closets

Area & Lot

  • Status Sold
  • Date Sold September 4, 2026
  • Living Area3,140 Sq.Ft.
  • Lot Area7,405.2 Sq.Ft.
  • MLS® ID7816898
  • TypeResidential
  • YEAR BUILT2020
  • Architecture StylesCraftsman
  • Water FrontageNone
  • View DescriptionNeighborhood
  • Elementary SchoolSpout Springs
  • Middle SchoolC.W. Davis
  • High SchoolFlowery Branch

Exterior

  • STORIES2
  • Garage Space2.0
  • water SourcePublic
  • utilitiesCable Available
  • PoolNone
  • roofShingle
  • lot featuresBack Yard
  • parkingGarage
  • HEAT TYPECentral
  • AIR CONDITIONINGCentral Air
  • sewerPublic Sewer
  • SubstructureSlab
  • Disability FeaturesNone
  • security FeaturesSmoke Detector(s), Security Lights
  • Green featuresNone
  • other exterior FeaturesNone

Financial

  • Sales Price$600,000
  • Real Estate Tax $5,546/yr
  • HOA $1,625/yr

Connect With Me

Start Your Home Search