Leave a Message

By providing your contact information to Brooke Pollard, your personal information will be processed in accordance with Brooke Pollard's Privacy Policy. By checking the box(es) below, you consent to receive communications regarding your real estate inquiries and related marketing and promotional updates in the manner selected by you. For SMS text messages, message frequency varies. Message and data rates may apply. You may opt out of receiving further communications from Brooke Pollard at any time. To opt out of receiving SMS text messages, reply STOP to unsubscribe.

Thank you for your message. I will be in touch with you shortly.

733 Pegg Road SW
733 Pegg Road SW
733 Pegg Road SW
733 Pegg Road SW
733 Pegg Road SW
733 Pegg Road SW
733 Pegg Road SW
733 Pegg Road SW
733 Pegg Road SW
733 Pegg Road SW
733 Pegg Road SW
733 Pegg Road SW
733 Pegg Road SW
733 Pegg Road SW
733 Pegg Road SW
733 Pegg Road SW
733 Pegg Road SW
733 Pegg Road SW
733 Pegg Road SW
733 Pegg Road SW
733 Pegg Road SW
733 Pegg Road SW
733 Pegg Road SW
733 Pegg Road SW
733 Pegg Road SW
733 Pegg Road SW
733 Pegg Road SW
733 Pegg Road SW
733 Pegg Road SW
733 Pegg Road SW
733 Pegg Road SW
733 Pegg Road SW
733 Pegg Road SW
733 Pegg Road SW
733 Pegg Road SW
733 Pegg Road SW
733 Pegg Road SW
733 Pegg Road SW
733 Pegg Road SW
733 Pegg Road SW
733 Pegg Road SW
733 Pegg Road SW
733 Pegg Road SW
733 Pegg Road SW
733 Pegg Road SW
733 Pegg Road SW
733 Pegg Road SW
733 Pegg Road SW
SEE ALL PHOTOS
733 Pegg Road SW
733 Pegg Road SW
733 Pegg Road SW
733 Pegg Road SW
733 Pegg Road SW
733 Pegg Road SW
733 Pegg Road SW
733 Pegg Road SW
733 Pegg Road SW
733 Pegg Road SW
733 Pegg Road SW
733 Pegg Road SW
733 Pegg Road SW
733 Pegg Road SW
733 Pegg Road SW
733 Pegg Road SW
733 Pegg Road SW
733 Pegg Road SW
733 Pegg Road SW
733 Pegg Road SW
733 Pegg Road SW
733 Pegg Road SW
733 Pegg Road SW
733 Pegg Road SW
733 Pegg Road SW
733 Pegg Road SW
733 Pegg Road SW
733 Pegg Road SW
733 Pegg Road SW
733 Pegg Road SW
733 Pegg Road SW
733 Pegg Road SW
733 Pegg Road SW
733 Pegg Road SW
733 Pegg Road SW
733 Pegg Road SW
733 Pegg Road SW
733 Pegg Road SW
733 Pegg Road SW
733 Pegg Road SW
733 Pegg Road SW
733 Pegg Road SW
733 Pegg Road SW
733 Pegg Road SW
733 Pegg Road SW
733 Pegg Road SW
733 Pegg Road SW
733 Pegg Road SW
Bought with Jonathan Tew with Jason Mitchell Real Estate of Georgia, LLC and Listed by Soyeon Chung with Sanders RE, LLC  678-888-3438
Sold

733 Pegg Road SW

733 Pegg Road SW, Atlanta, GA 30315

$280,000
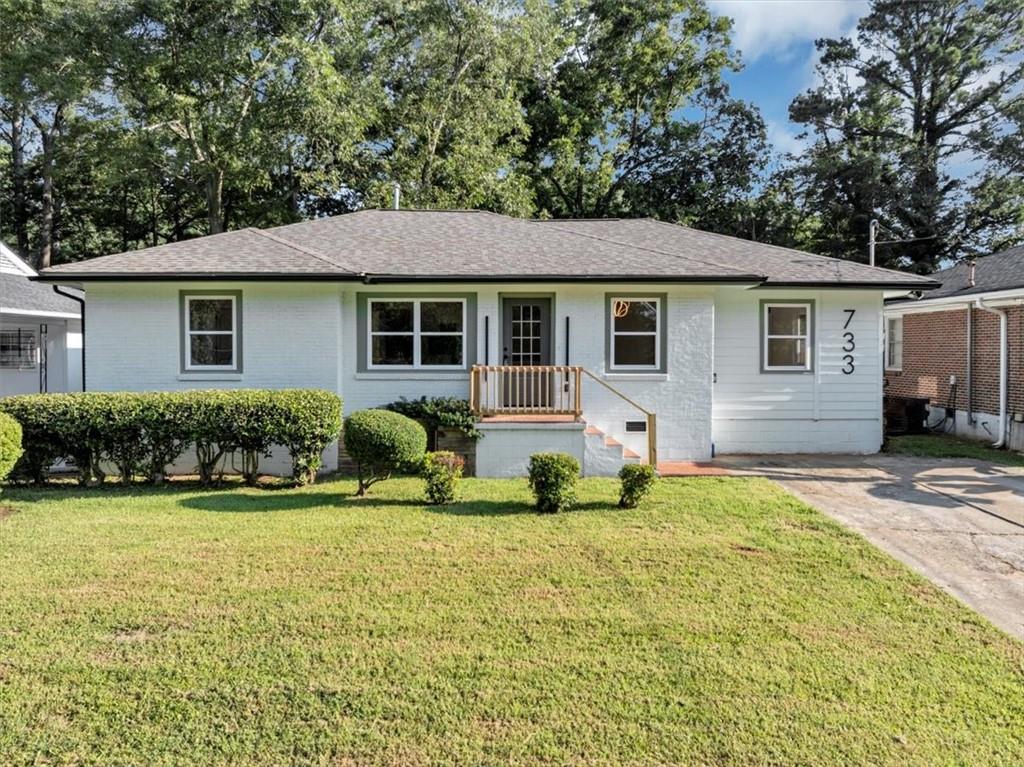
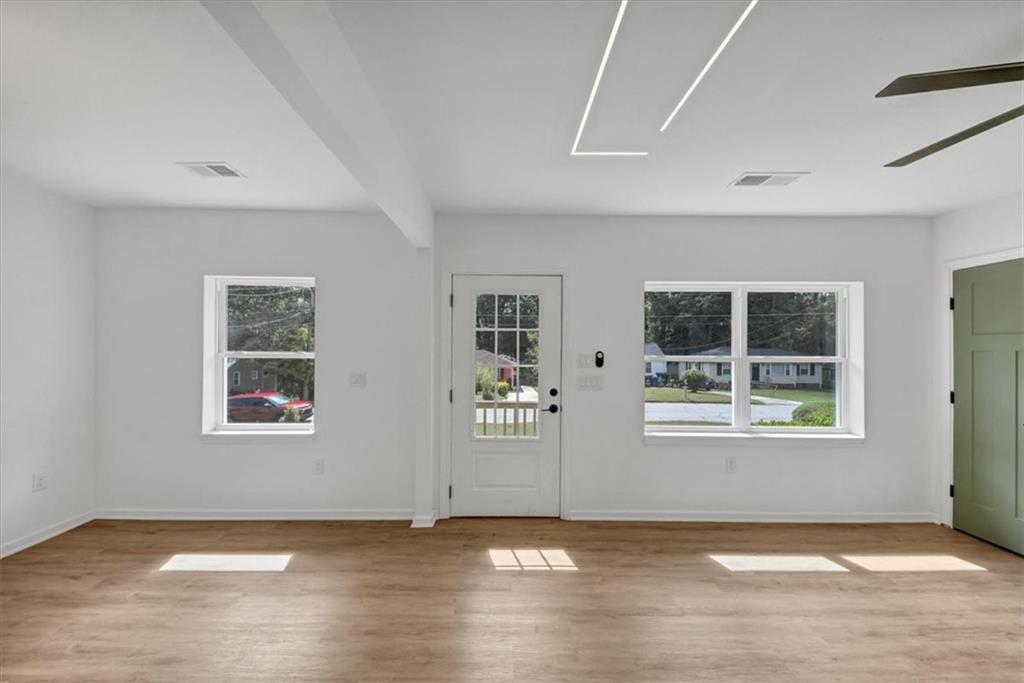
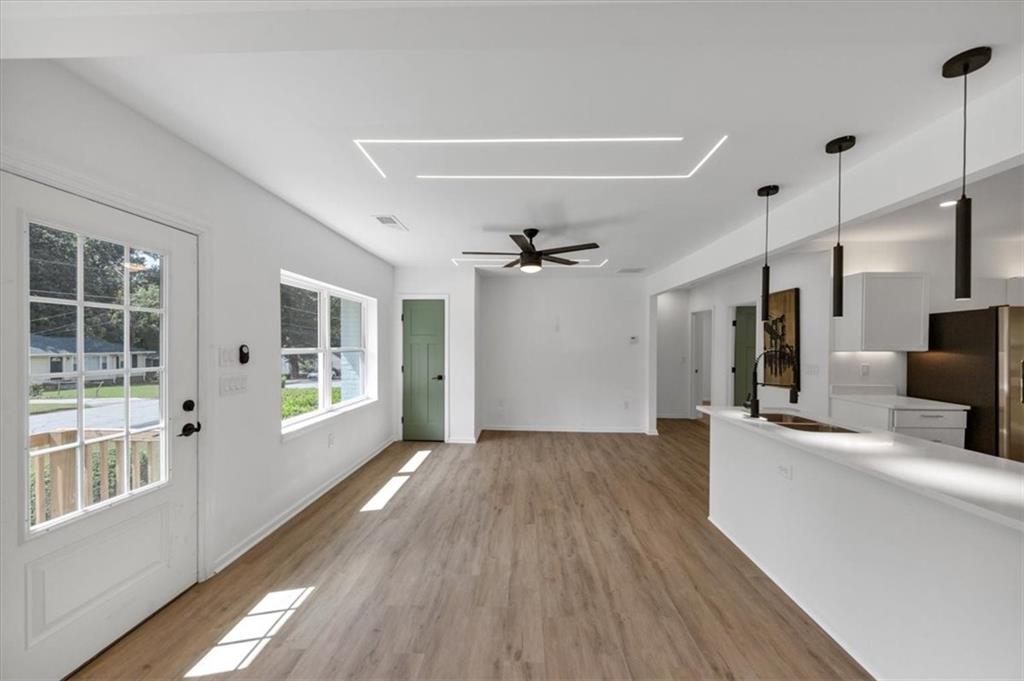
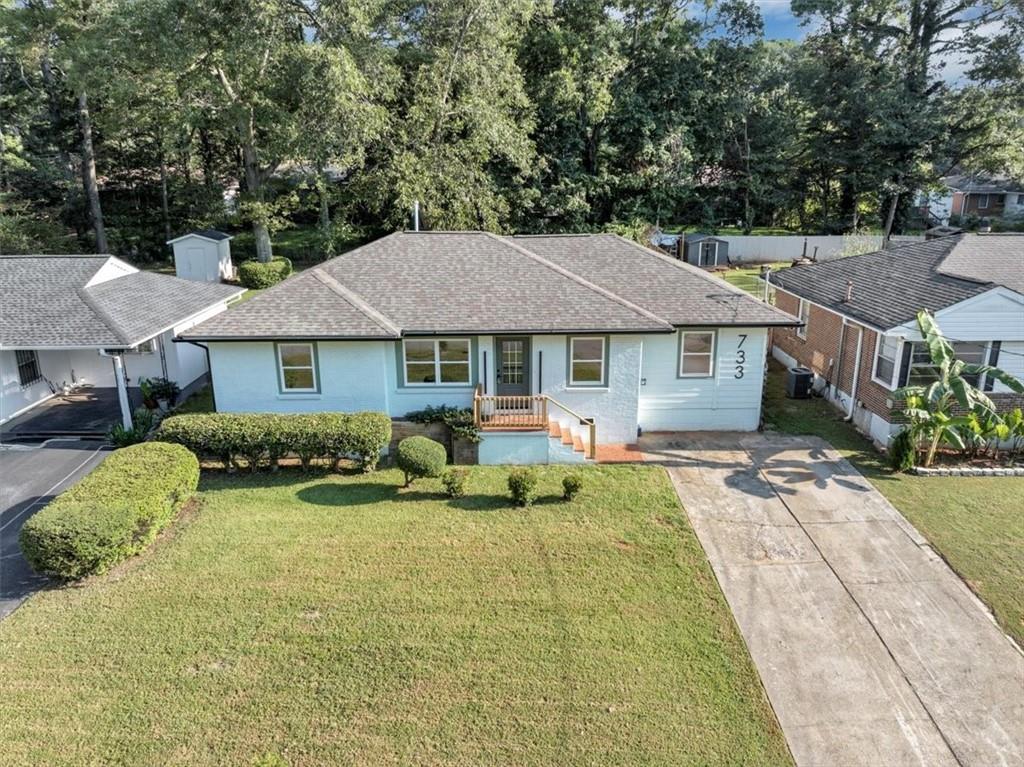
Welcome to 733 Pegg Rd! Located in the highly sought after Perkerson Park neighborhood and less than 1 mile south of the Beltline, 4 miles from Downtown & Midtown Atlanta, and 5 minutes from Hartsfield Jackson International Airport. It is the perfect location for intown living!

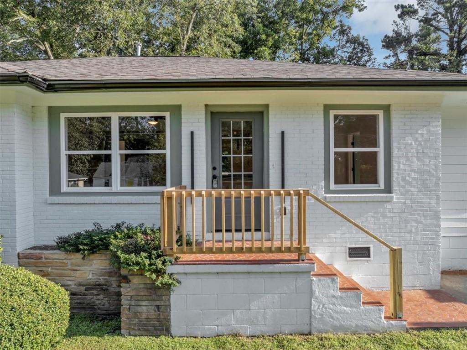
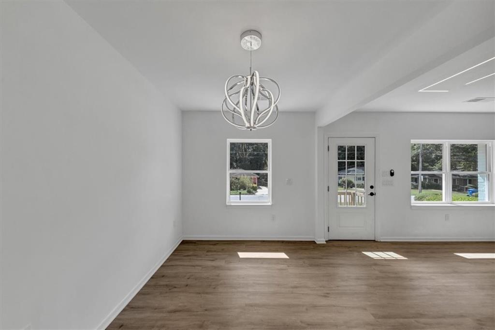
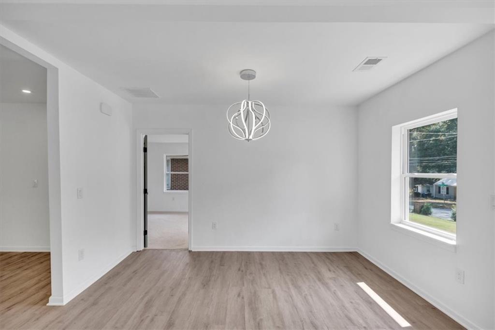
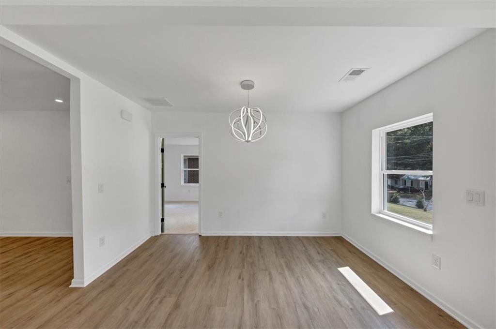
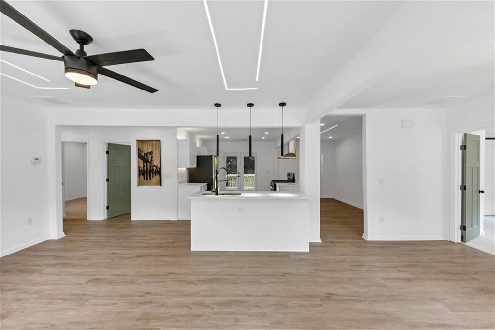
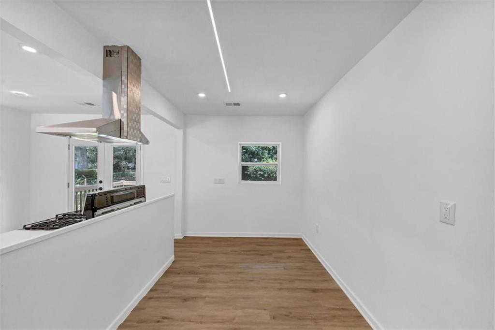
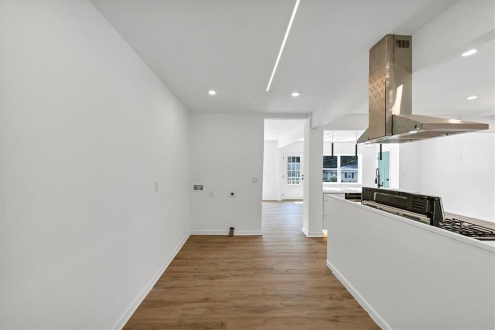
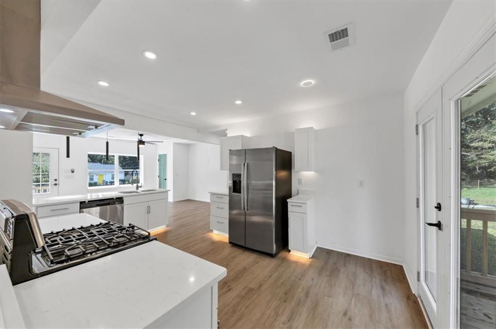
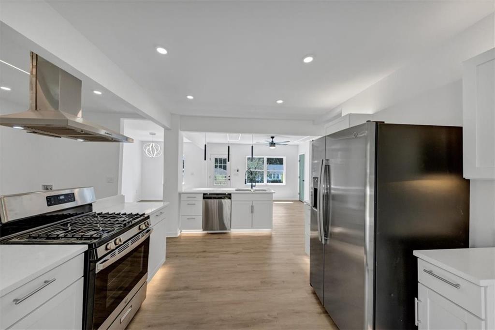
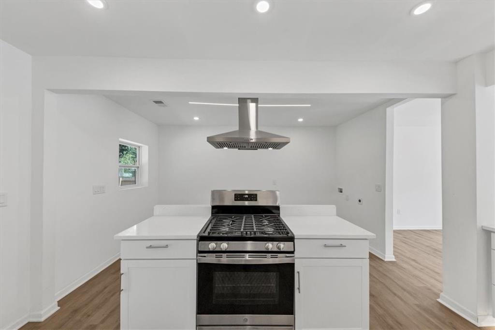
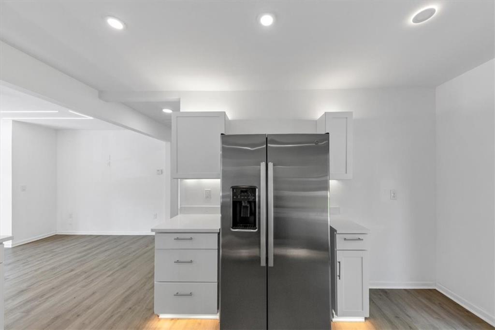
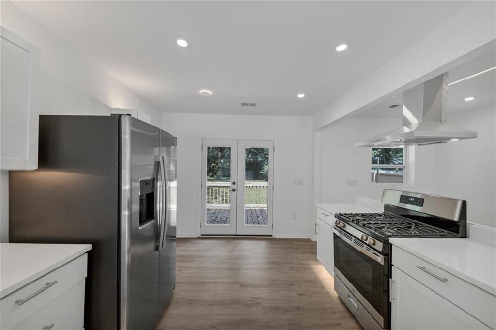
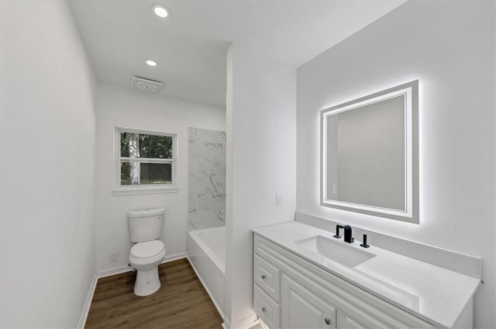
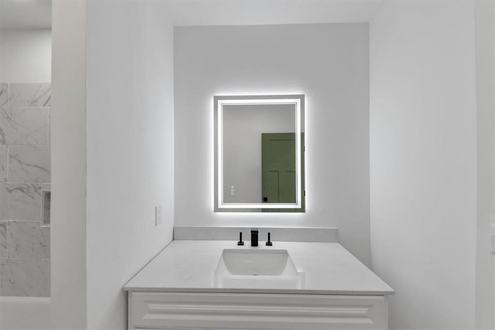
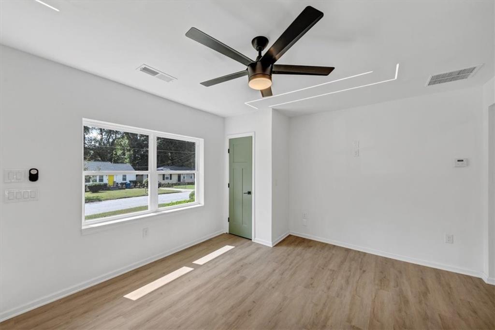
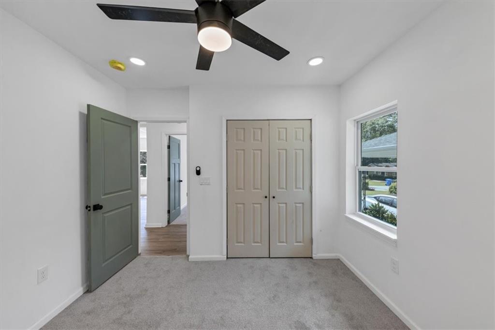
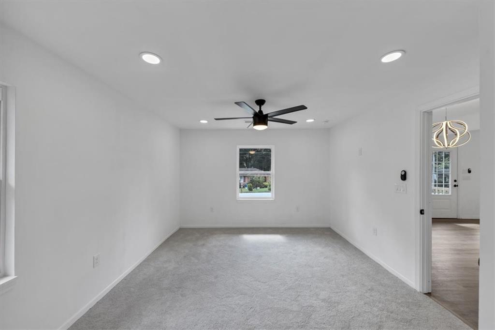
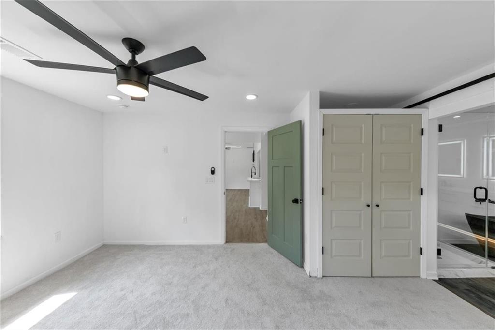
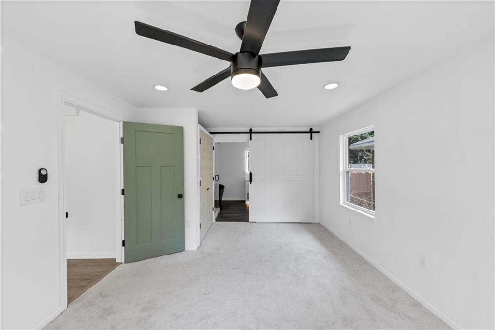
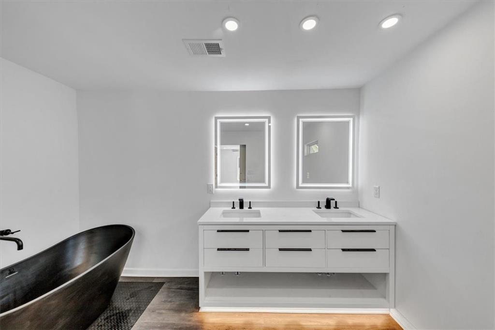
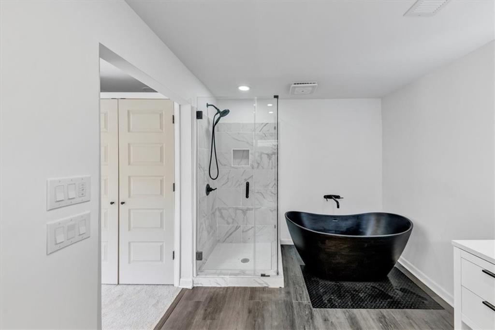
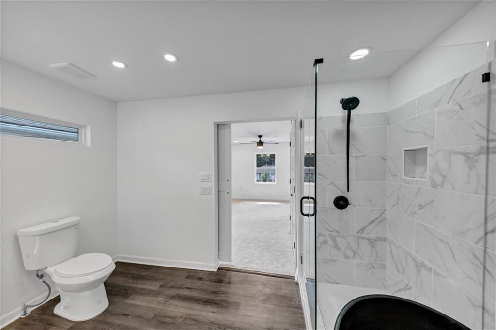
This home is a "COMPLETE" rehab and remodel, totally new from top to bottom. New Electrical, Plumbing, HVAC & Mechanical systems. New appliances, including hot-water heater, floors, luxury lighting and an EV Charger. Don't miss this one, it's a must see and a steal at this price!!!

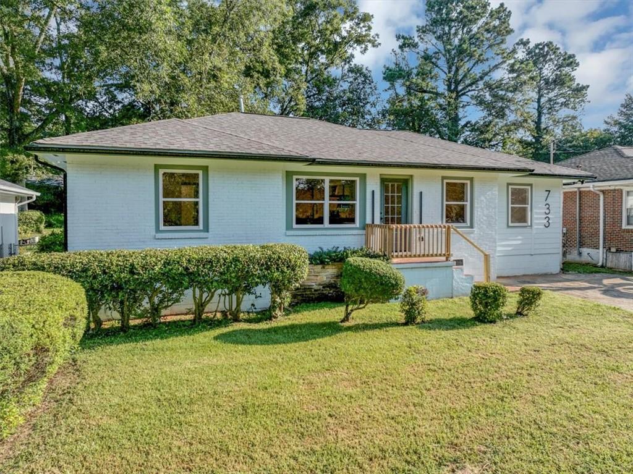
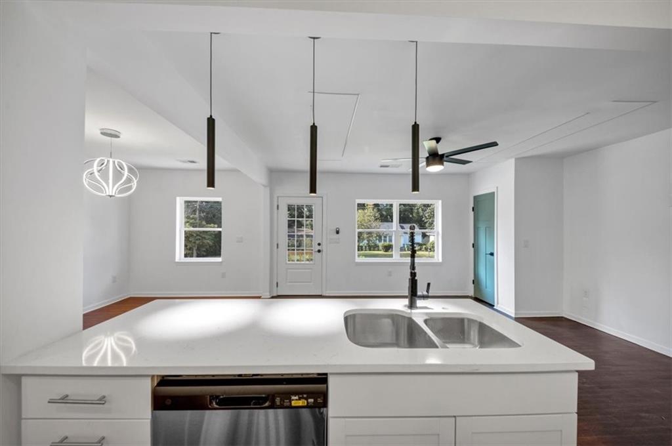
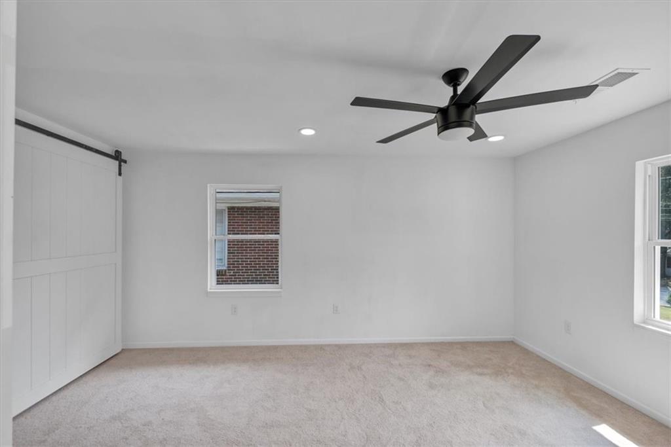
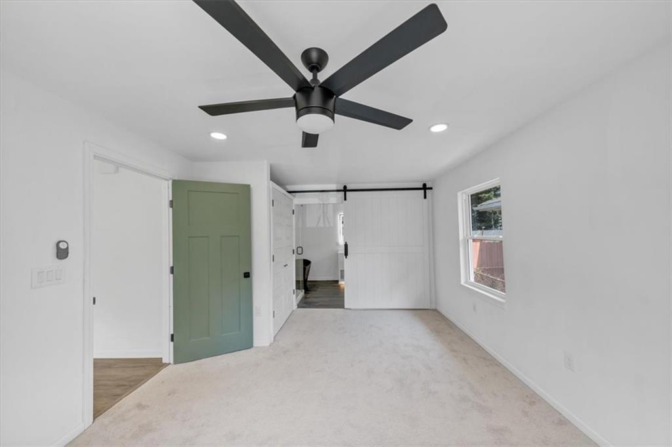
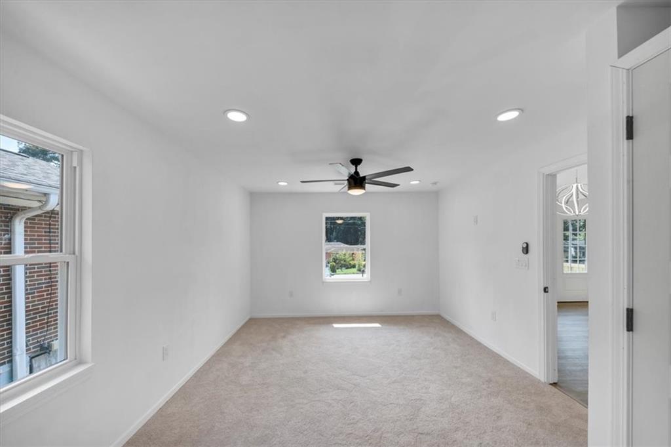
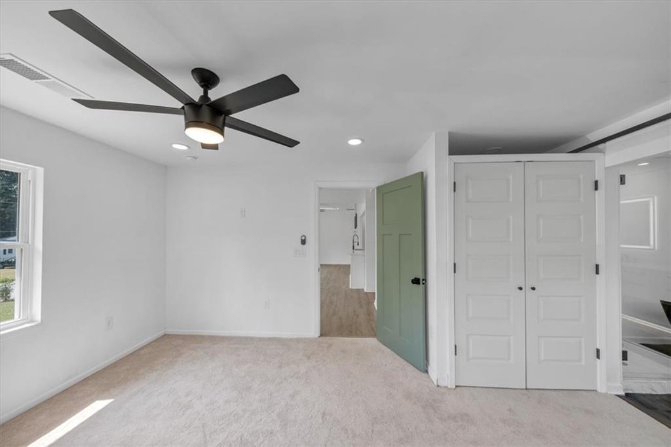
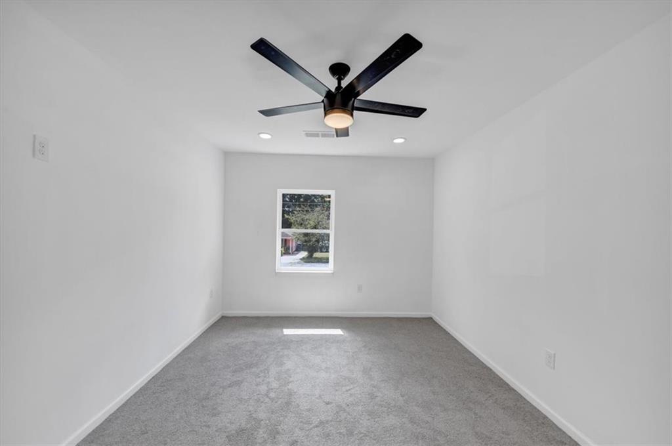
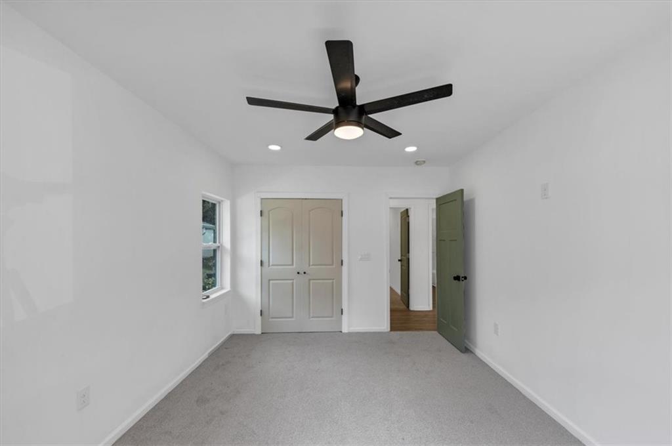
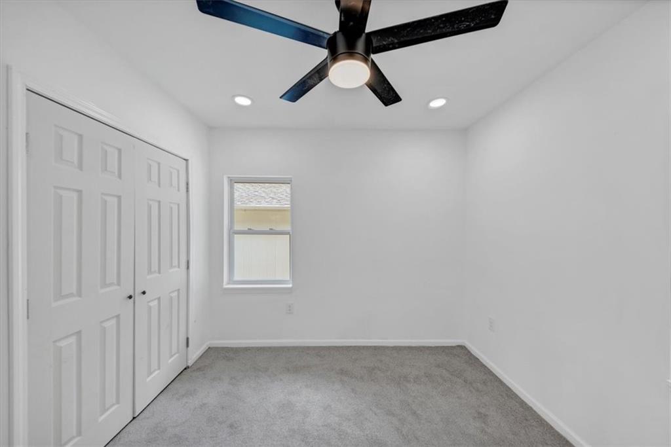
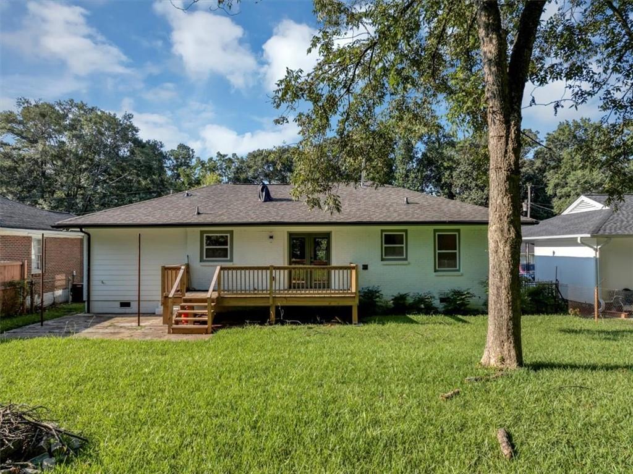
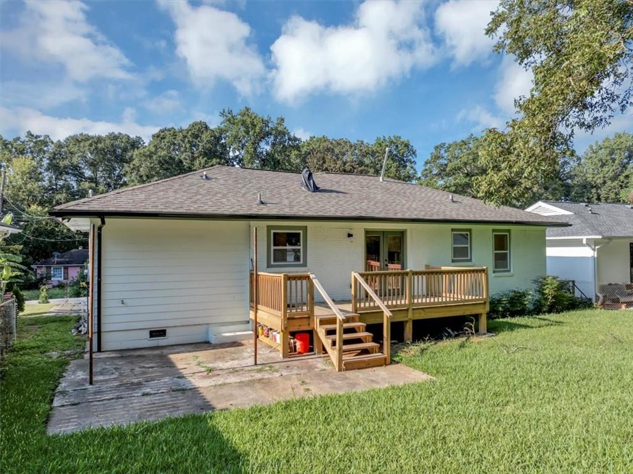
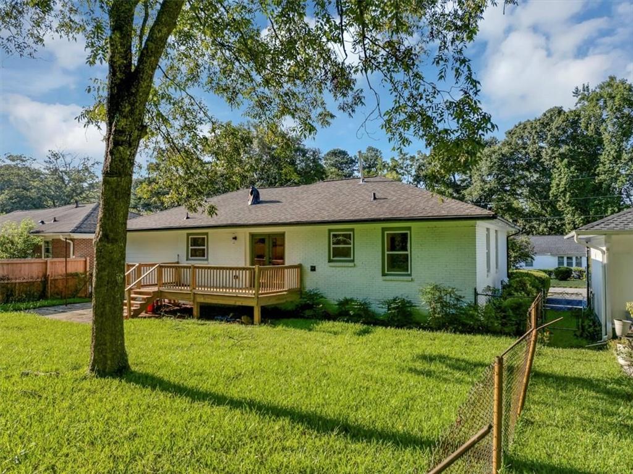
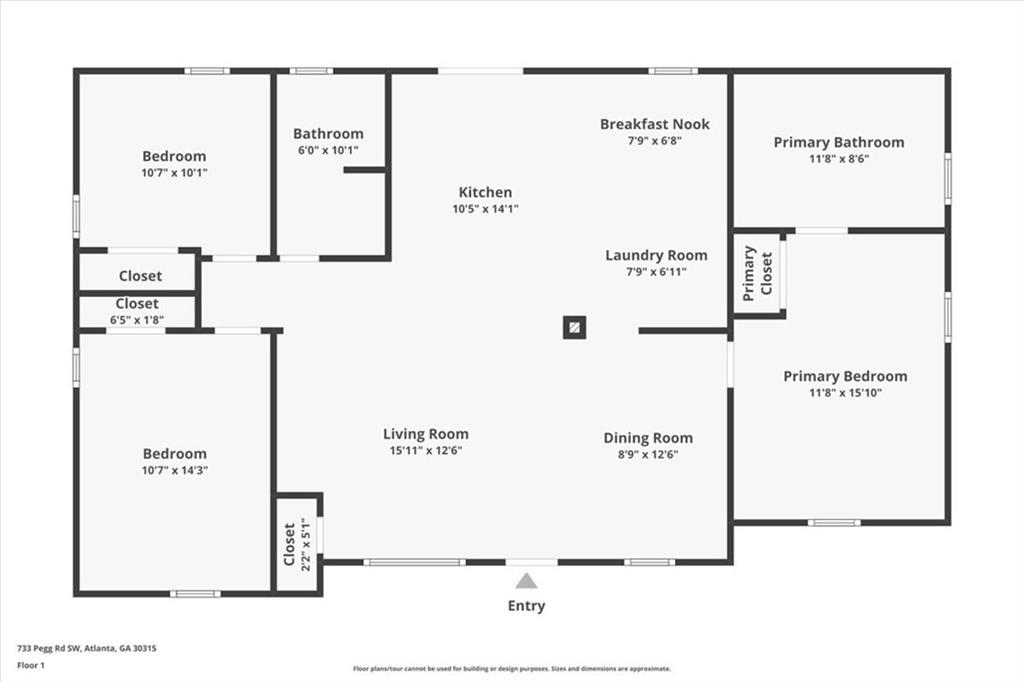
This is a beautifully updated 3 BR / 2 BA ranch featuring 1,429 sq ft on a spacious 0.21 acre private lot that blends charm with modern conveniences. Step inside to find a bright, open living area, a well appointed kitchen highlighted by a center island and pantry, and cozy family room, all showcasing hardwood and carpeted floors.

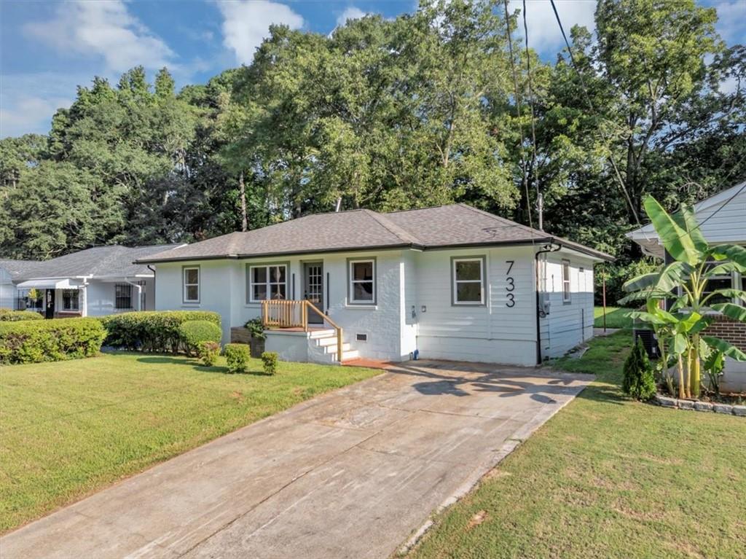
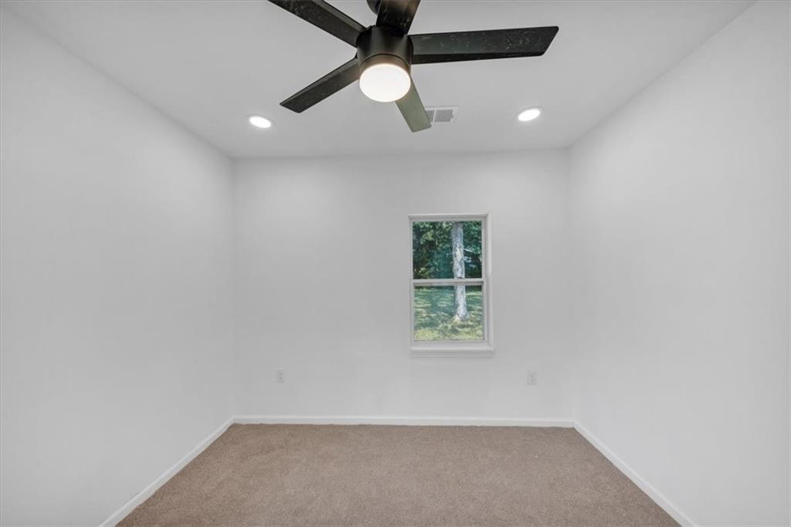
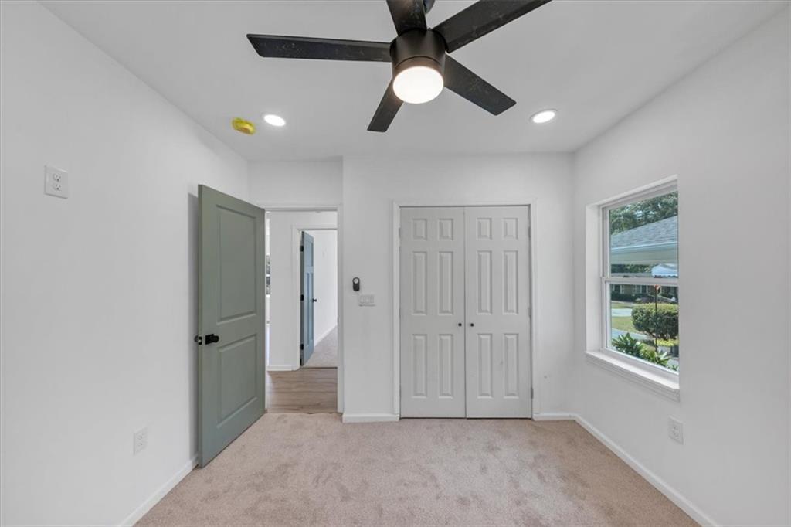
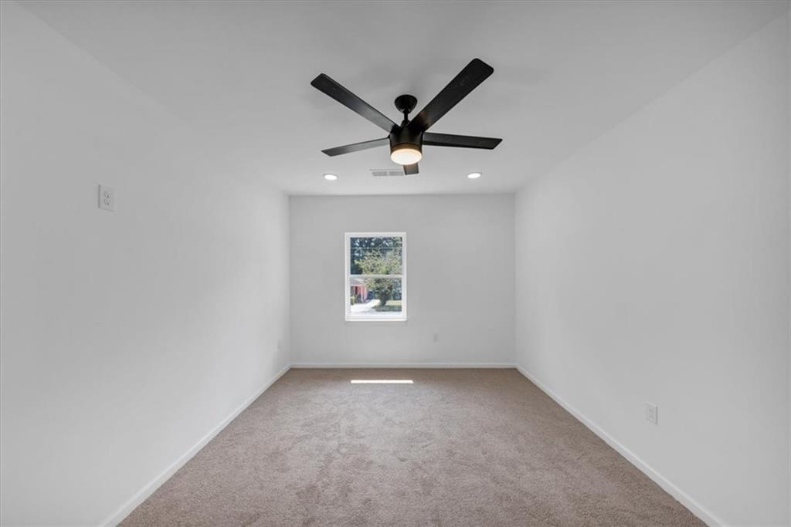
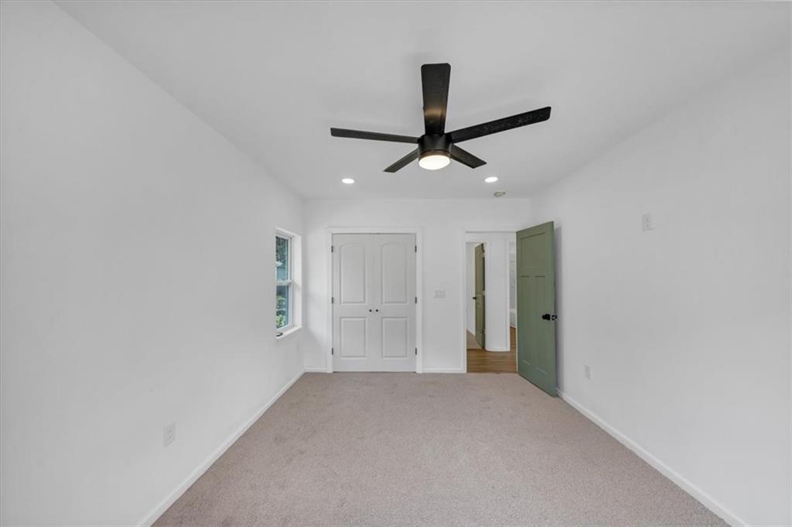
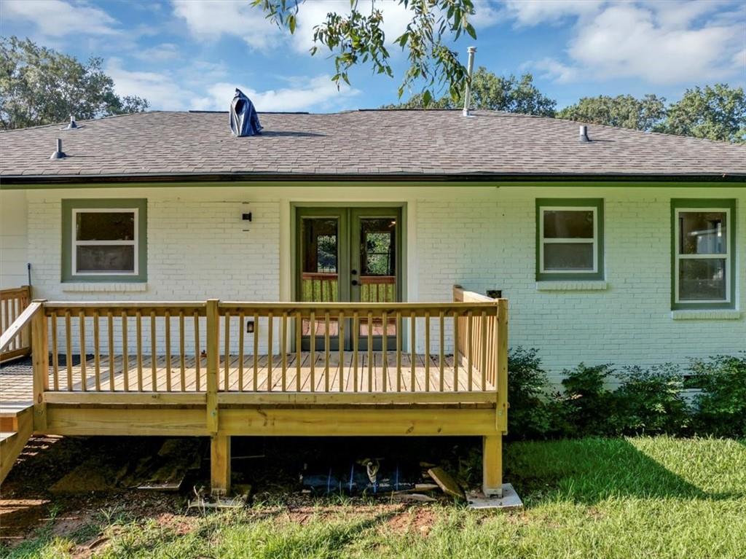
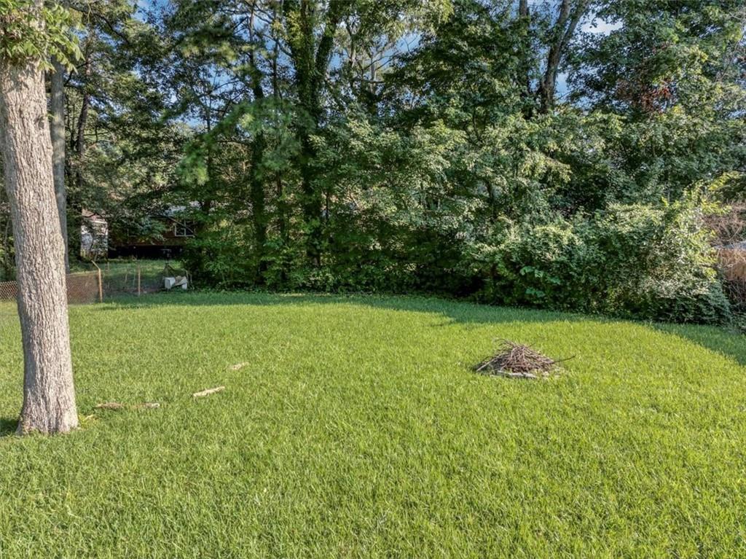
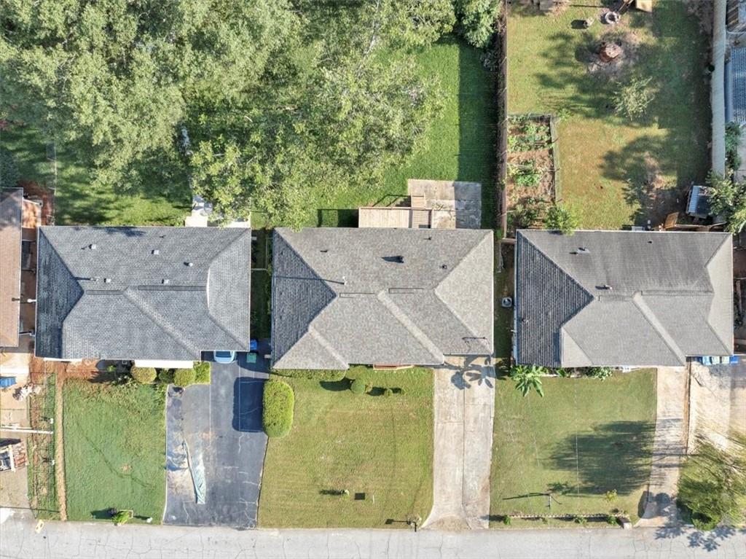
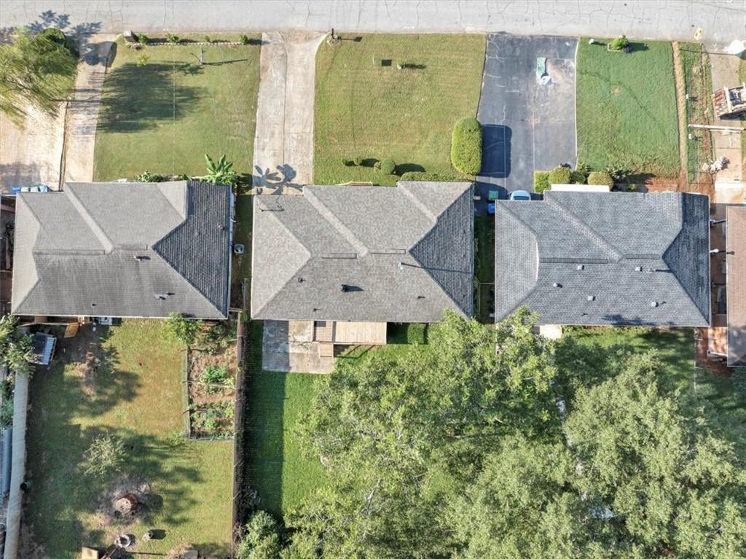
In addition to brand new appliances, enjoy ample storage and a thoughtfully designed layout with laundry facilities. Outside, enjoy a private, level yard complete with a gas grill, rear access, and parking for three. Comfort is ensured with central HVAC and ceiling fans throughout. Excellent schools, shopping, and entertainment all within minutes - perfect location combined with fantastic renovations and priced to sell!

3
beds

2
baths

1,429 Sq.Ft. LIVING AREA

9,016.92 Sq.Ft. lot

Sunny Chung

Sunny Chung

Features & Amenities

Interior

  • total bedrooms3
  • Total bathrooms2
  • full bathrooms2
  • Laundry room Main Level, Gas Dryer Hookup, Laundry Room
  • Flooring Carpet, Hardwood
  • Fireplace Living Room
  • APPLIANCES Dishwasher, Microwave, Gas Oven, Gas Range, Refrigerator, Disposal, Other
  • other interior Features High Ceilings 10 ft Main

Area & Lot

  • Status Sold
  • Date Sold March 13, 2026
  • Living Area1,429 Sq.Ft.
  • Total Area1,429 Sq.Ft.
  • Lot Area9,016.92 Sq.Ft.
  • MLS® ID7653676
  • TypeResidential
  • YEAR BUILT1953
  • Architecture StylesRanch
  • Water FrontageNone
  • View DescriptionCity
  • Elementary SchoolBeecher Hills
  • Middle SchoolSylvan Hills
  • High SchoolSouth Atlanta

Exterior

  • STORIES1
  • water SourcePublic
  • utilitiesCable Available, Natural Gas Available, Sewer Available, Underground Utilities, Water Available, Electricity Available
  • PoolNone
  • roofShingle
  • lot featuresBack Yard, Cleared, Level, Landscaped, Private, Front Yard
  • parkingDriveway
  • HEAT TYPECentral, Natural Gas
  • AIR CONDITIONINGCentral Air, Ceiling Fan(s)
  • sewerPublic Sewer
  • SubstructureSlab
  • Disability FeaturesNone
  • security FeaturesSmoke Detector(s)
  • Green featuresNone
  • other exterior FeaturesPrivate Entrance, Private Yard, Rear Stairs, Rain Gutters

Financial

  • Sales Price$280,000
  • Real Estate Tax $279,699/yr
View Virtual Tour

Connect With Me

Start Your Home Search